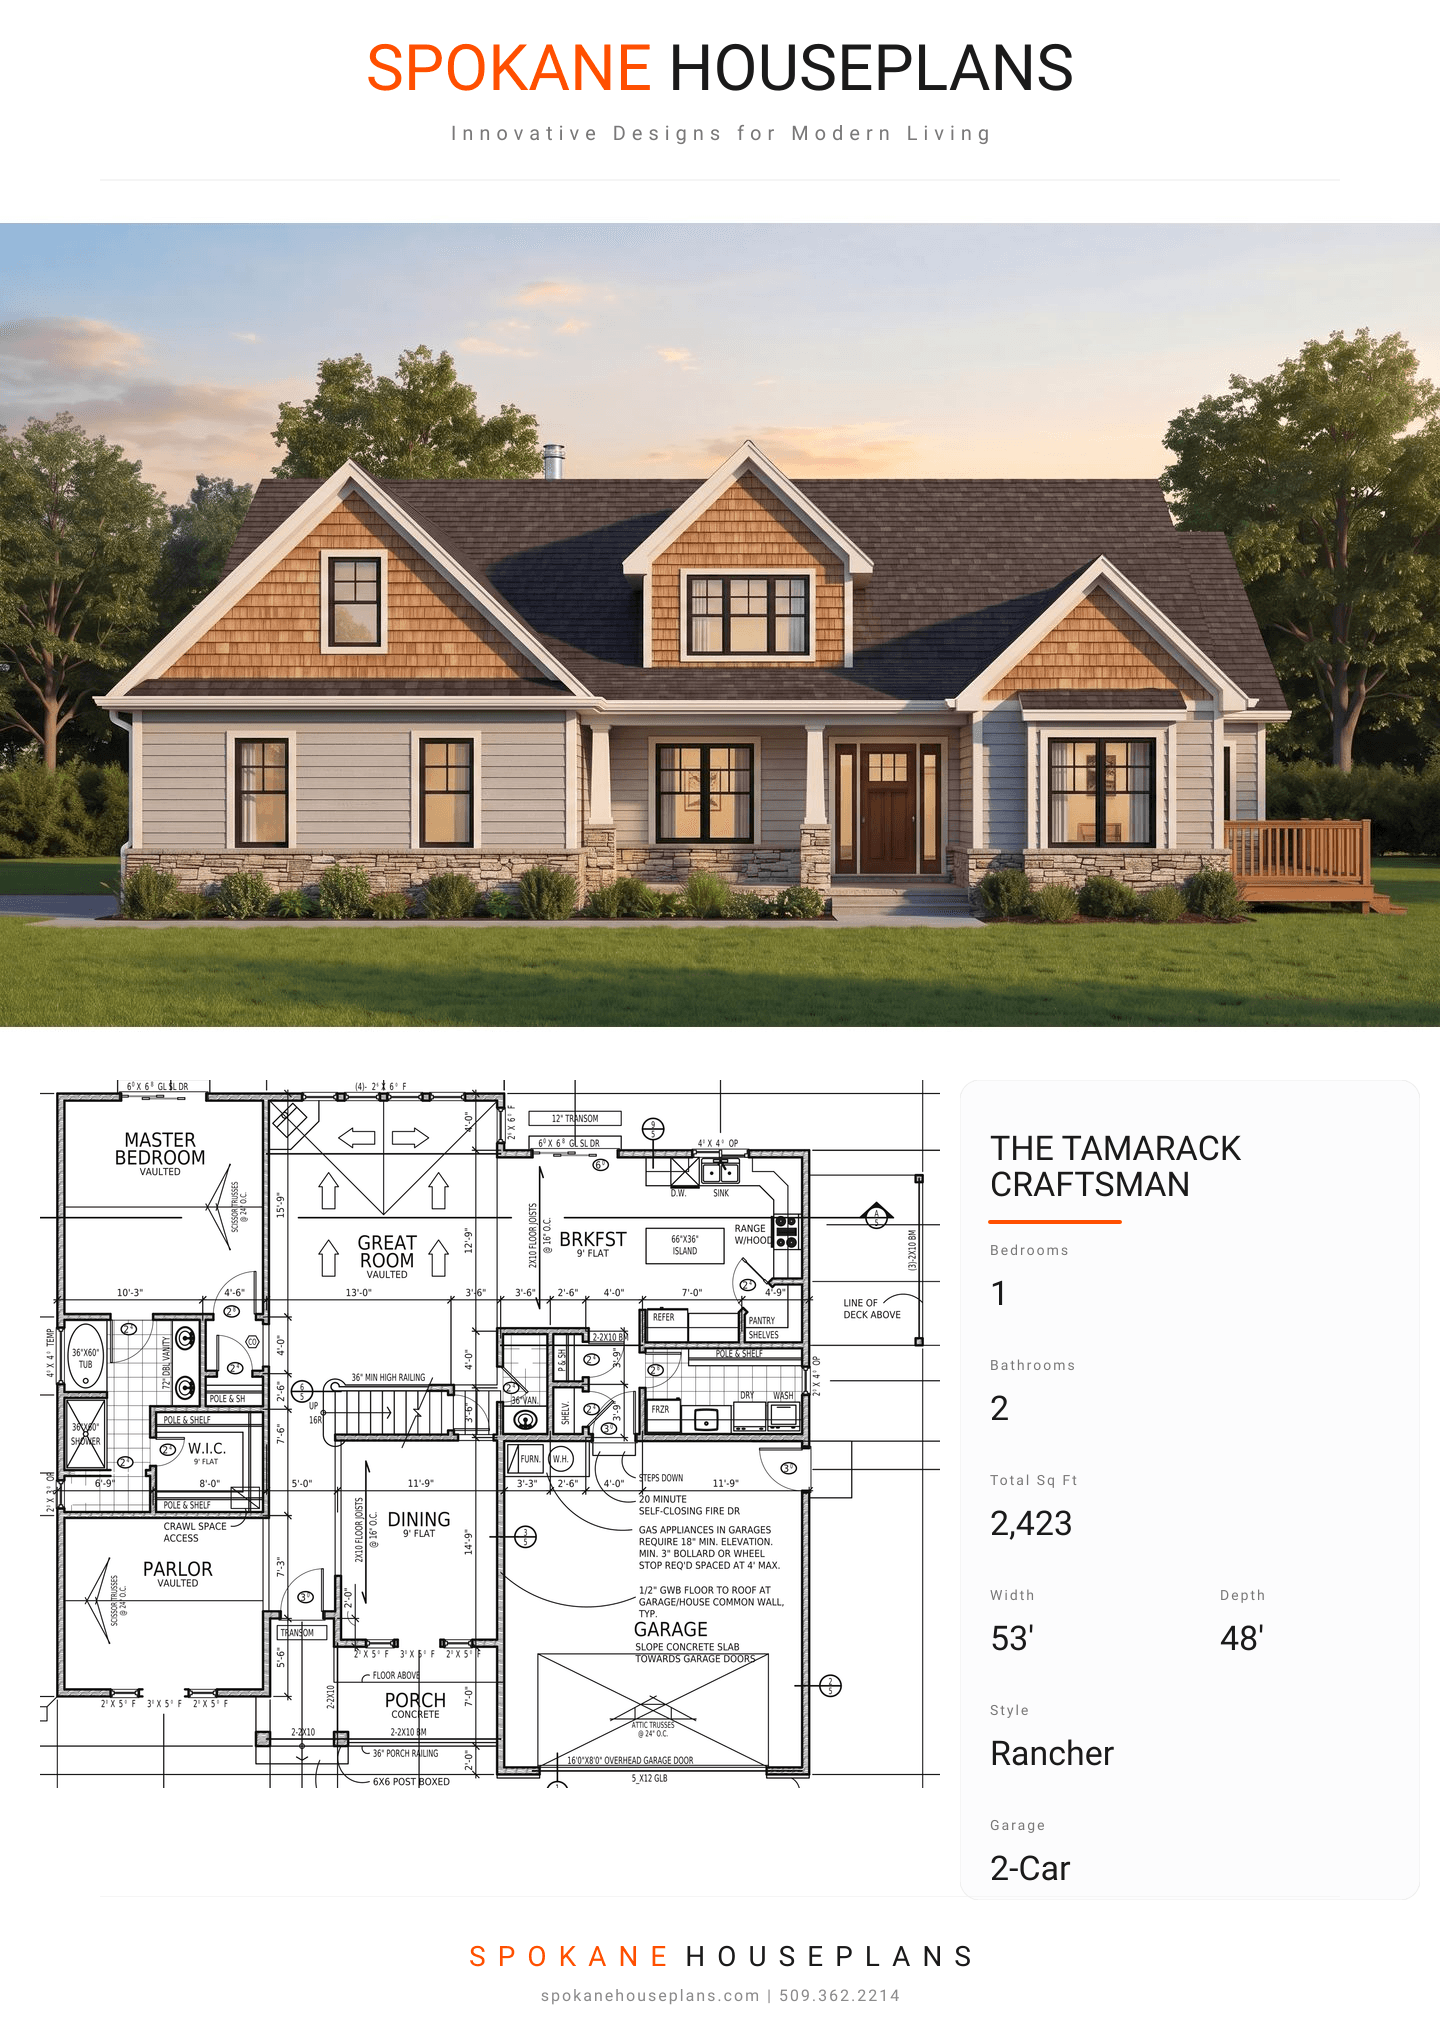
Square Feet
2,423
Type
Craftsman
Bedrooms
1
Bathrooms
2
PLAN FLYER.
AT-A-GLANCE OVERVIEW SHEET
VIEW FULL SIZE
ALL ELEVATIONS.
5 ARCHITECTURAL VIEWS
FRONT ELEVATION
VIEW FULL SIZE
DESIGN PERSPECTIVE
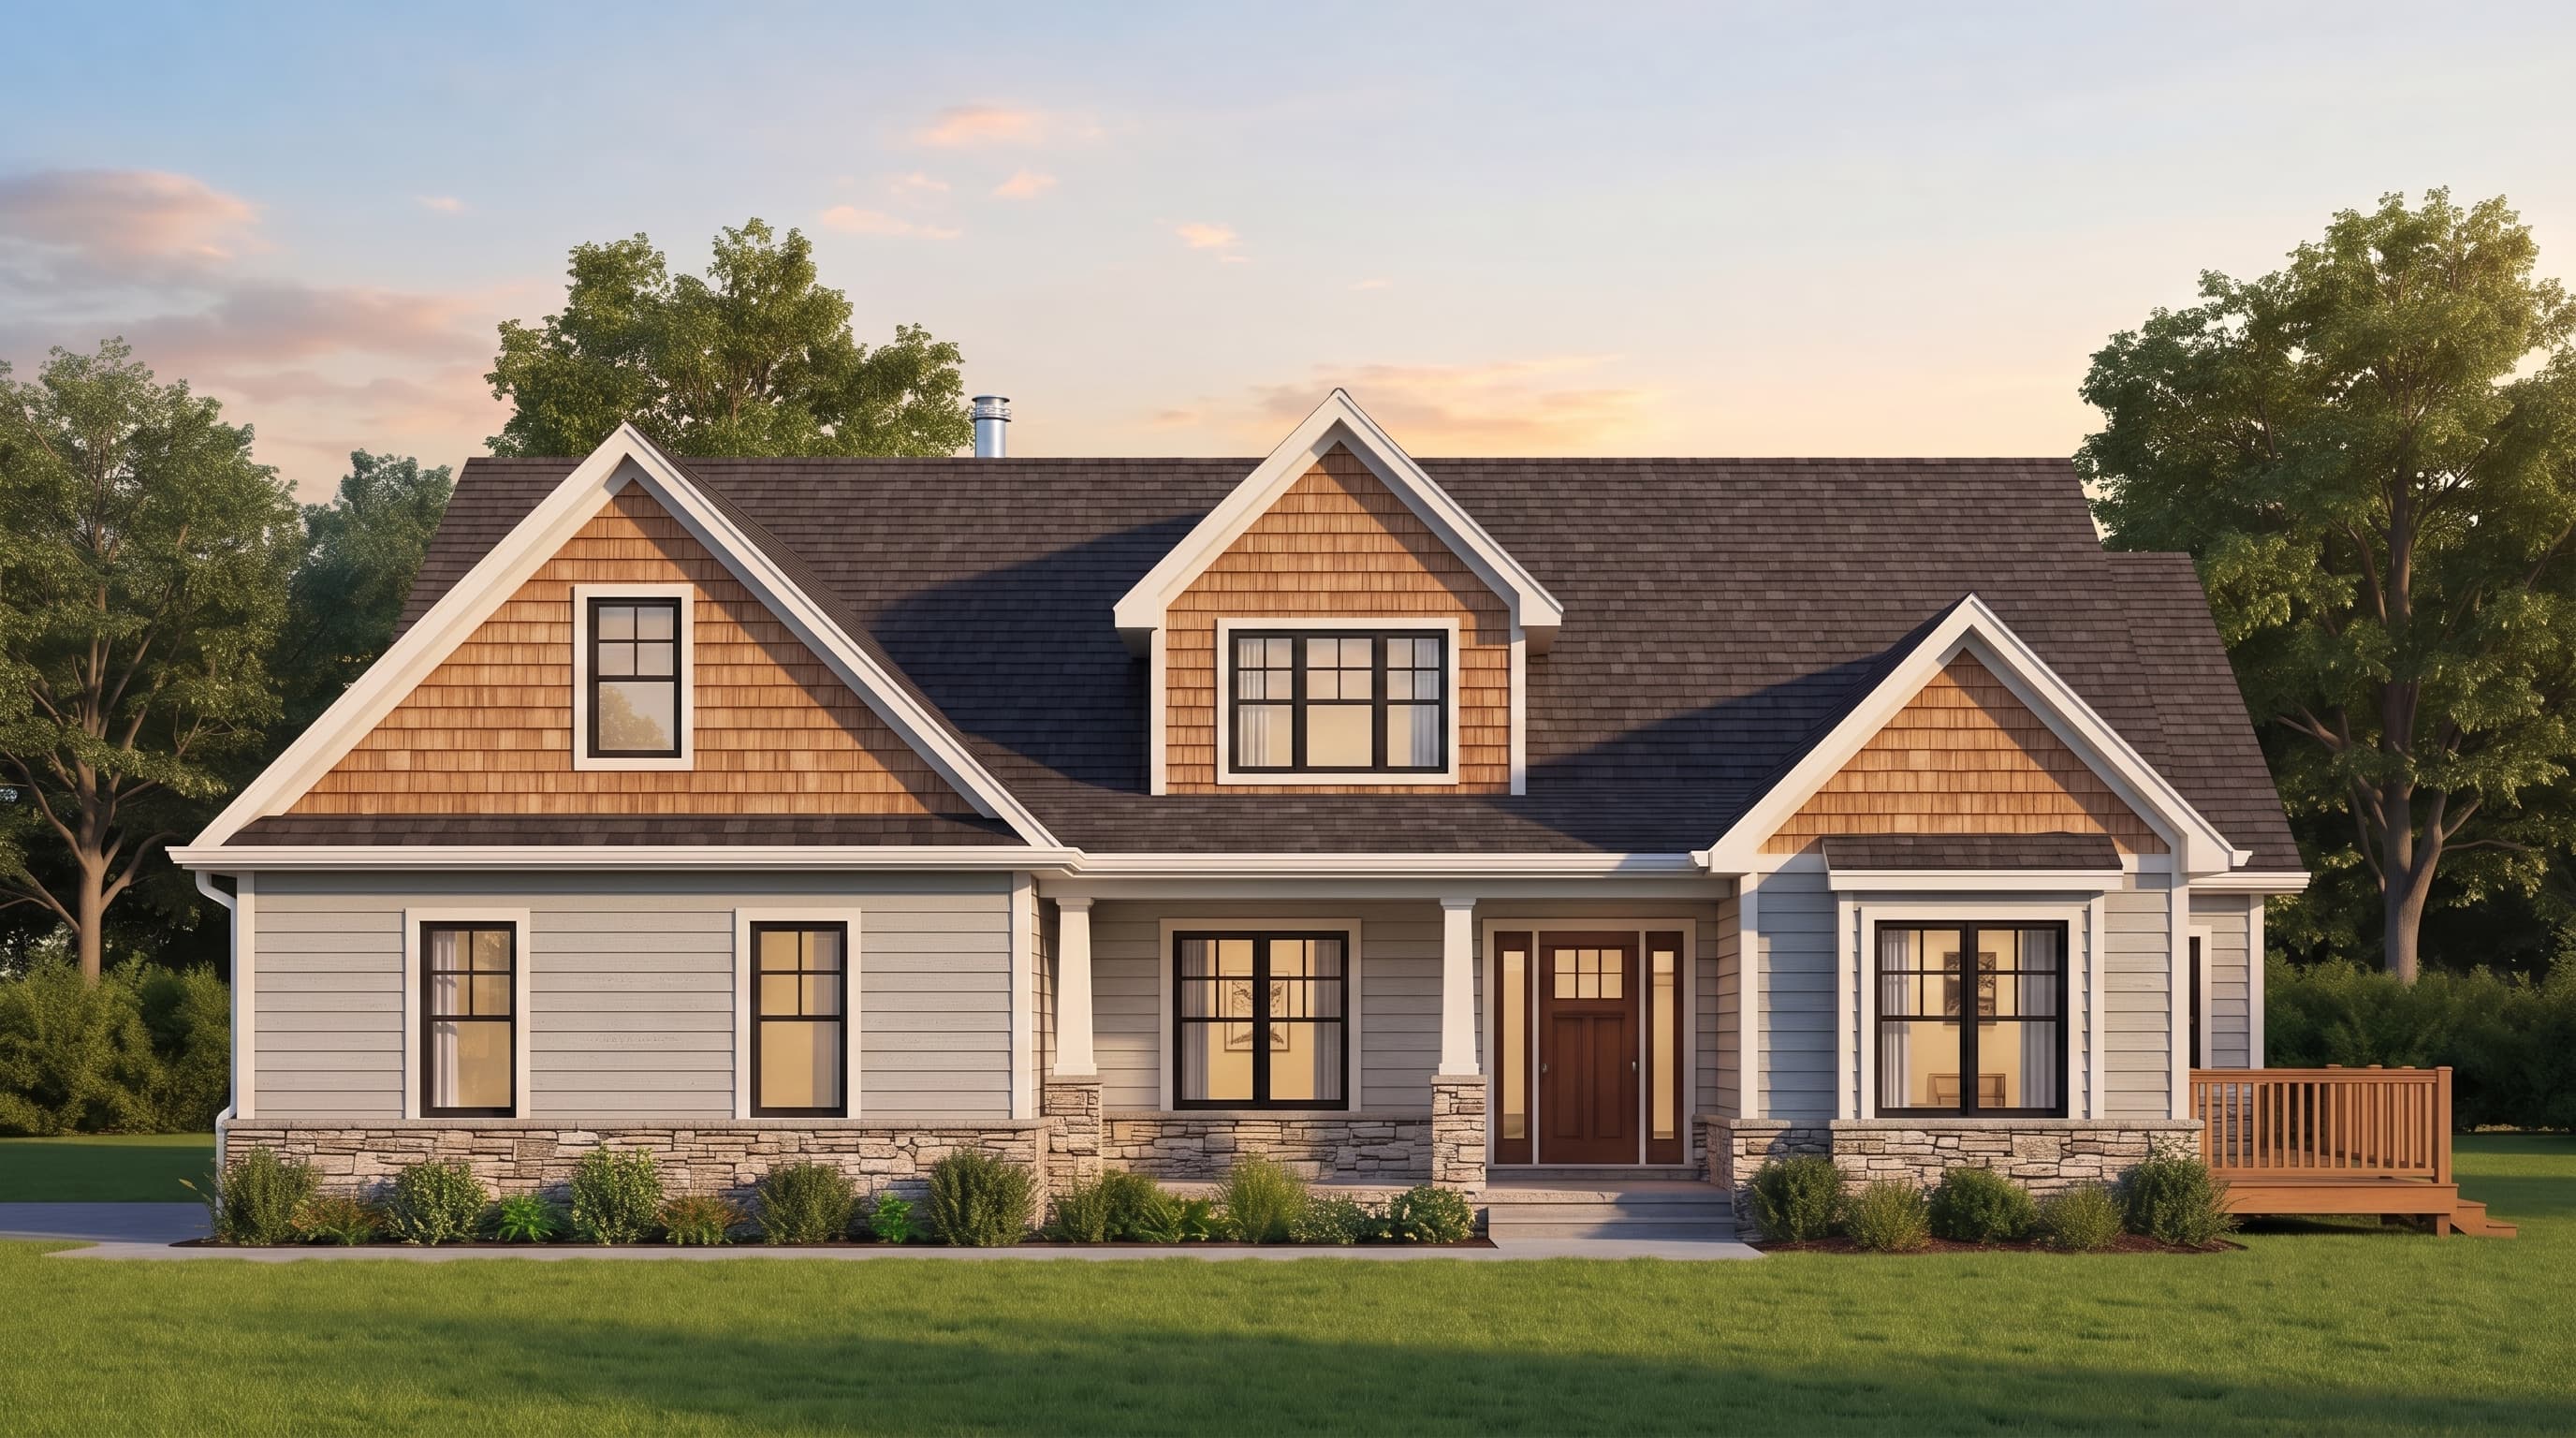
This inviting Craftsman-style home is defined by primary horizontal lap siding complemented by a robust cultured stone veneer base. Shingle siding serves as a textured accent material in the prominent gable ends, adding traditional character to the facade. Crisp trim detailing, including 1x6 fascia boards, highlights the architectural framing, while a durable composition roofing system ties the earthy, structural aesthetic together.
INSTANT DOWNLOAD
BUILDER READY
CODE COMPLIANT