Square Feet
140
Type
Transitional Cabana
Bedrooms
3
Bathrooms
1
ALL ELEVATIONS.
4 ARCHITECTURAL VIEWS
FRONT ELEVATION
VIEW FULL SIZE
DESIGN PERSPECTIVE
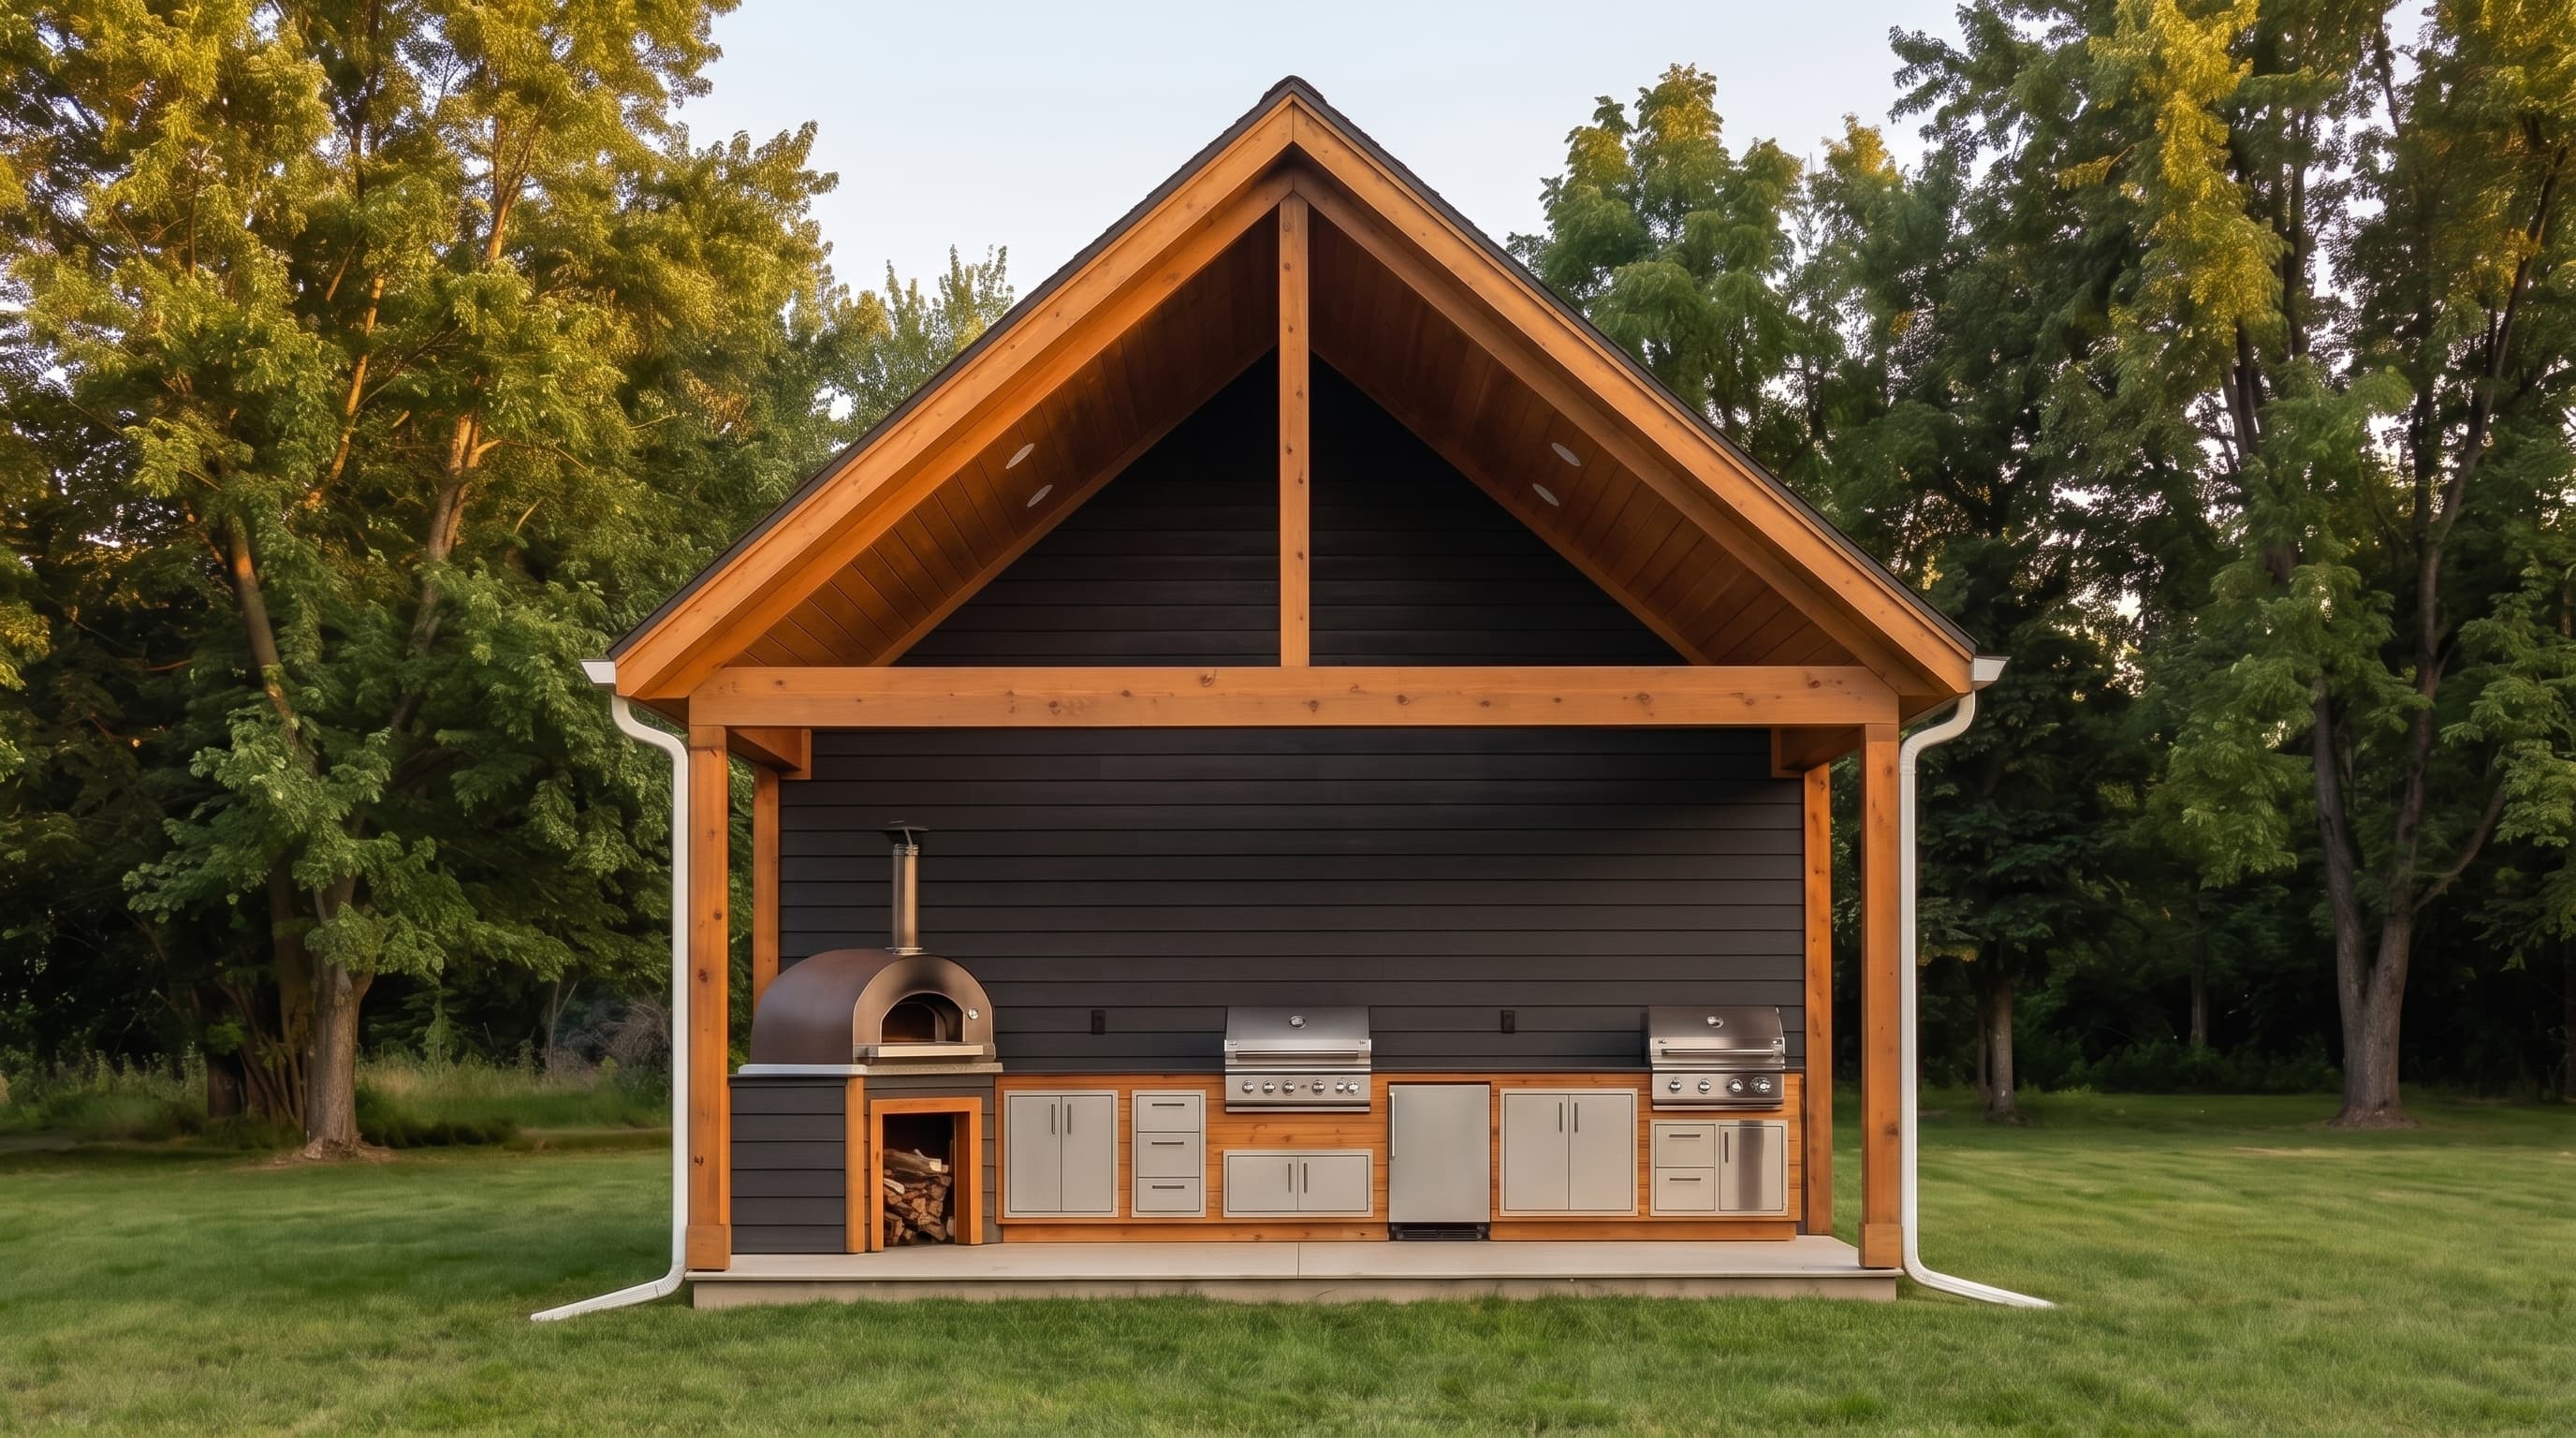
This outdoor living pavilion presents a clean, transitional aesthetic defined by primary horizontal lap siding and crisp trim around corners and openings. The structure is capped with classic composition roofing over a simple, symmetrical gable form. The design seamlessly marries functional pool storage and a washroom with an expansive vaulted patio, complete with a built-in outdoor kitchen, grill, and pizza oven to serve as the ultimate backyard retreat.
INSTANT DOWNLOAD
BUILDER READY
CODE COMPLIANT