Square Feet
3,000
Type
Mountain Craftsman
Bedrooms
3
Bathrooms
3
ALL ELEVATIONS.
3 ARCHITECTURAL VIEWS
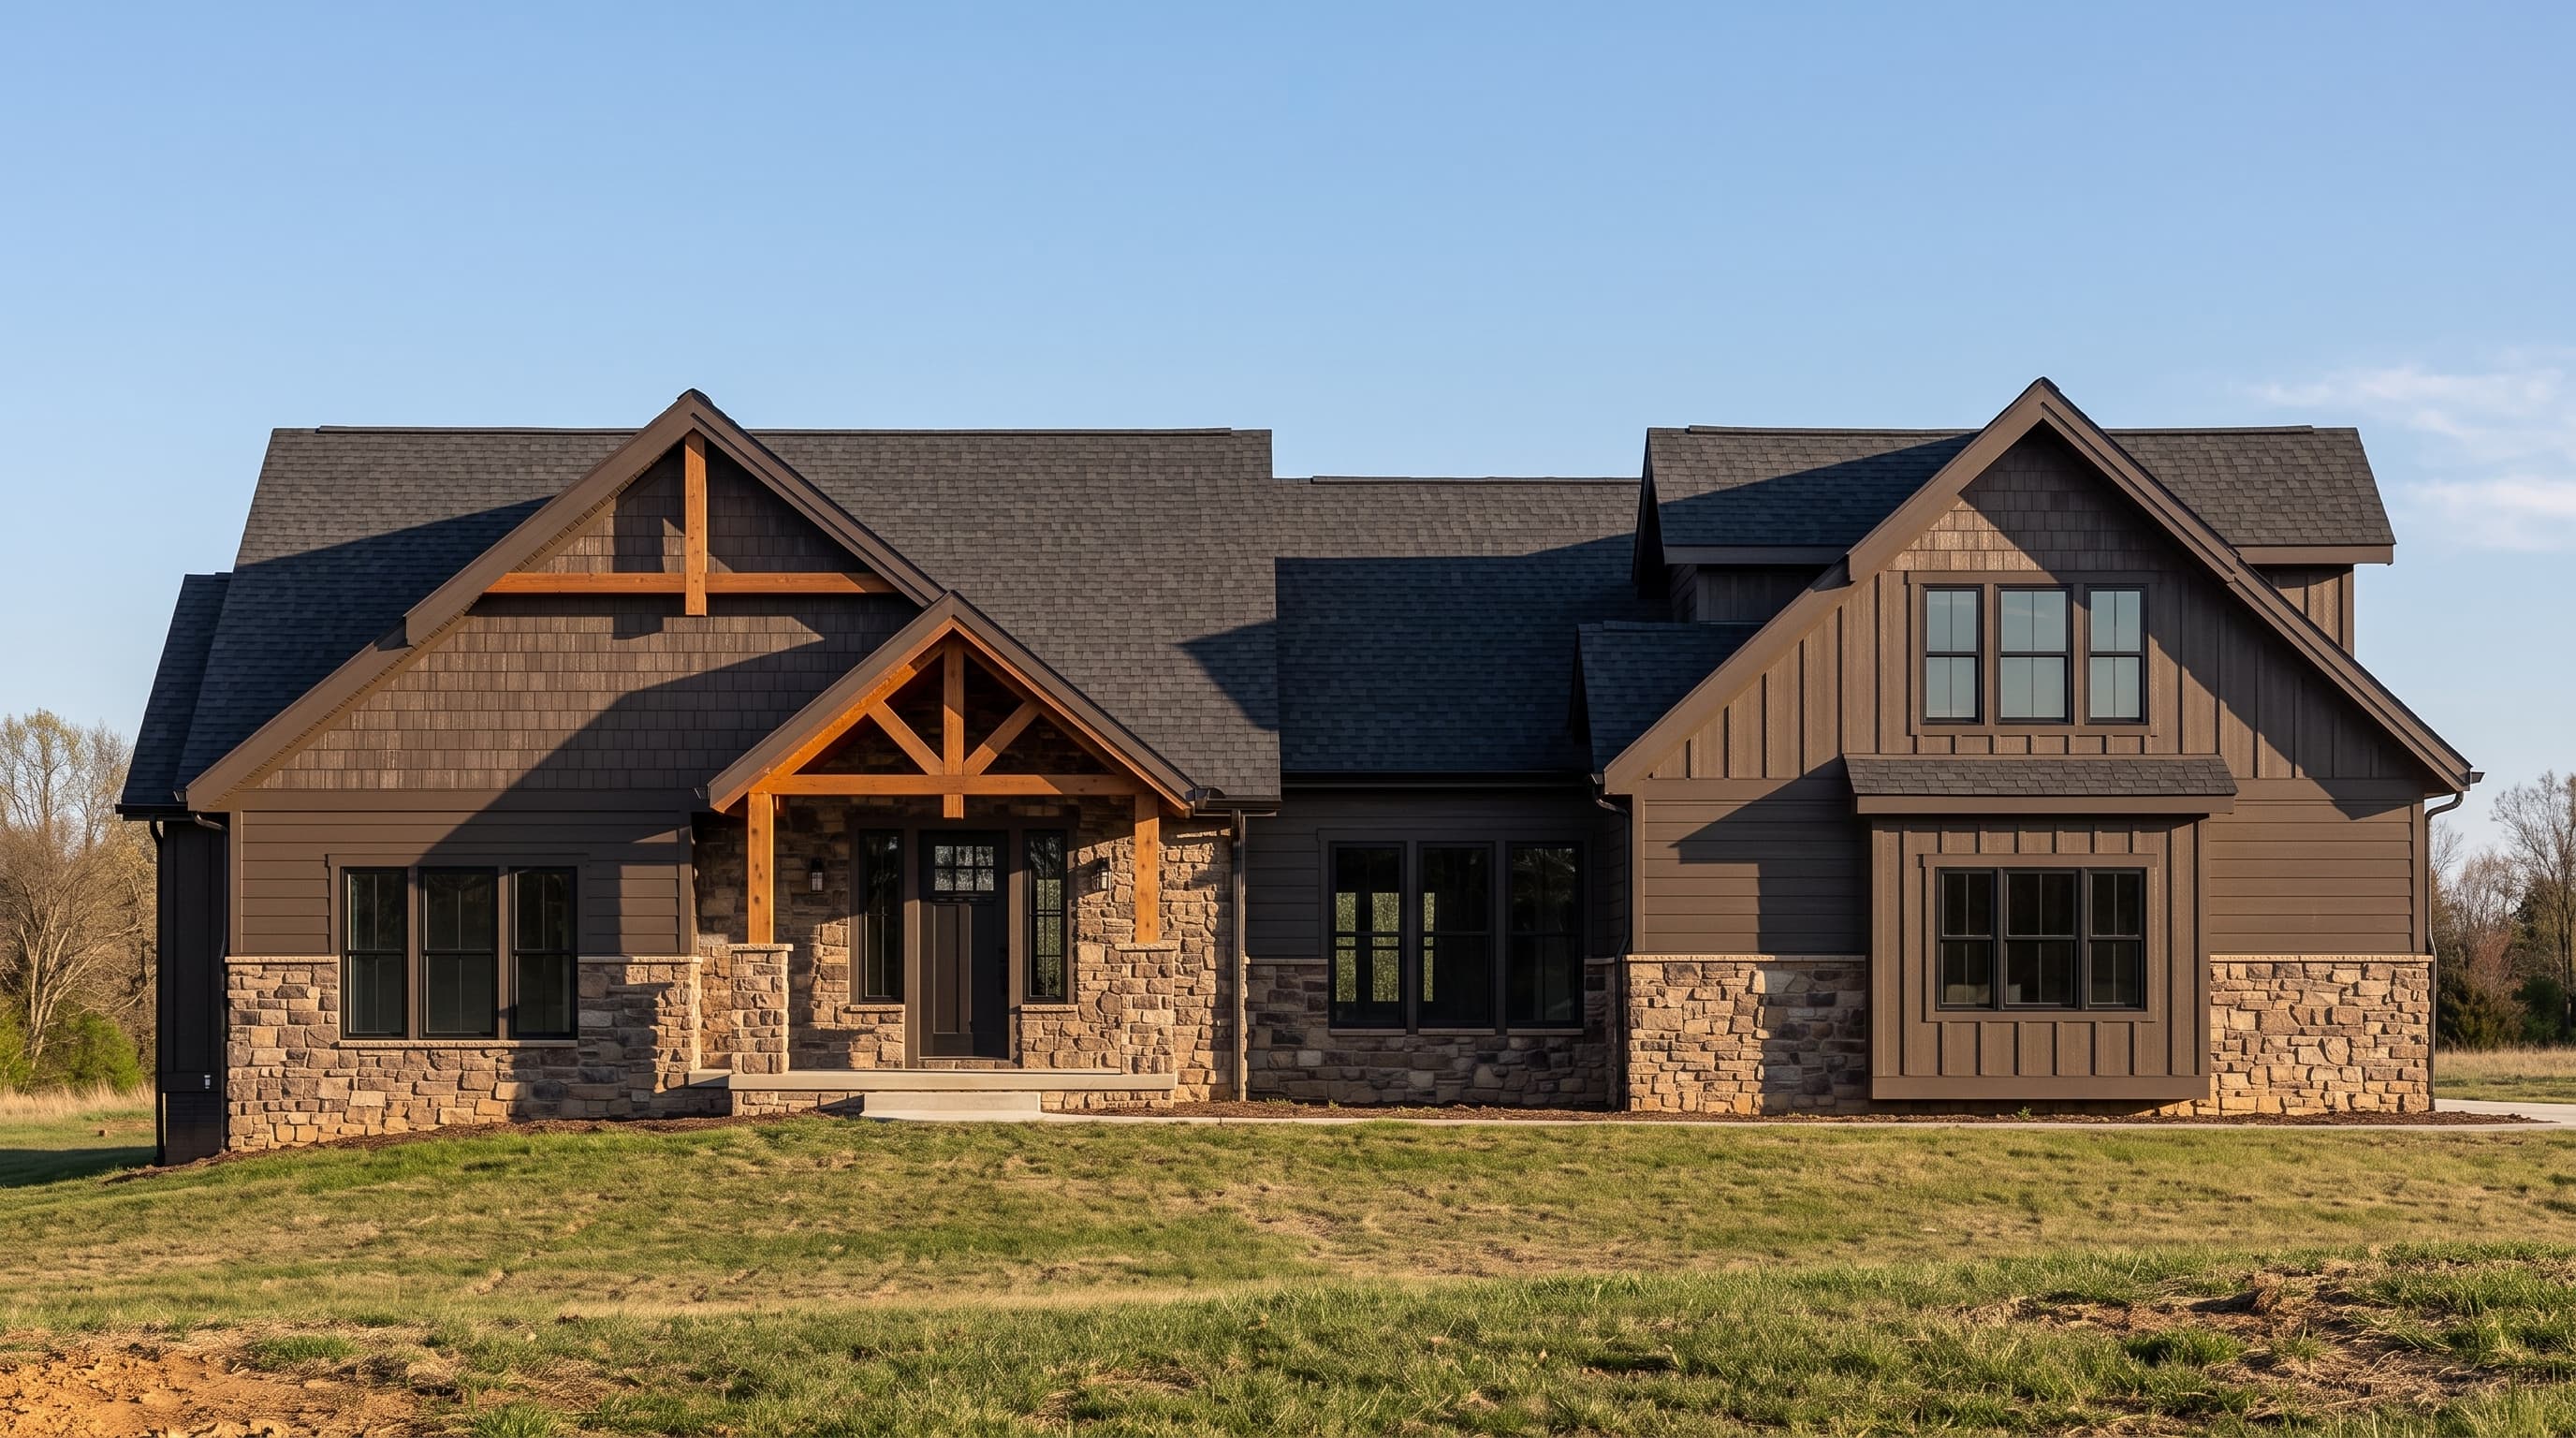
FRONT ELEVATION
VIEW FULL SIZE
DESIGN PERSPECTIVE
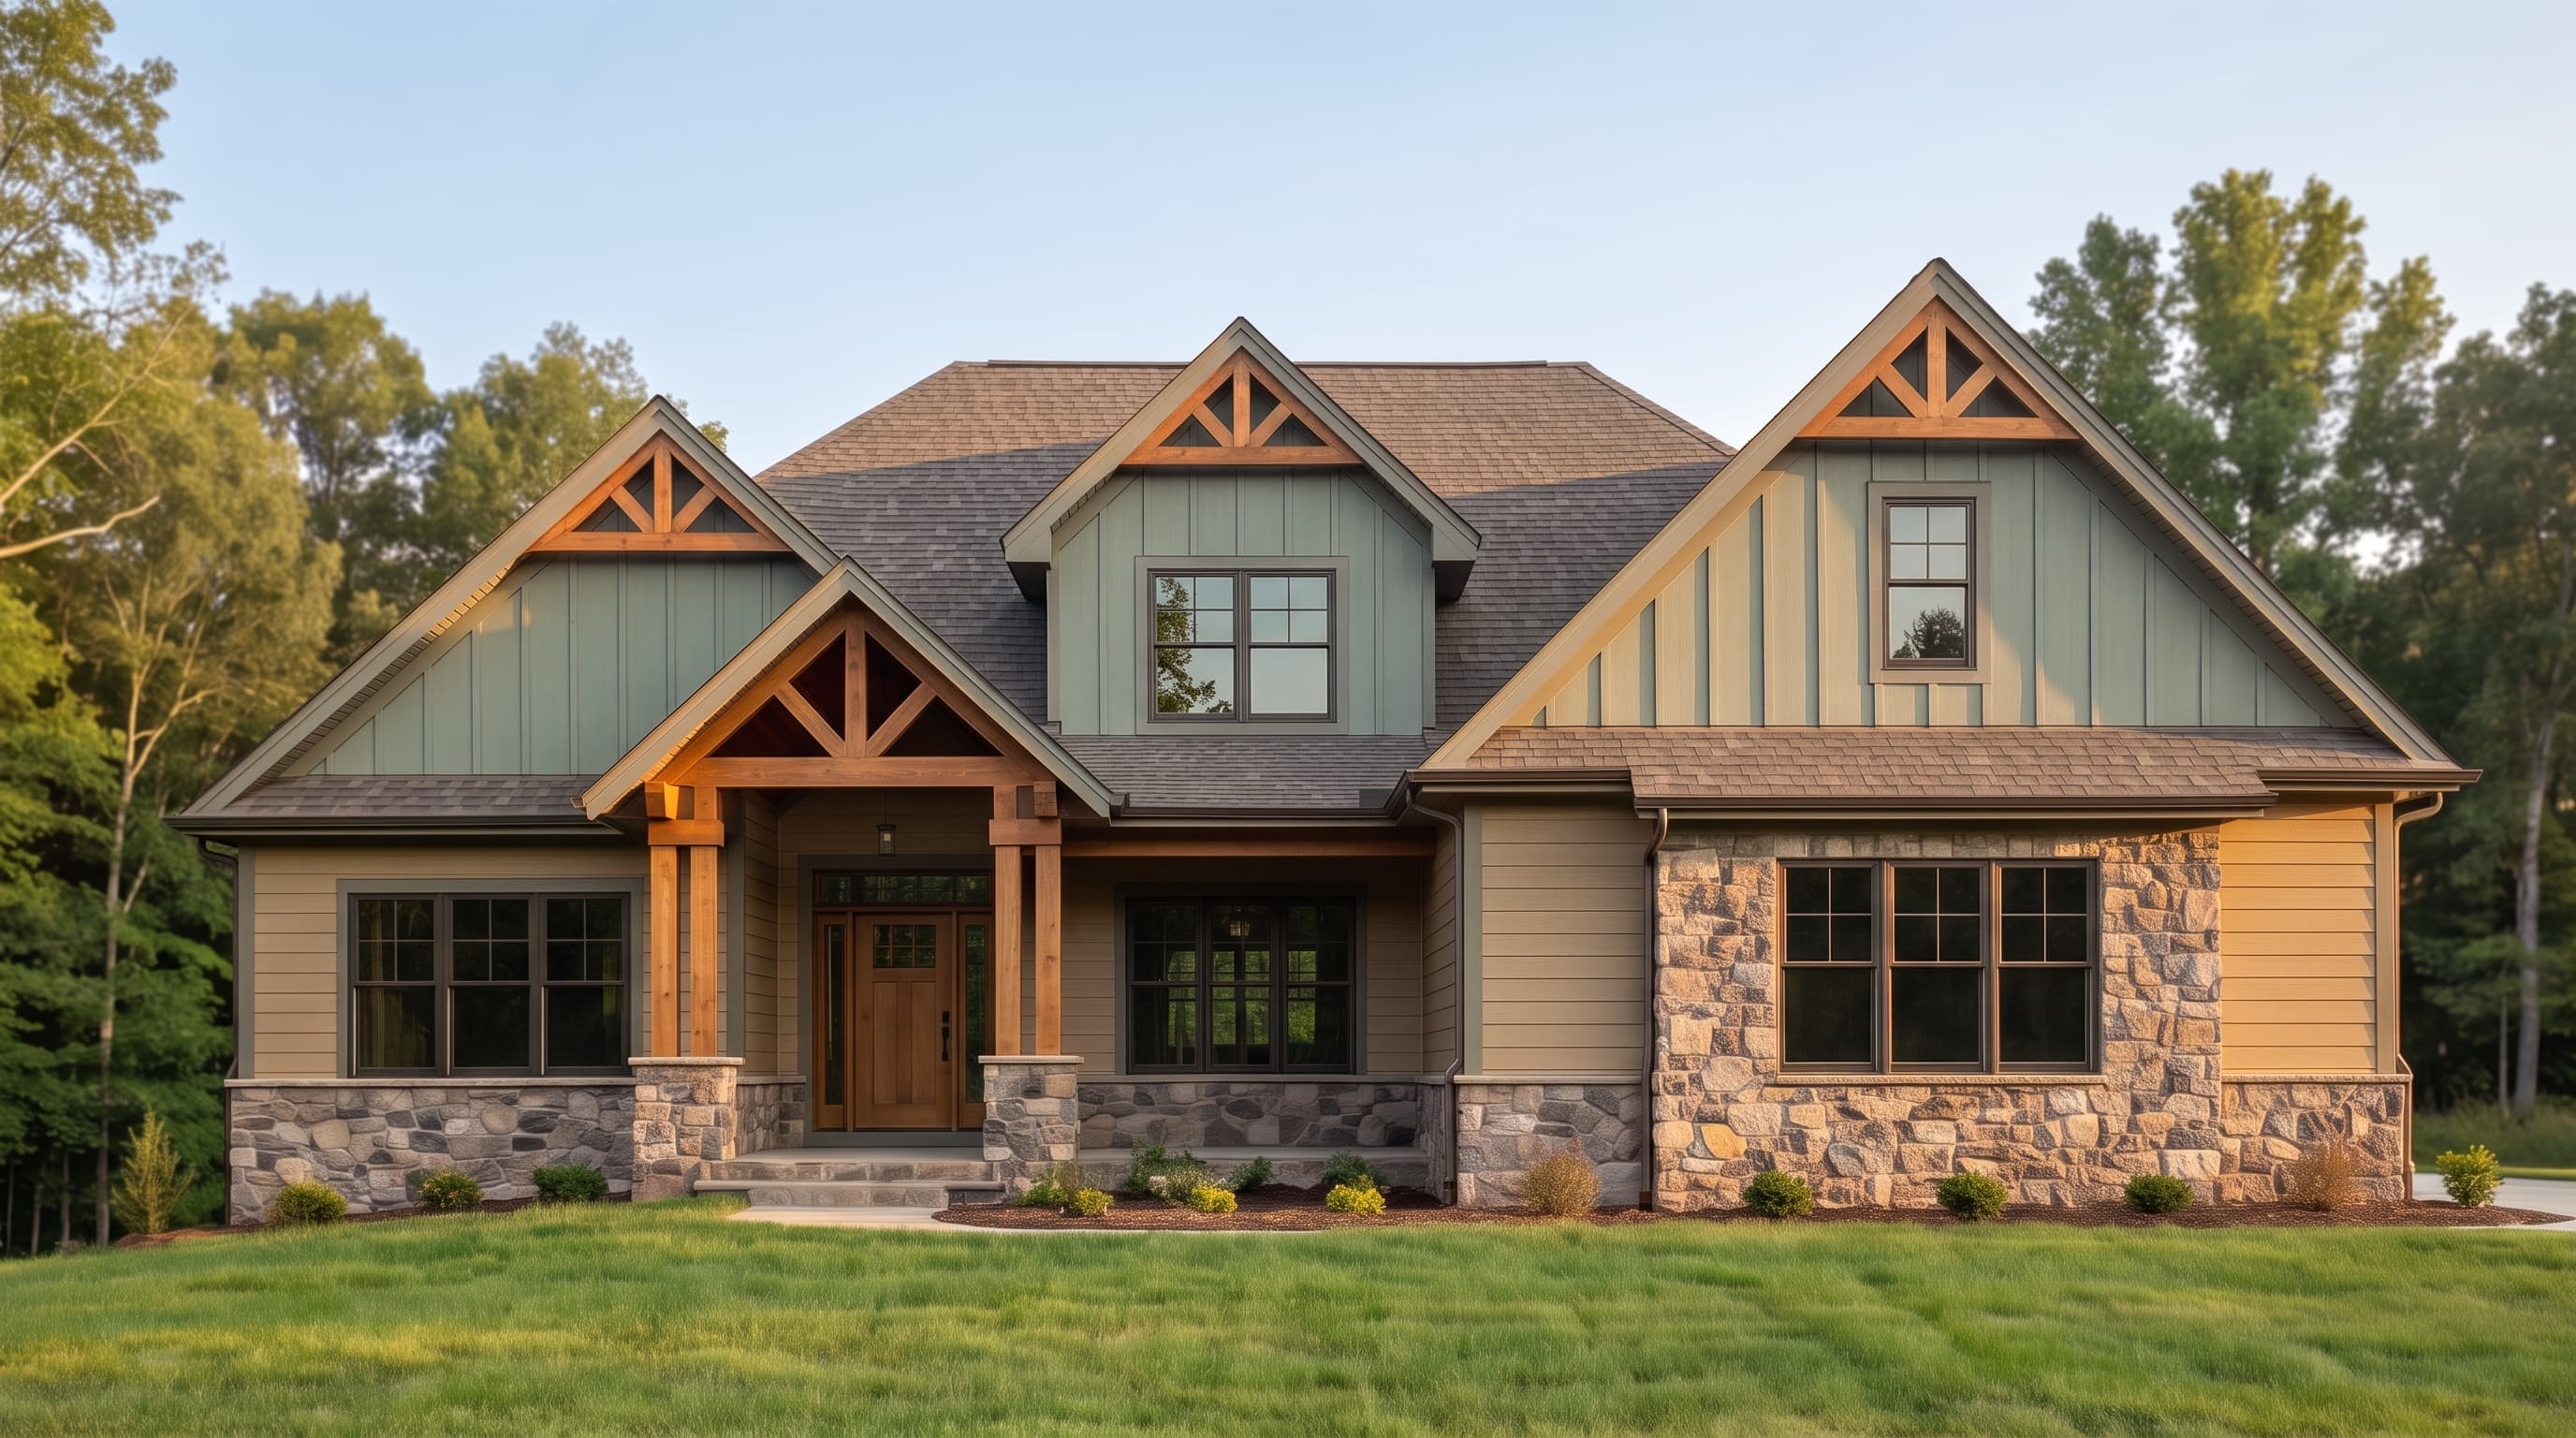
The home's exterior boasts a harmonious blend of primary horizontal and vertical siding, accented with textured shake shingles in the gables. The design is anchored by a robust stone veneer base that grounds the structure, enhancing its rugged, Mountain Craftsman aesthetic. Custom timber bracing and heavy 10x10 timber columns frame the entryways and rear patio, pairing beautifully with natural trim colors. The roof is finished with classic architectural asphalt composition shingles.
INSTANT DOWNLOAD
BUILDER READY
CODE COMPLIANT