Square Feet
966
Type
Modern / Contemporary Cabin
Bedrooms
2
Bathrooms
1
PLAN FLYER.
AT-A-GLANCE OVERVIEW SHEET

VIEW FULL SIZE
ALL ELEVATIONS.
4 ARCHITECTURAL VIEWS
FRONT ELEVATION
VIEW FULL SIZE
DESIGN PERSPECTIVE
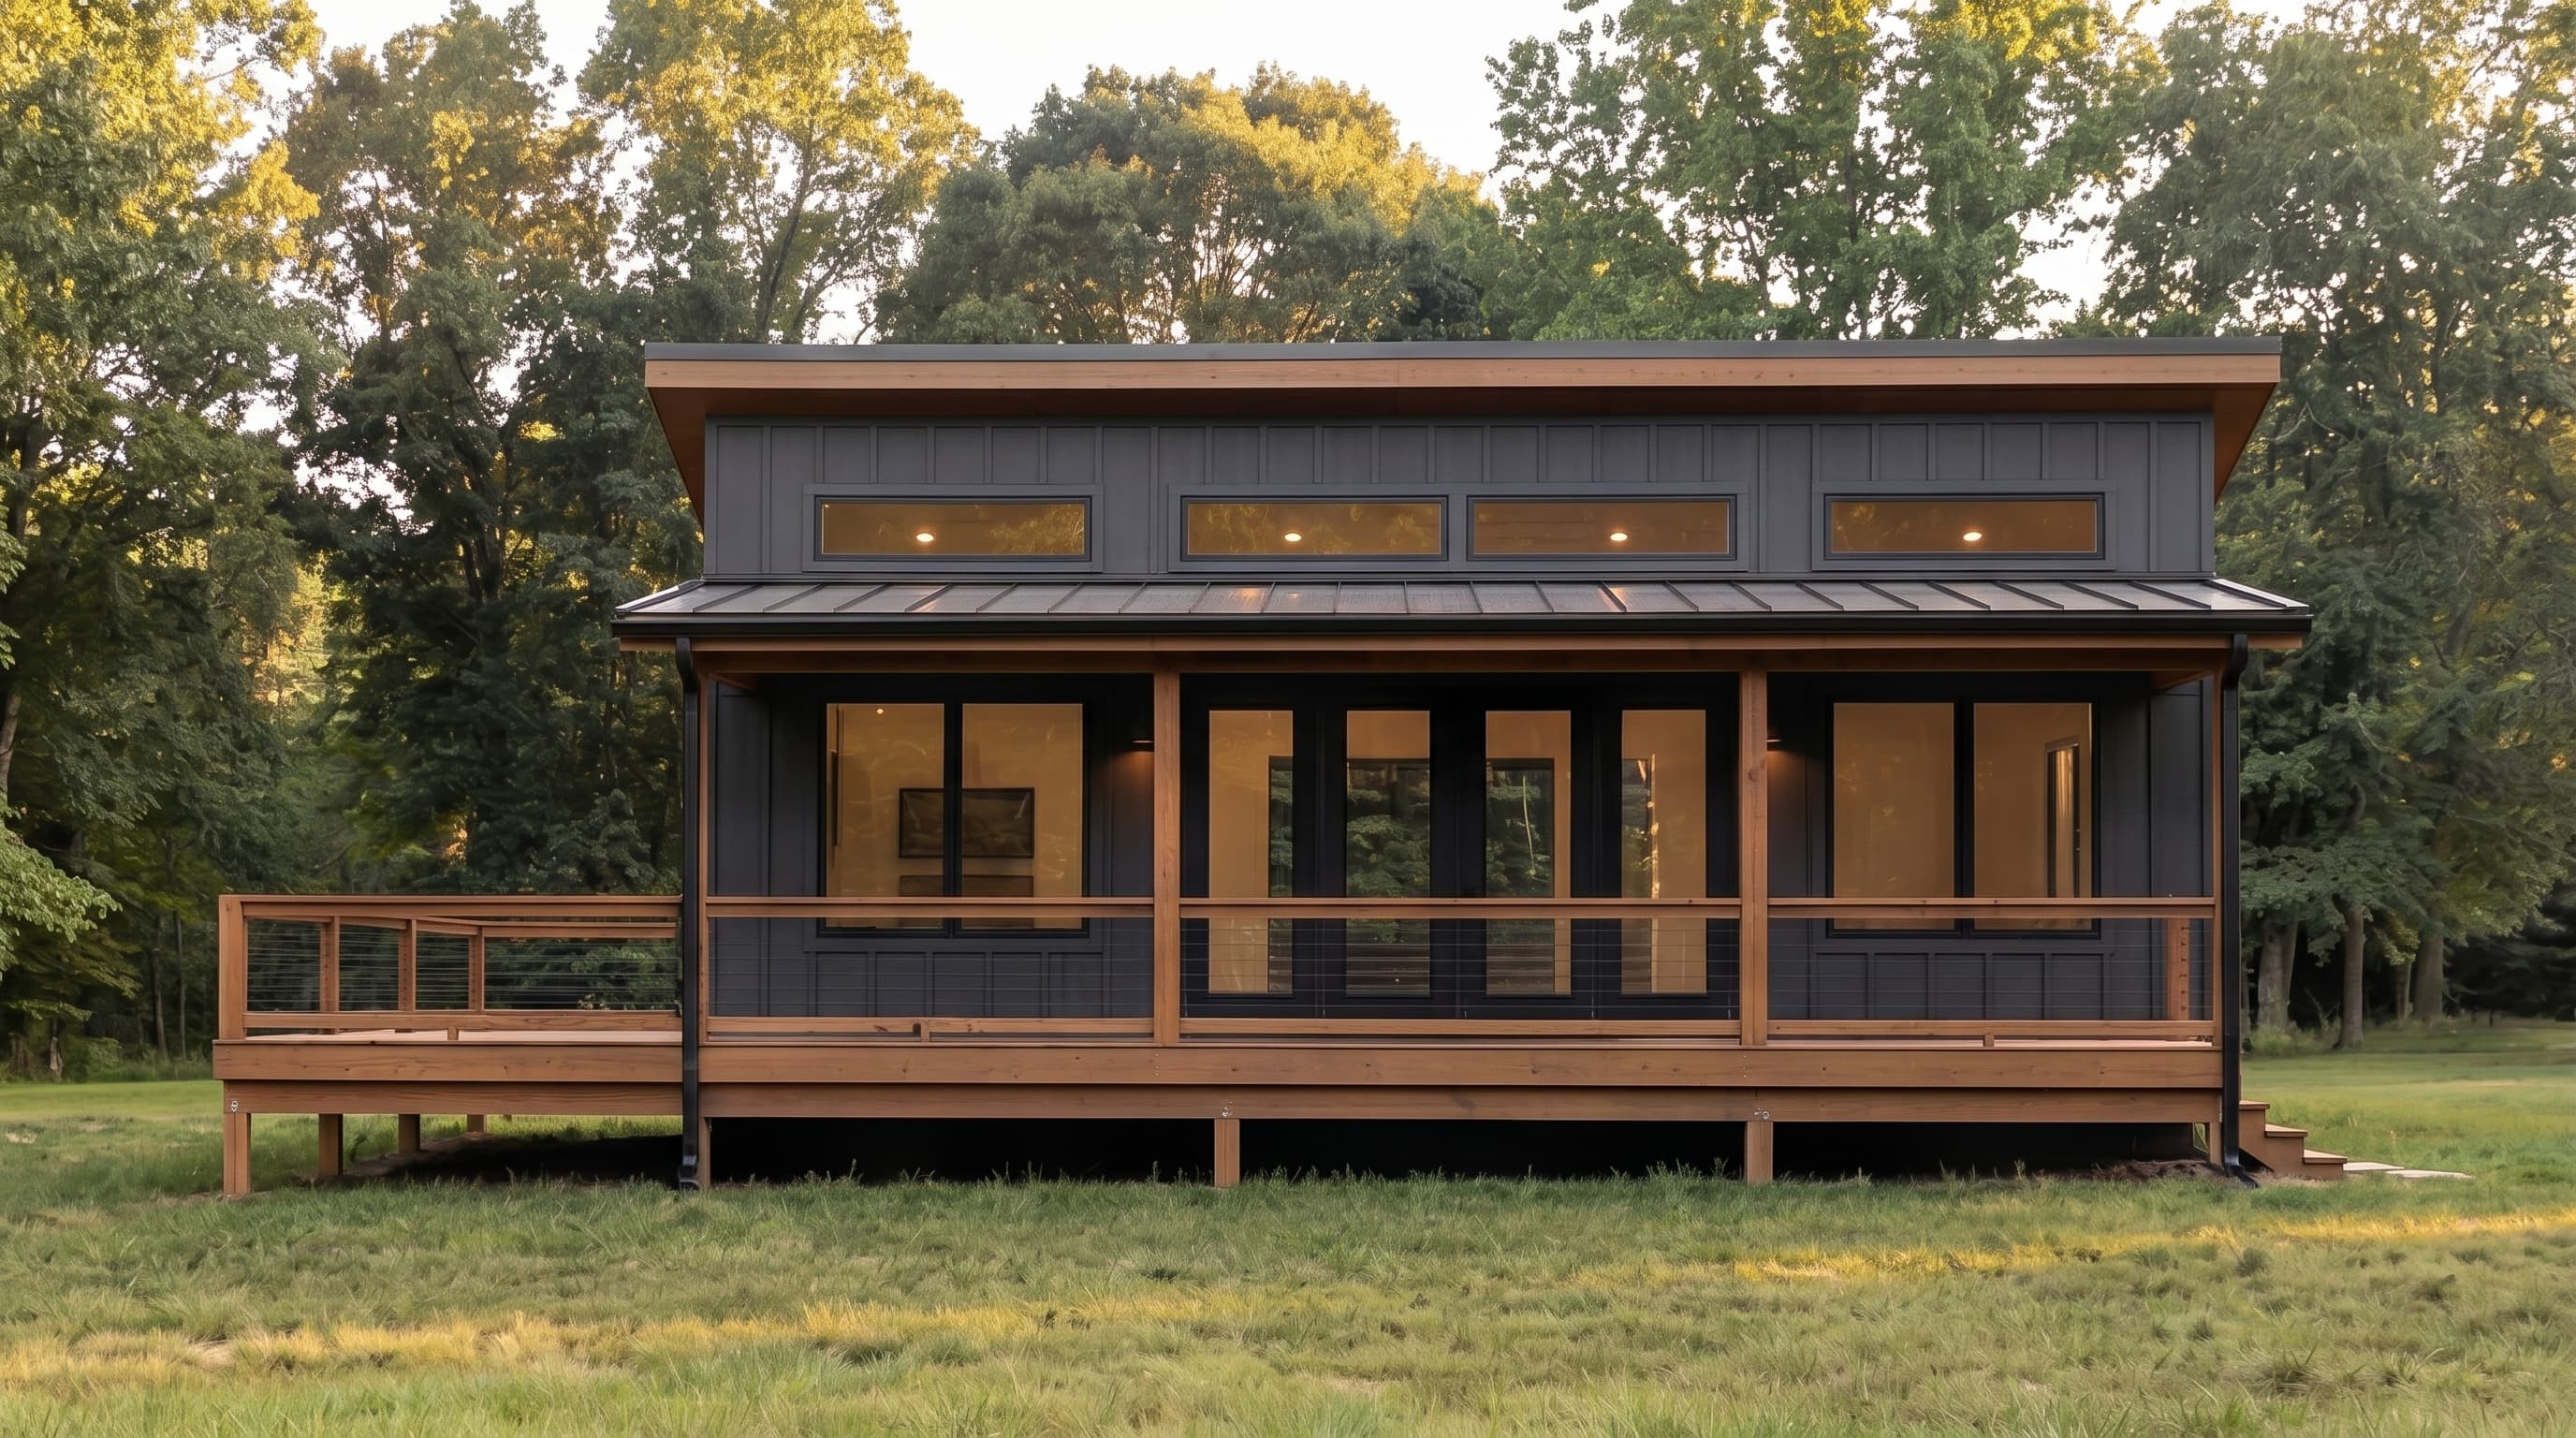
This modern cabin features a sleek shed roof profile with prominent clerestory windows, allowing natural light to flood the interior. The exterior is clad in vertical board and batten siding, typically finished in a natural wood tone, dark gray, or black to emphasize its contemporary aesthetic, contrasted by crisp, dark trim around the large windows. The generous covered front deck serves as an extension of the living space, defined by a minimalist railing system. A standing seam metal roof would perfectly complement the structure's clean lines and modern rustic appeal.
INSTANT DOWNLOAD
BUILDER READY
CODE COMPLIANT