Square Feet
936
Type
Modern Farmhouse
Bedrooms
2
Bathrooms
1
PLAN FLYER.
AT-A-GLANCE OVERVIEW SHEET

VIEW FULL SIZE
ALL ELEVATIONS.
5 ARCHITECTURAL VIEWS
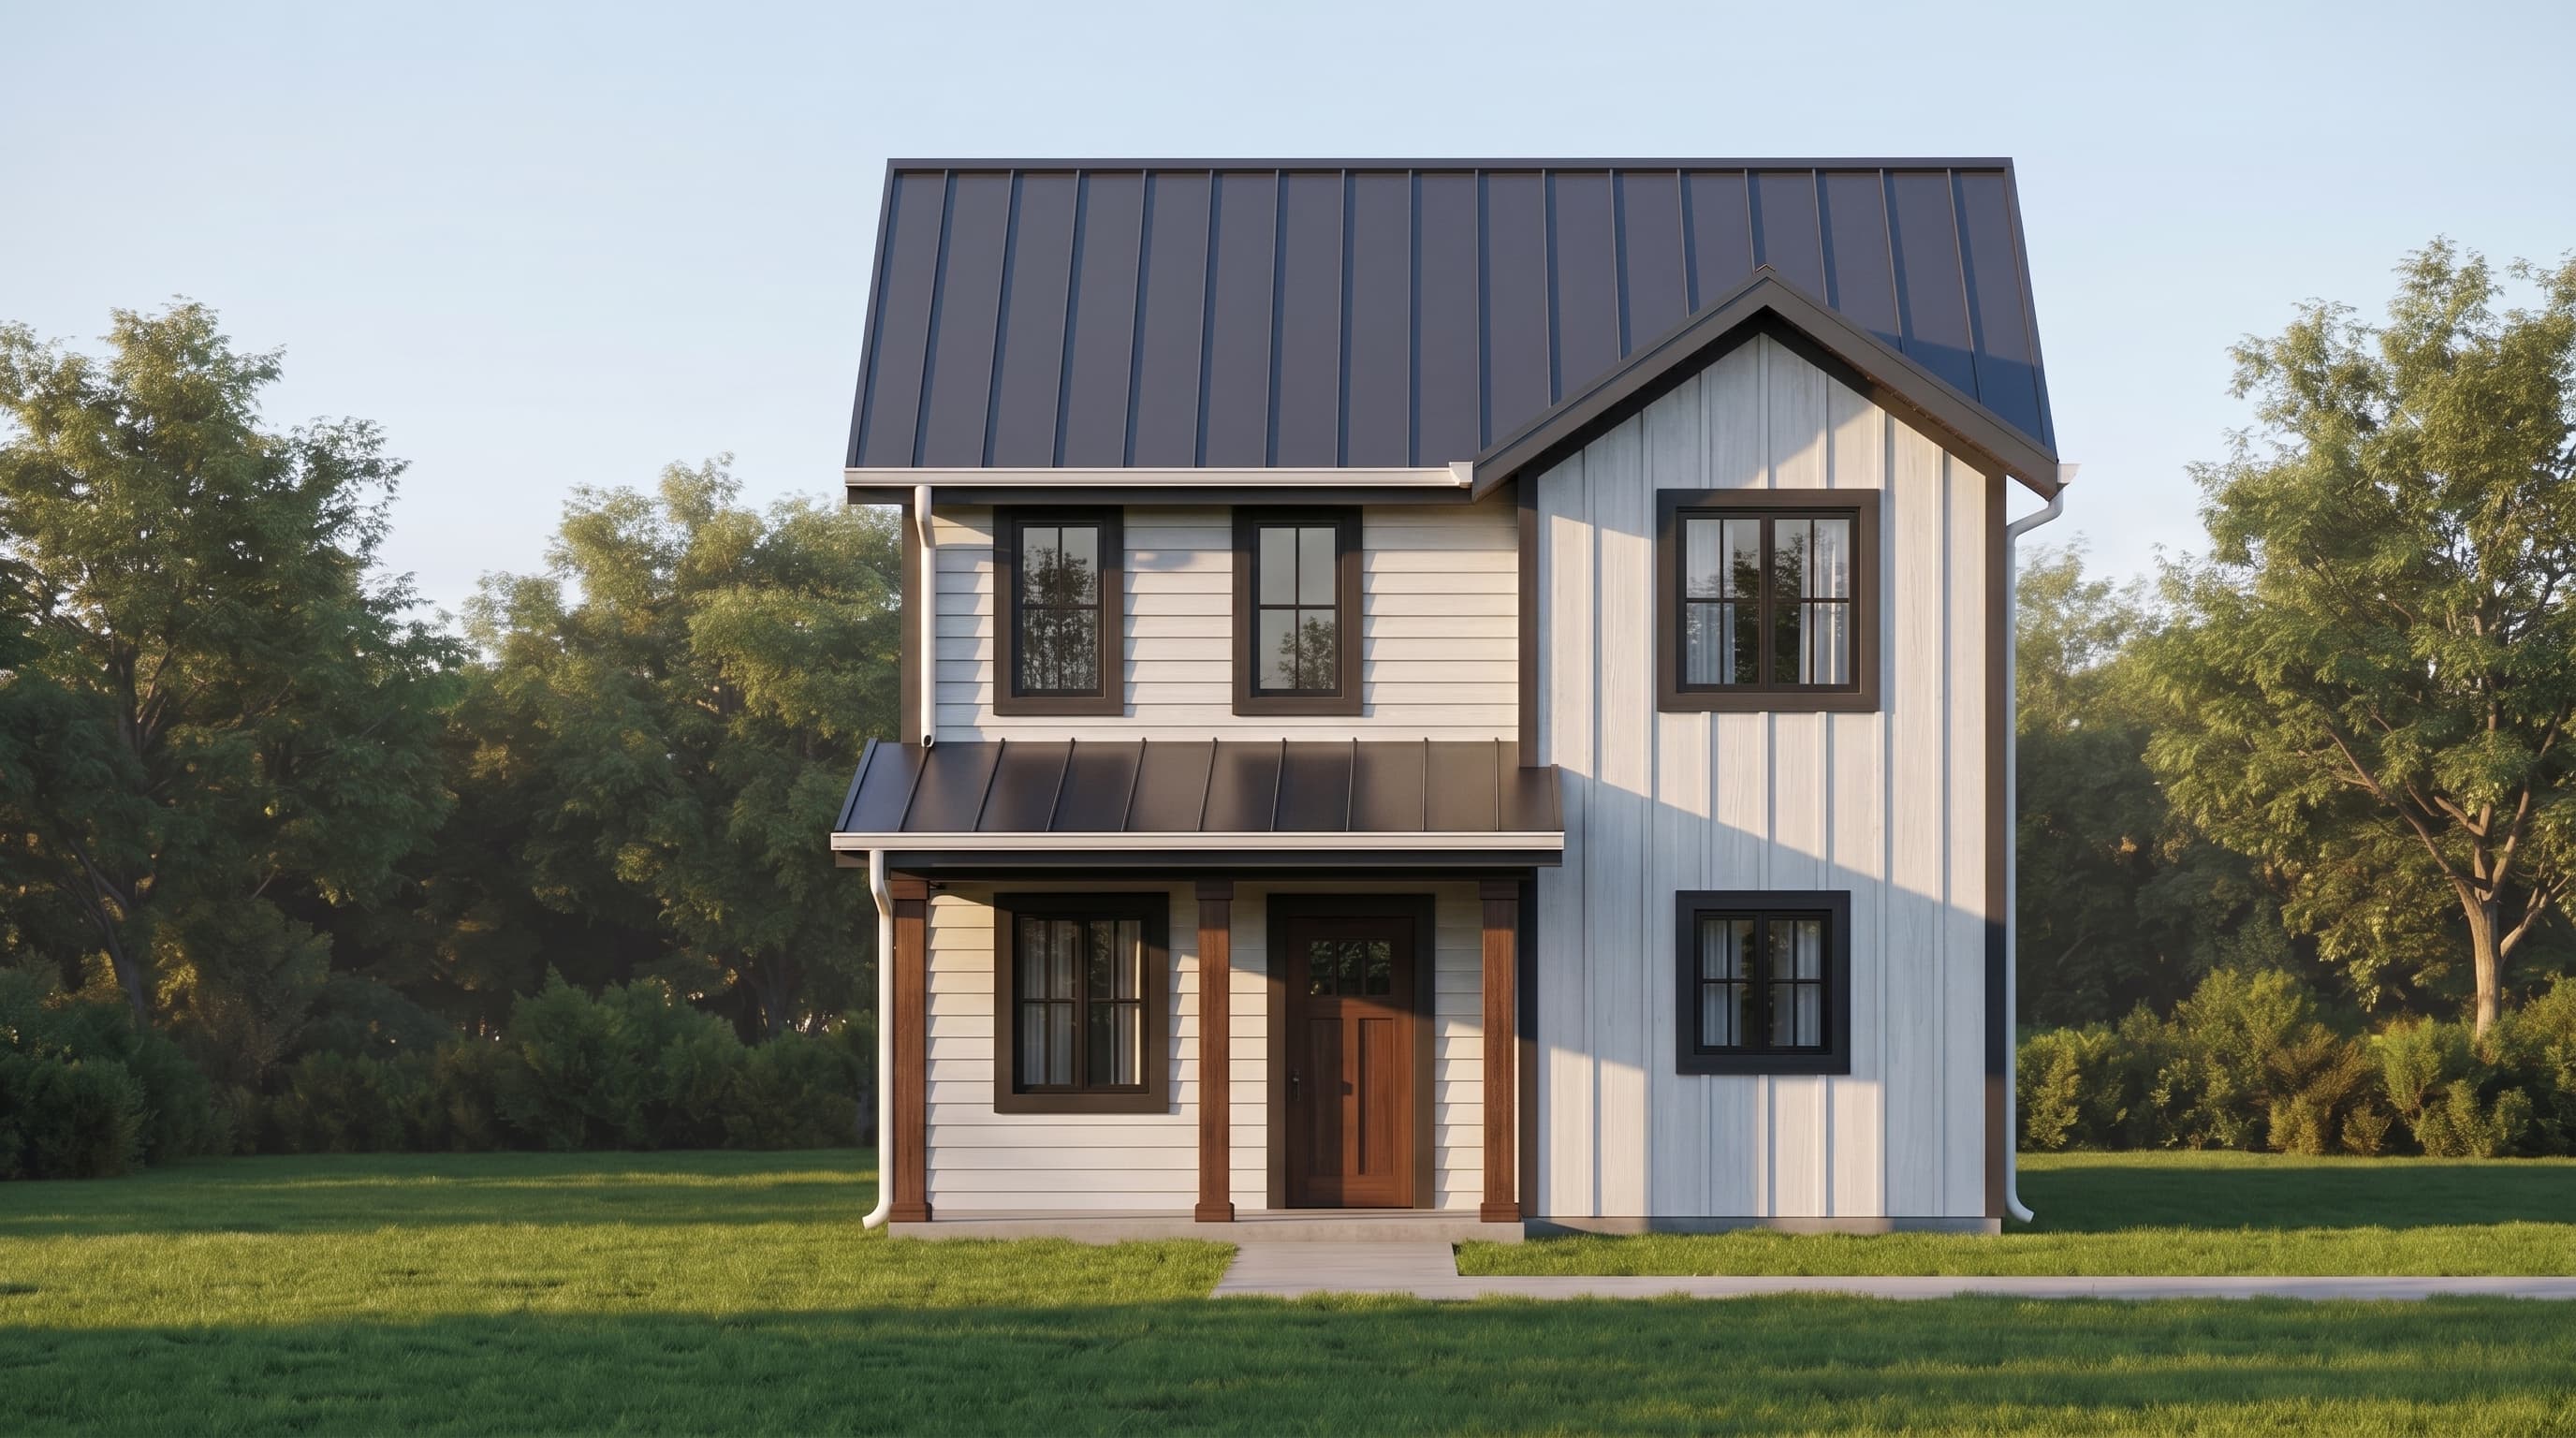
FRONT ELEVATION
VIEW FULL SIZE
DESIGN PERSPECTIVE
This two-story Modern Farmhouse design combines classic textures with horizontal lap siding on the main floor and board-and-batten siding on the upper level. The Primary Siding Color is envisioned as a bright neutral or crisp white, neatly framed by a complementary Trim Color at the corners, windows, and fascias. Accent Materials include decorative structural outlookers at the gables and clean wood trim detailing, all sheltered by a sleek, durable metal Roofing type.
INSTANT DOWNLOAD
BUILDER READY
CODE COMPLIANT