Square Feet
896
Type
Ranch
Bedrooms
2
Bathrooms
1
PLAN FLYER.
AT-A-GLANCE OVERVIEW SHEET

VIEW FULL SIZE
ALL ELEVATIONS.
5 ARCHITECTURAL VIEWS
FRONT ELEVATION
VIEW FULL SIZE
DESIGN PERSPECTIVE
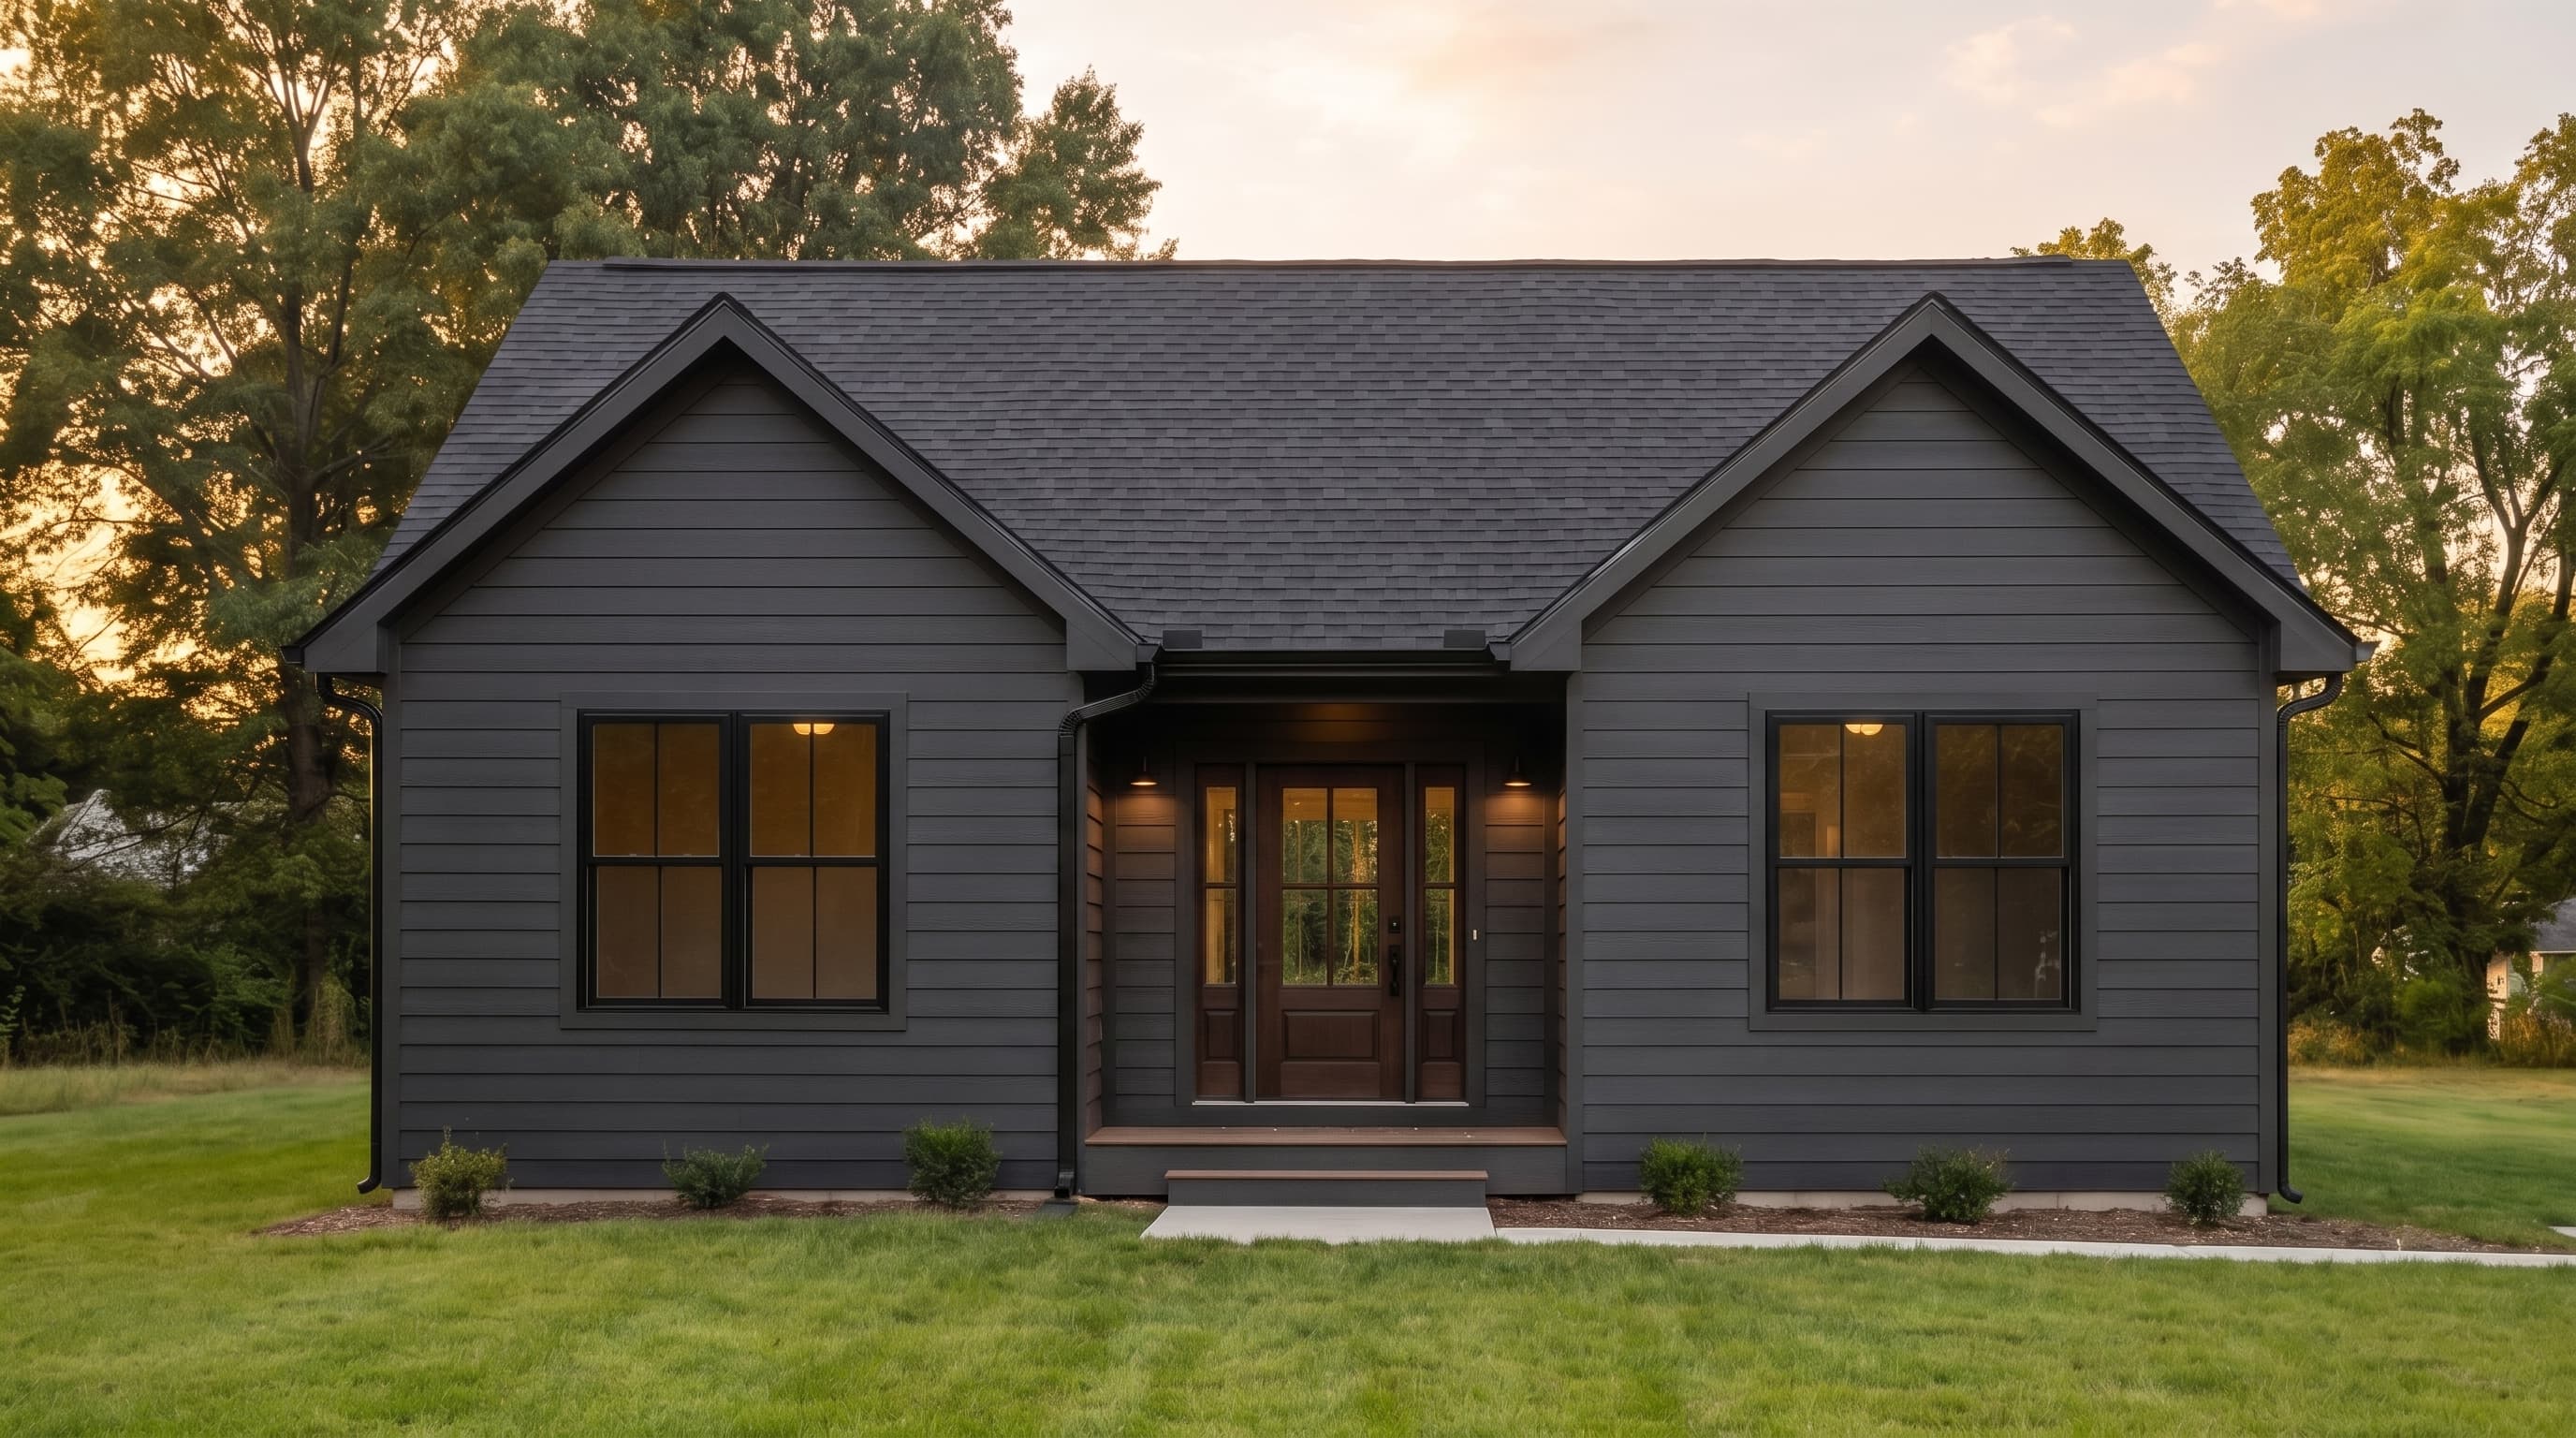
This classic rancher embodies a minimalist and functional aesthetic. The primary facade is finished with traditional horizontal lap siding, while T1-11 siding provides a durable accent material on the secondary elevations. Crisp trim outlines the corners and window openings, complementing the simple gable roof topped with standard composition shingles.
INSTANT DOWNLOAD
BUILDER READY
CODE COMPLIANT