Square Feet
852
Type
Modern Cabin
Bedrooms
2
Bathrooms
1
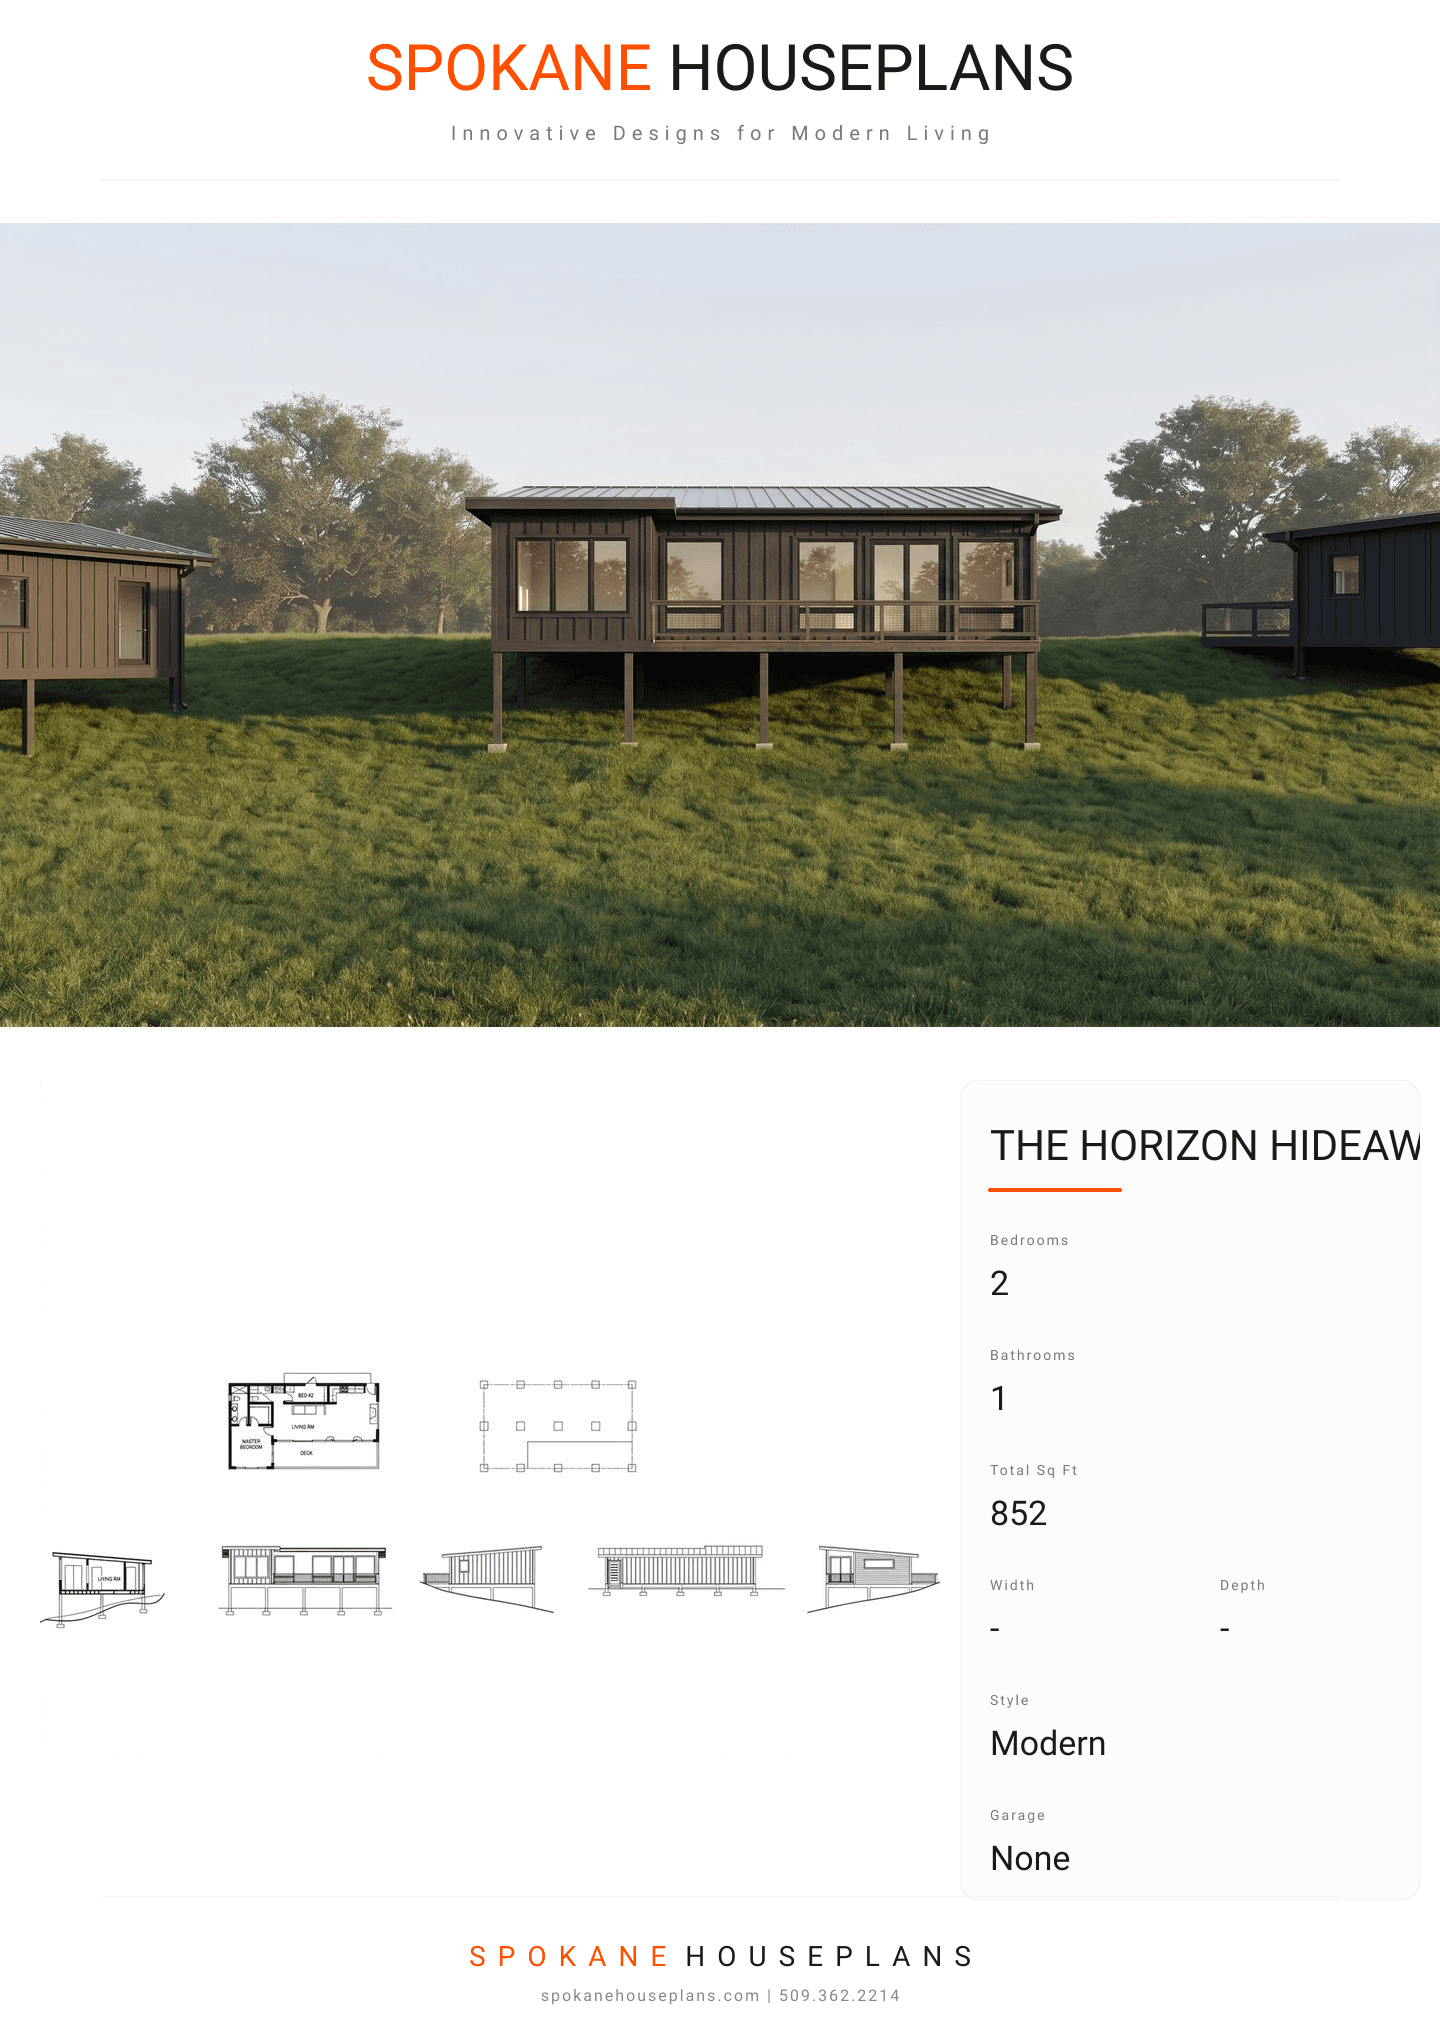
PLAN FLYER.
AT-A-GLANCE OVERVIEW SHEET
VIEW FULL SIZE
ALL ELEVATIONS.
4 ARCHITECTURAL VIEWS
FRONT ELEVATION
VIEW FULL SIZE
DESIGN PERSPECTIVE
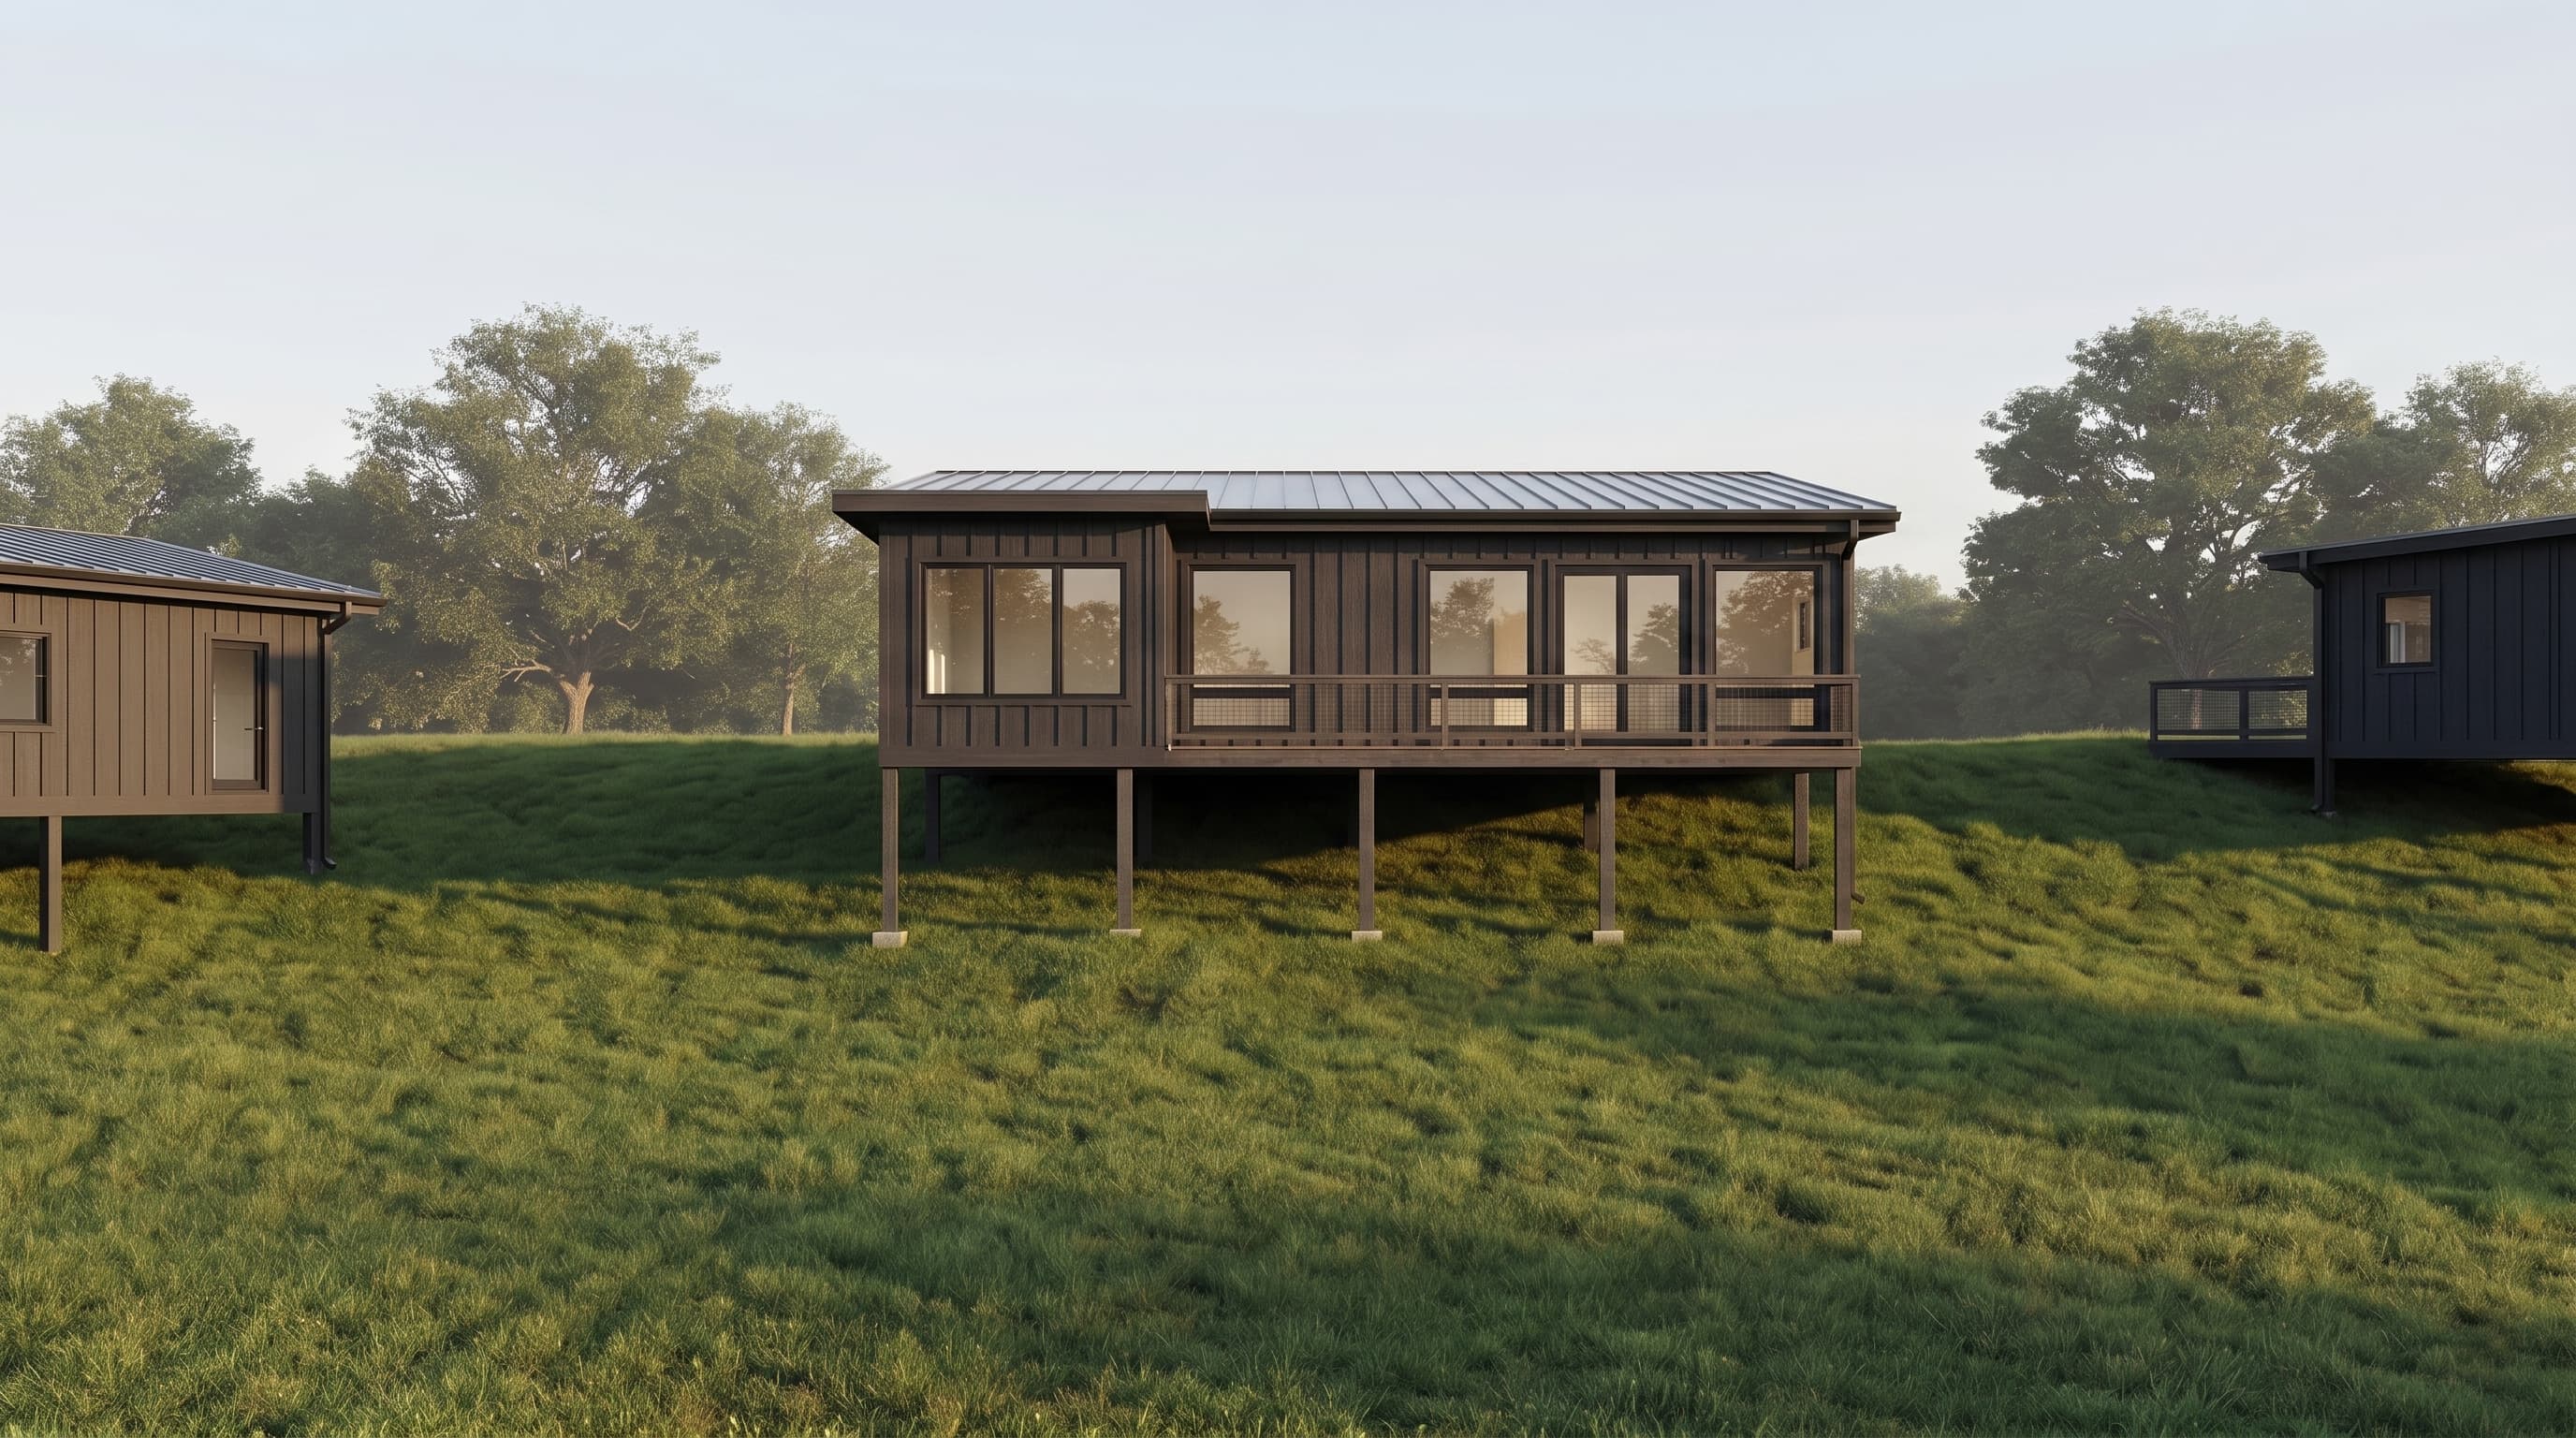
This elevated modern cabin showcases a minimalist aesthetic with a prominent low-slope shed roof finished in metal roofing. The exterior utilizes clean vertical board-and-batten siding as the primary material, likely in a dark or natural modern tone, contrasted by simple, crisp trim. Exposed structural pillars and expansive glass panels blend functional architecture with surrounding natural vistas, creating a sleek indoor-outdoor living experience.
INSTANT DOWNLOAD
BUILDER READY
CODE COMPLIANT