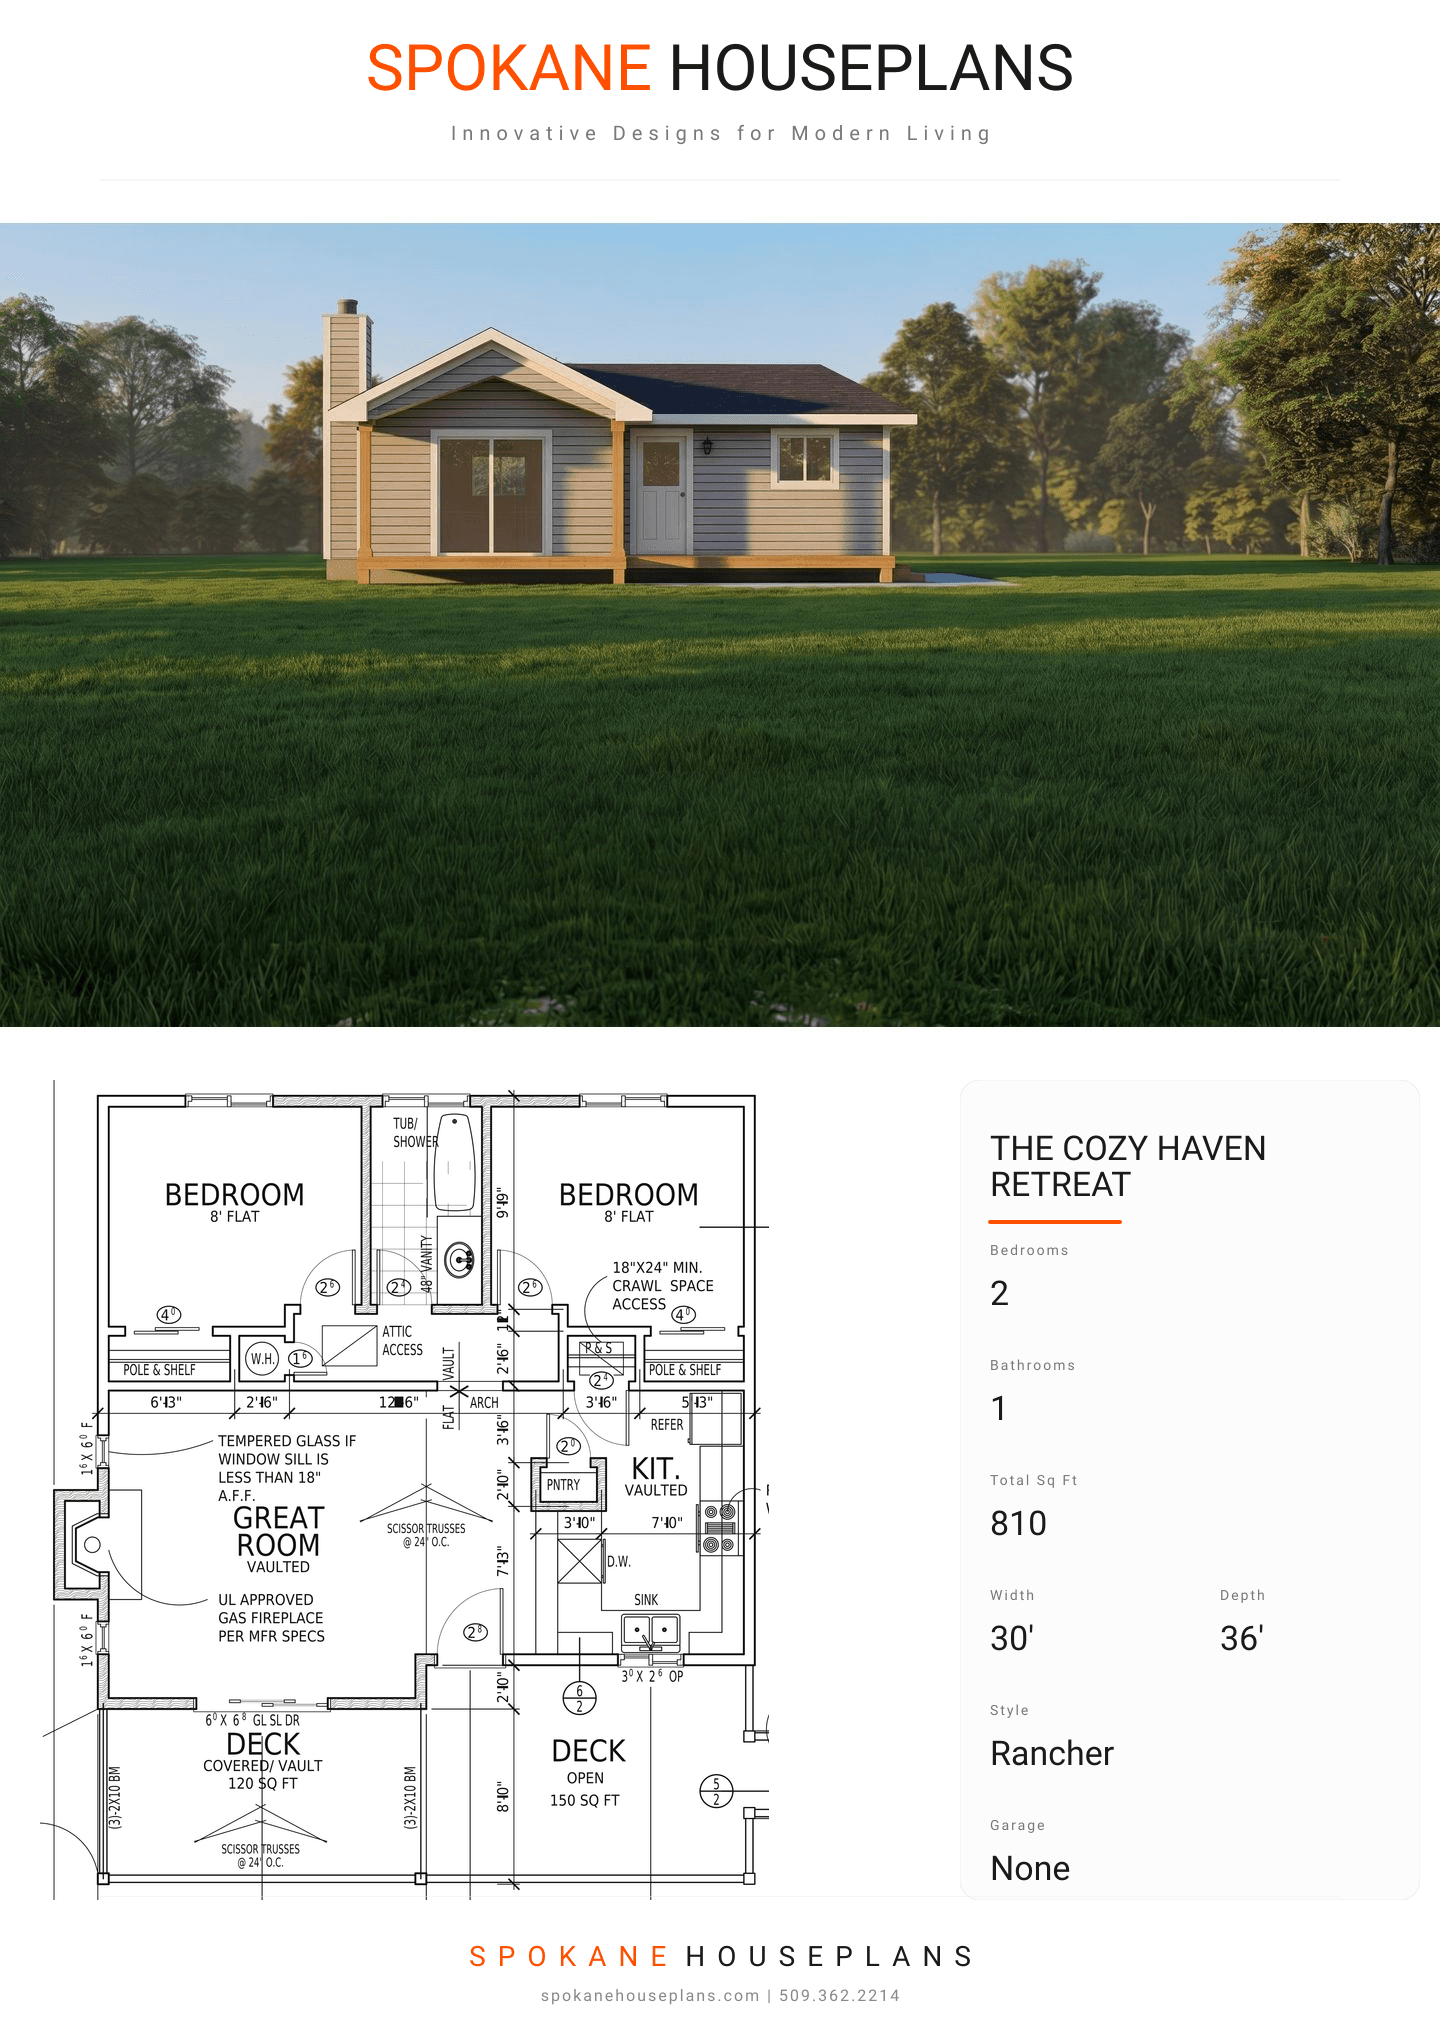
Square Feet
810
Type
Traditional Cottage
Bedrooms
2
Bathrooms
1
PLAN FLYER.
AT-A-GLANCE OVERVIEW SHEET
VIEW FULL SIZE
ALL ELEVATIONS.
5 ARCHITECTURAL VIEWS
FRONT ELEVATION
VIEW FULL SIZE
DESIGN PERSPECTIVE
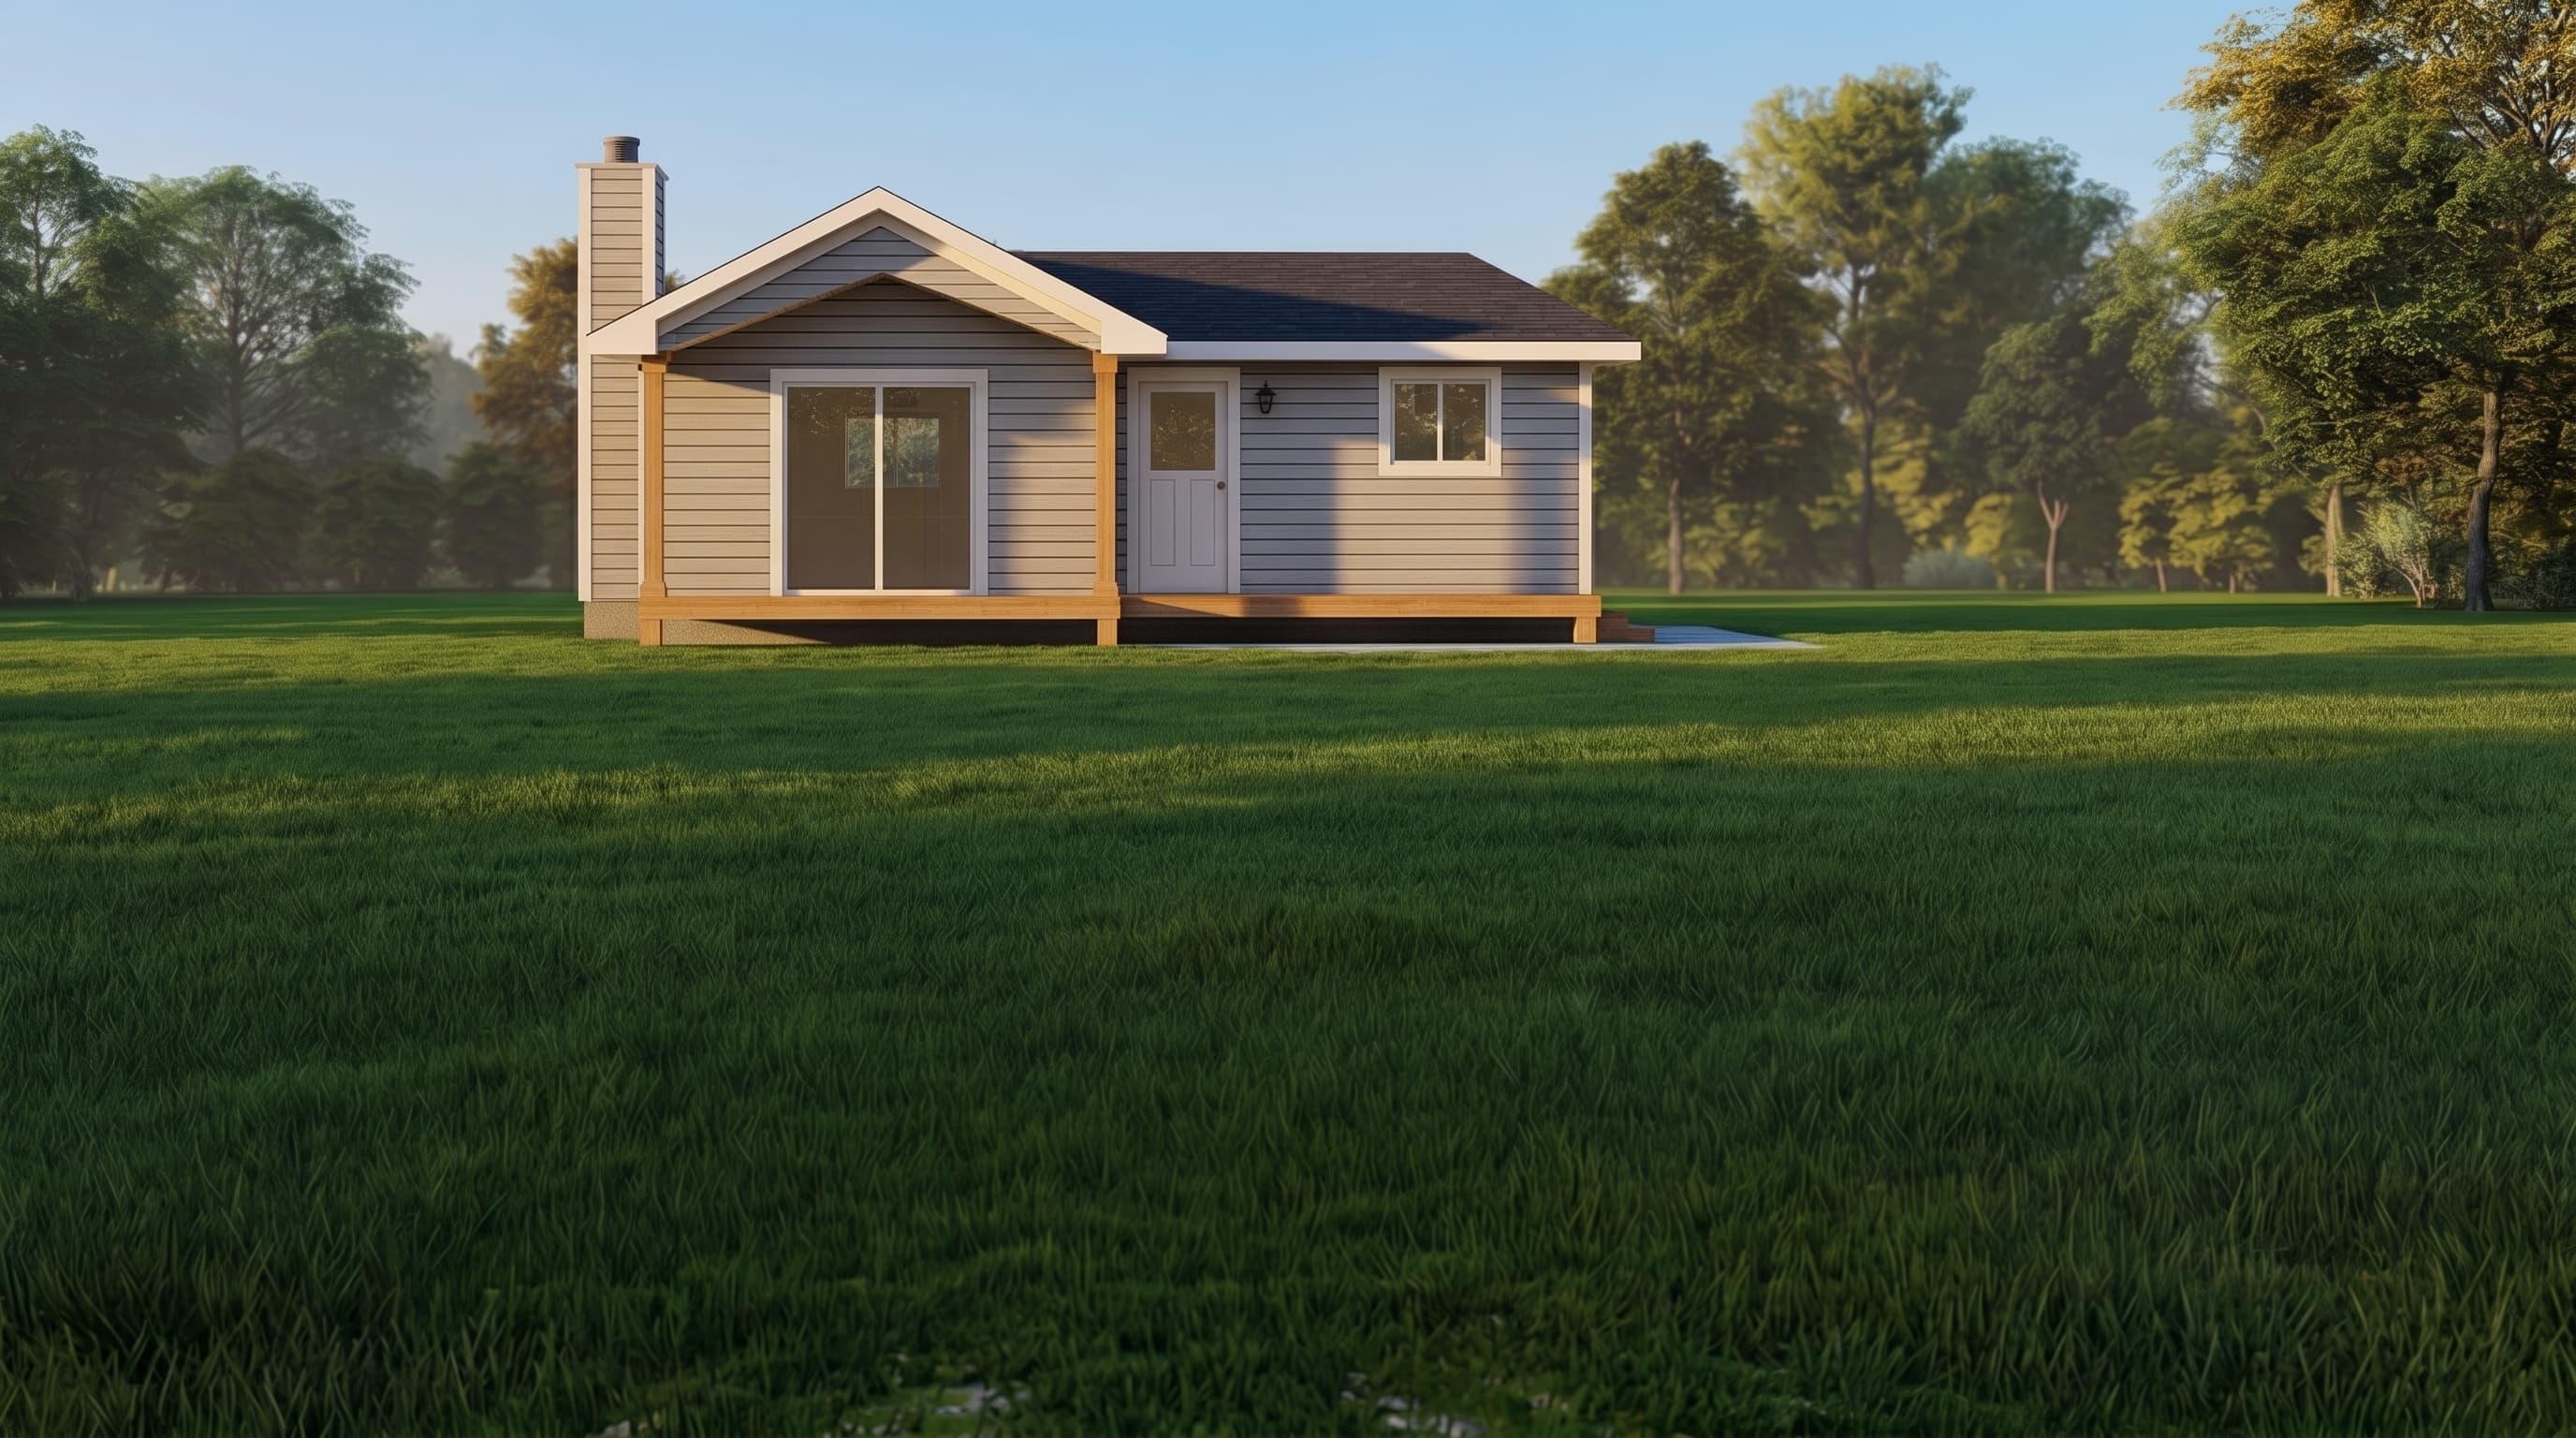
This traditional minimalist cottage features classic horizontal lap siding as its primary material, providing a timeless and versatile exterior. The siding is paired with simple, clean trim around the doors and windows. The straightforward gable roof is clad in standard architectural asphalt shingles, while the modest covered front porch is supported by basic wooden posts, creating an unassuming yet welcoming entry.
INSTANT DOWNLOAD
BUILDER READY
CODE COMPLIANT