Square Feet
792
Type
Traditional Cottage
Bedrooms
2
Bathrooms
1
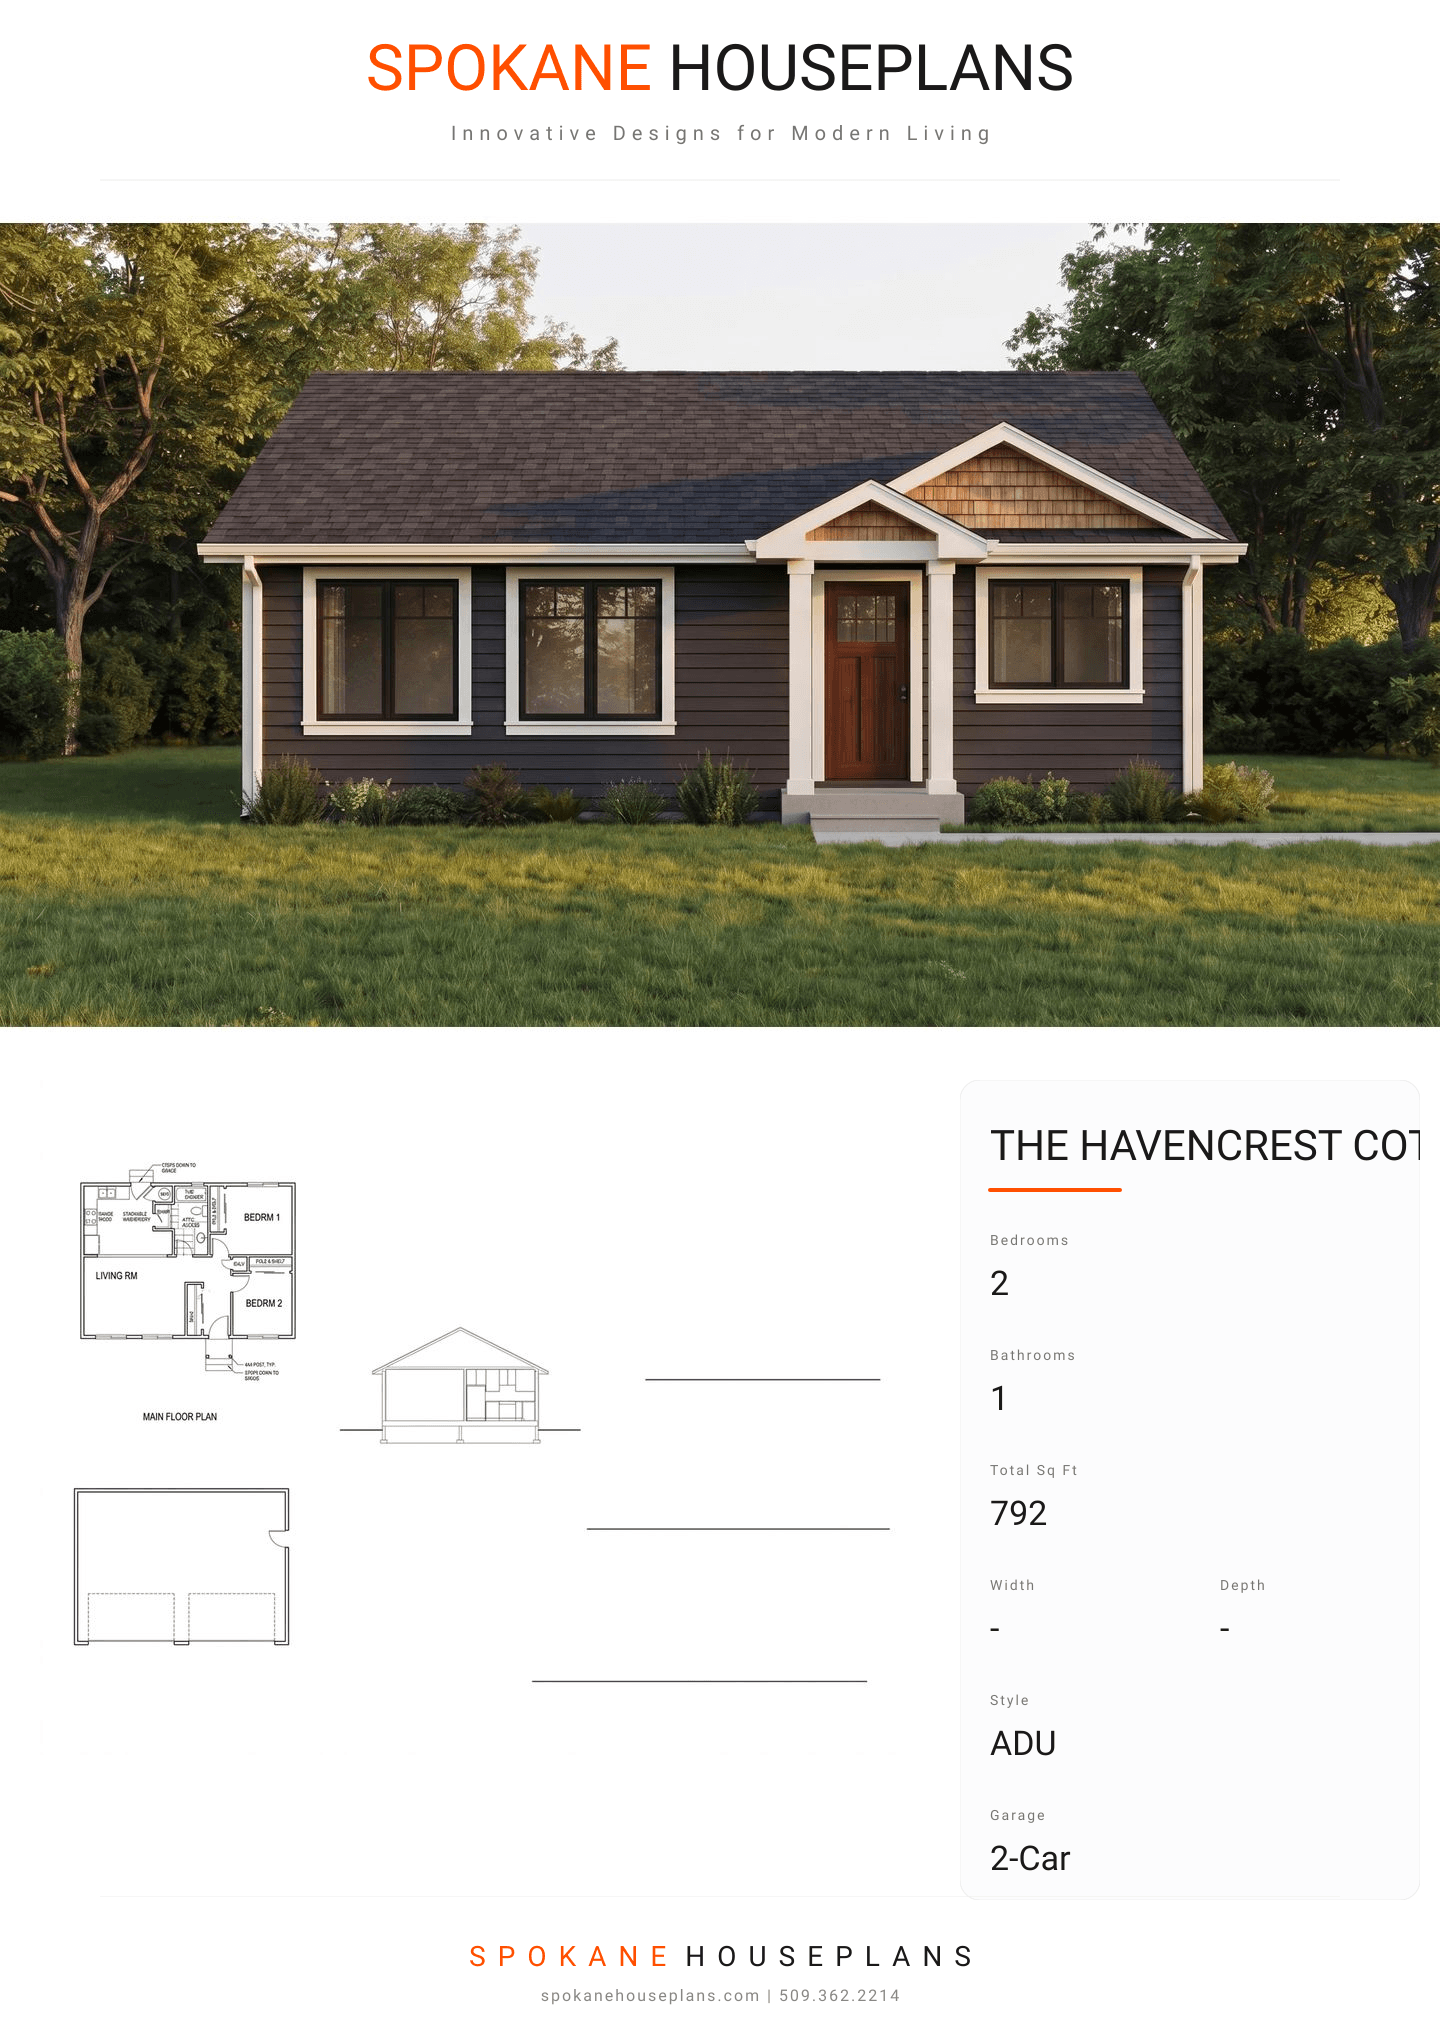
PLAN FLYER.
AT-A-GLANCE OVERVIEW SHEET
VIEW FULL SIZE
ALL ELEVATIONS.
5 ARCHITECTURAL VIEWS
FRONT ELEVATION
VIEW FULL SIZE
DESIGN PERSPECTIVE
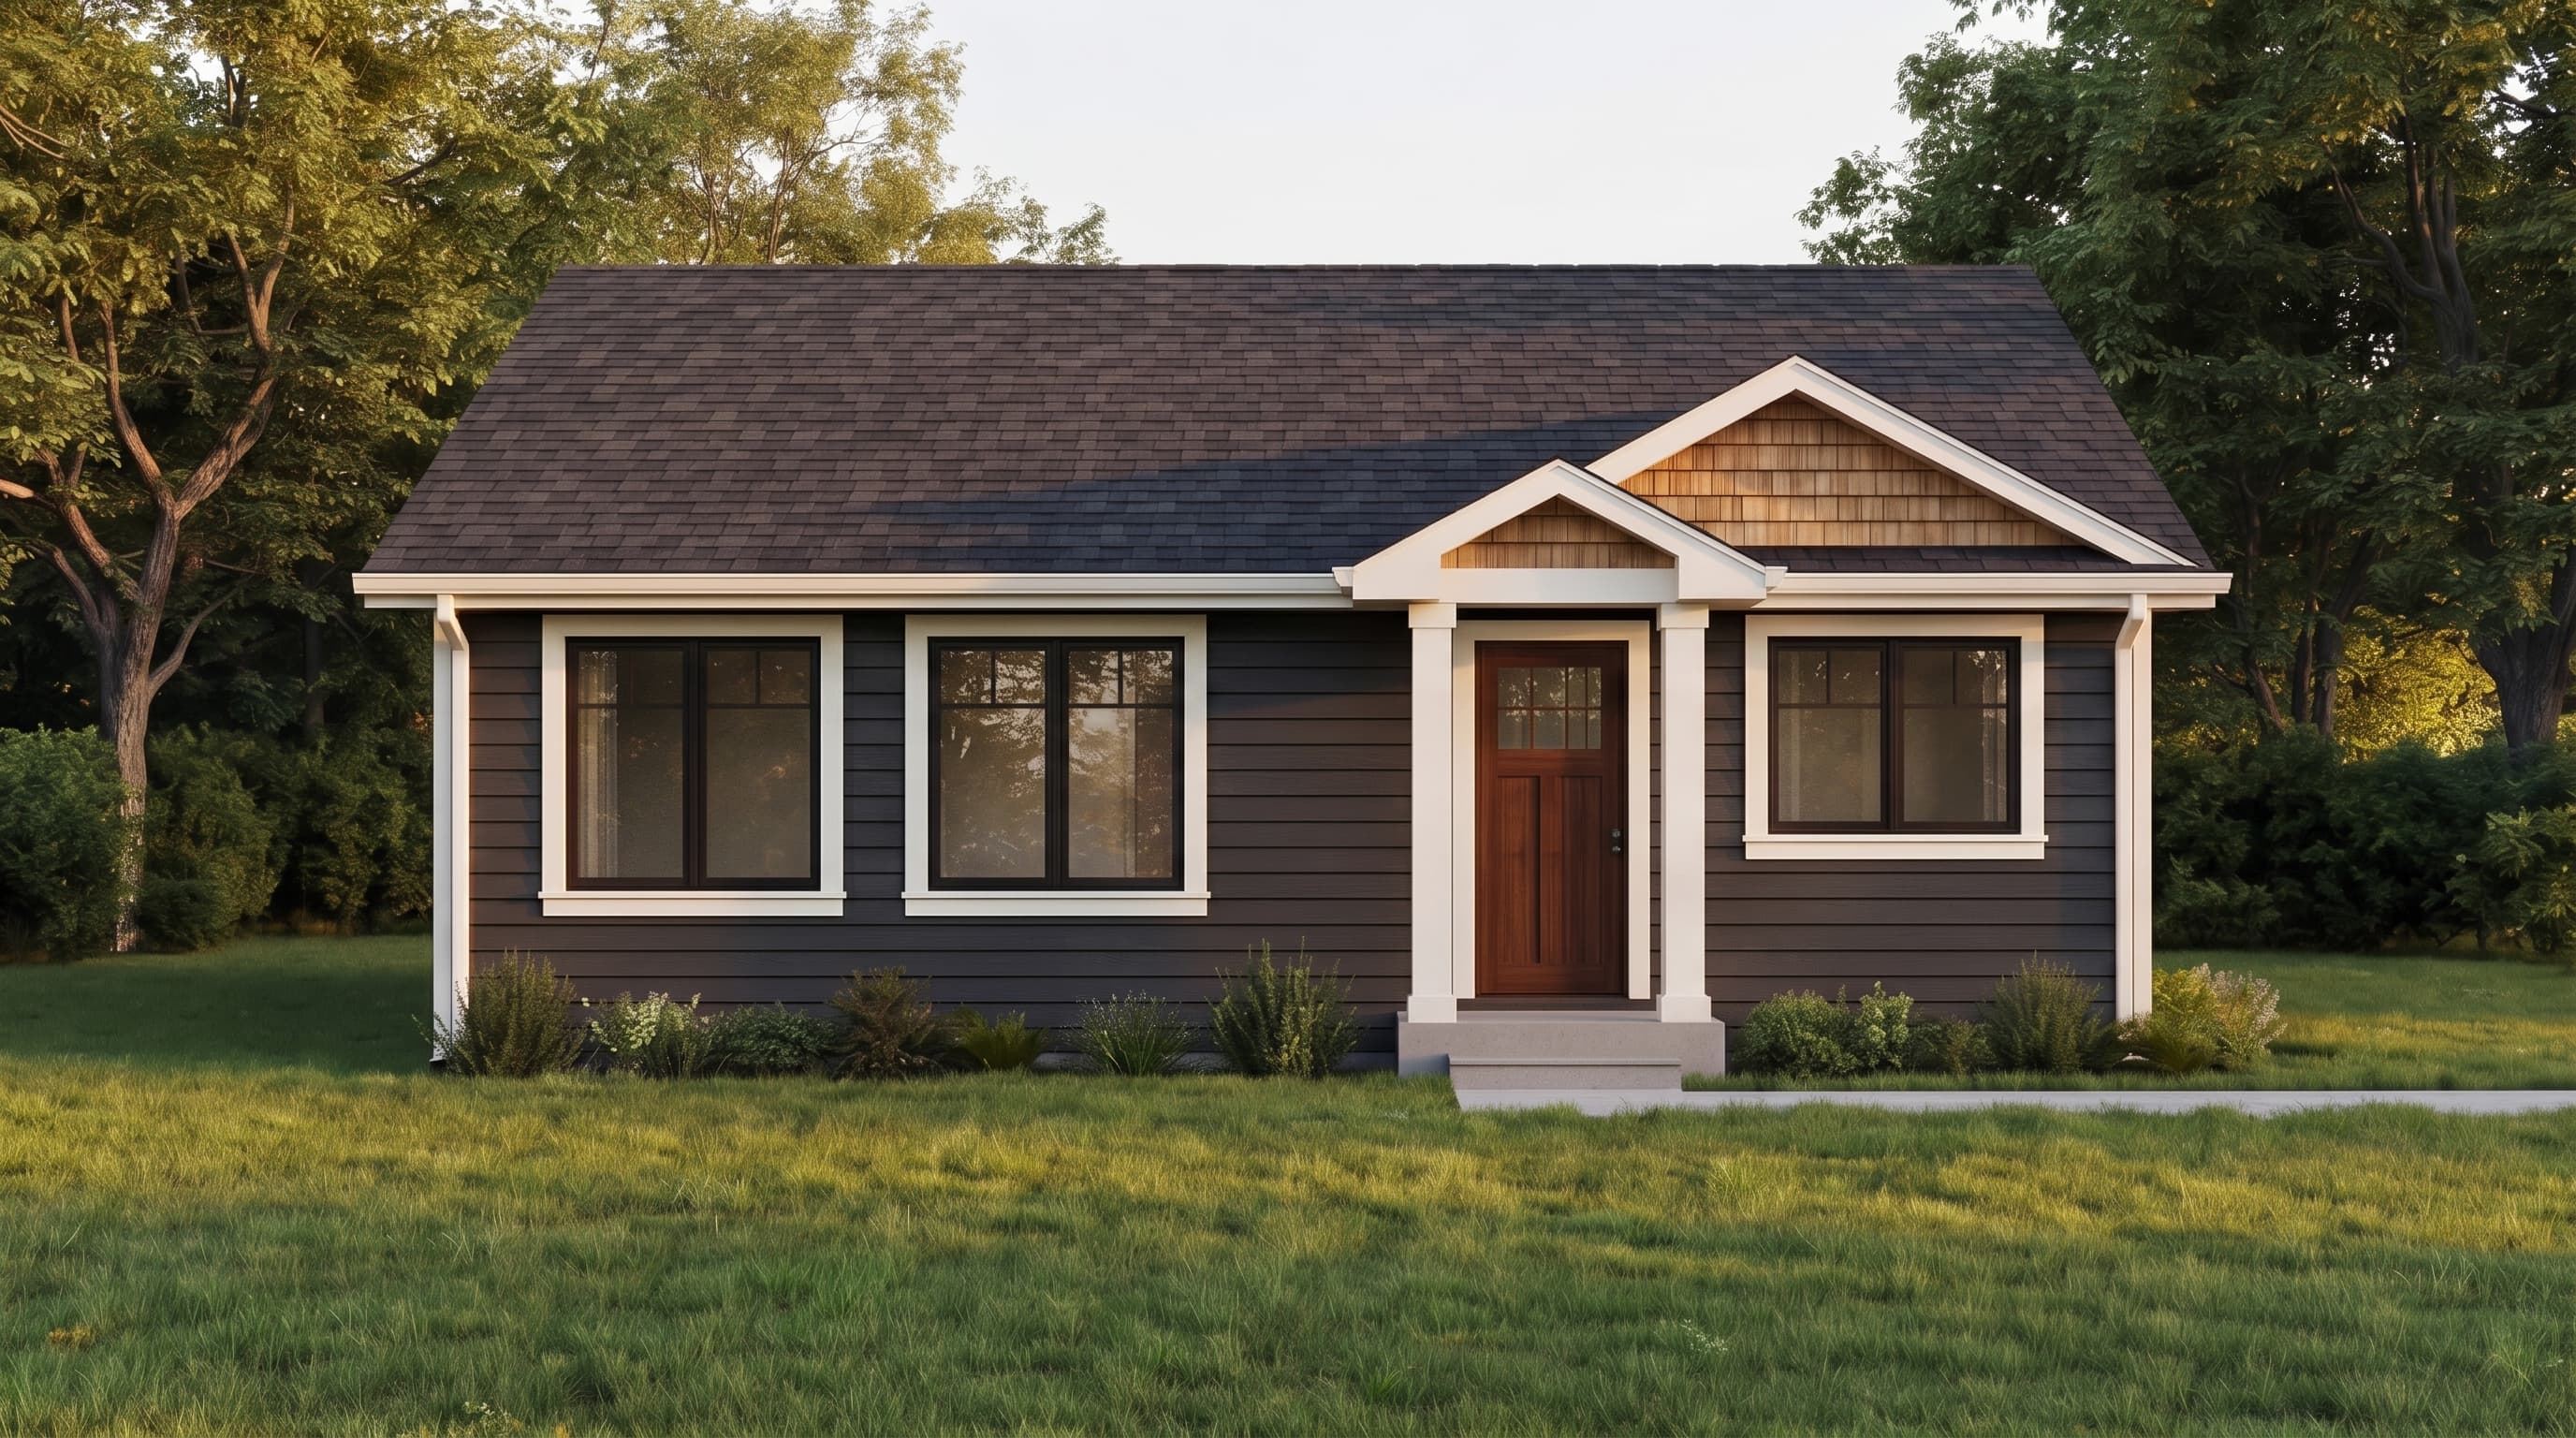
This charming cottage features a classic exterior defined by primary horizontal lap siding, beautifully complemented by optional textured wood shake accents in the gable ends. The sturdy gable roof is finished with classic composition shingles. Crisp, wide trim emphasizes the windows and elegantly wraps the substantial front porch posts, creating an inviting, timeless aesthetic suitable for a cozy residential addition.
INSTANT DOWNLOAD
BUILDER READY
CODE COMPLIANT