Square Feet
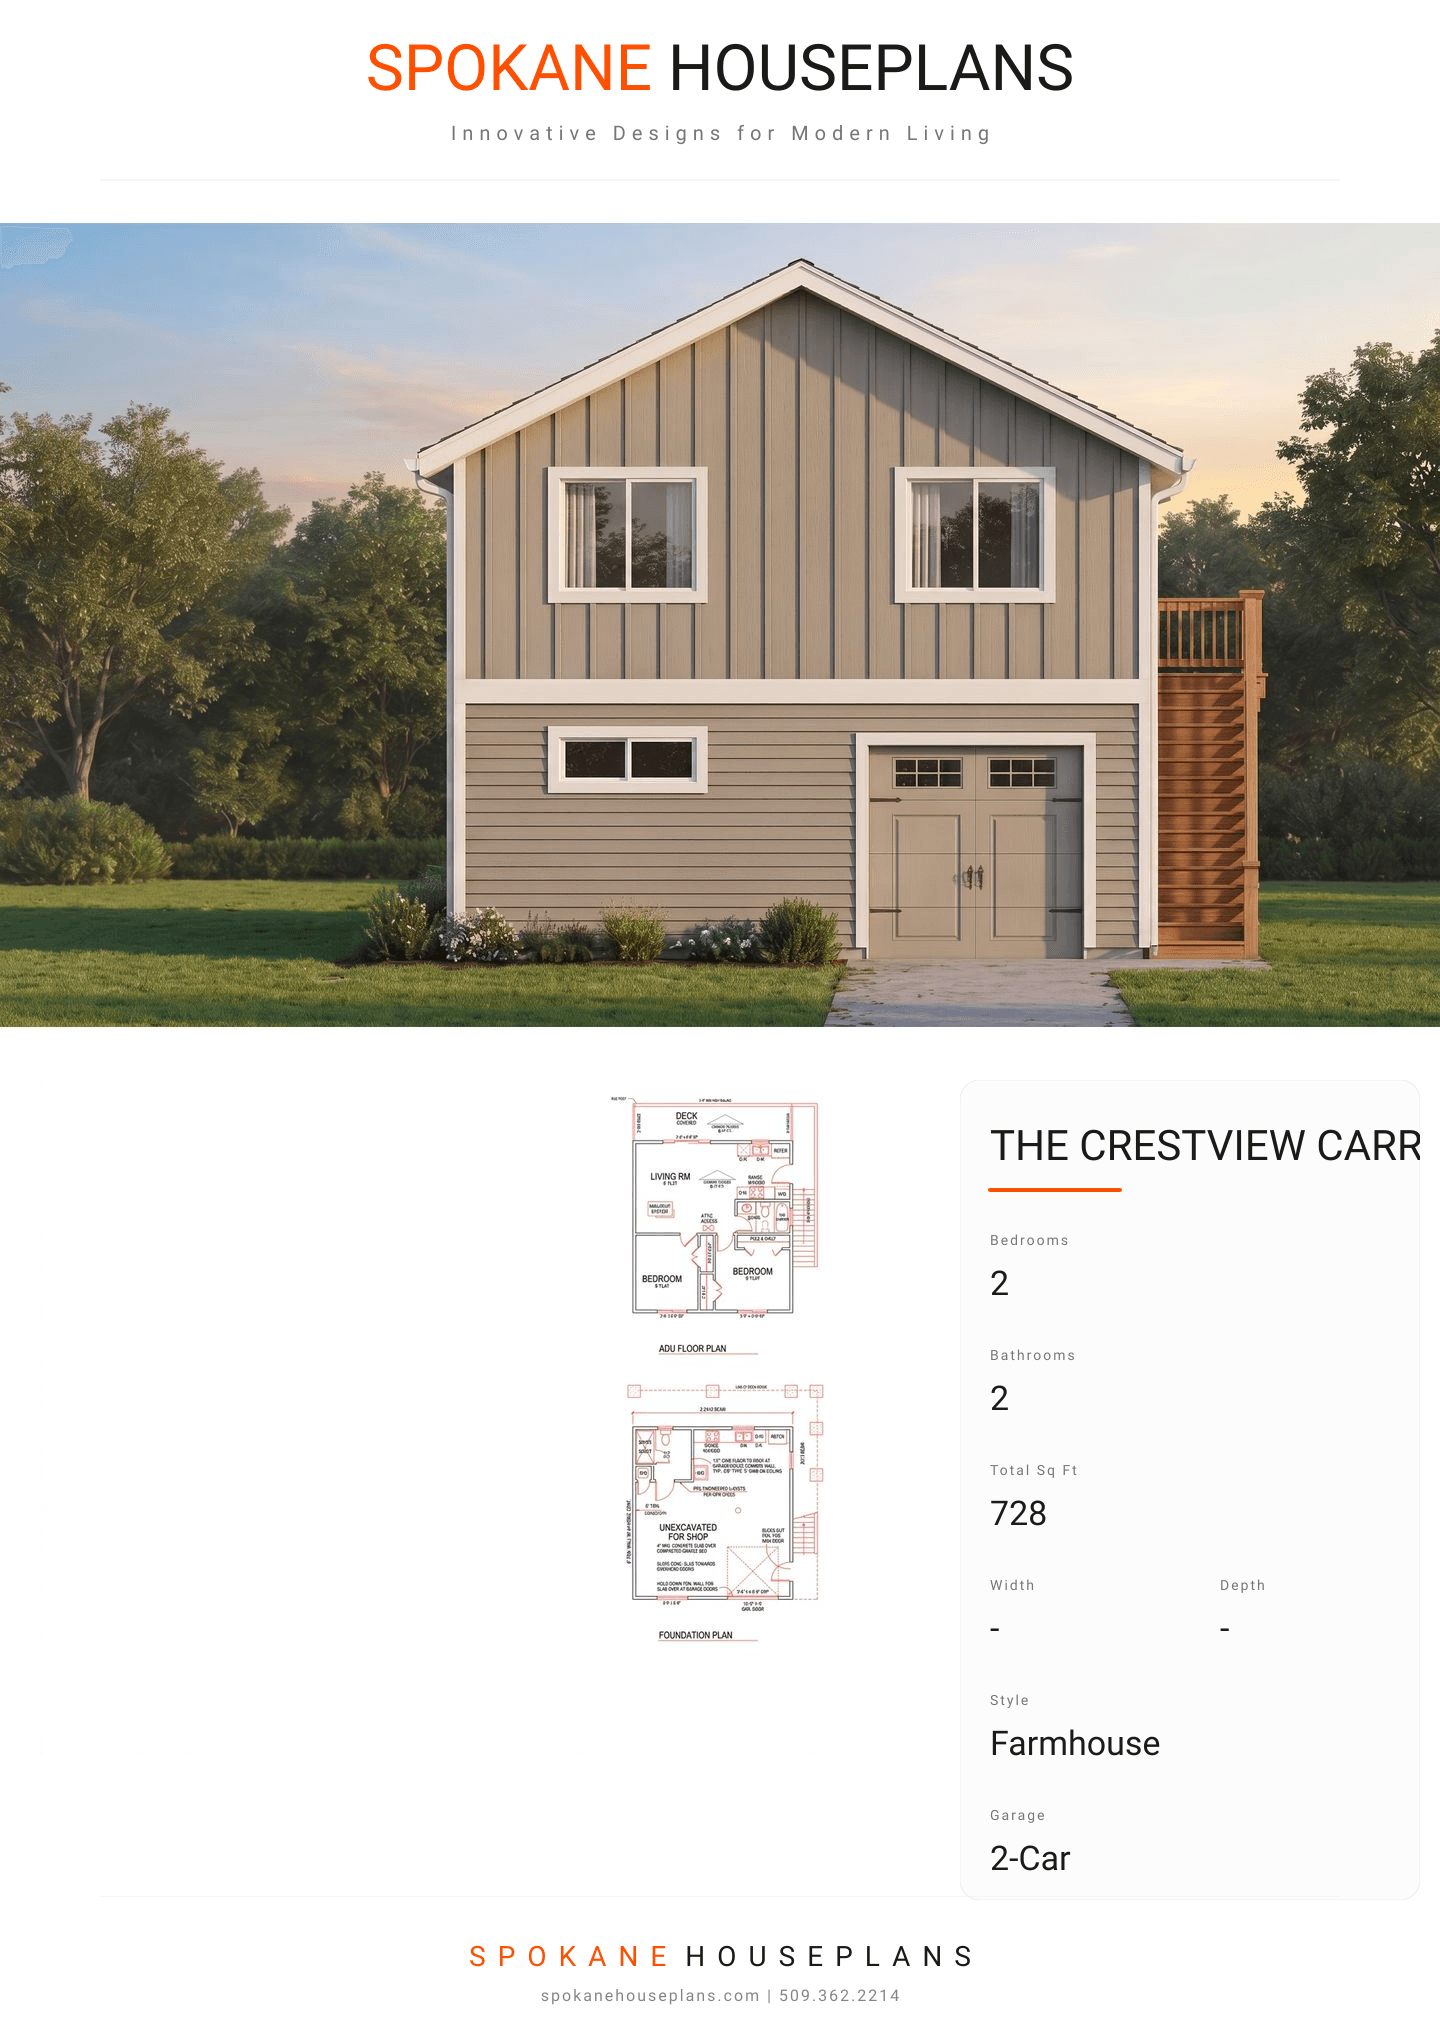
728
Type
Modern Farmhouse Carriage House
Bedrooms
2
Bathrooms
2
PLAN FLYER.
AT-A-GLANCE OVERVIEW SHEET
VIEW FULL SIZE
ALL ELEVATIONS.
5 ARCHITECTURAL VIEWS
FRONT ELEVATION
VIEW FULL SIZE
DESIGN PERSPECTIVE
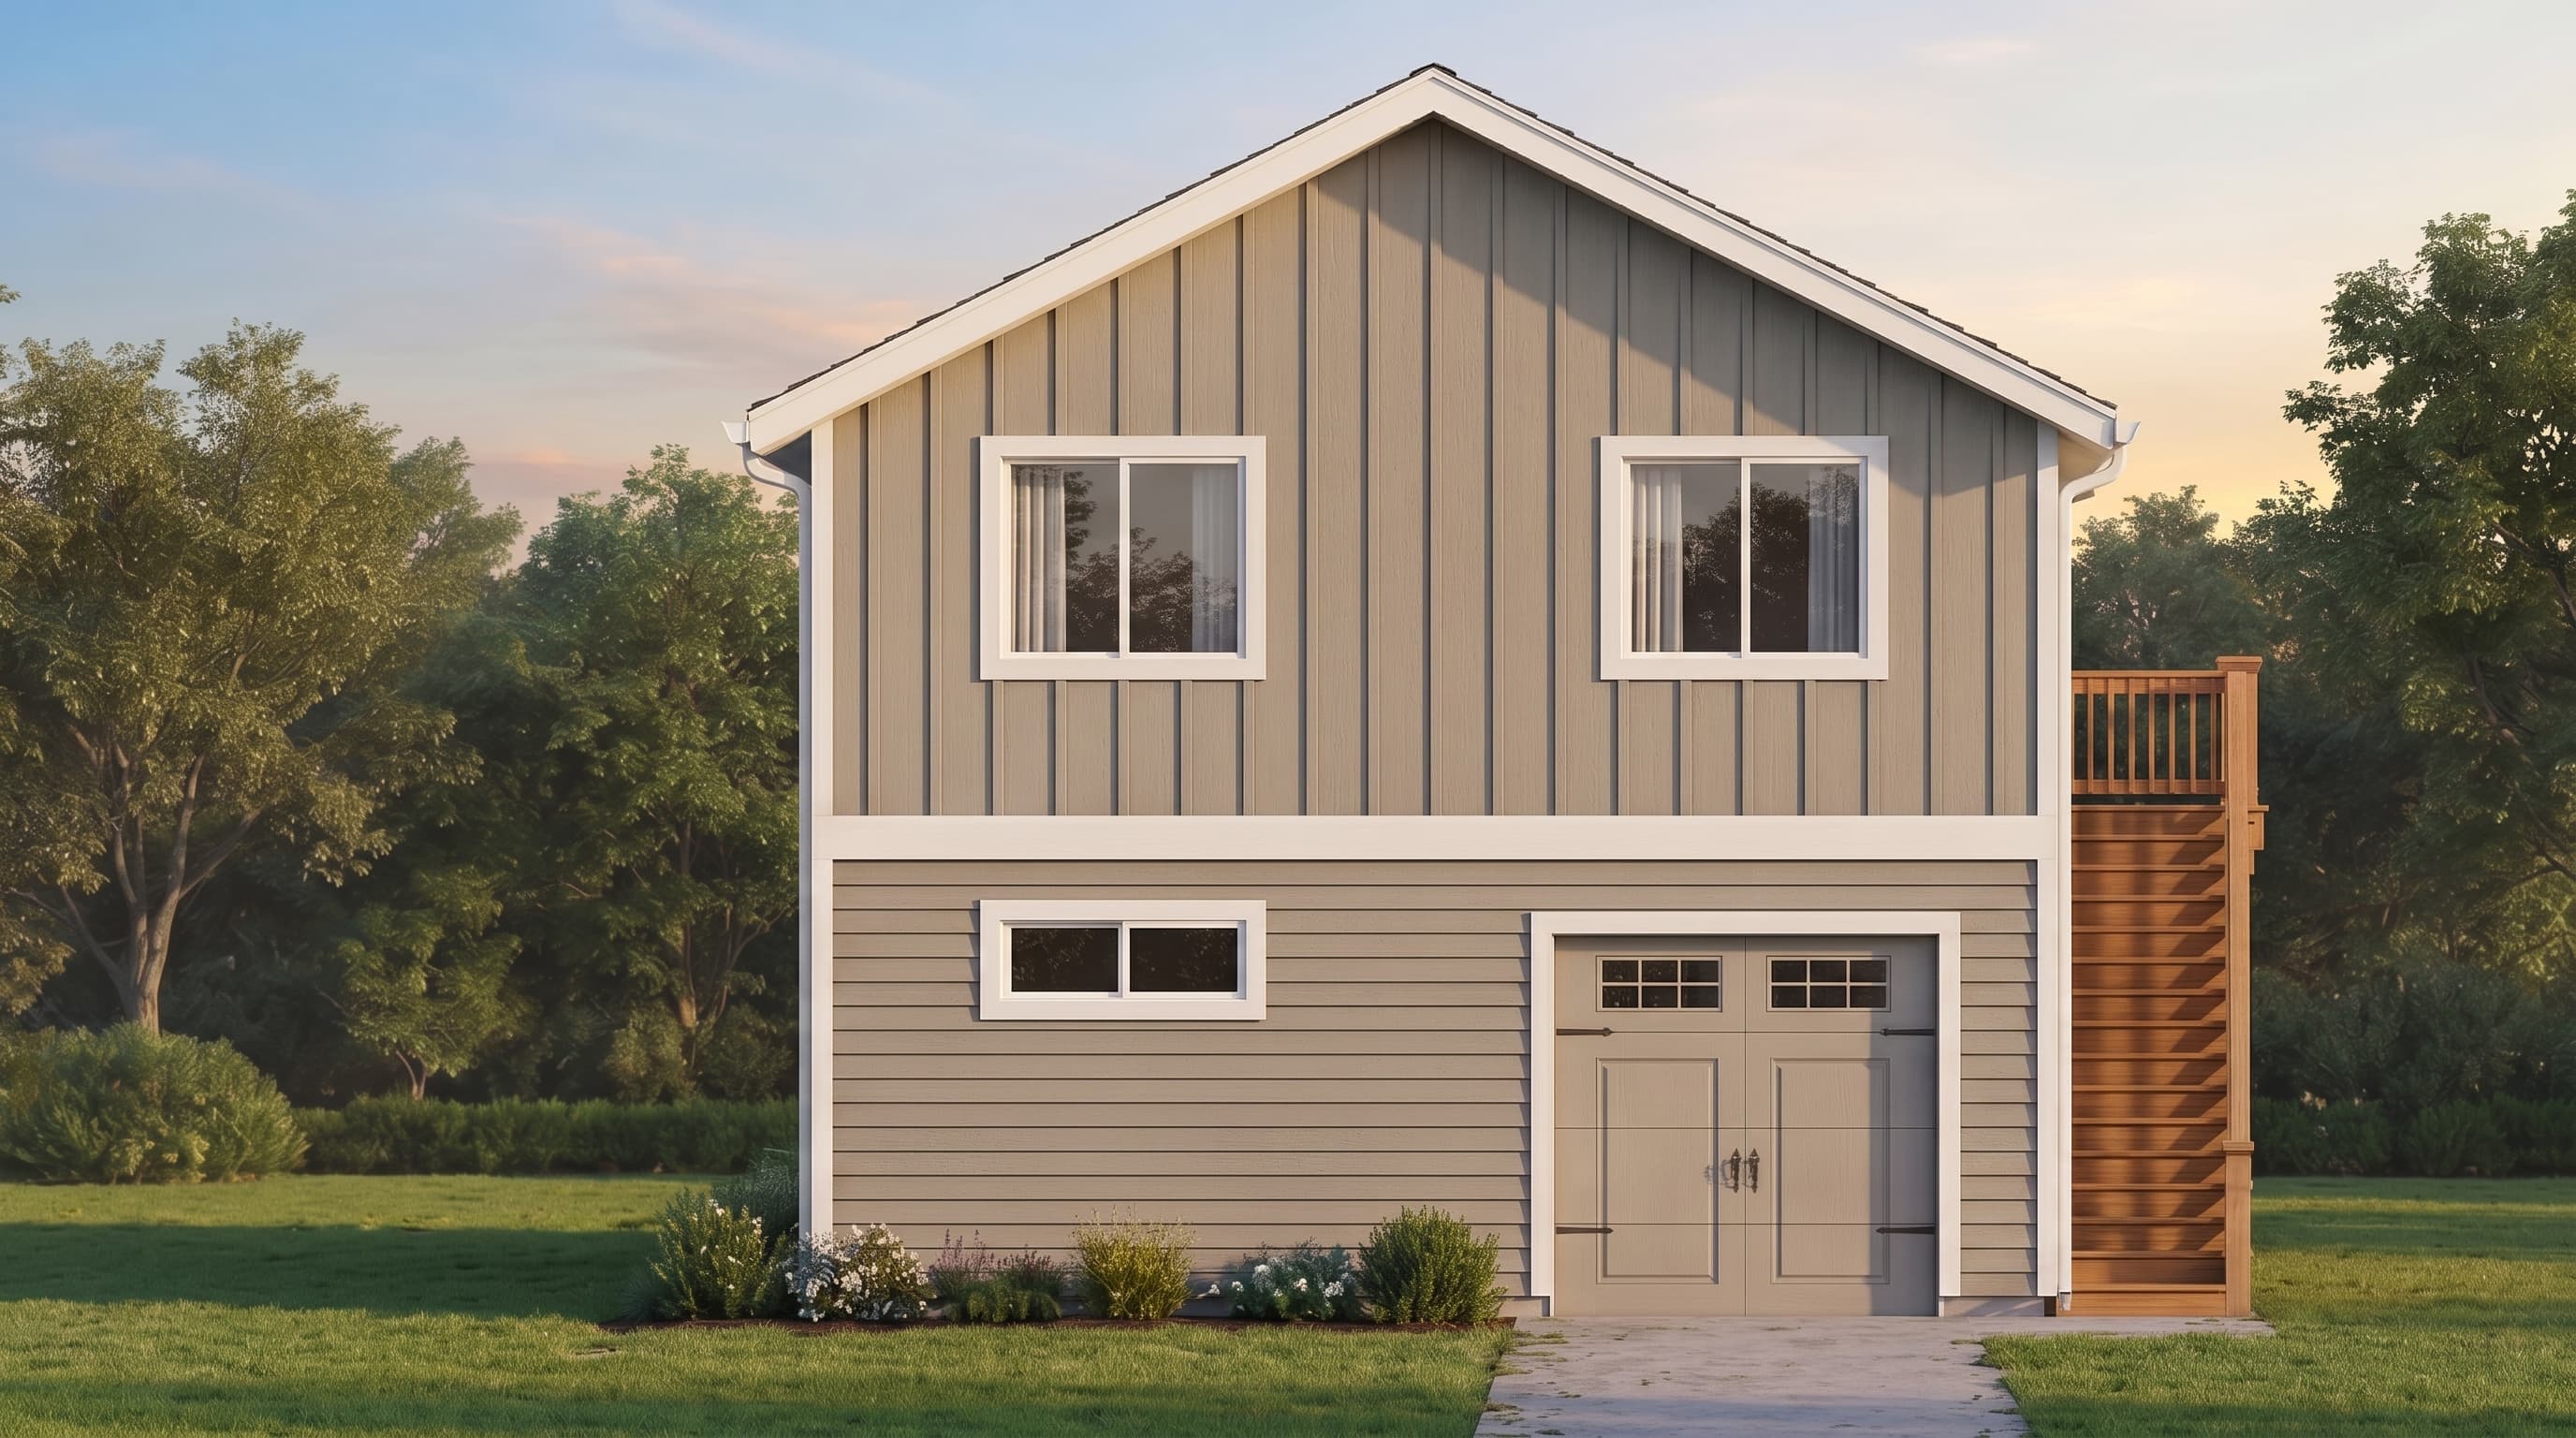
This carriage house blends rustic and modern textures, featuring a neutral-toned horizontal lap siding on the primary lower level that beautifully transitions to board-and-batten siding on the upper gable. Crisp, contrasting painted trim highlights the corners, windows, and 1x8 fascia. The exterior is accented by sturdy 6x6 wood posts framing the upper covered deck, all sheltered beneath a traditional composition shingle roof.
INSTANT DOWNLOAD
BUILDER READY
CODE COMPLIANT