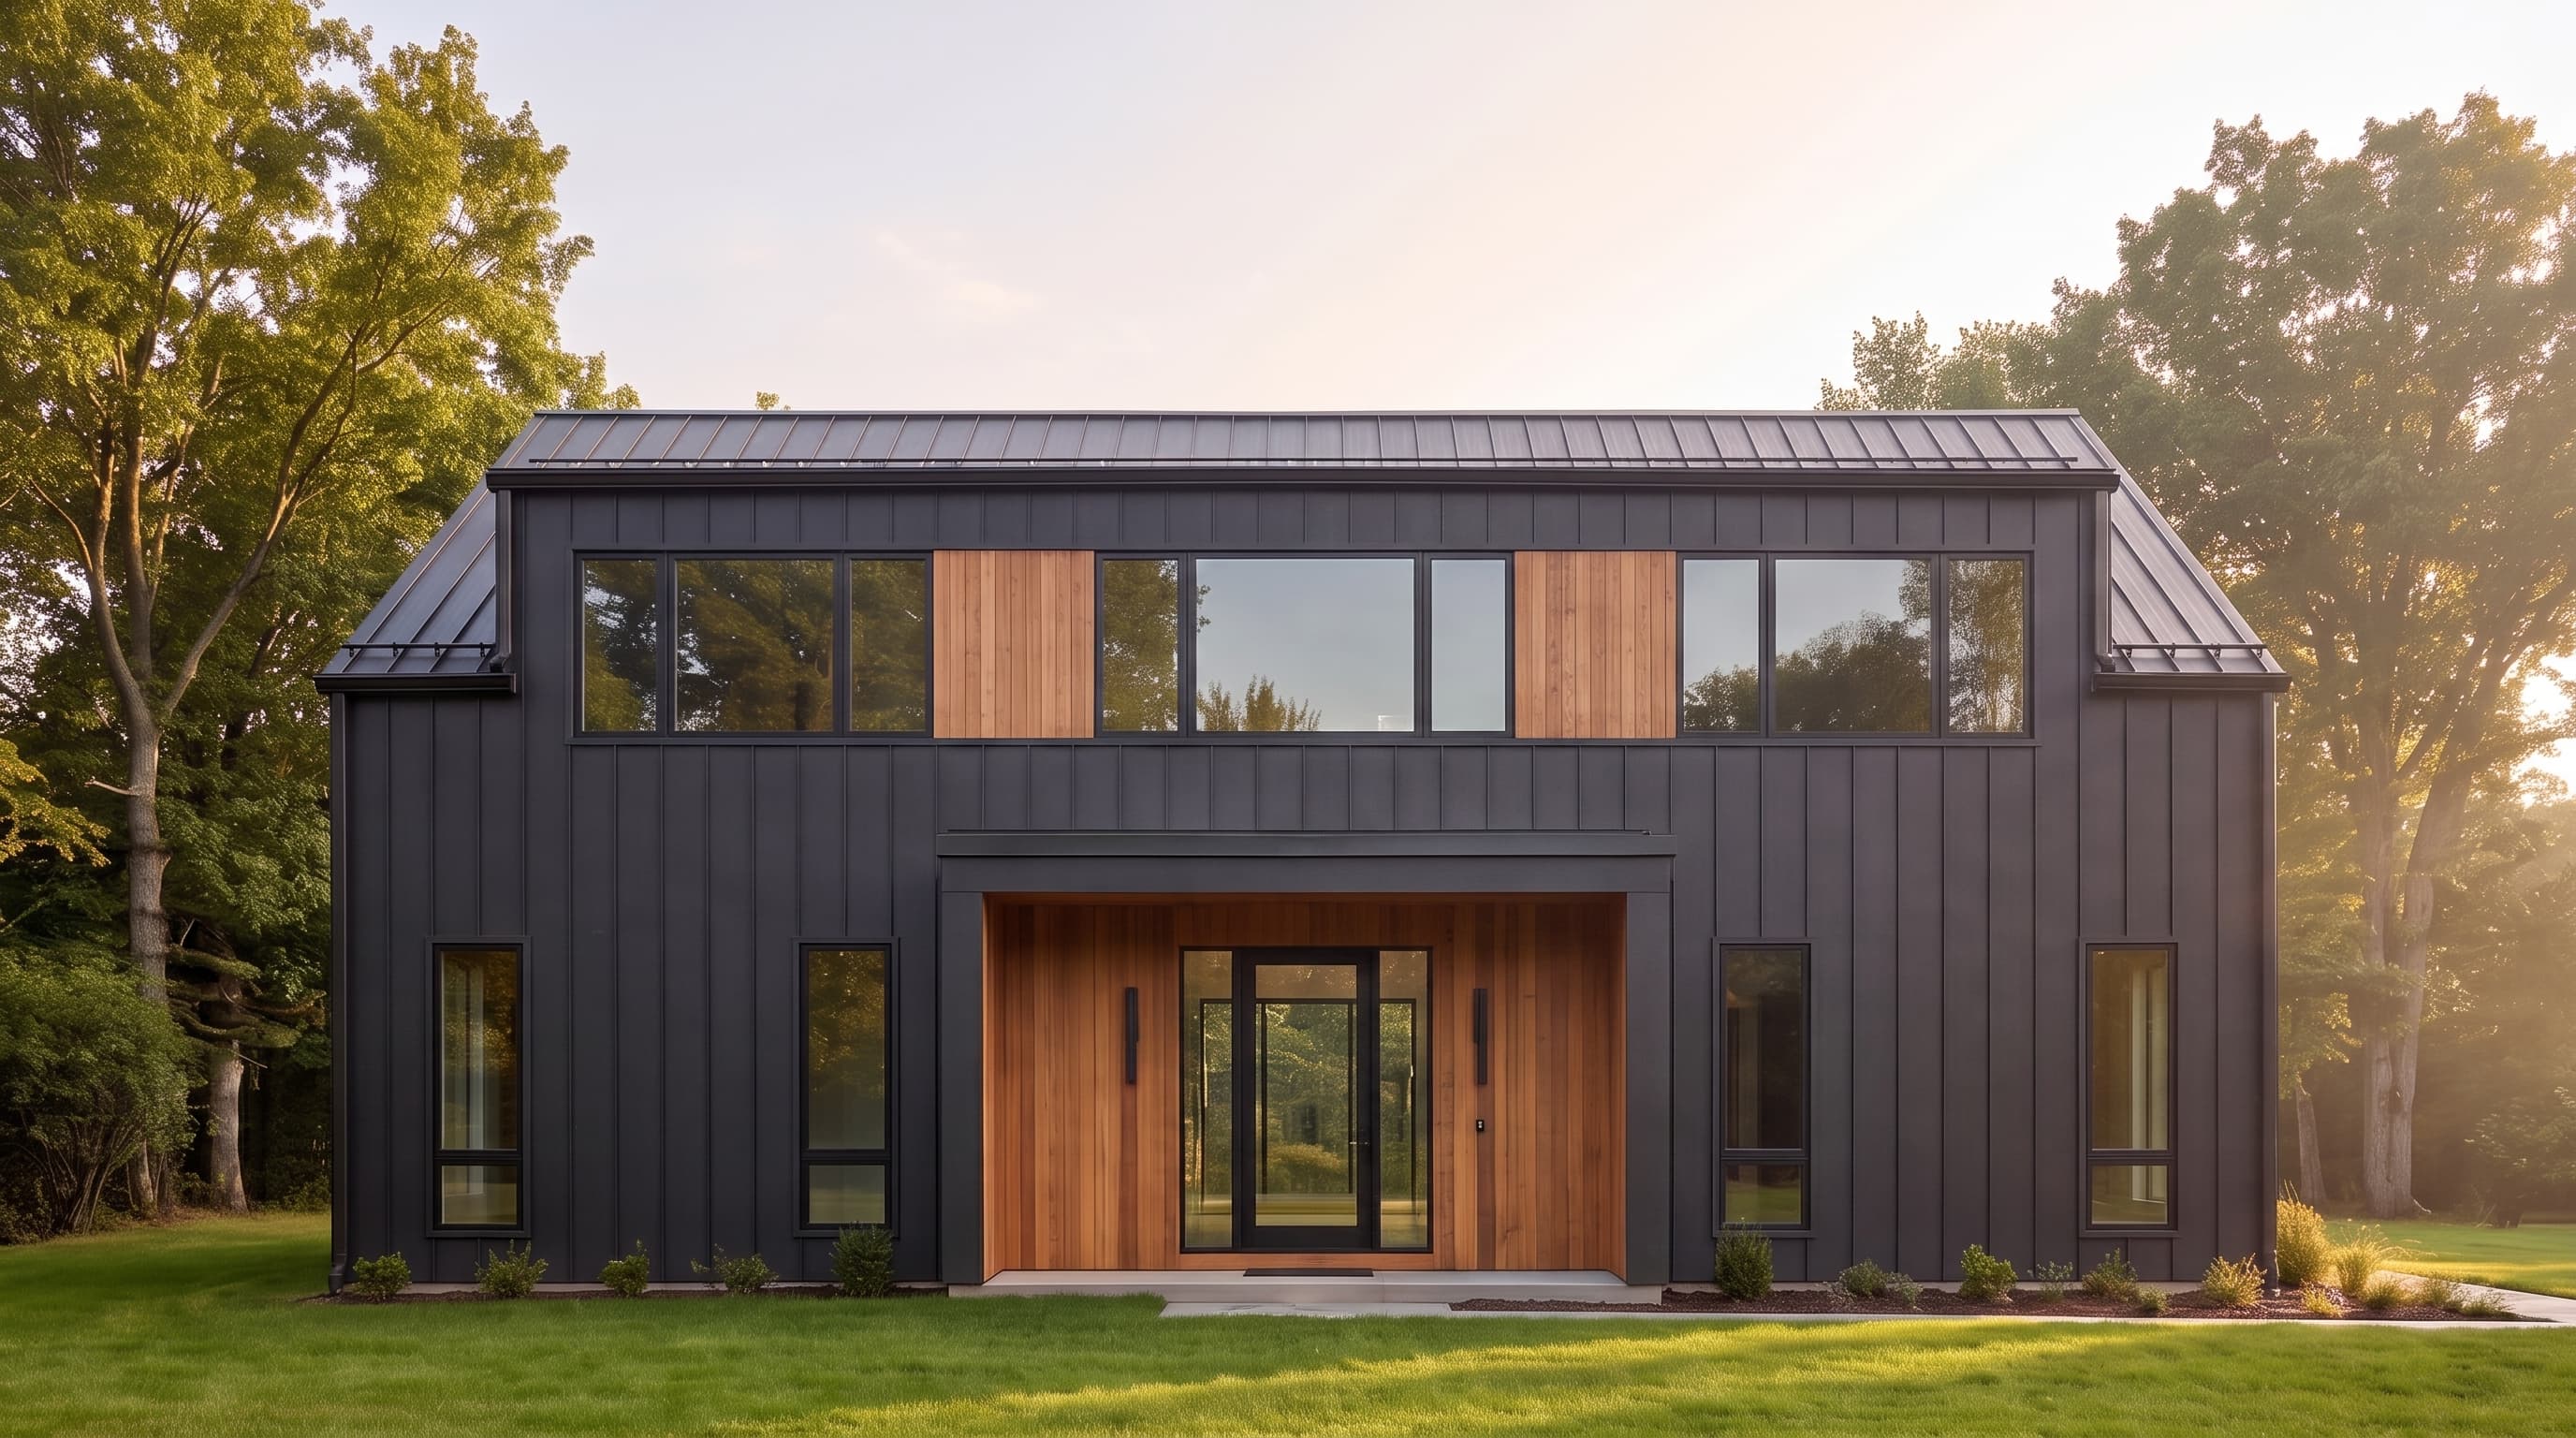
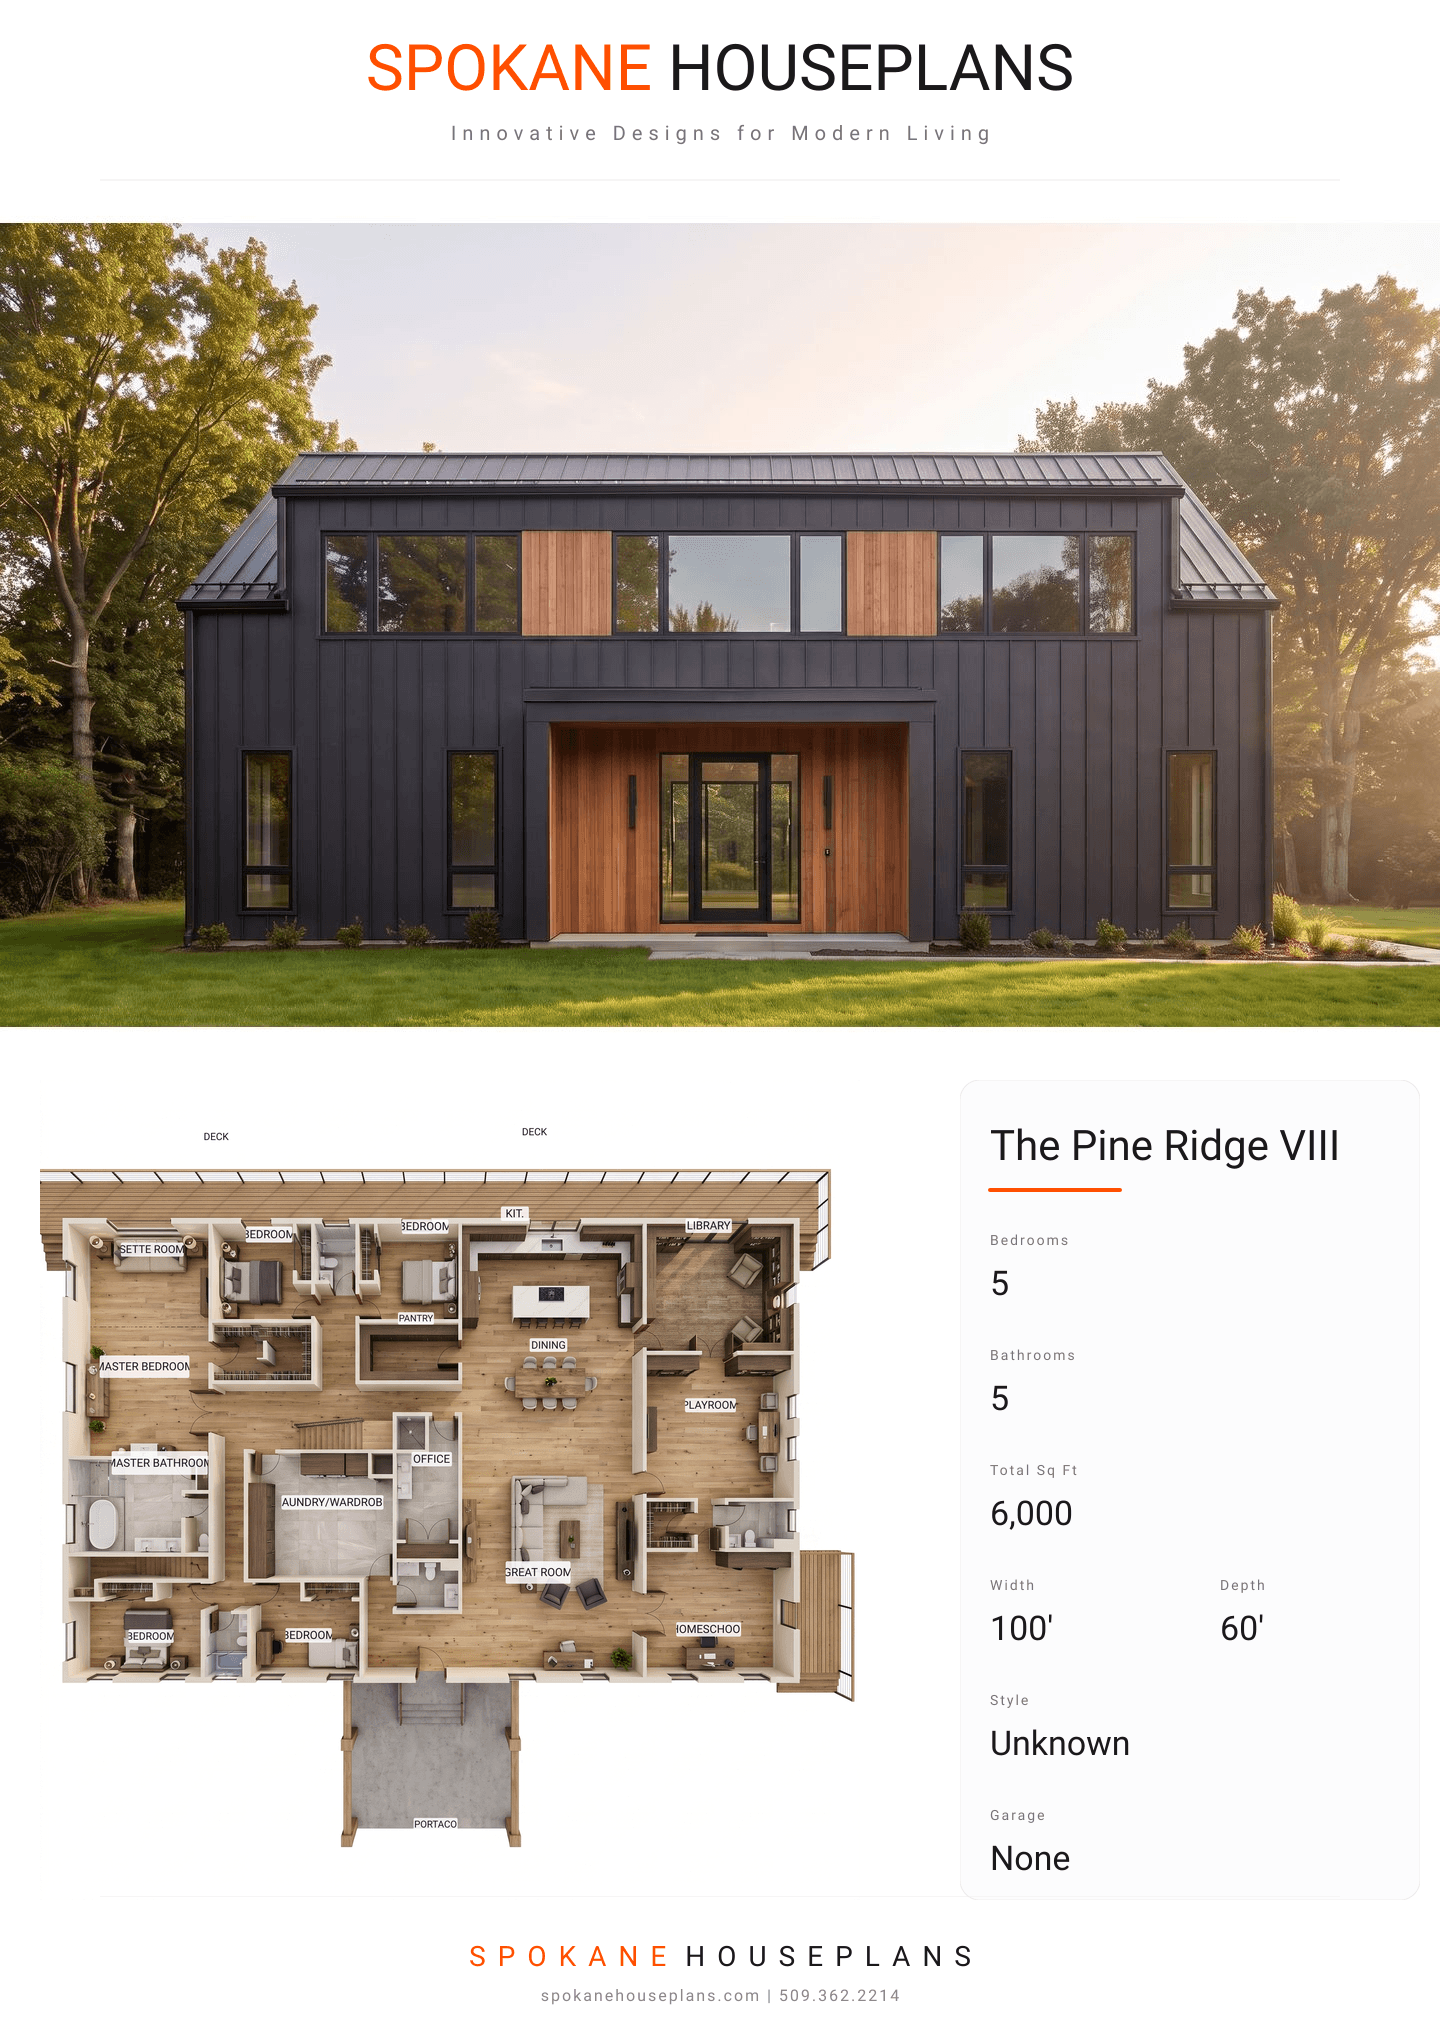
Square Feet
6,000
Type
Unknown
Bedrooms
5
Bathrooms
5
SALES FLYER.
COMPLETE PROPERTY SPECIFICATION & 3D FLOOR PLAN
ZOOM IN
ALL ELEVATIONS.
4 ARCHITECTURAL VIEWS
FRONT ELEVATION
VIEW FULL SIZE
DESIGN PERSPECTIVE
The provided image primarily shows a site plan with property lines, a driveway, and a seasonal creek, along with some very small, illegible thumbnails of architectural drawings in the bottom left corner. Without clear elevations or floor plans, specific details regarding materials, colors, textures, siding, trim, accent materials, and roofing type cannot be determined.
INSTANT DOWNLOAD
BUILDER READY
CODE COMPLIANT