Square Feet
5,484
Type
Modern Farmhouse
Bedrooms
1
Bathrooms
2
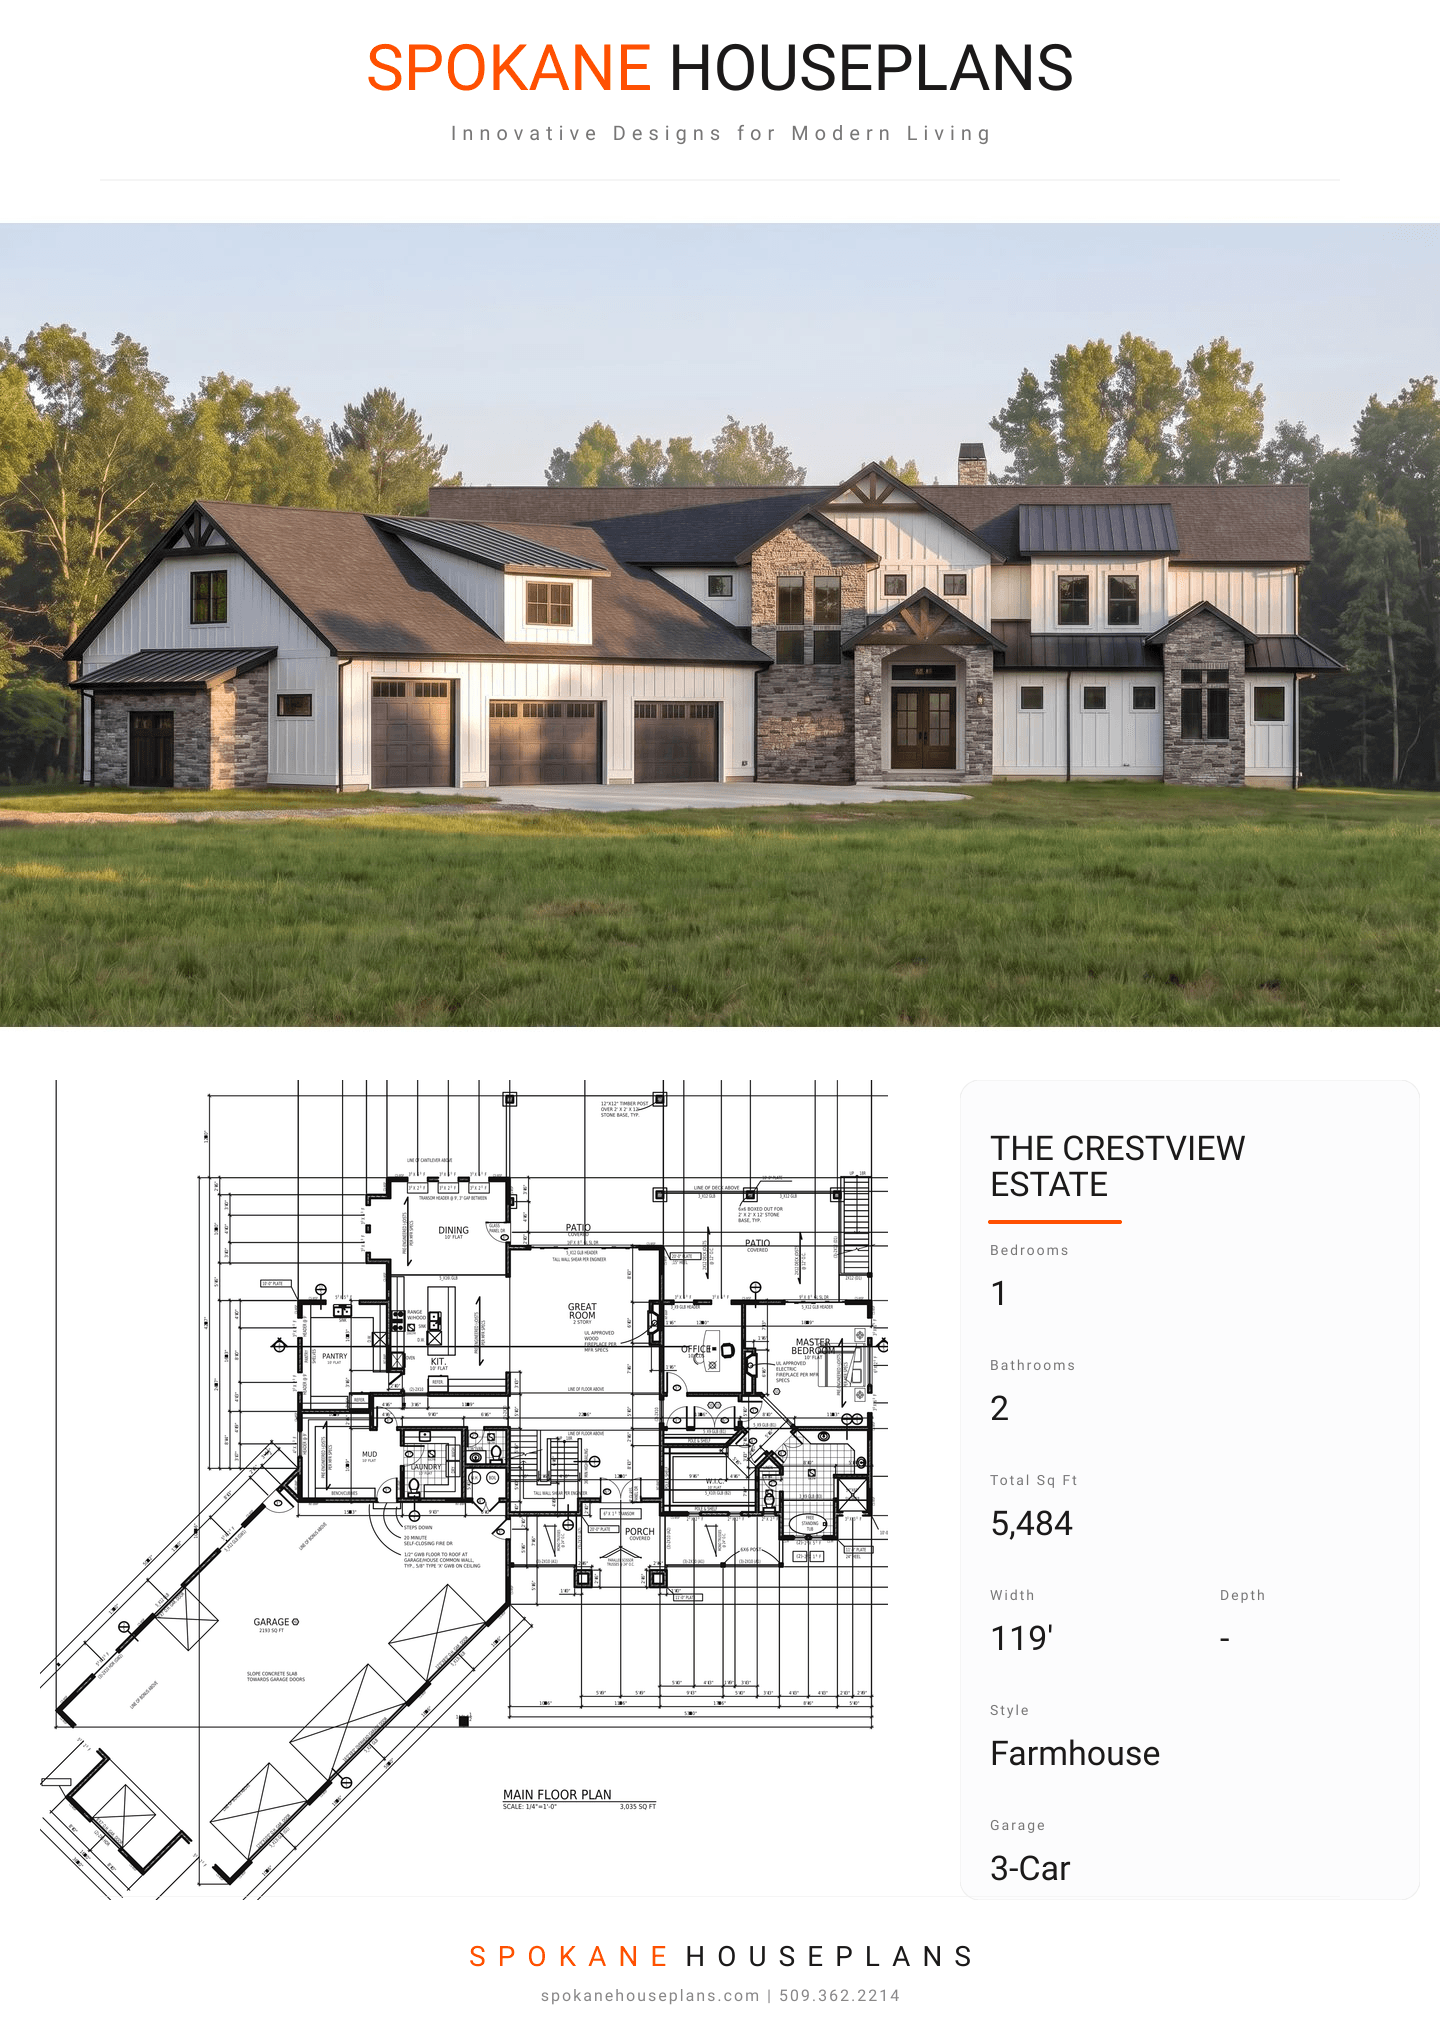
PLAN FLYER.
AT-A-GLANCE OVERVIEW SHEET
VIEW FULL SIZE
ALL ELEVATIONS.
5 ARCHITECTURAL VIEWS
FRONT ELEVATION
VIEW FULL SIZE
DESIGN PERSPECTIVE
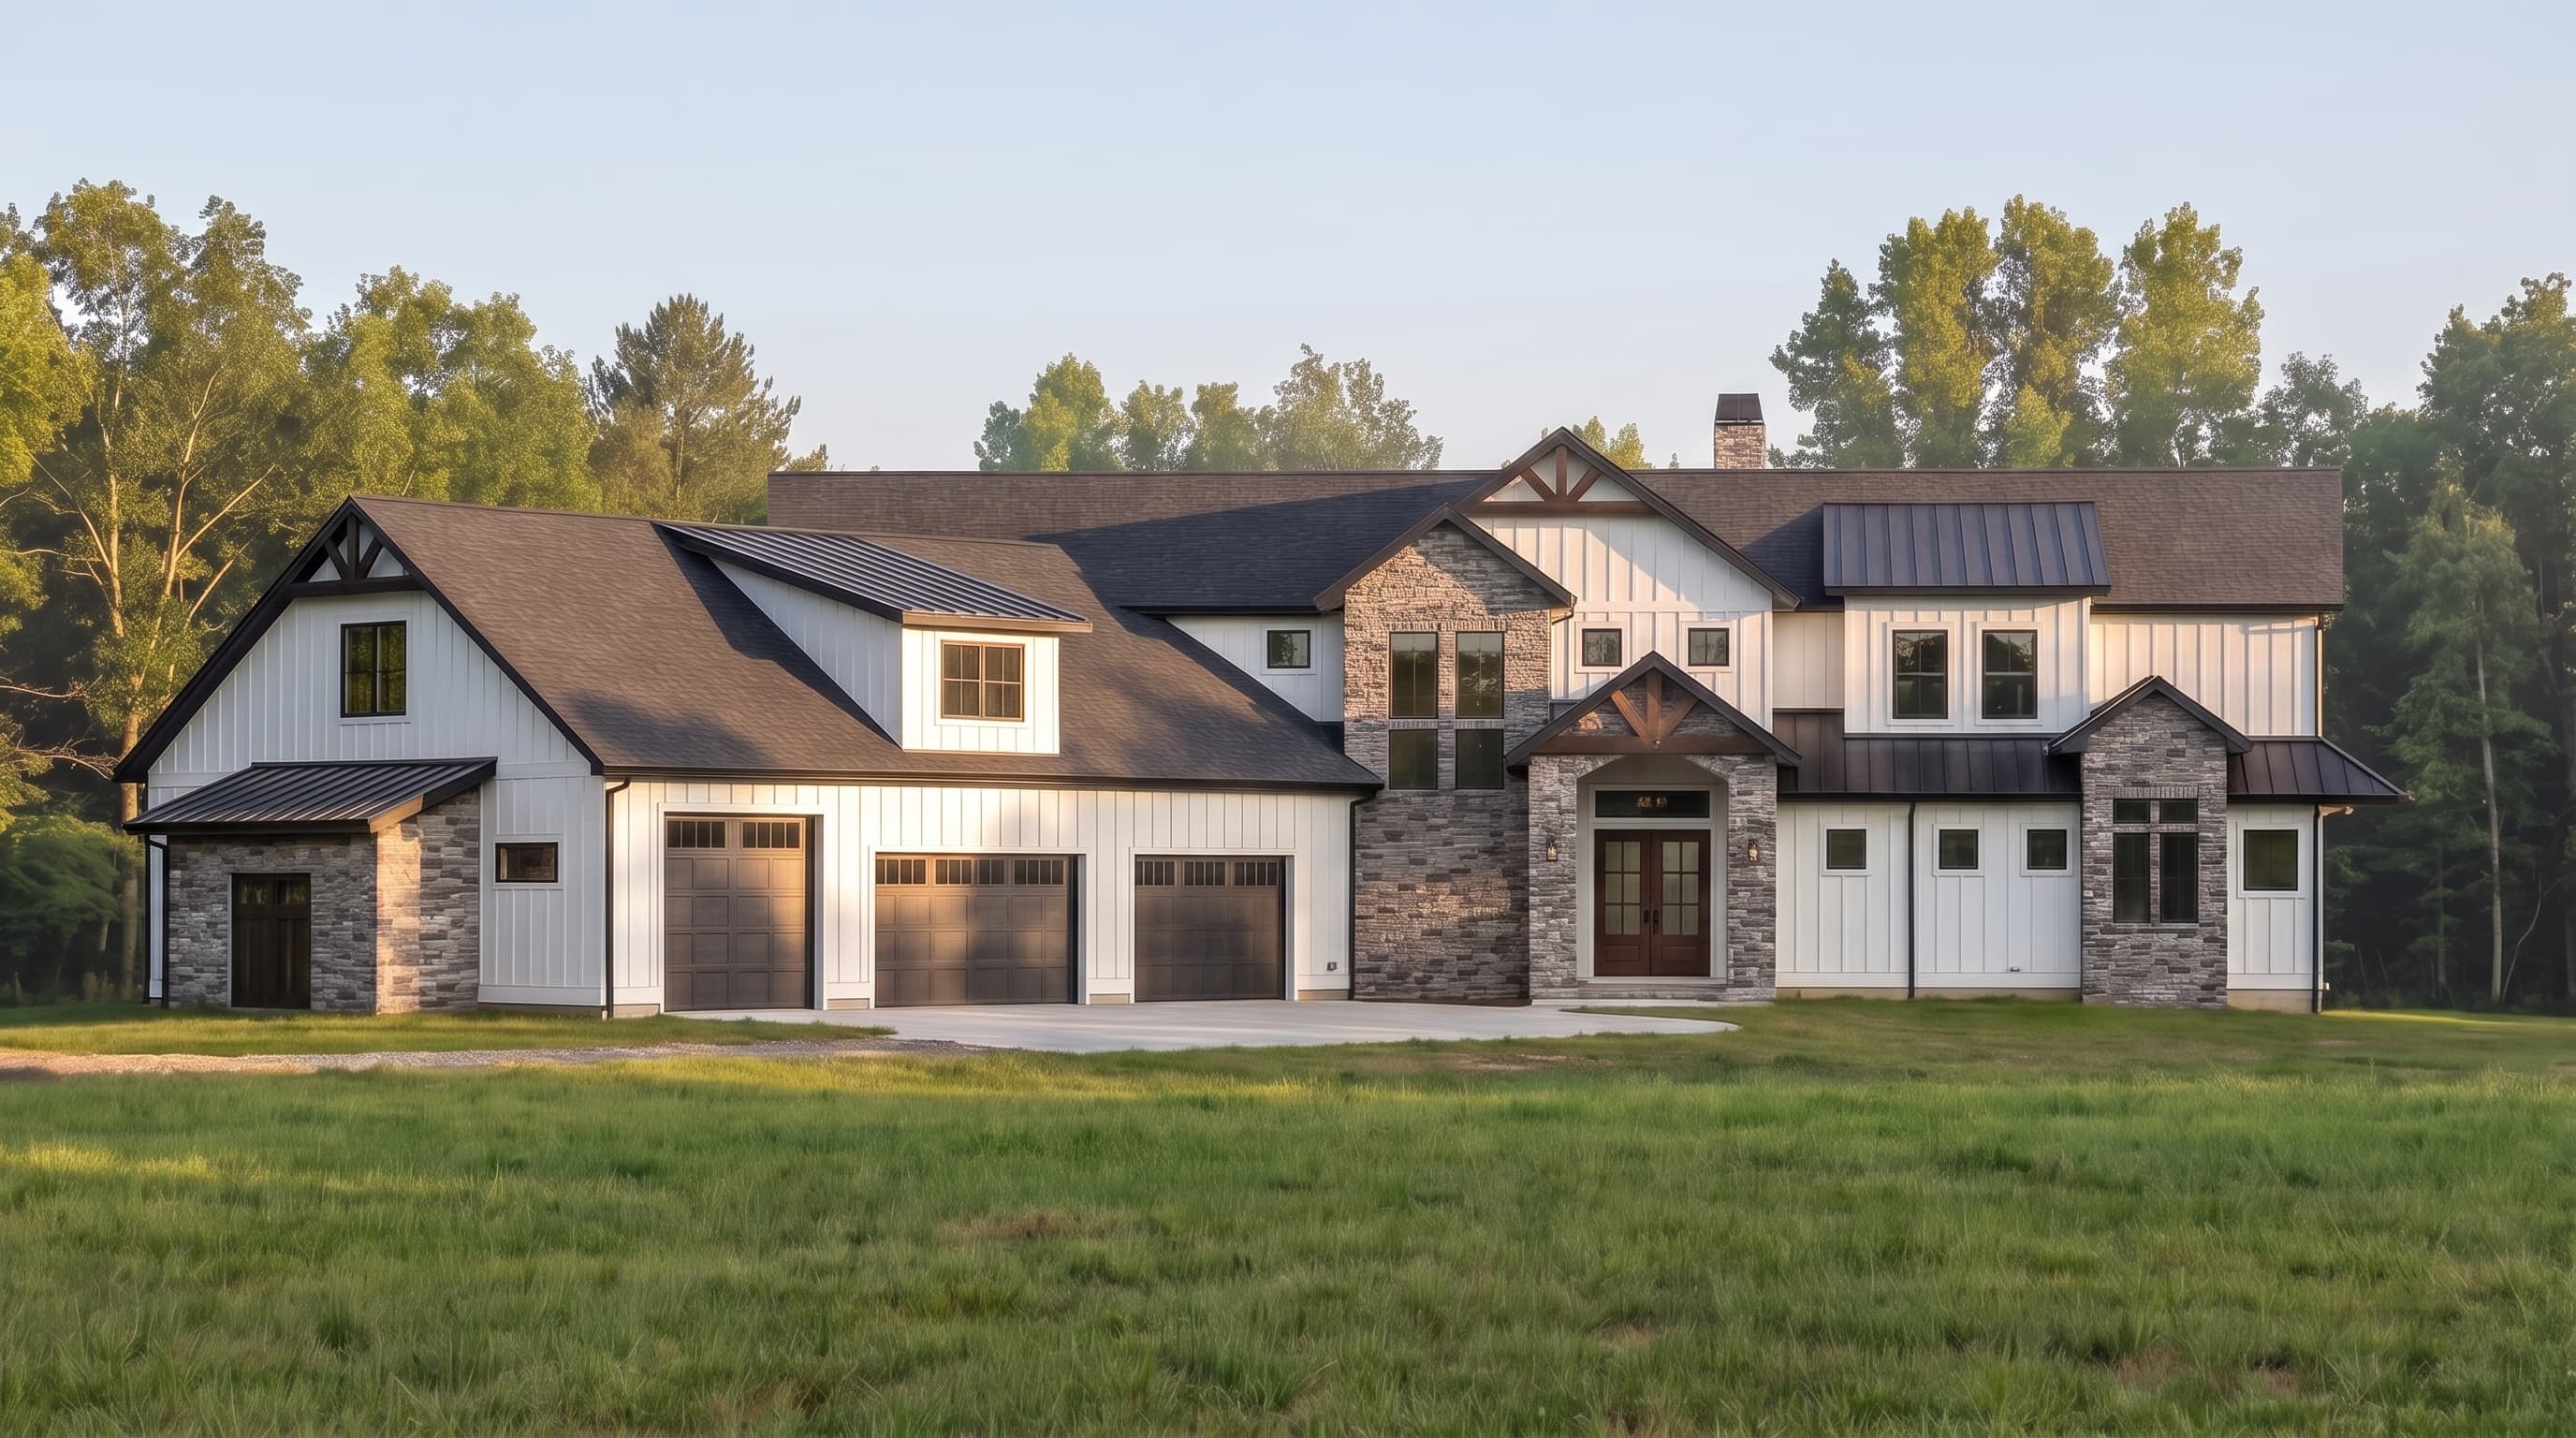
This Modern Farmhouse design blends rustic warmth with contemporary clean lines. The exterior features a primary siding of bright board-and-batten, elegantly contrasted by dark trim around the expansive windows and prominent timber trusses in the gables. Cultured stone veneer anchors the foundation and highlights the entryway elements. The roof utilizes a dual-texture approach, combining standard composition shingles on the main pitches with sleek metal roofing accents on the lower rooflines and dormers.
INSTANT DOWNLOAD
BUILDER READY
CODE COMPLIANT