Square Feet
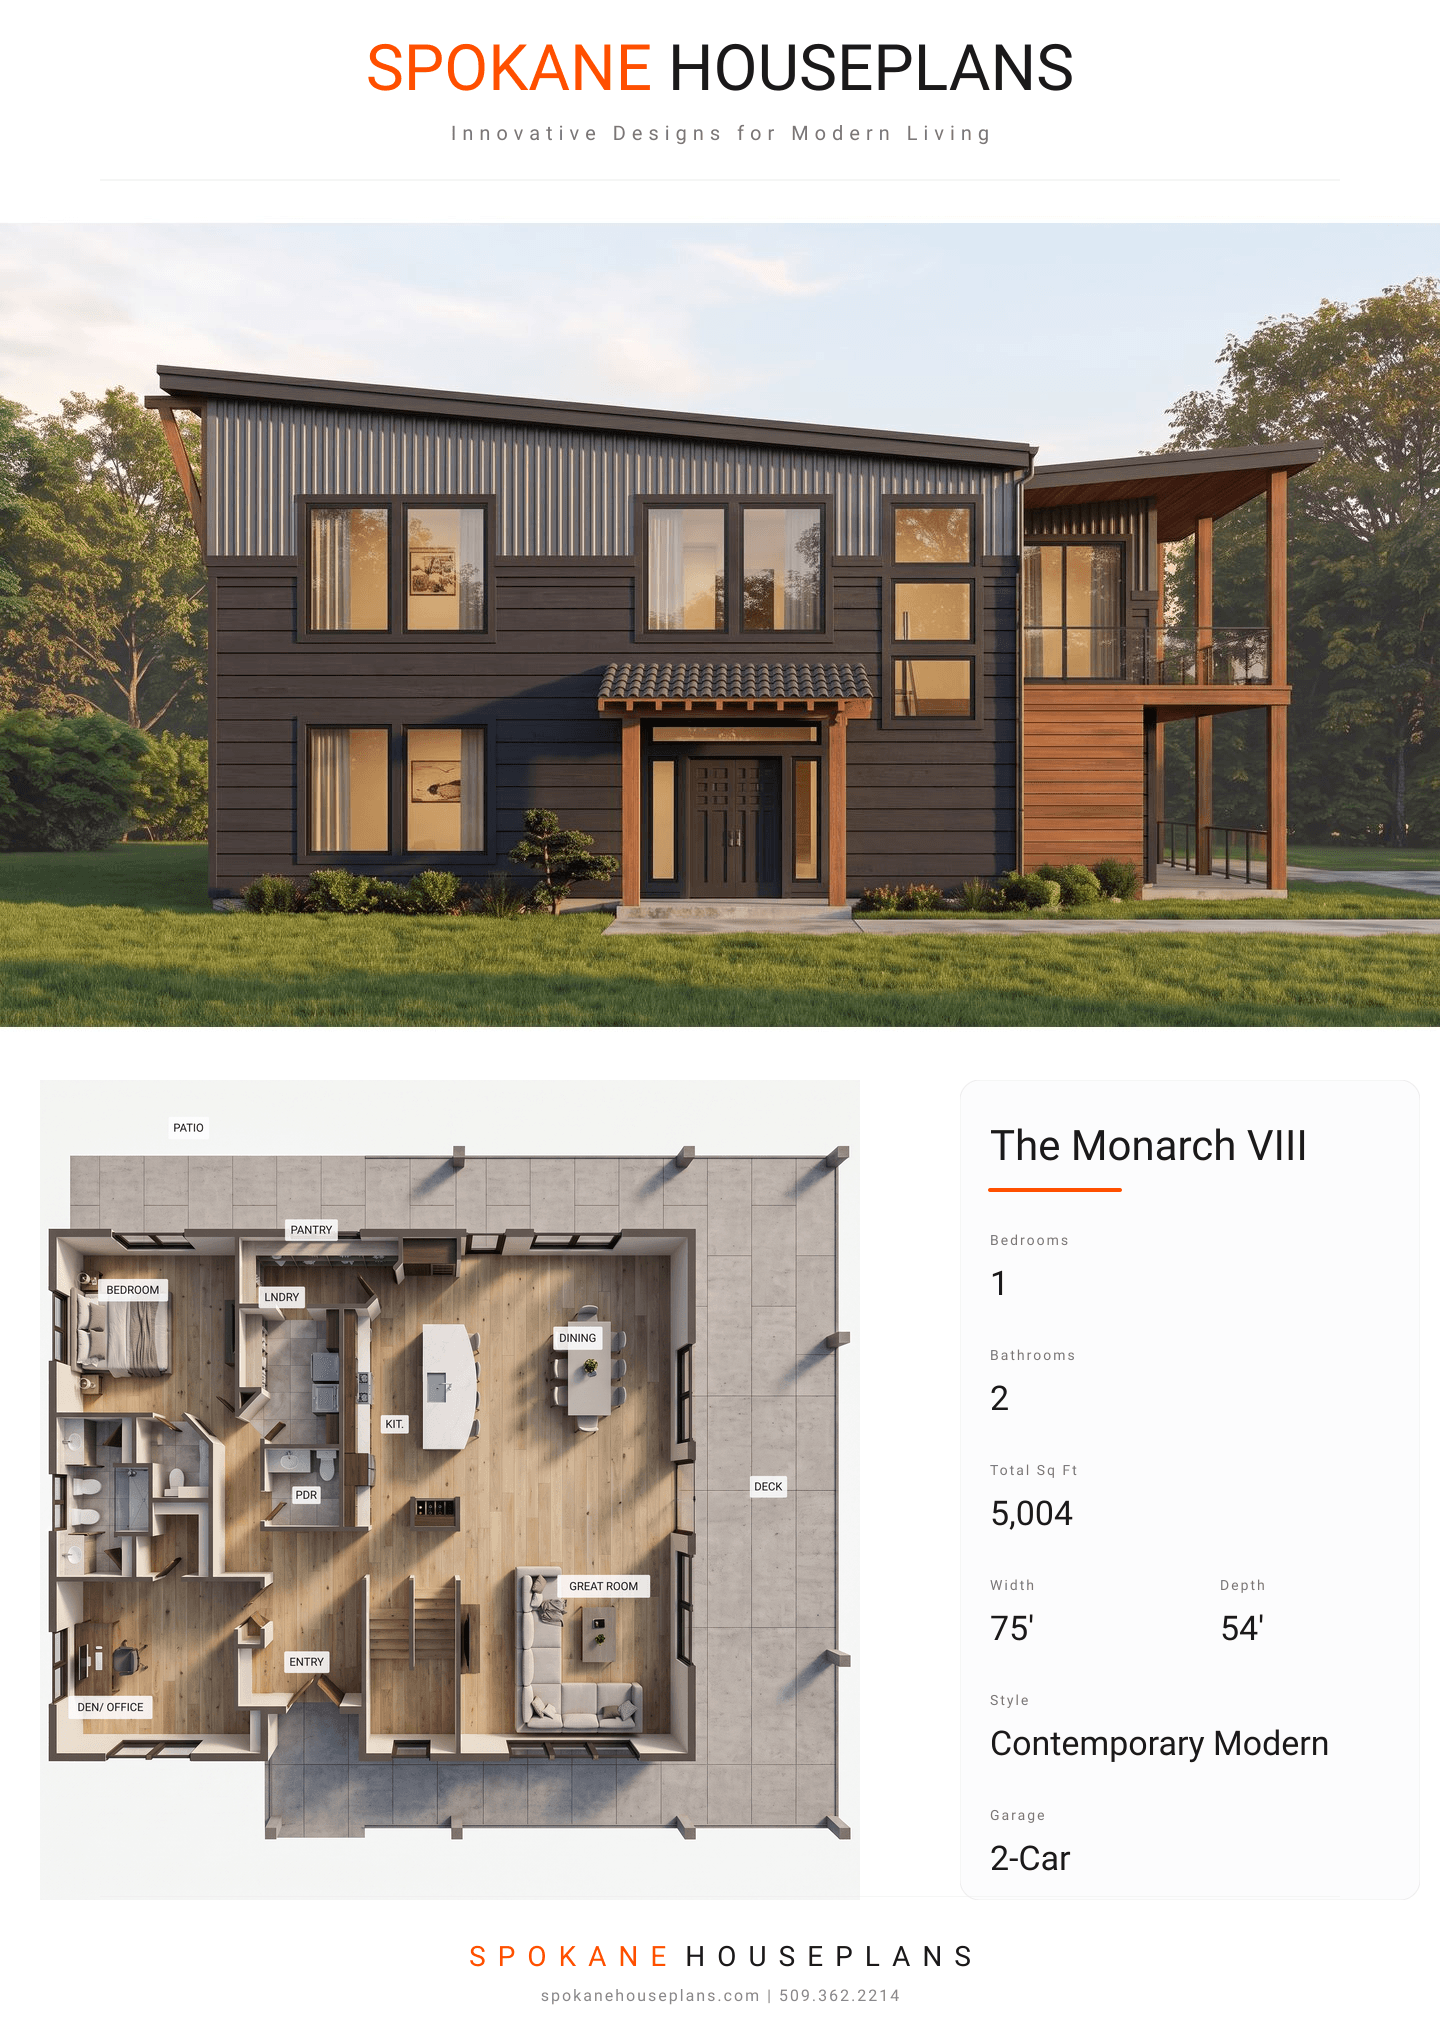
5,004
Type
Contemporary Modern
Bedrooms
1
Bathrooms
2
SALES FLYER.
COMPLETE PROPERTY SPECIFICATION & 3D FLOOR PLAN
ZOOM IN
ALL ELEVATIONS.
4 ARCHITECTURAL VIEWS
FRONT ELEVATION
VIEW FULL SIZE
DESIGN PERSPECTIVE
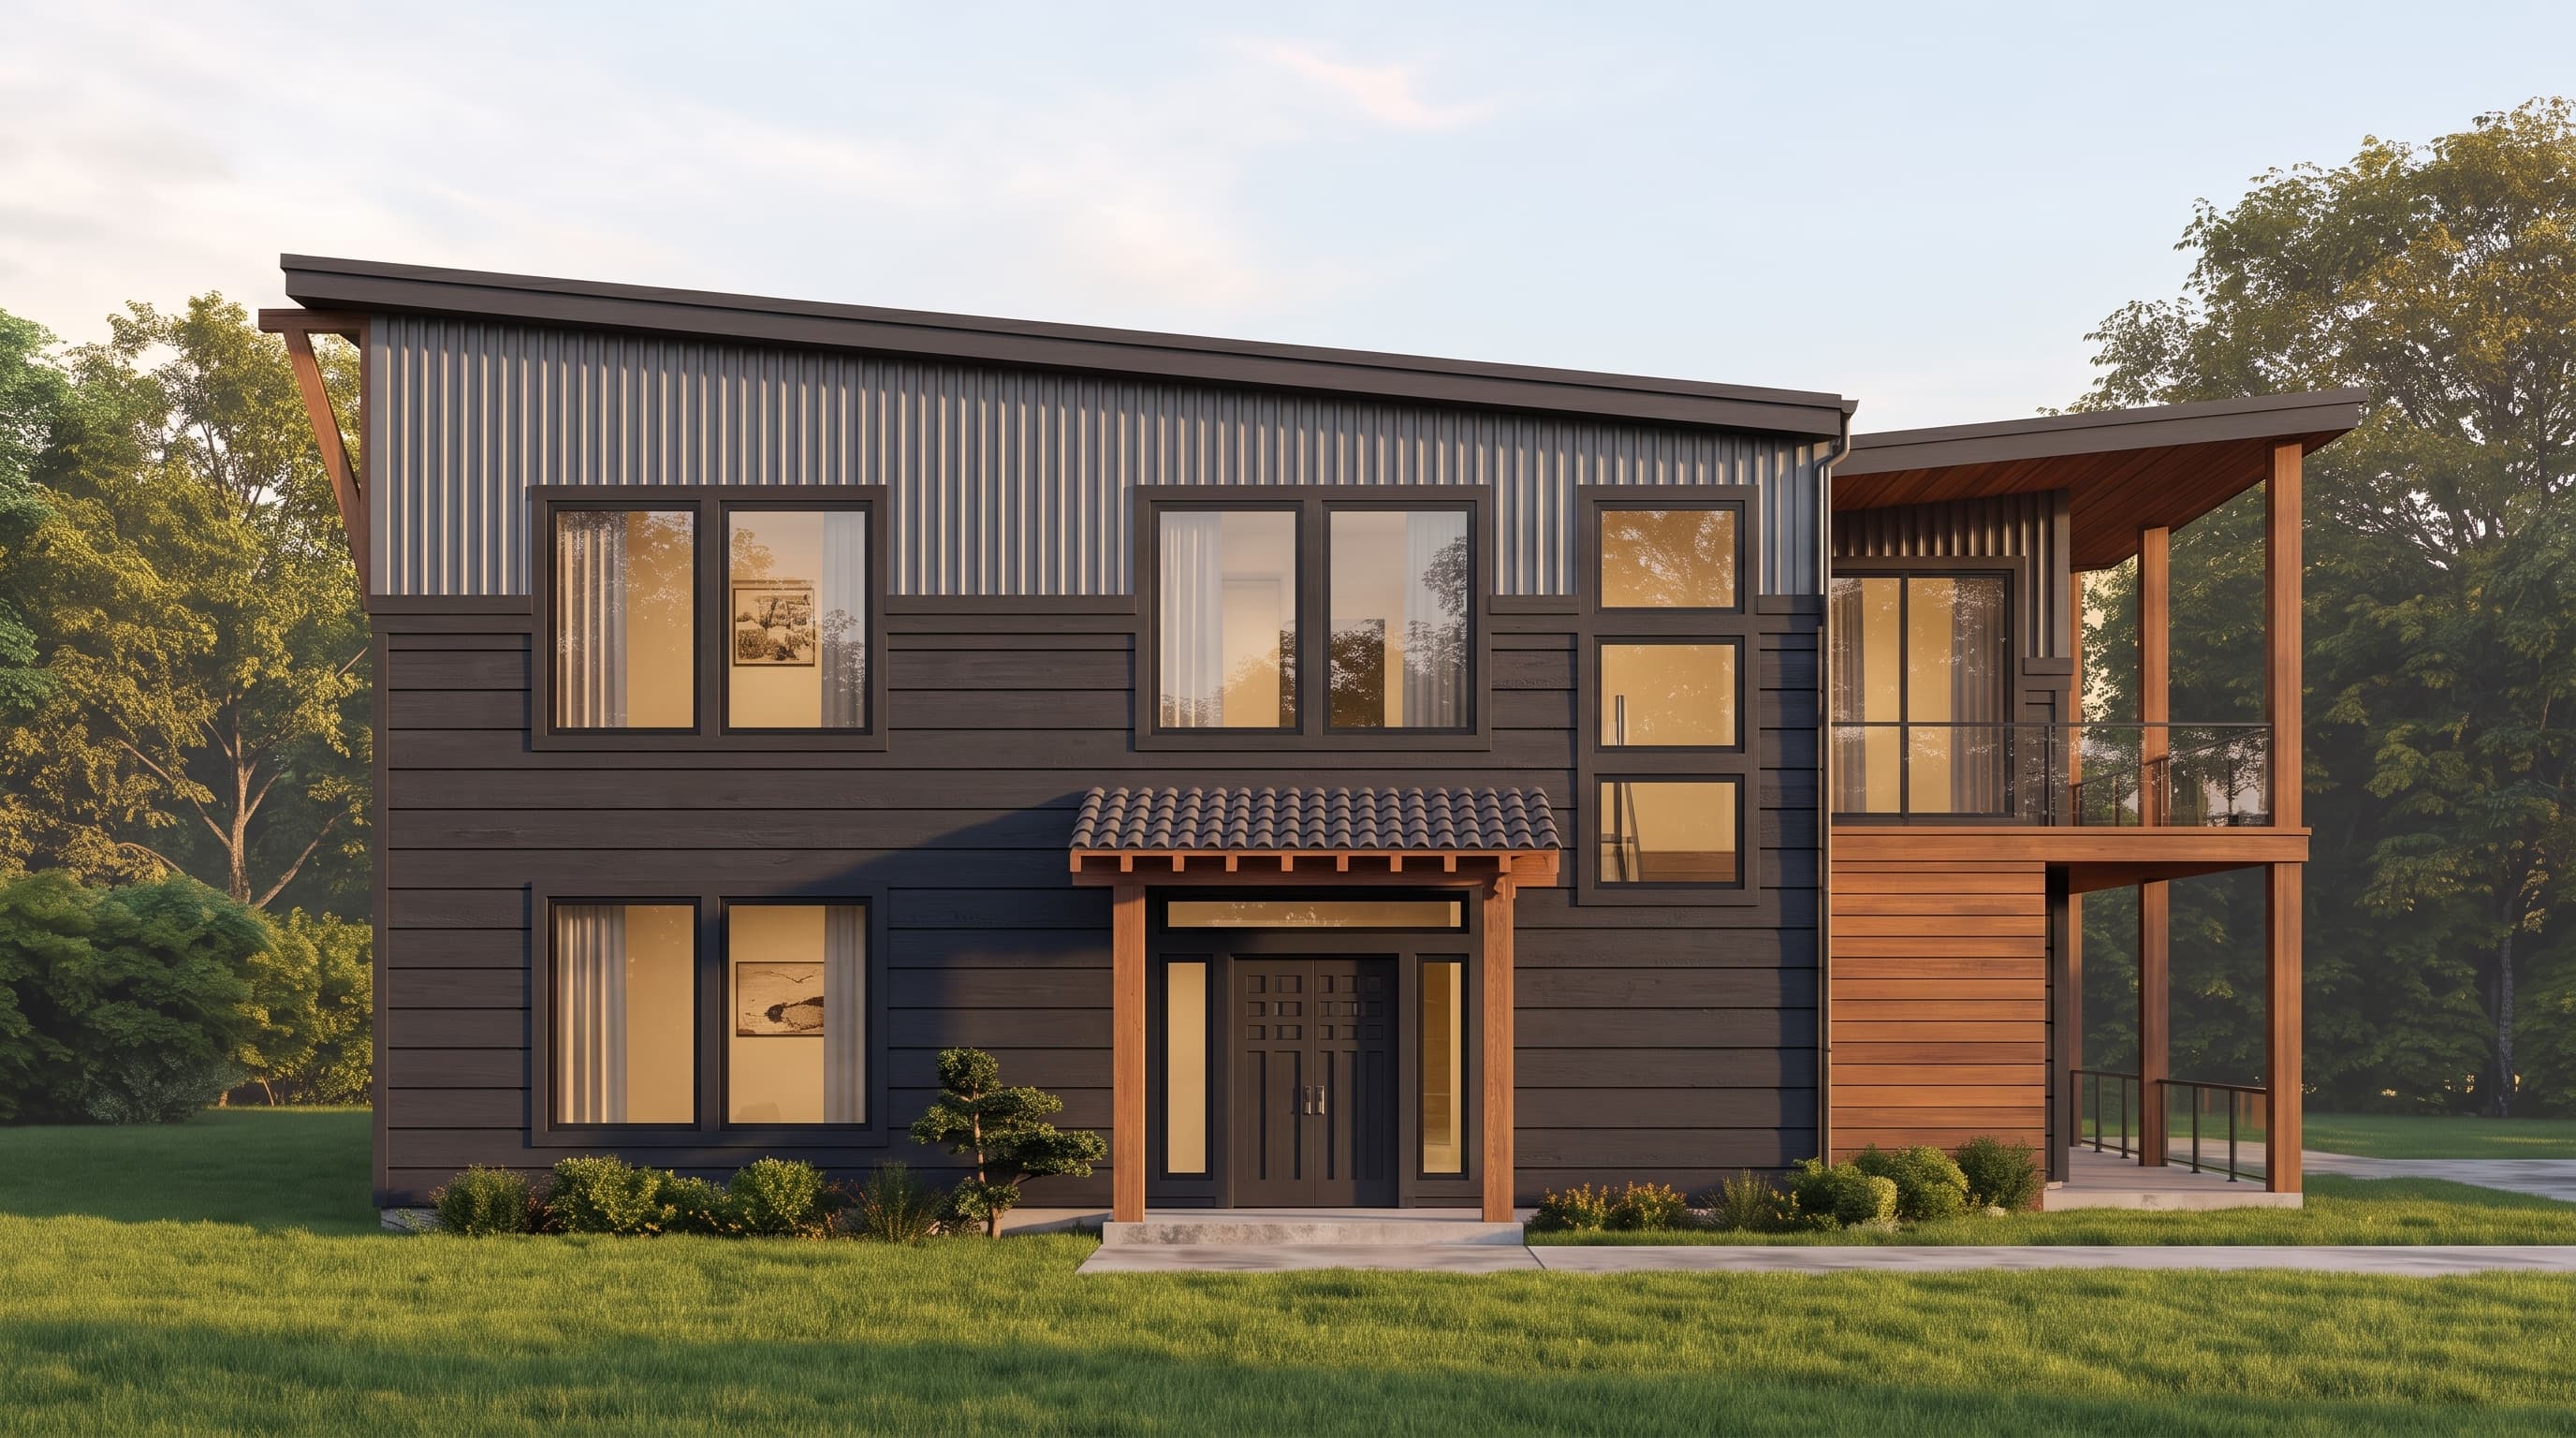
This striking contemporary home is defined by its clean, mixed-material facade, featuring primary horizontal lap siding juxtaposed with vertical metal siding accents. The trim is clearly articulated, utilizing 1x6 boards at corners and openings, alongside 1x4 over 1x12 fascia boards. Accent features include expansive glass balcony guardrails and bold 12-inch boxed-out square columns. The primary roofing system consists of modern shed roofs finished with a roofing membrane, subtly contrasted by a decorative tile roof detail sheltering the front entry.
INSTANT DOWNLOAD
BUILDER READY
CODE COMPLIANT