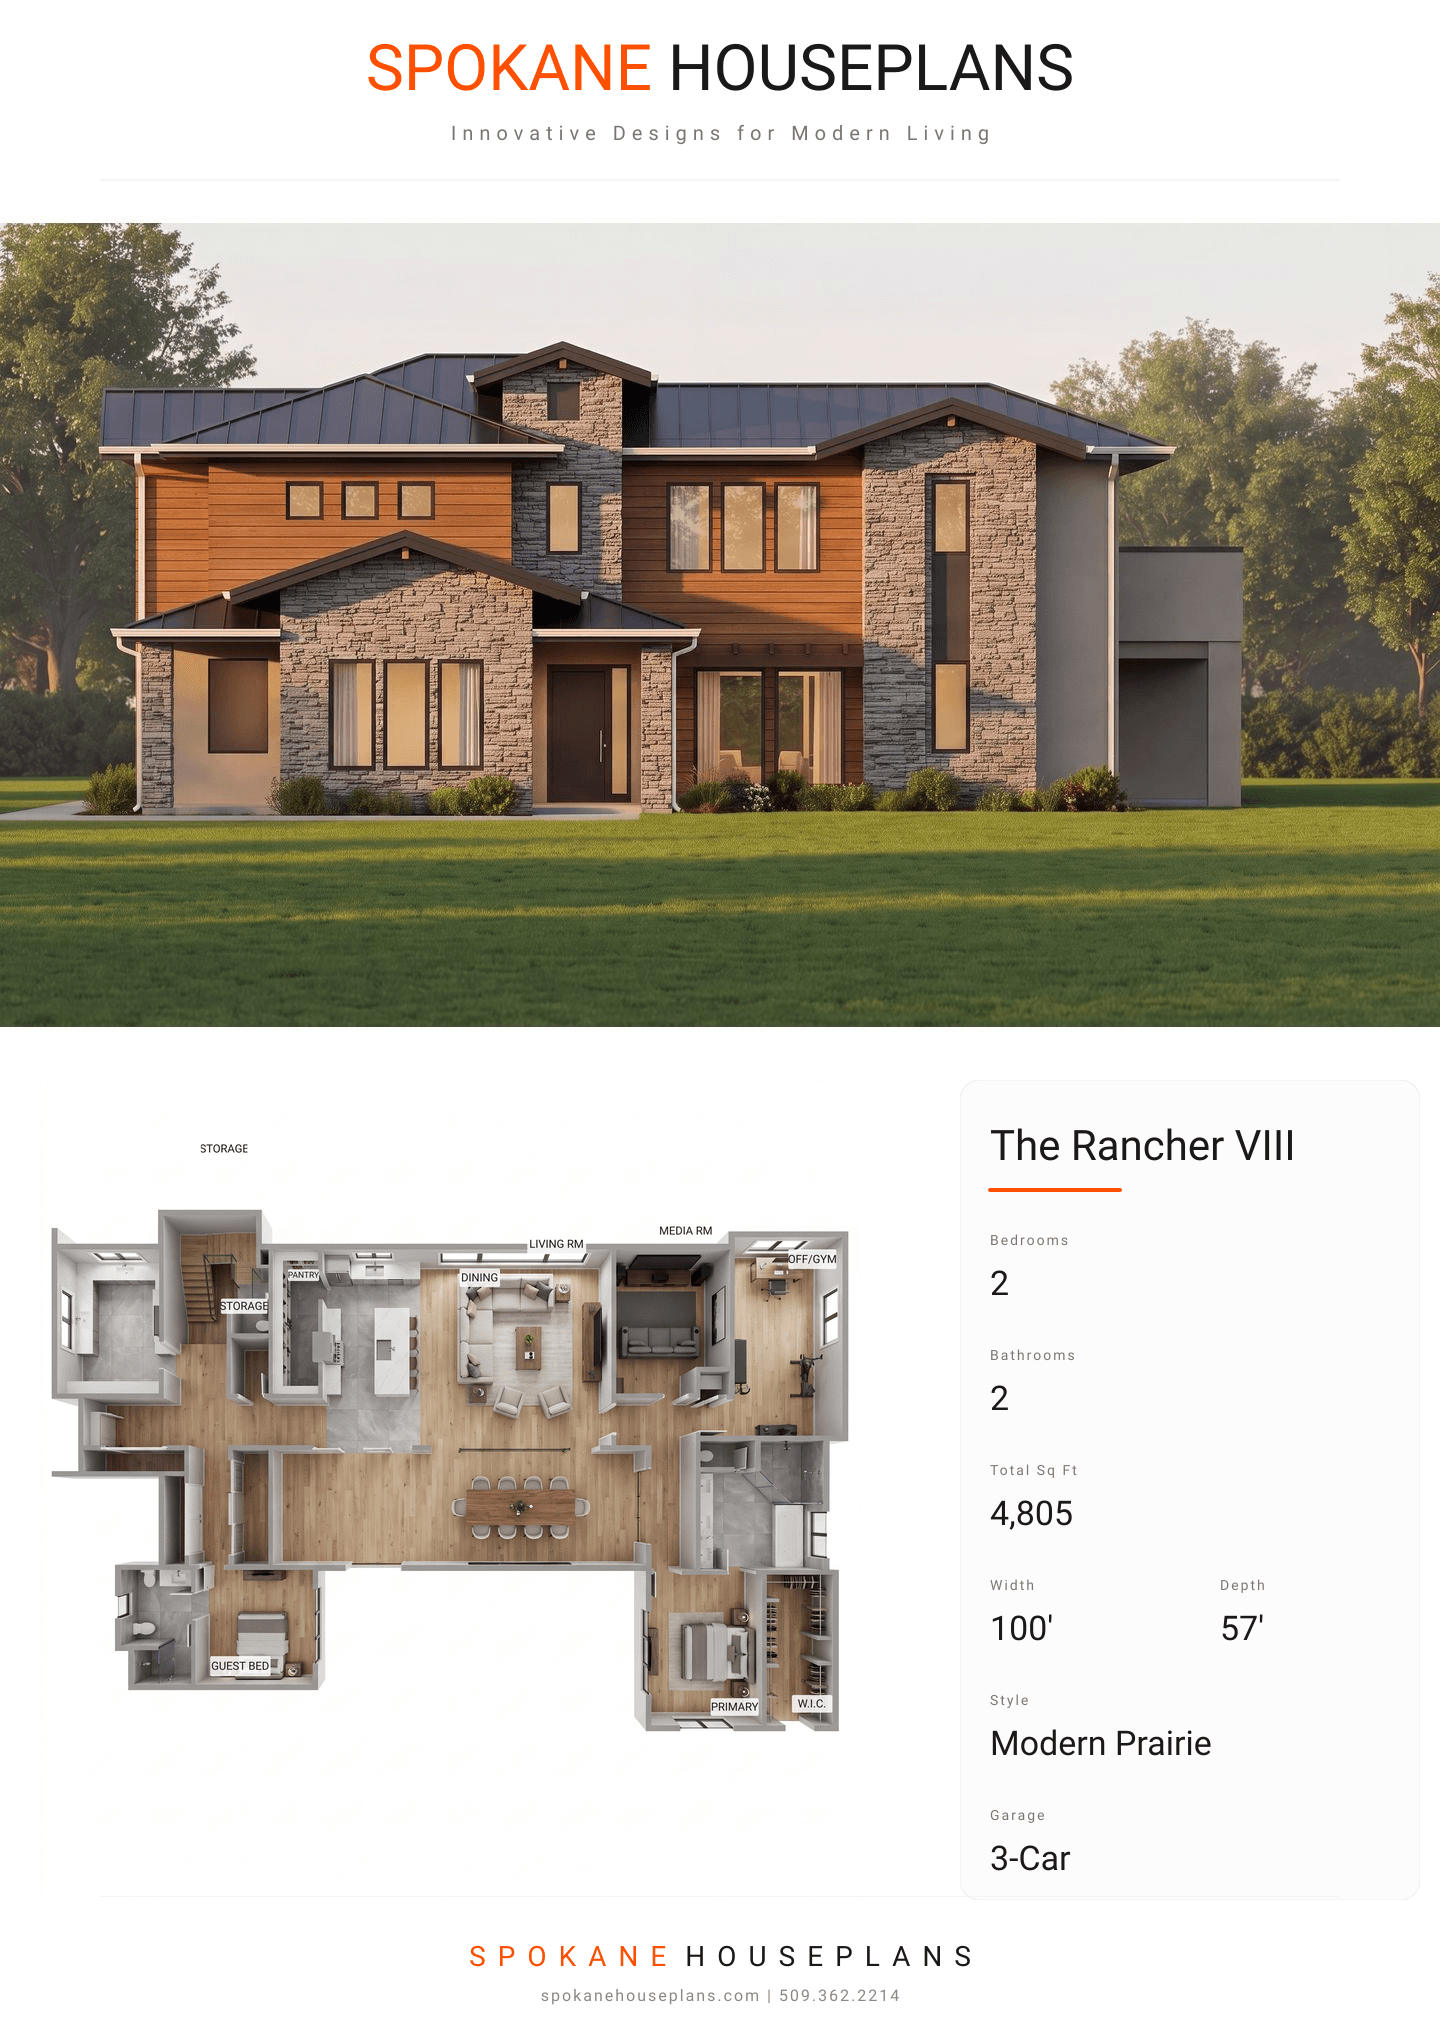
Square Feet
4,805
Type
Modern Prairie
Bedrooms
2
Bathrooms
2
SALES FLYER.
COMPLETE PROPERTY SPECIFICATION & 3D FLOOR PLAN
ZOOM IN
ALL ELEVATIONS.
4 ARCHITECTURAL VIEWS
FRONT ELEVATION
VIEW FULL SIZE
DESIGN PERSPECTIVE
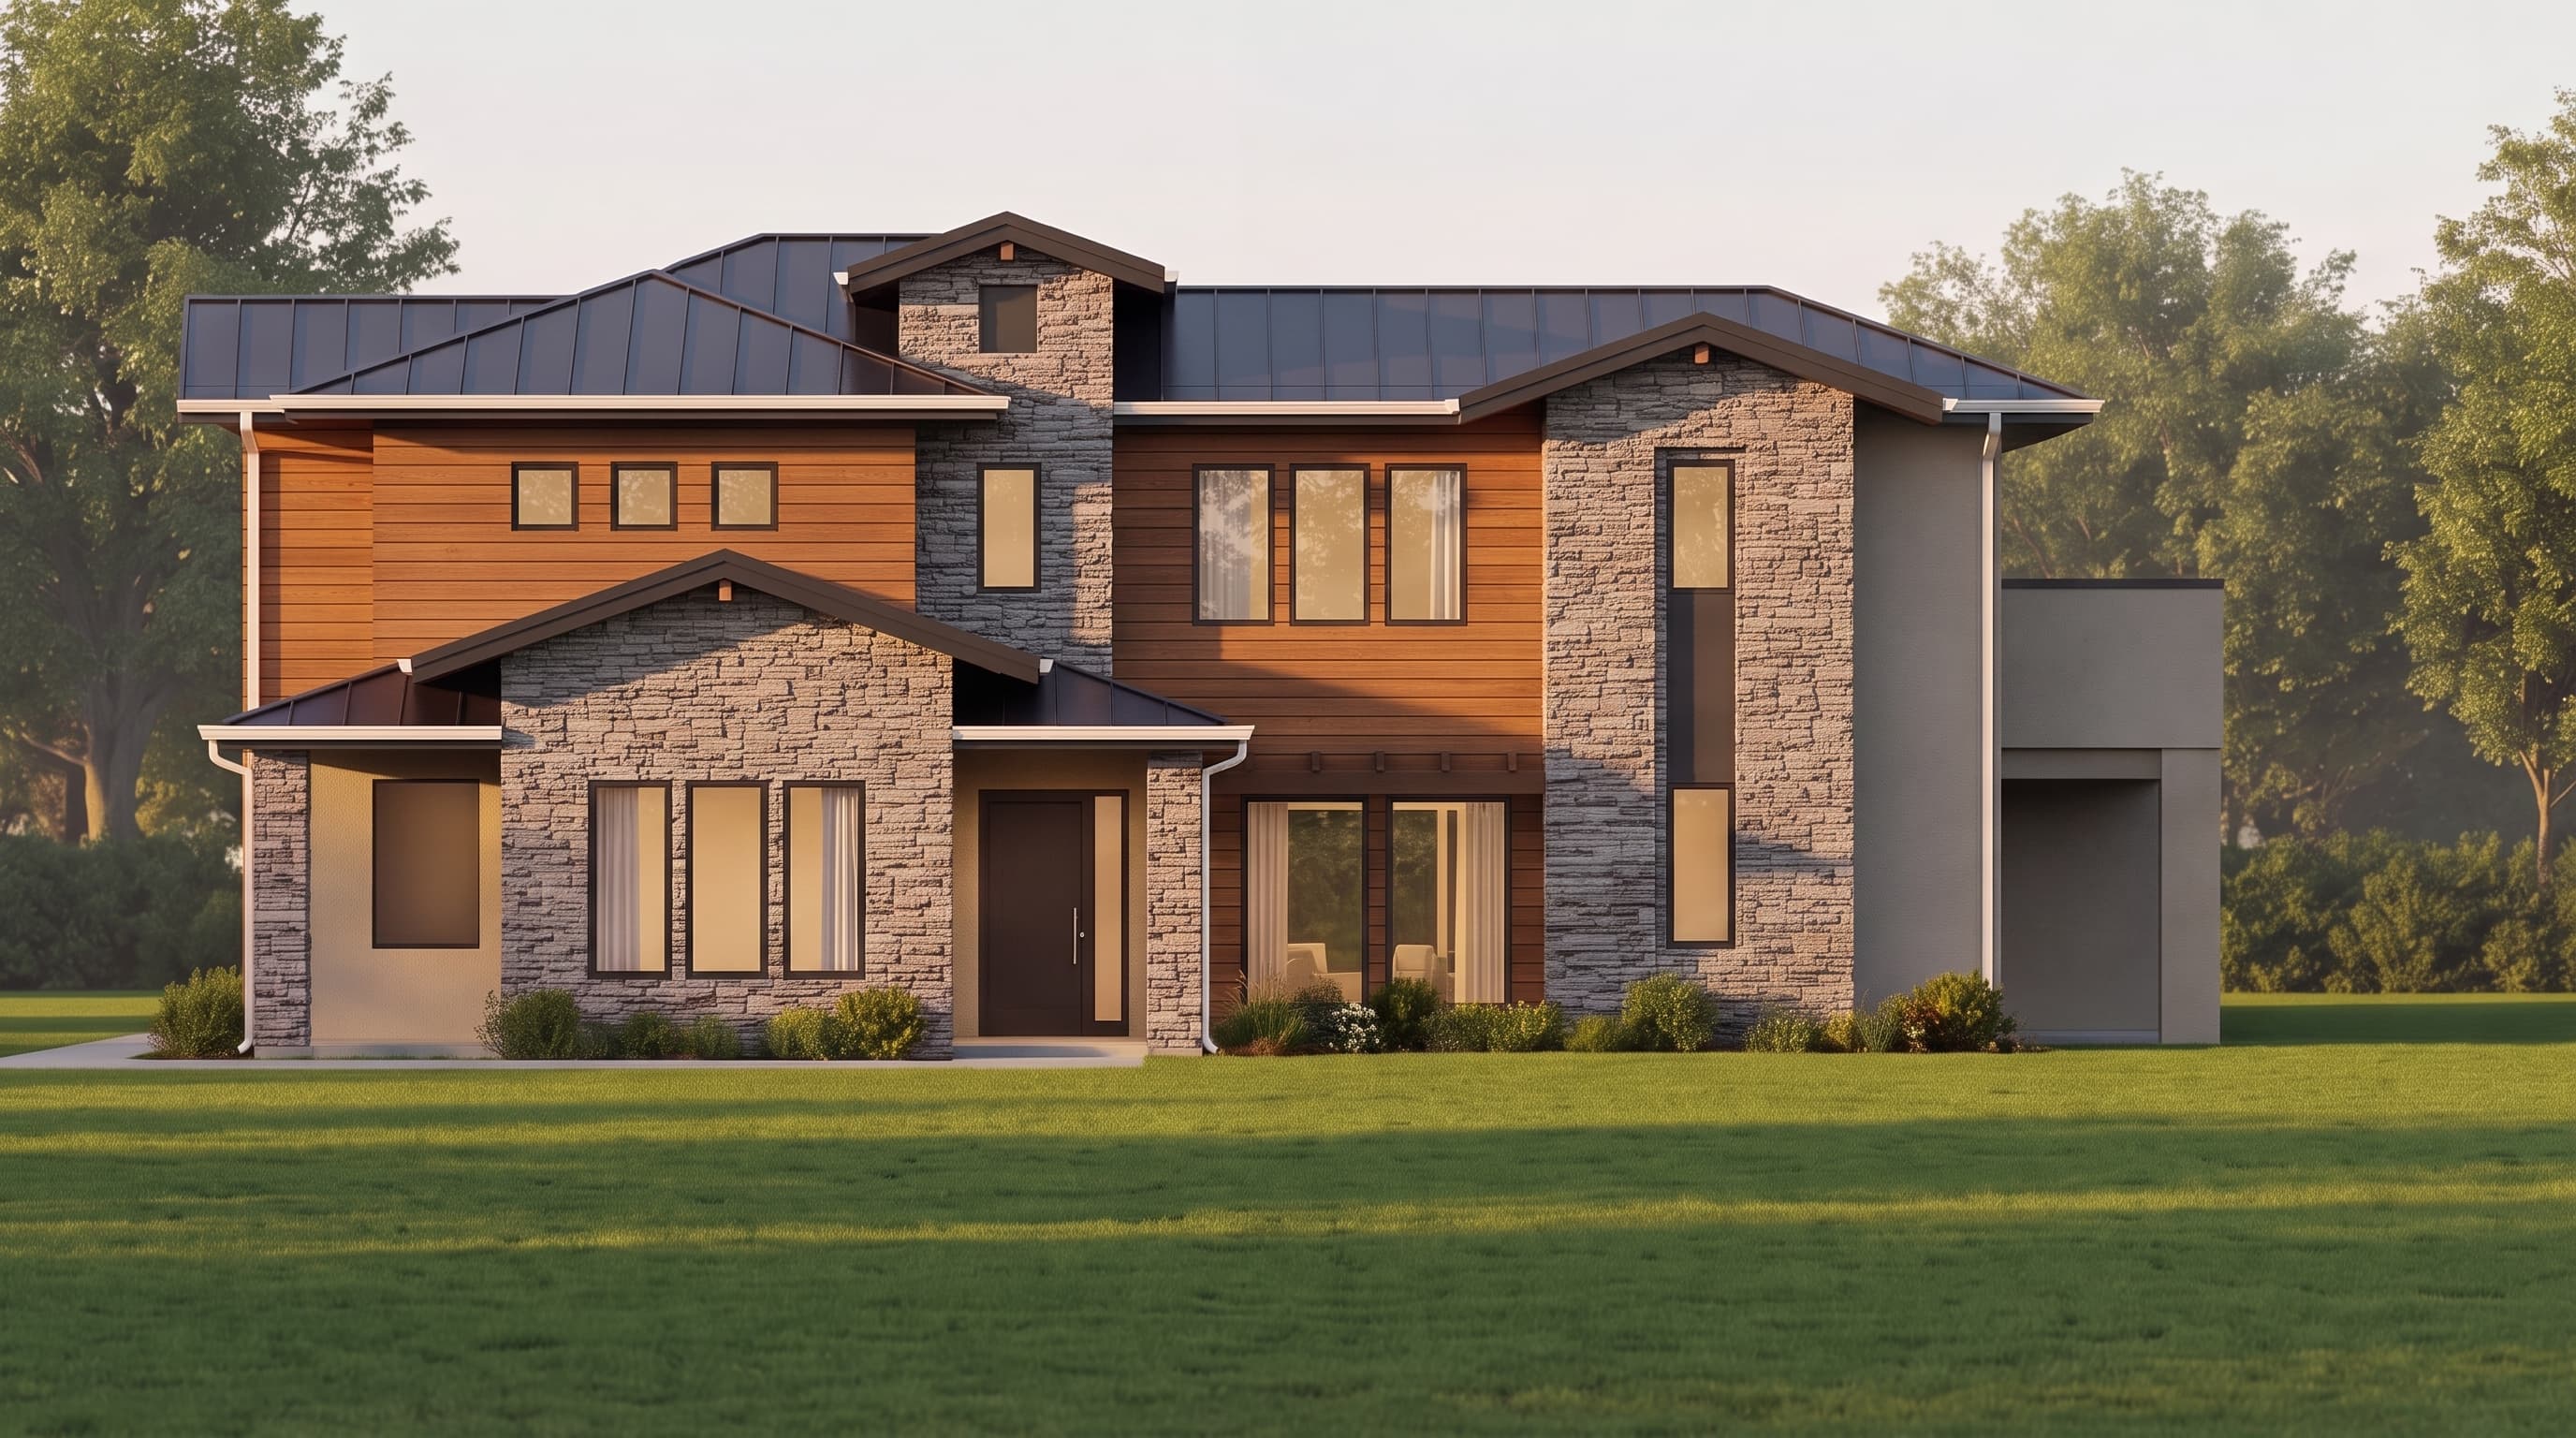
This Modern Prairie home showcases a sophisticated blend of textures, featuring EIFS synthetic stucco as the primary siding paired with earthy wood siding and bold cultured stone veneer accents. A sleek metal roof with low-pitched hip rooflines and decorative beam ends crowns the structure, while prominent, crisp trim highlights the large contemporary windows, establishing a sleek yet organic aesthetic.
INSTANT DOWNLOAD
BUILDER READY
CODE COMPLIANT