Square Feet
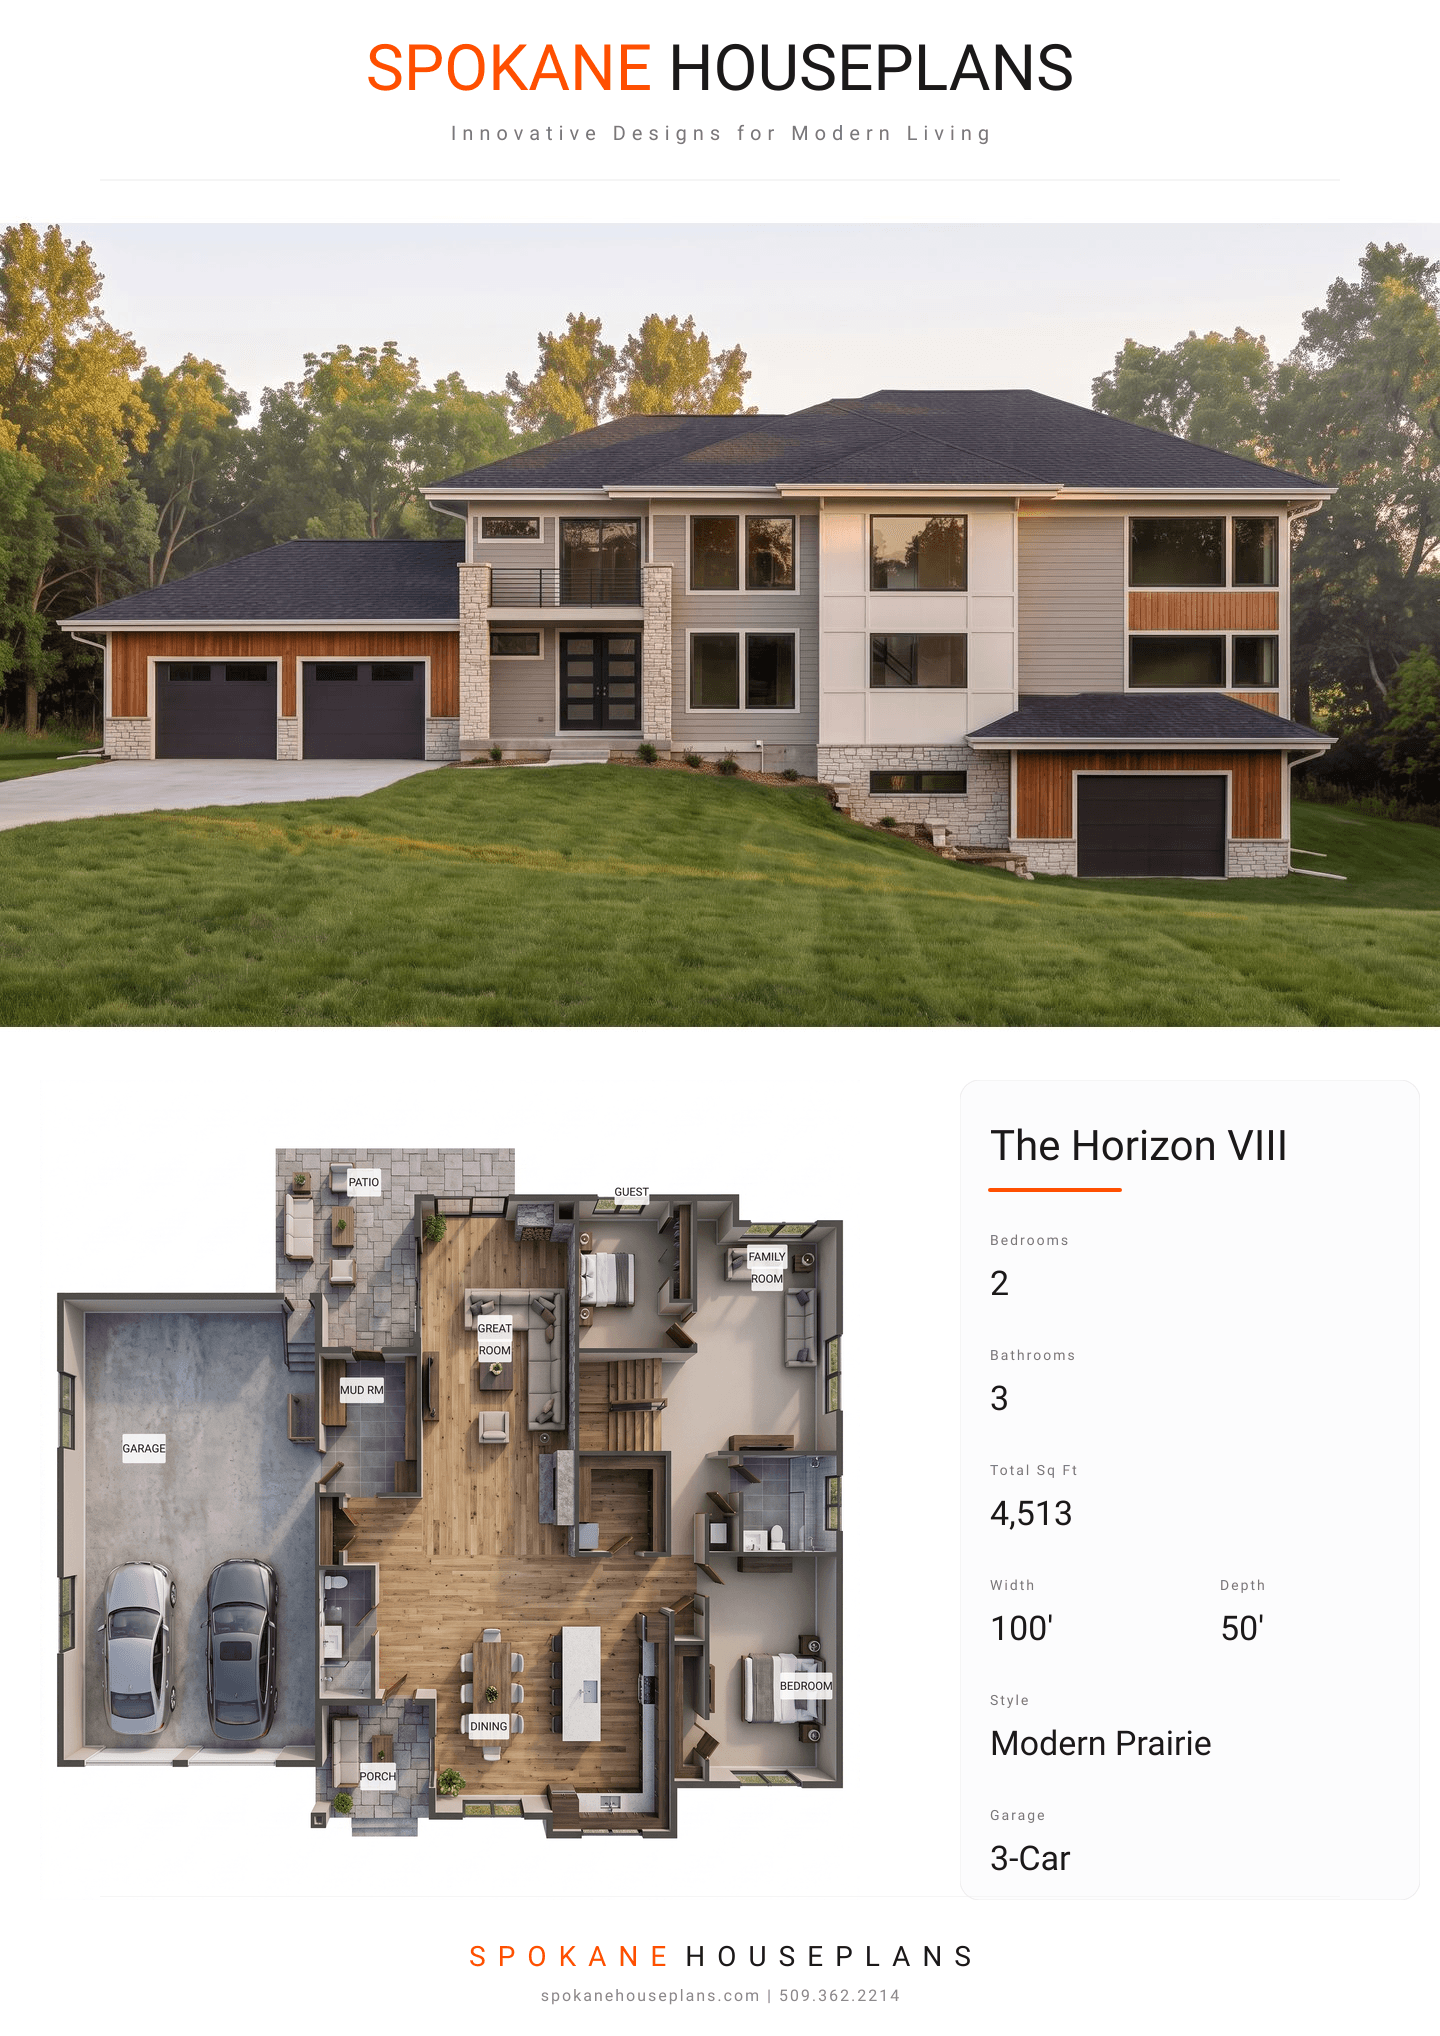
4,513
Type
Modern Prairie
Bedrooms
2
Bathrooms
3
SALES FLYER.
COMPLETE PROPERTY SPECIFICATION & 3D FLOOR PLAN
ZOOM IN
ALL ELEVATIONS.
4 ARCHITECTURAL VIEWS
FRONT ELEVATION
VIEW FULL SIZE
DESIGN PERSPECTIVE
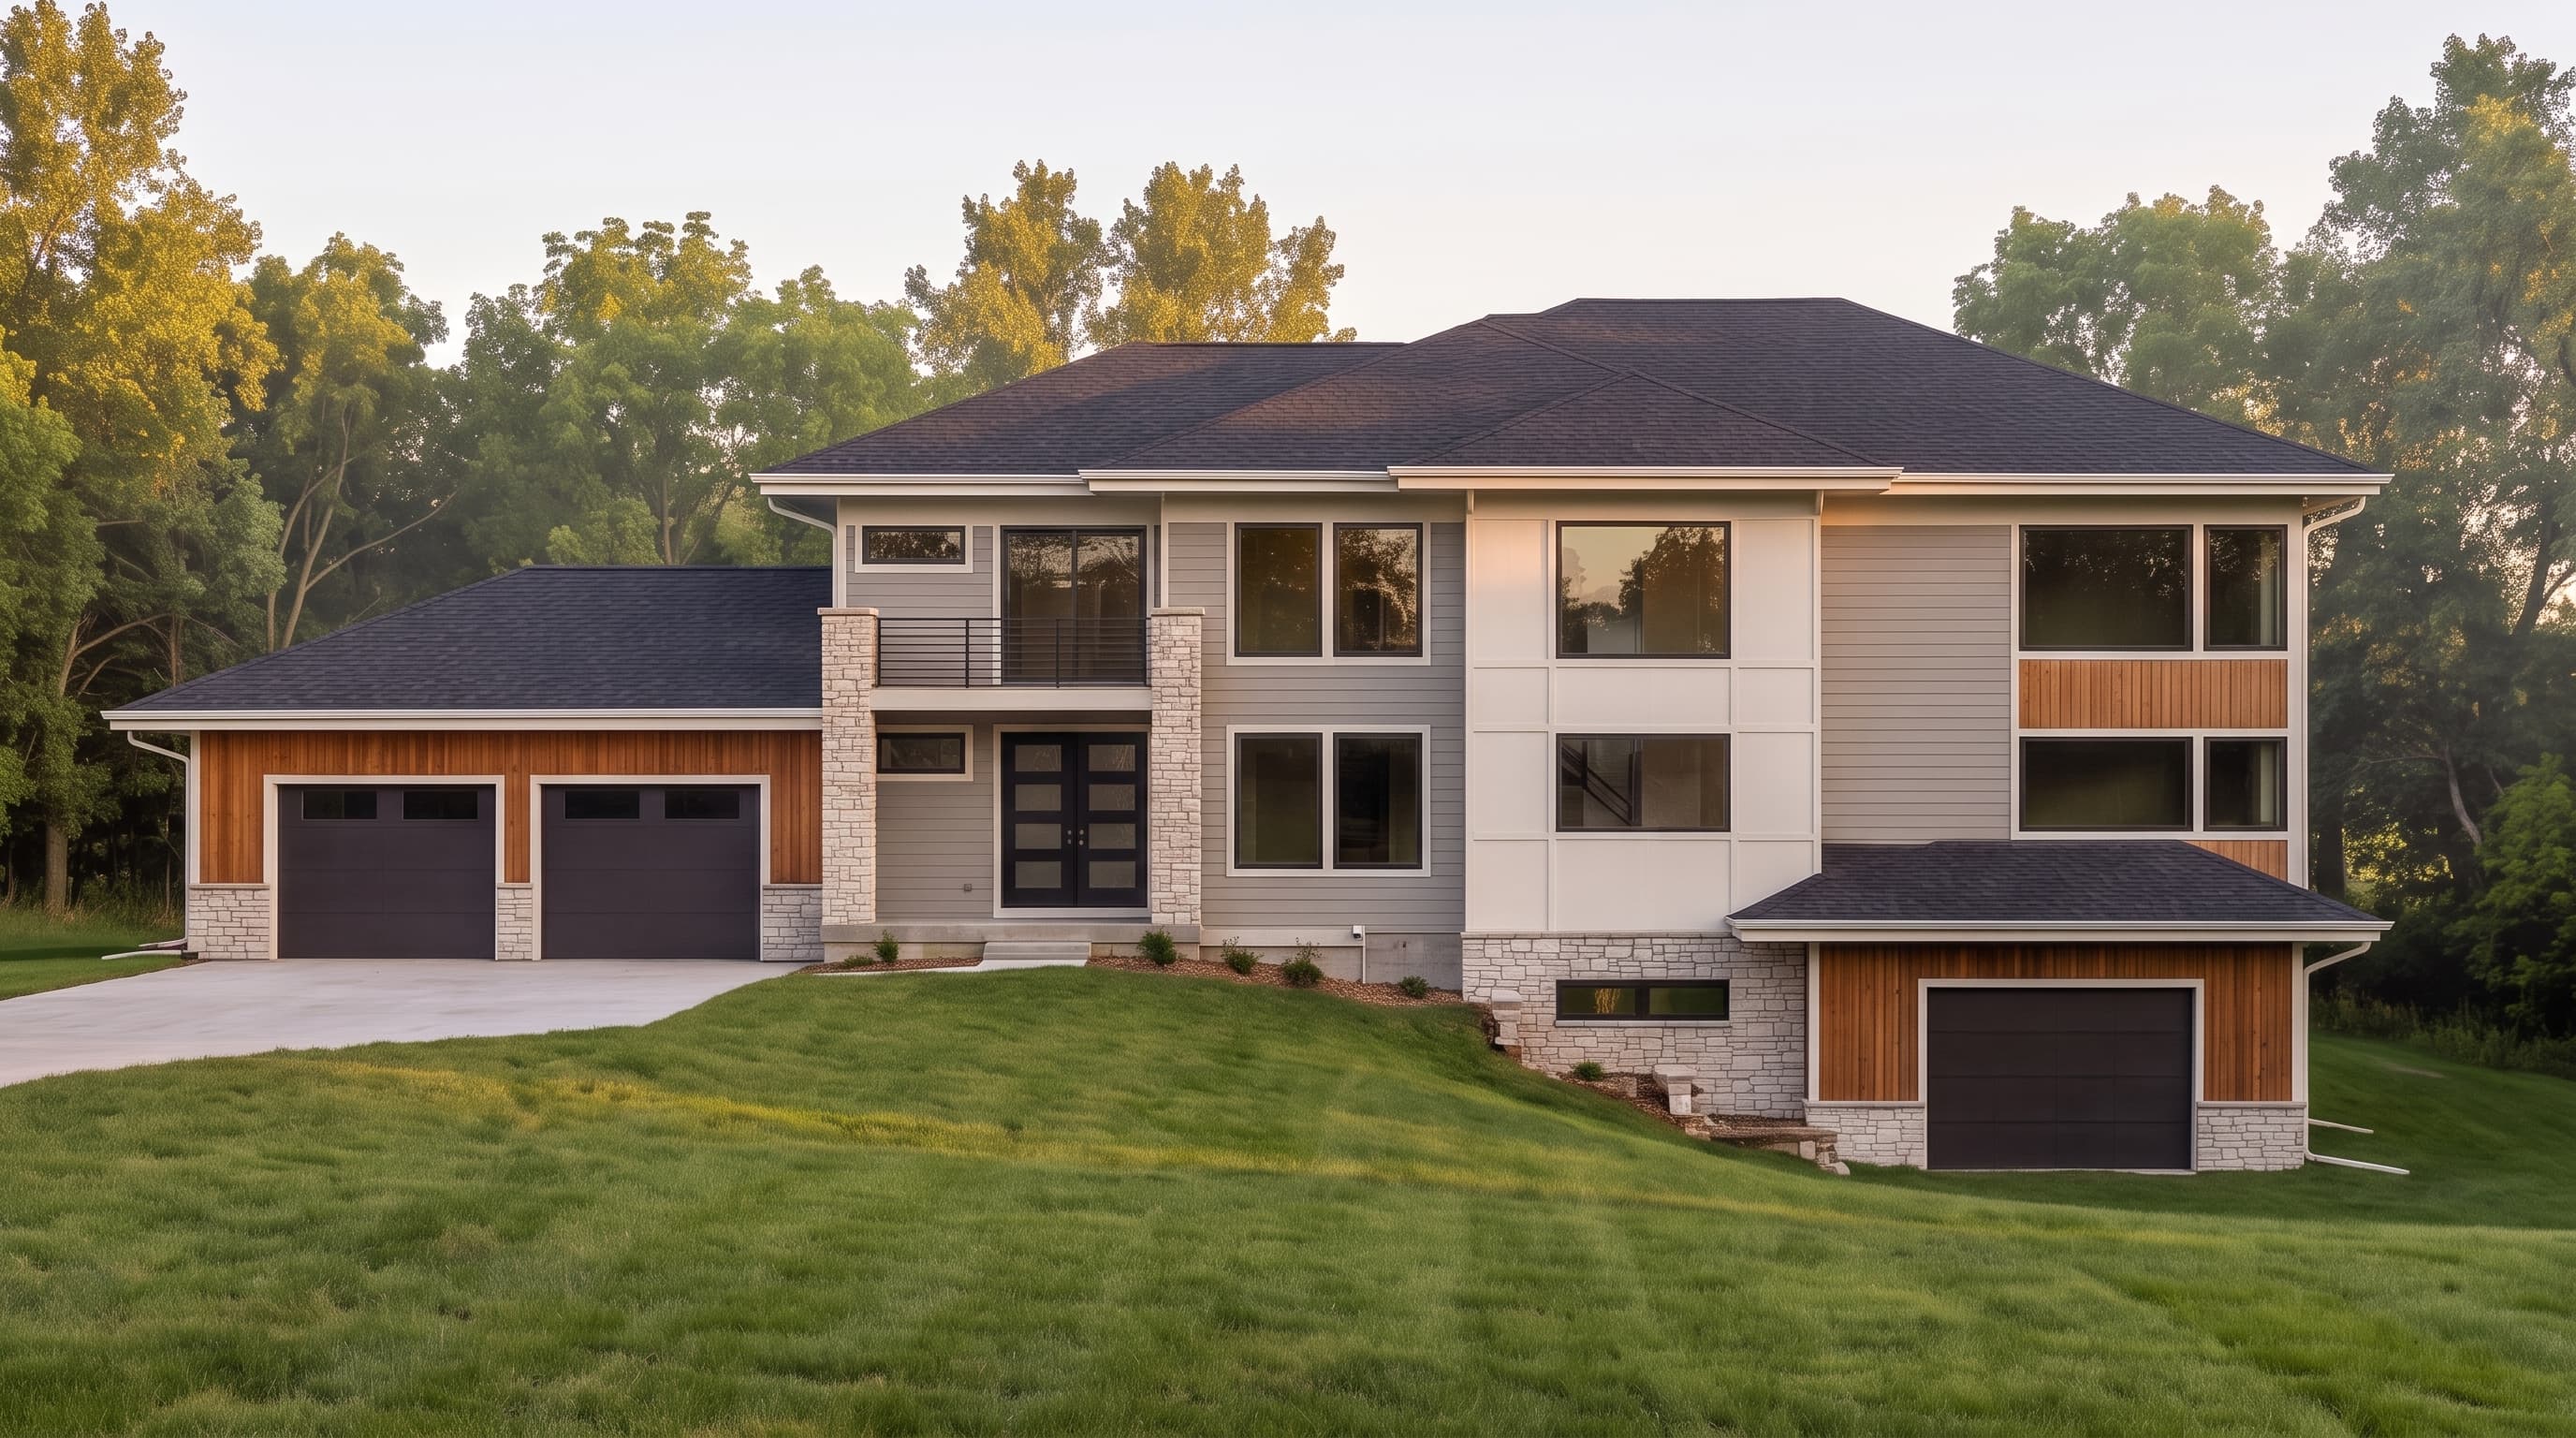
This Modern Prairie design showcases a rich interplay of materials and neutral tones. The primary siding is Hardi lap in SW Worldly Gray, sharply contrasted by SW Alabaster on the fascia, soffits, and trim. Architectural warmth is added using vertical cedar siding accented with SW Riverwood stain, while the base and prominent columns are grounded by Eldorado Vantage30 stone in White Elm. The home is capped with a sleek Onyx Black Oakridge roof and features bold black window frames for a highly contemporary finish.
INSTANT DOWNLOAD
BUILDER READY
CODE COMPLIANT