Square Feet
4,223
Type
Modern Craftsman Farmhouse
Bedrooms
3
Bathrooms
3
SALES FLYER.
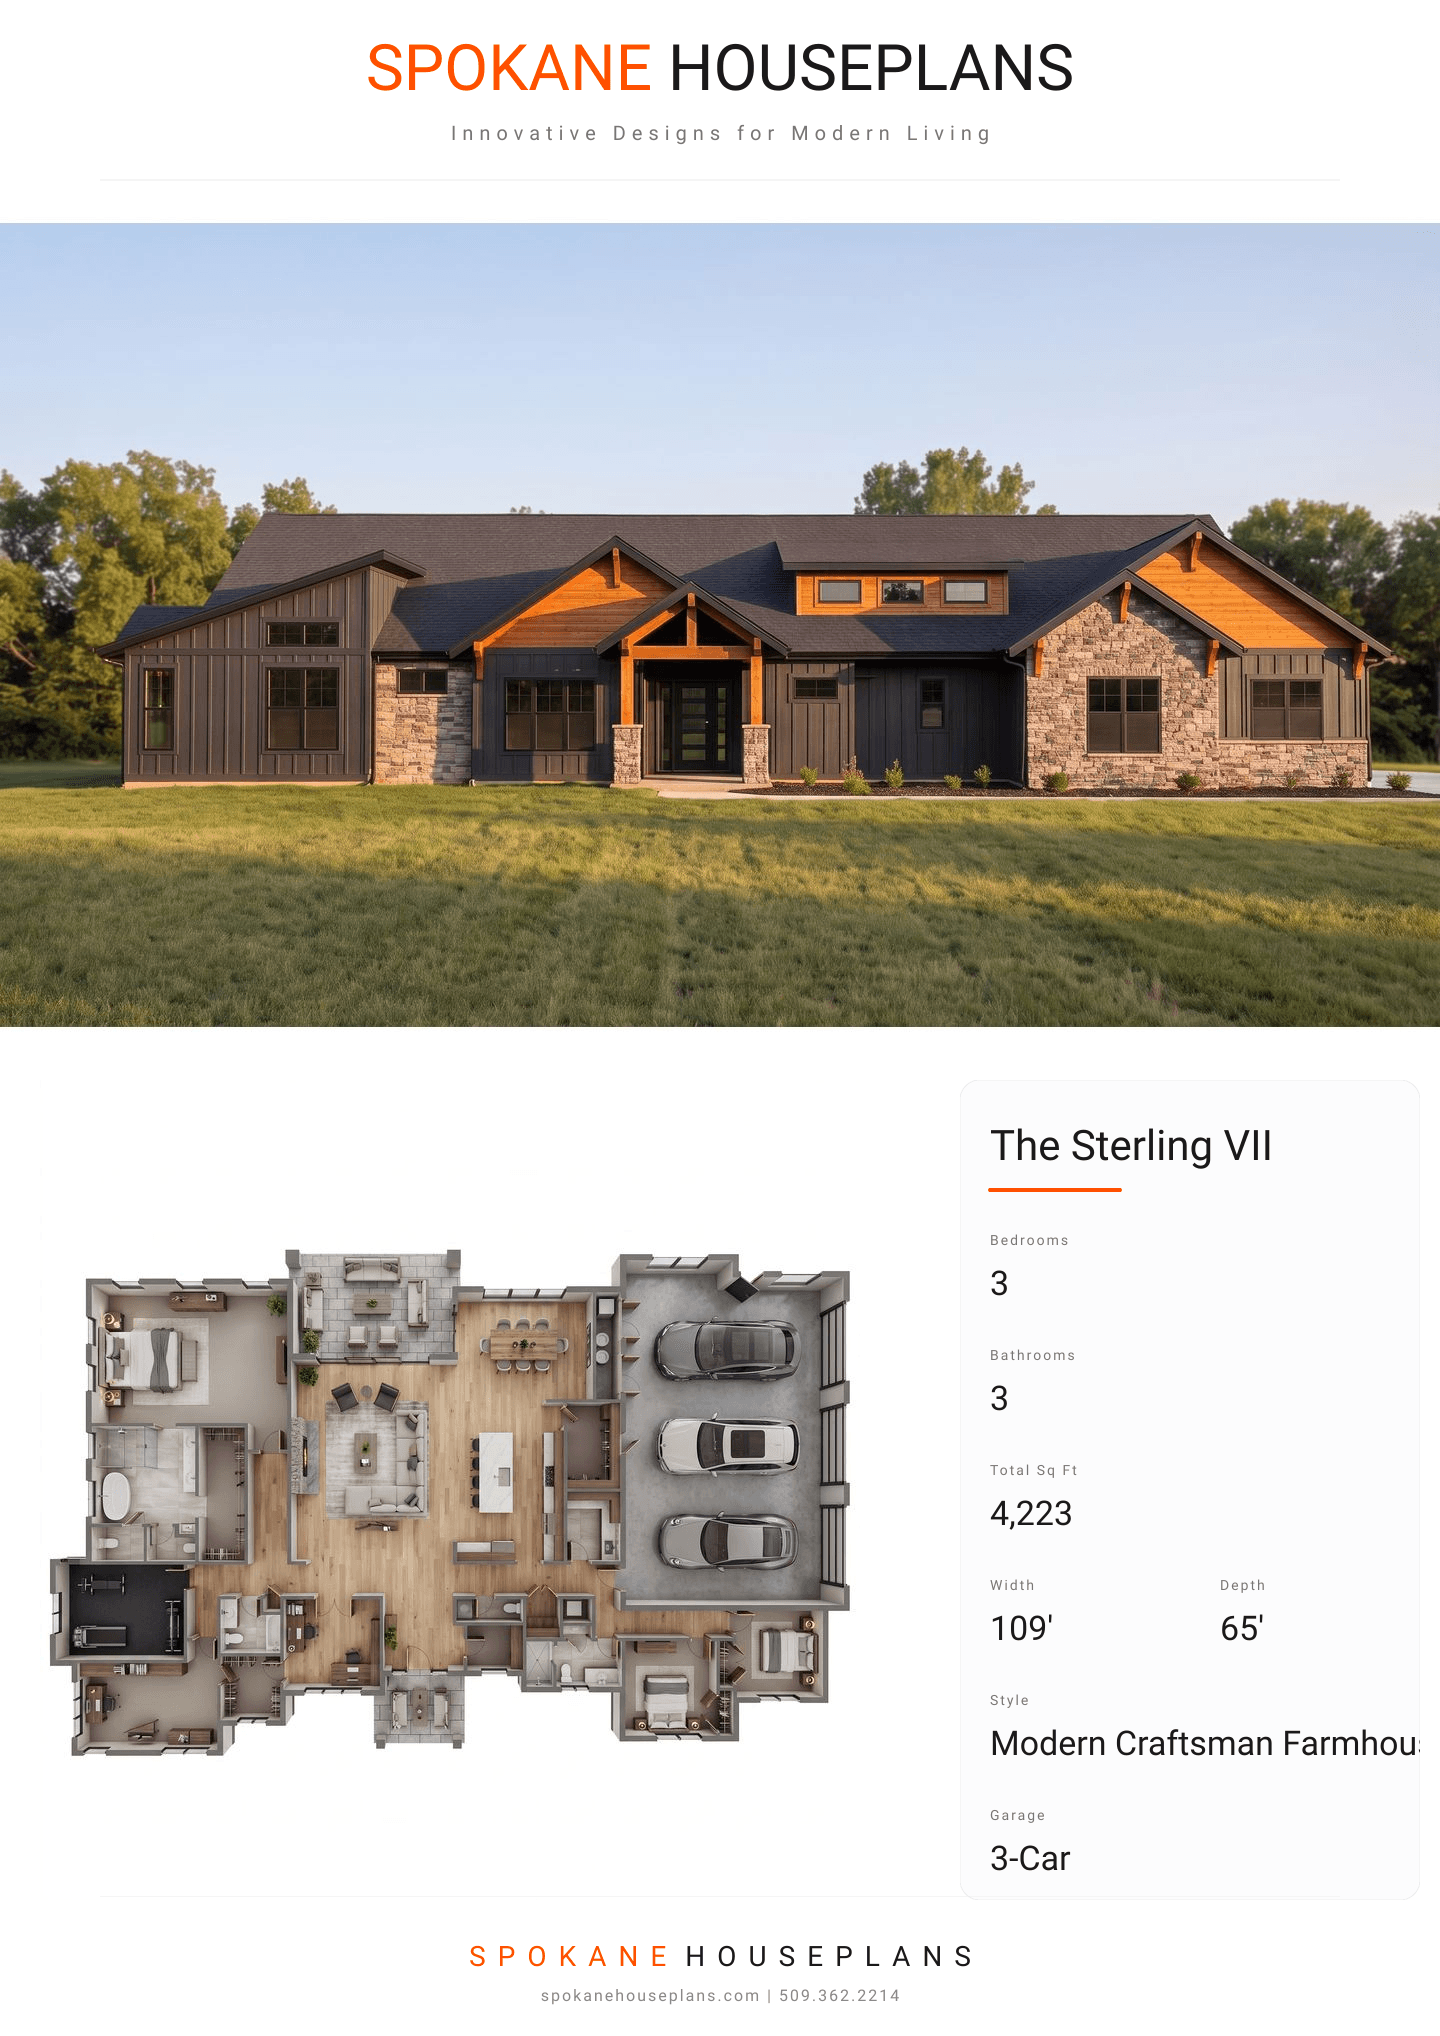
COMPLETE PROPERTY SPECIFICATION & 3D FLOOR PLAN
ZOOM IN
ALL ELEVATIONS.
4 ARCHITECTURAL VIEWS
FRONT ELEVATION
VIEW FULL SIZE
DESIGN PERSPECTIVE
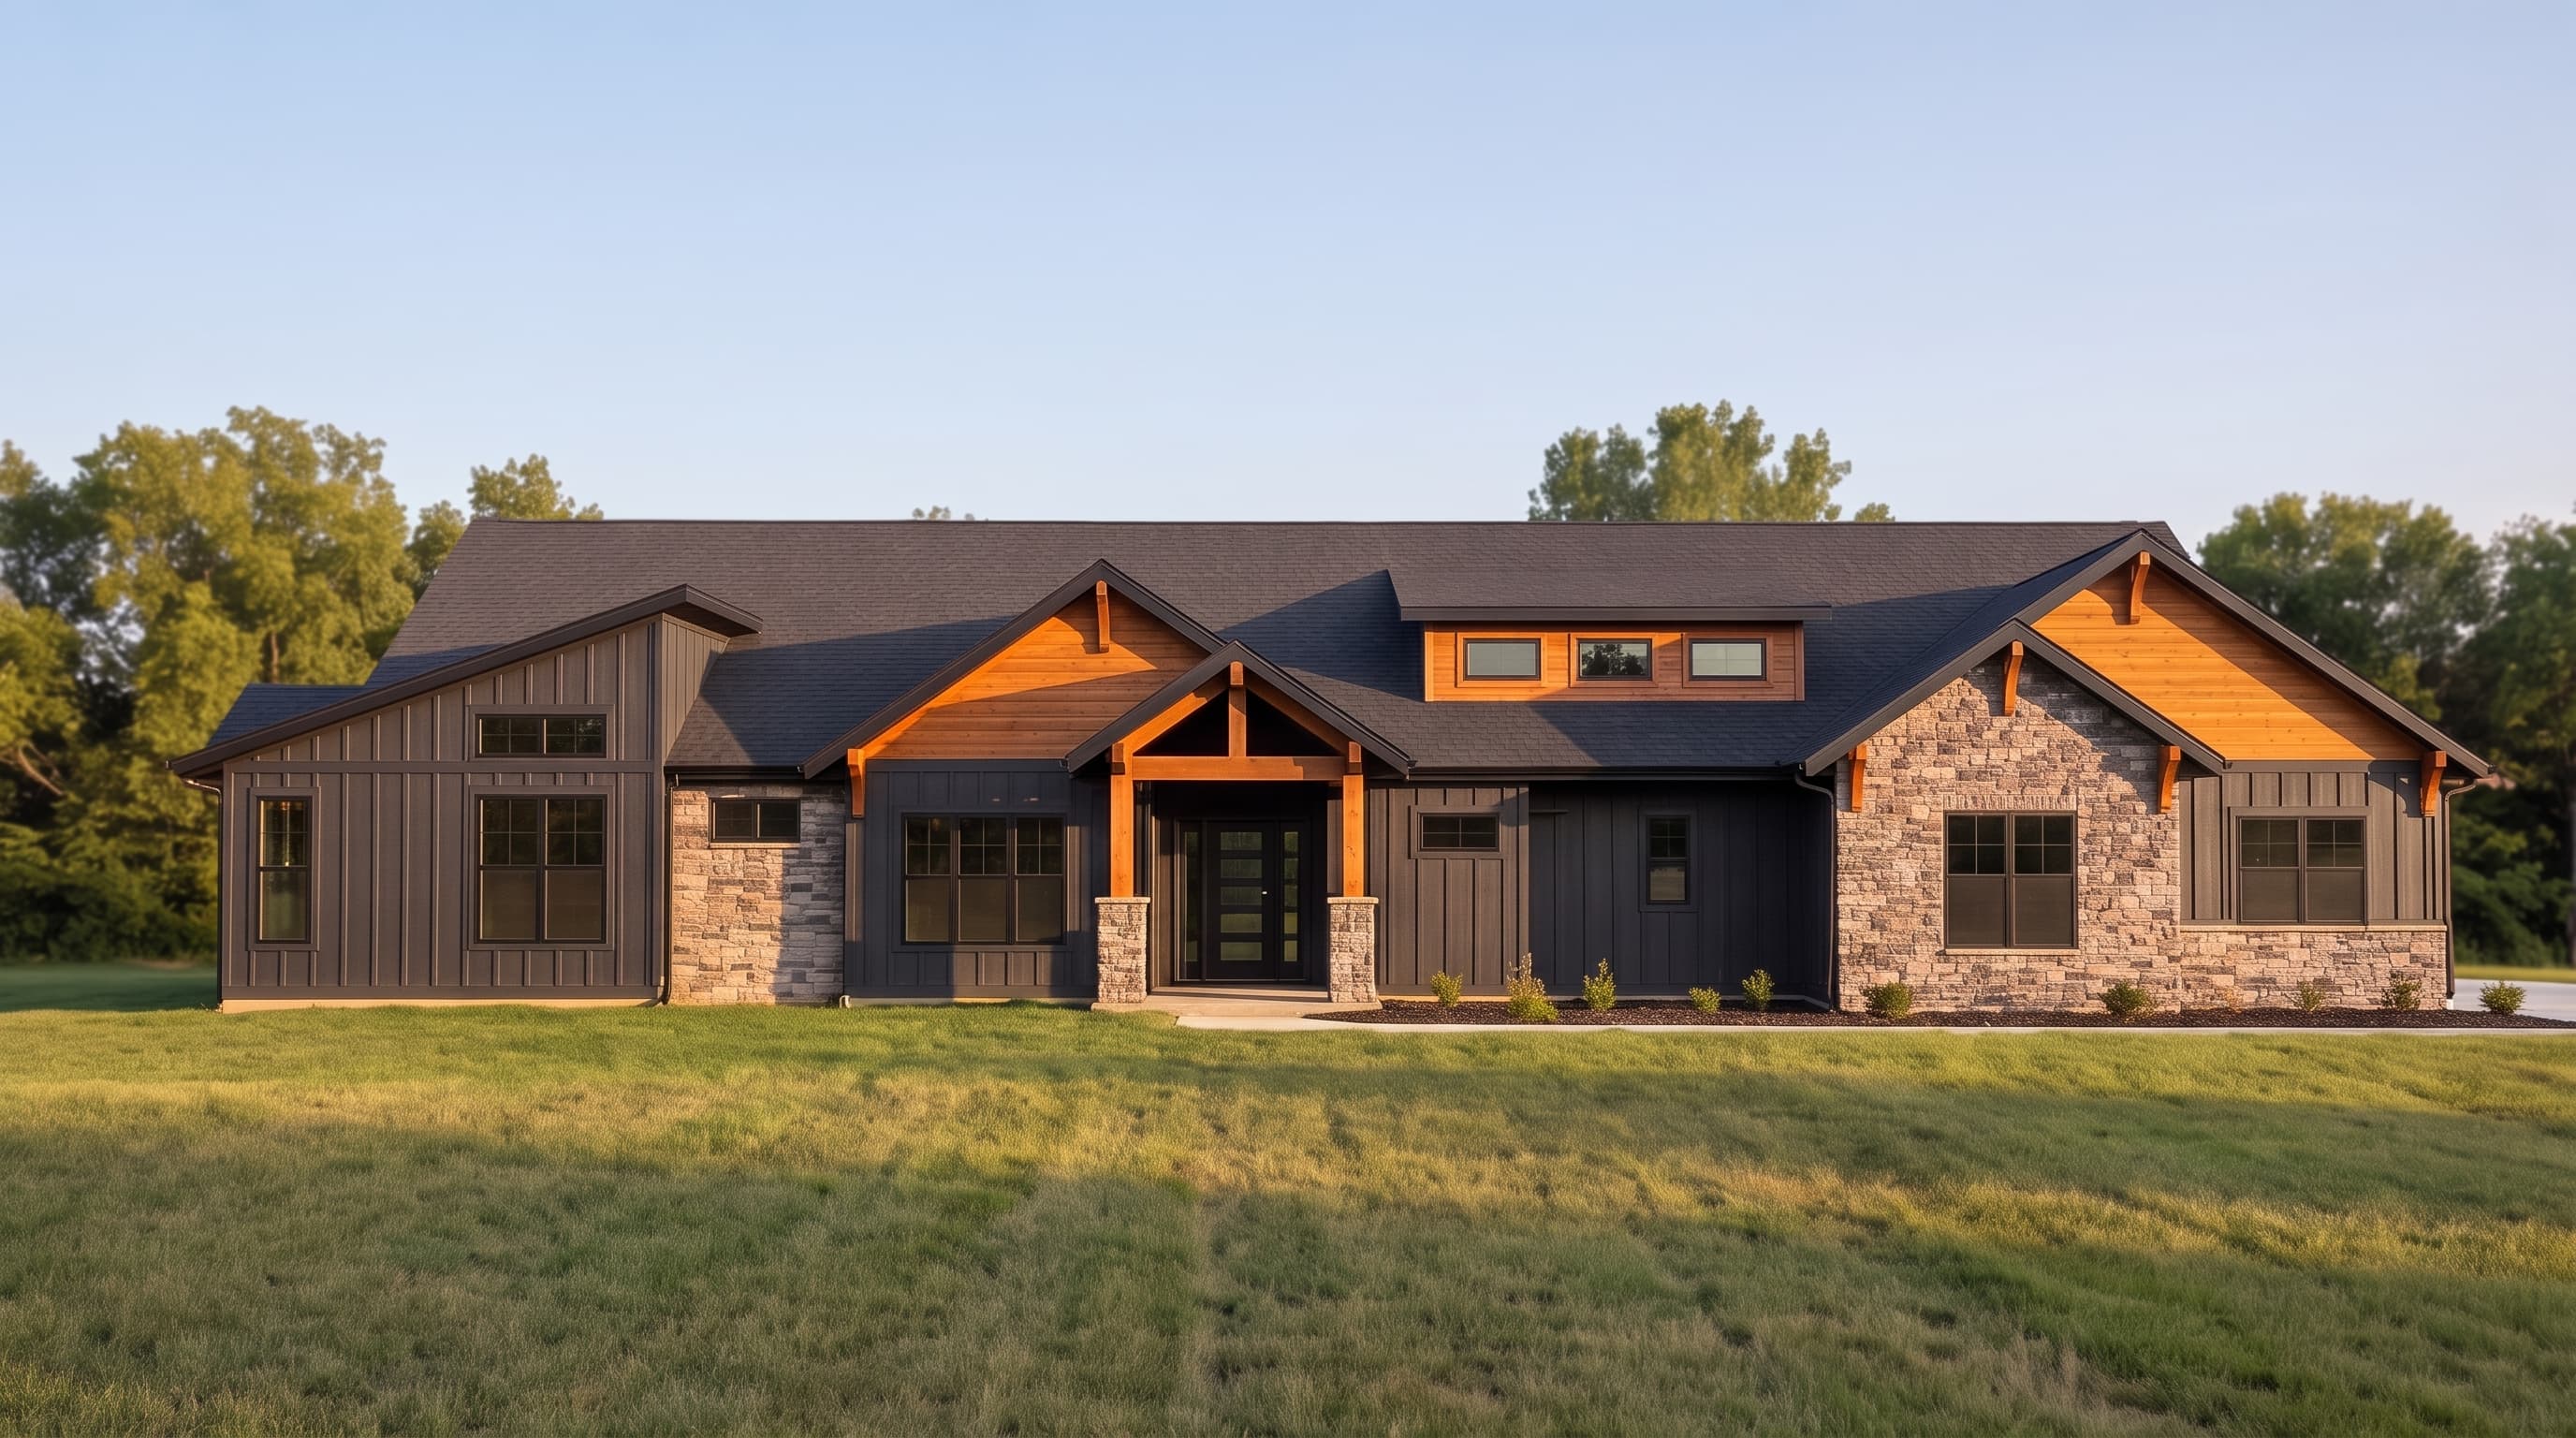
This architectural design blends Modern Farmhouse and Craftsman elements, featuring a primary exterior of board-and-batten and wood panel siding. Striking cultured stone veneer serves as a grounding accent material across the base and on prominent feature walls. Trim defines the corners and window openings for clean visual contrast, while the complex, multi-gabled roofline is finished with durable composition roofing and accented by decorative beam ends.
INSTANT DOWNLOAD
BUILDER READY
CODE COMPLIANT