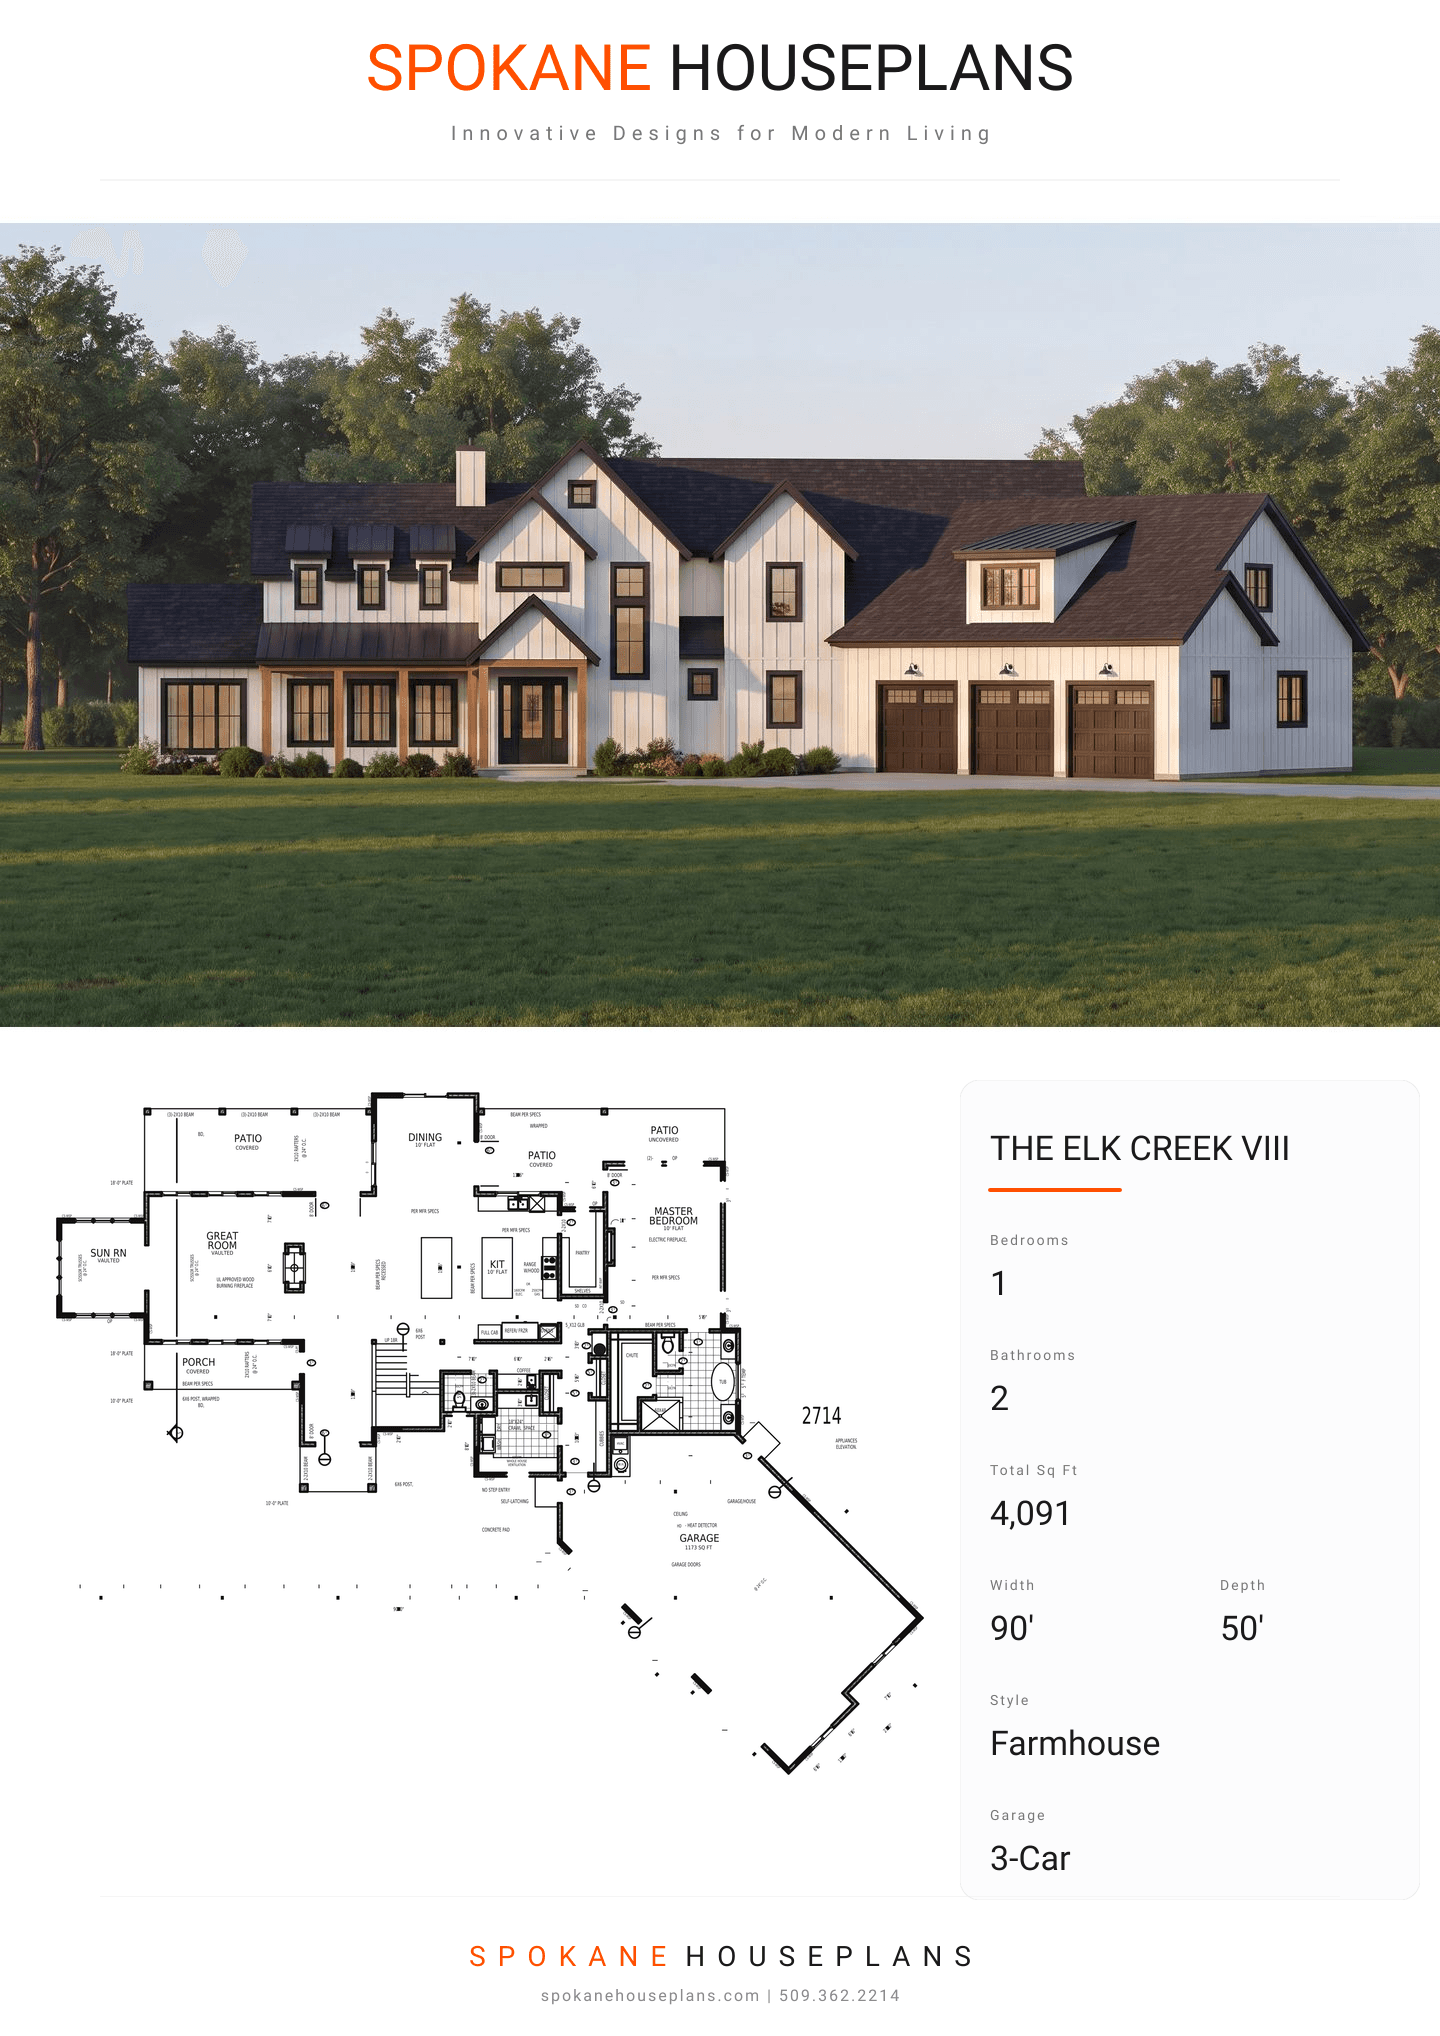
Square Feet
4,091
Type
Modern Farmhouse
Bedrooms
1
Bathrooms
2
PLAN FLYER.
AT-A-GLANCE OVERVIEW SHEET
VIEW FULL SIZE
ALL ELEVATIONS.
3 ARCHITECTURAL VIEWS
FRONT ELEVATION
VIEW FULL SIZE
DESIGN PERSPECTIVE
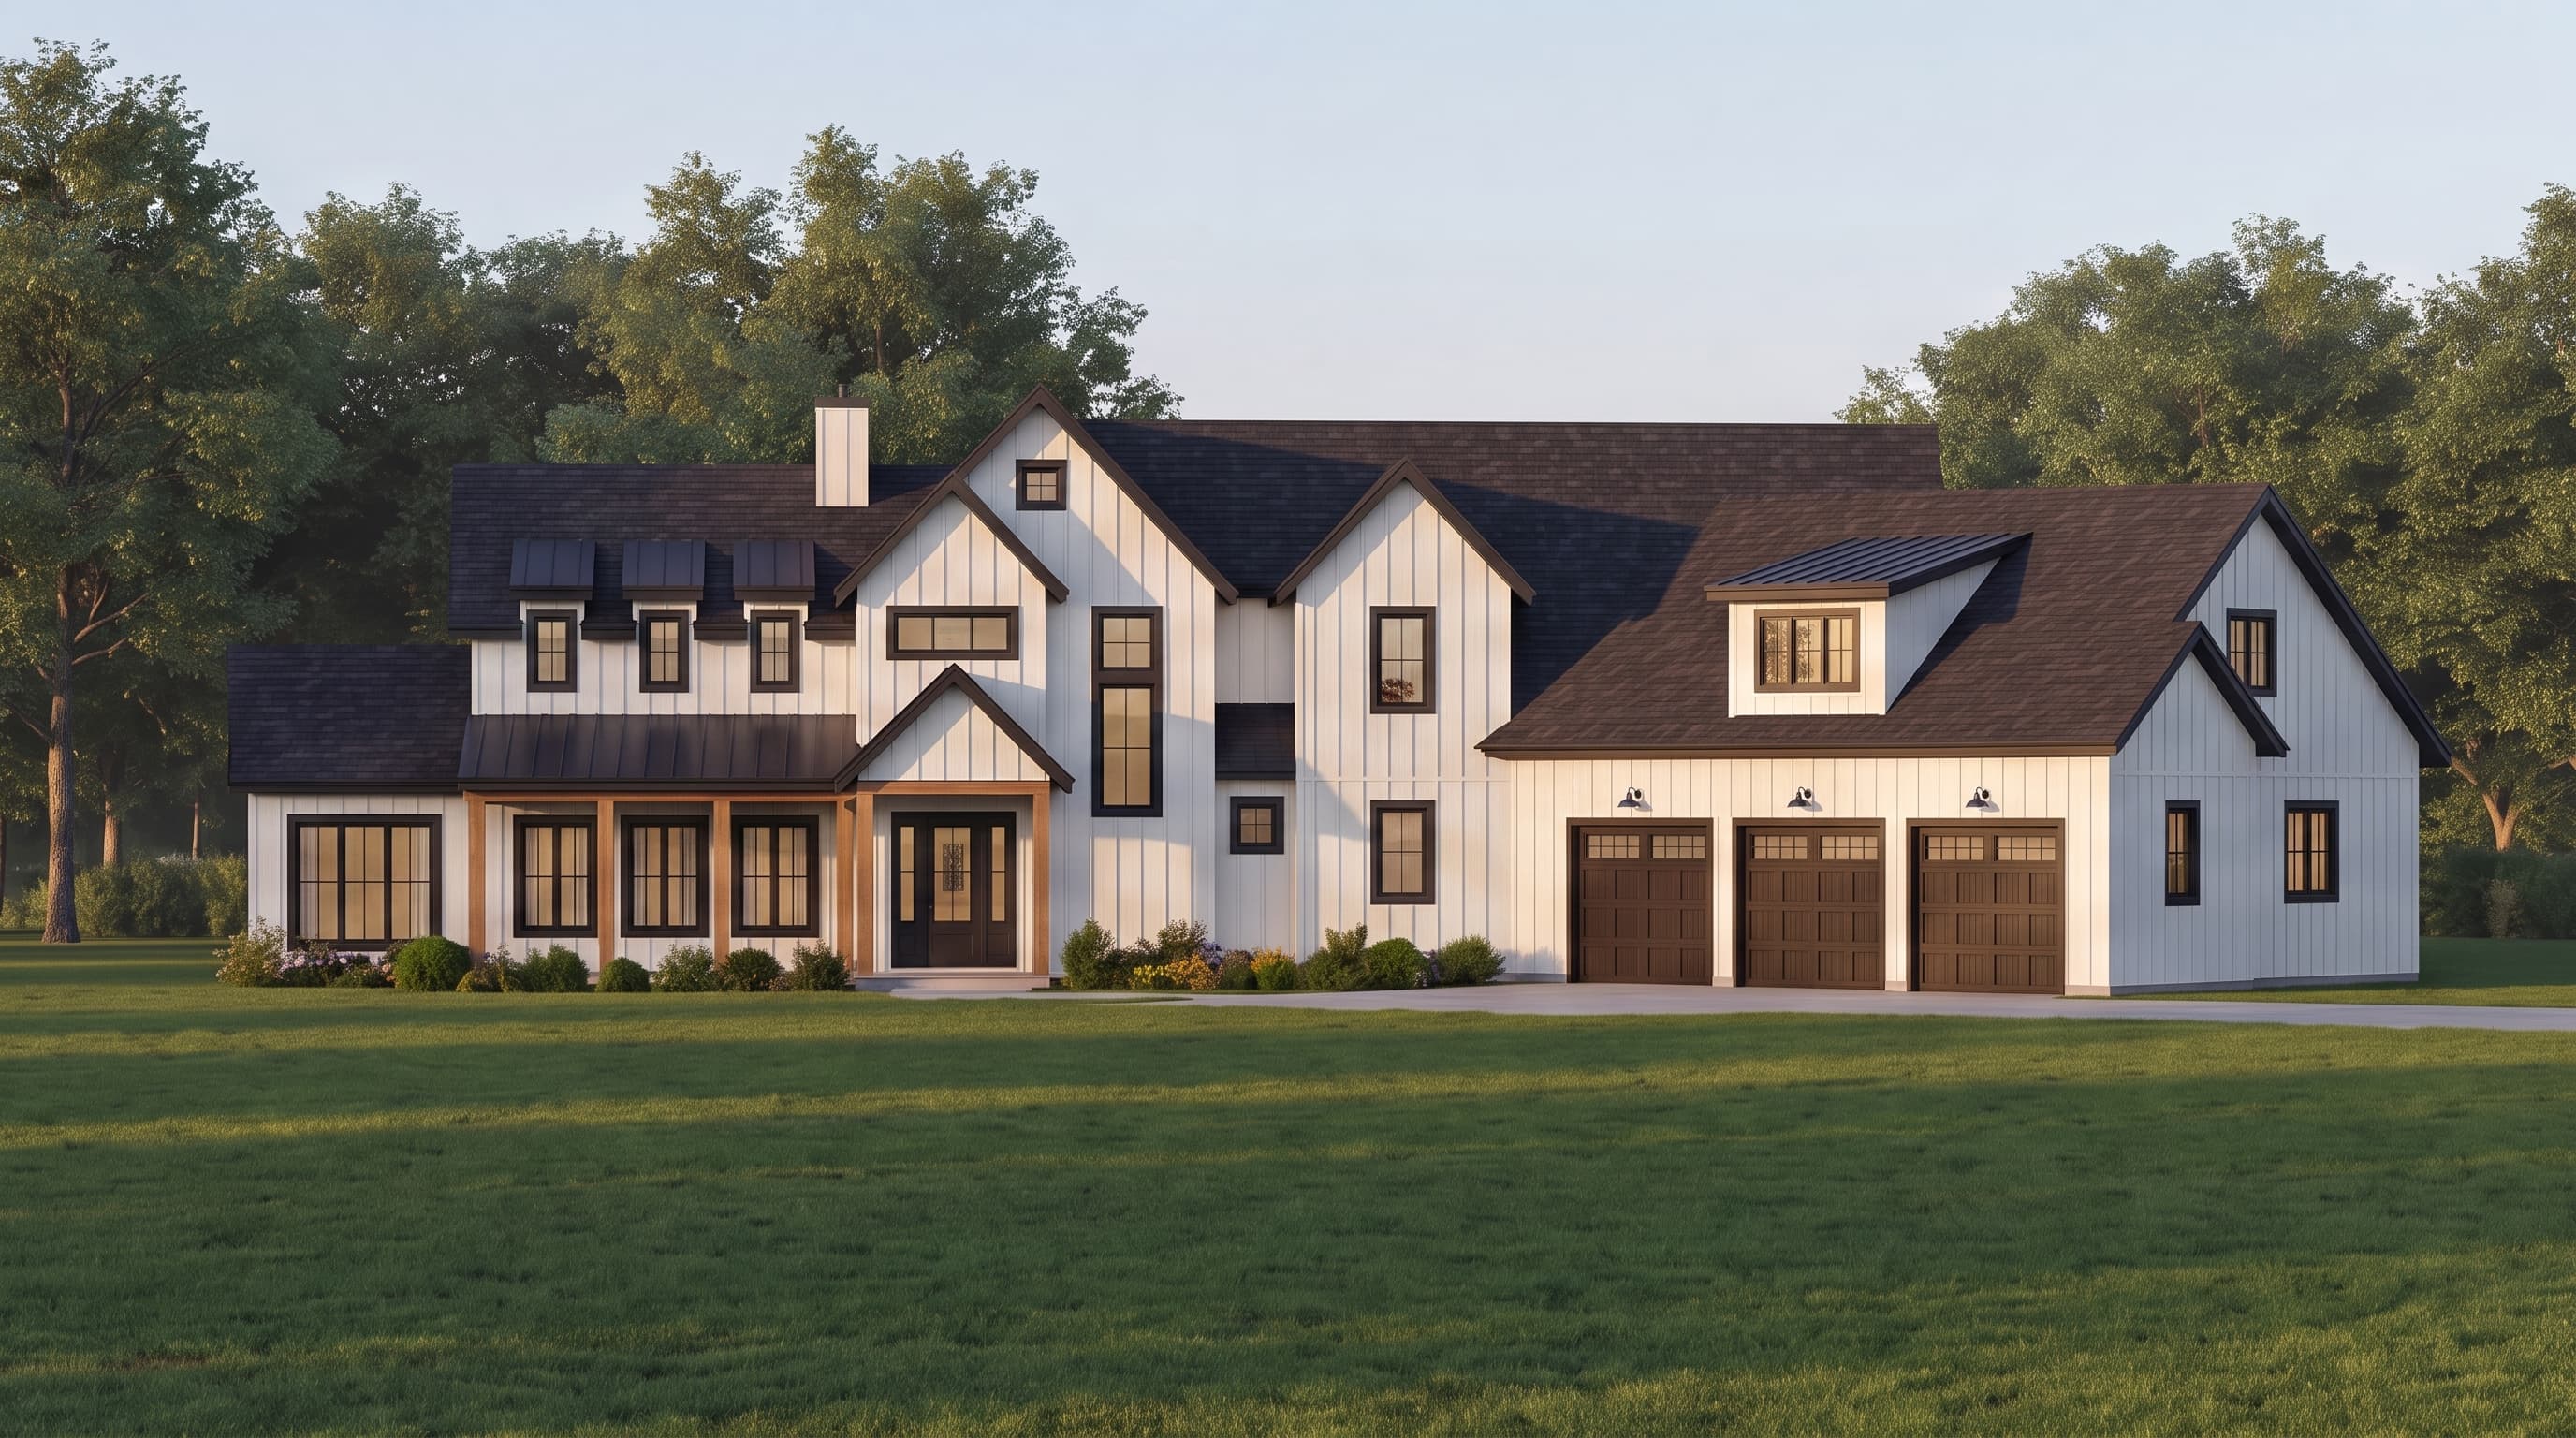
This home features a classic Modern Farmhouse exterior characterized by crisp white board-and-batten primary siding and contrasting dark trim around corners and window openings. The roofing utilizes durable, dark composition shingles cascading over steeply pitched gables. Accent materials include natural timber or wrapped 6x6 posts anchoring the covered front porch, providing a touch of rustic warmth to the clean, modern lines.
INSTANT DOWNLOAD
BUILDER READY
CODE COMPLIANT