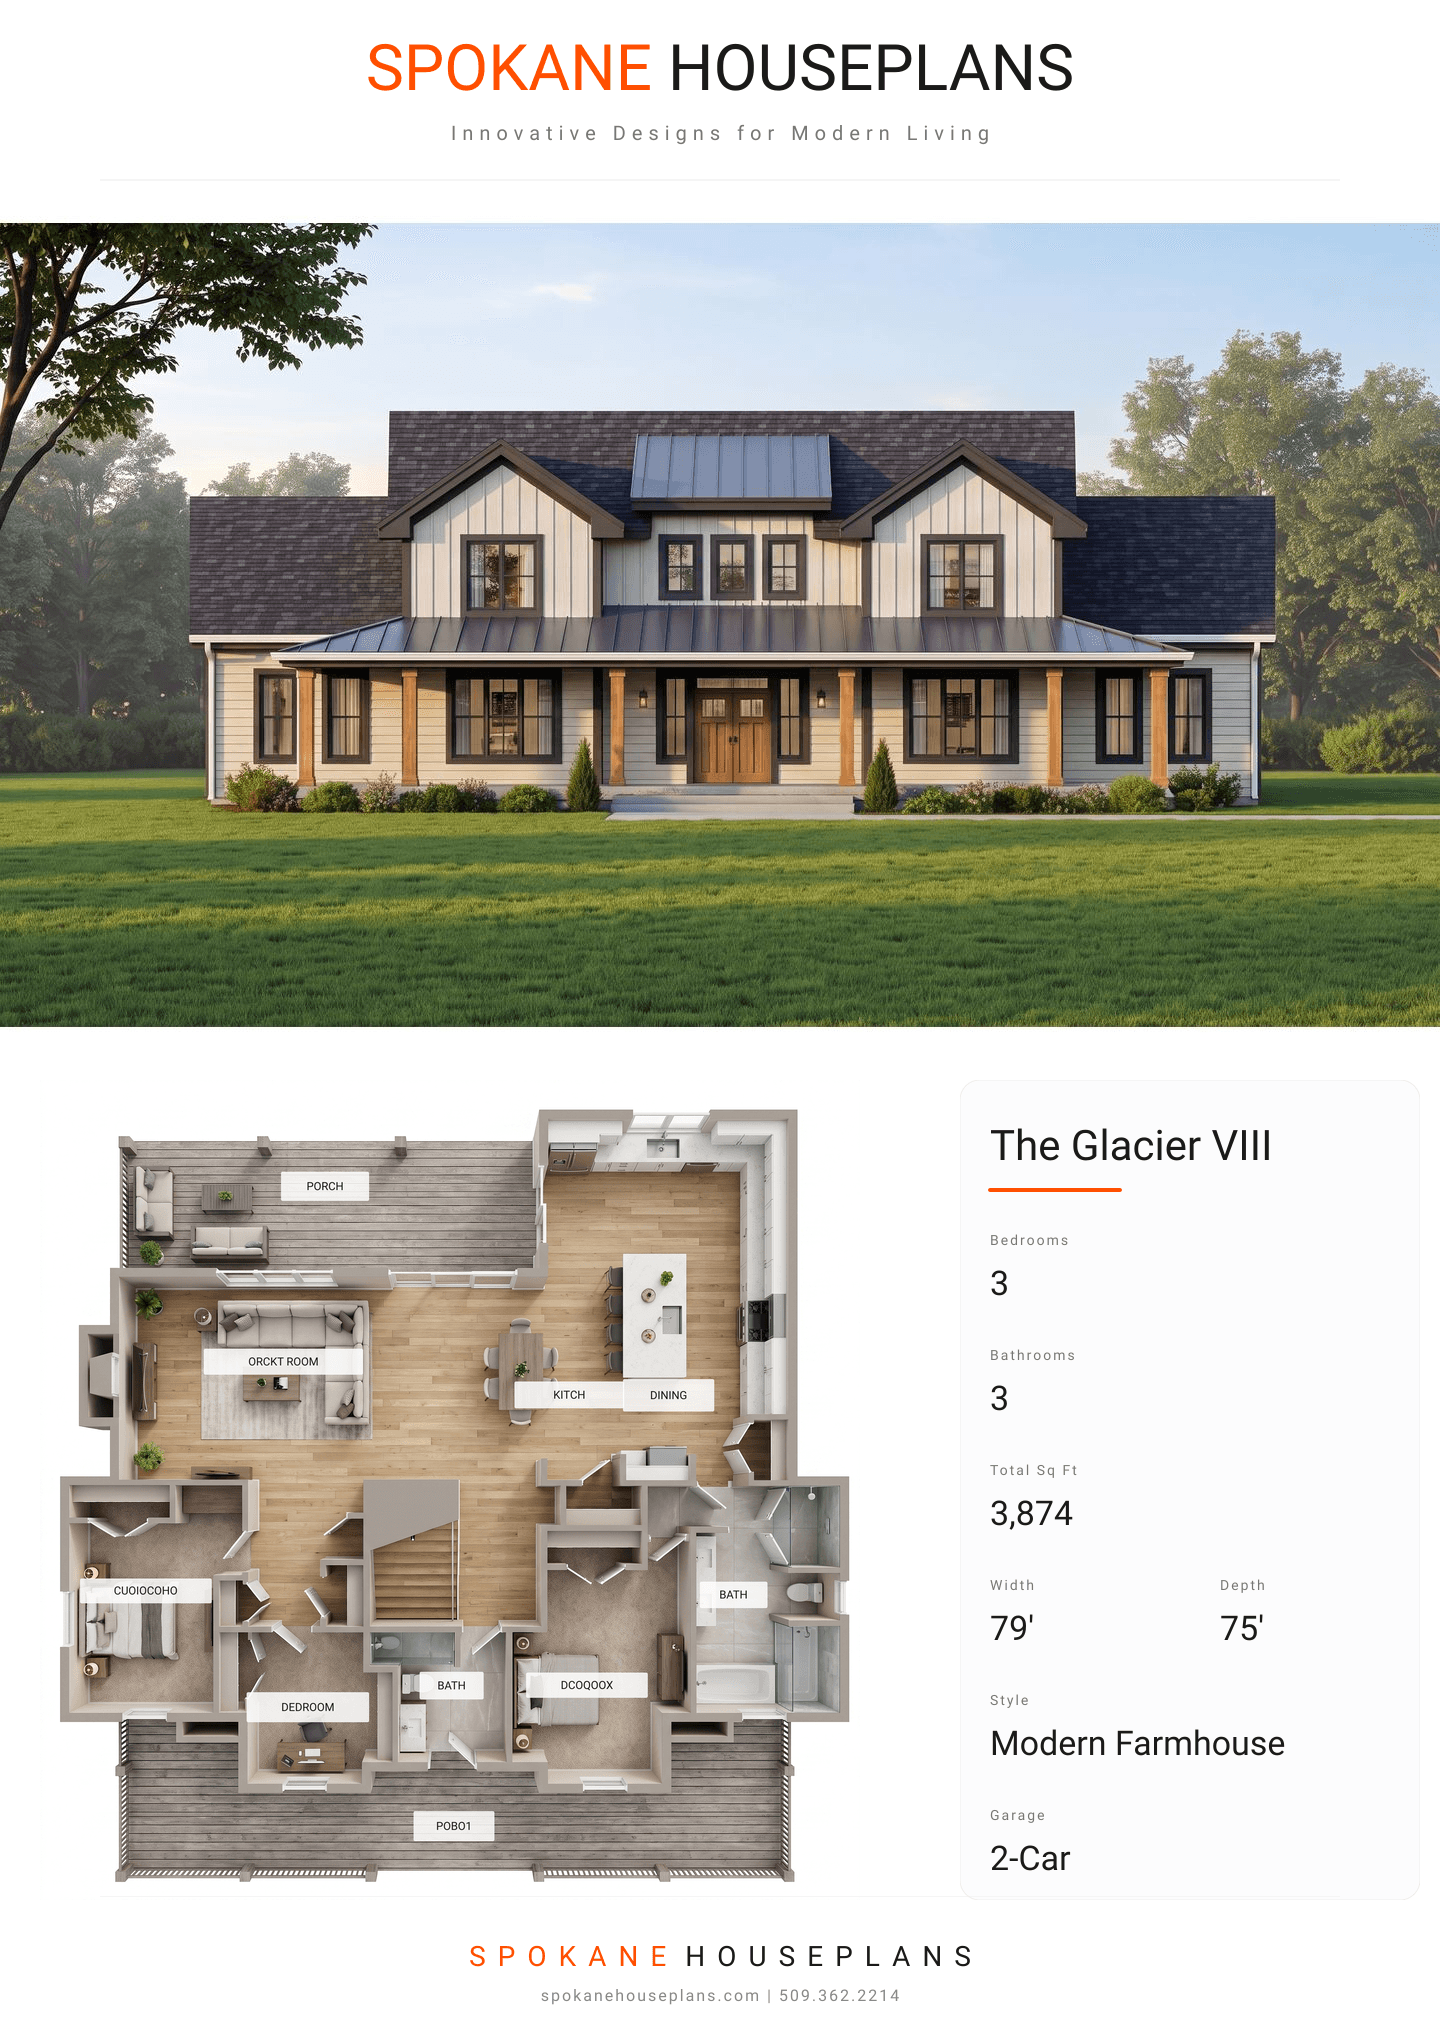
Square Feet
3,874
Type
Modern Farmhouse
Bedrooms
3
Bathrooms
3
SALES FLYER.
COMPLETE PROPERTY SPECIFICATION & 3D FLOOR PLAN
ZOOM IN
ALL ELEVATIONS.
4 ARCHITECTURAL VIEWS
FRONT ELEVATION
VIEW FULL SIZE
DESIGN PERSPECTIVE
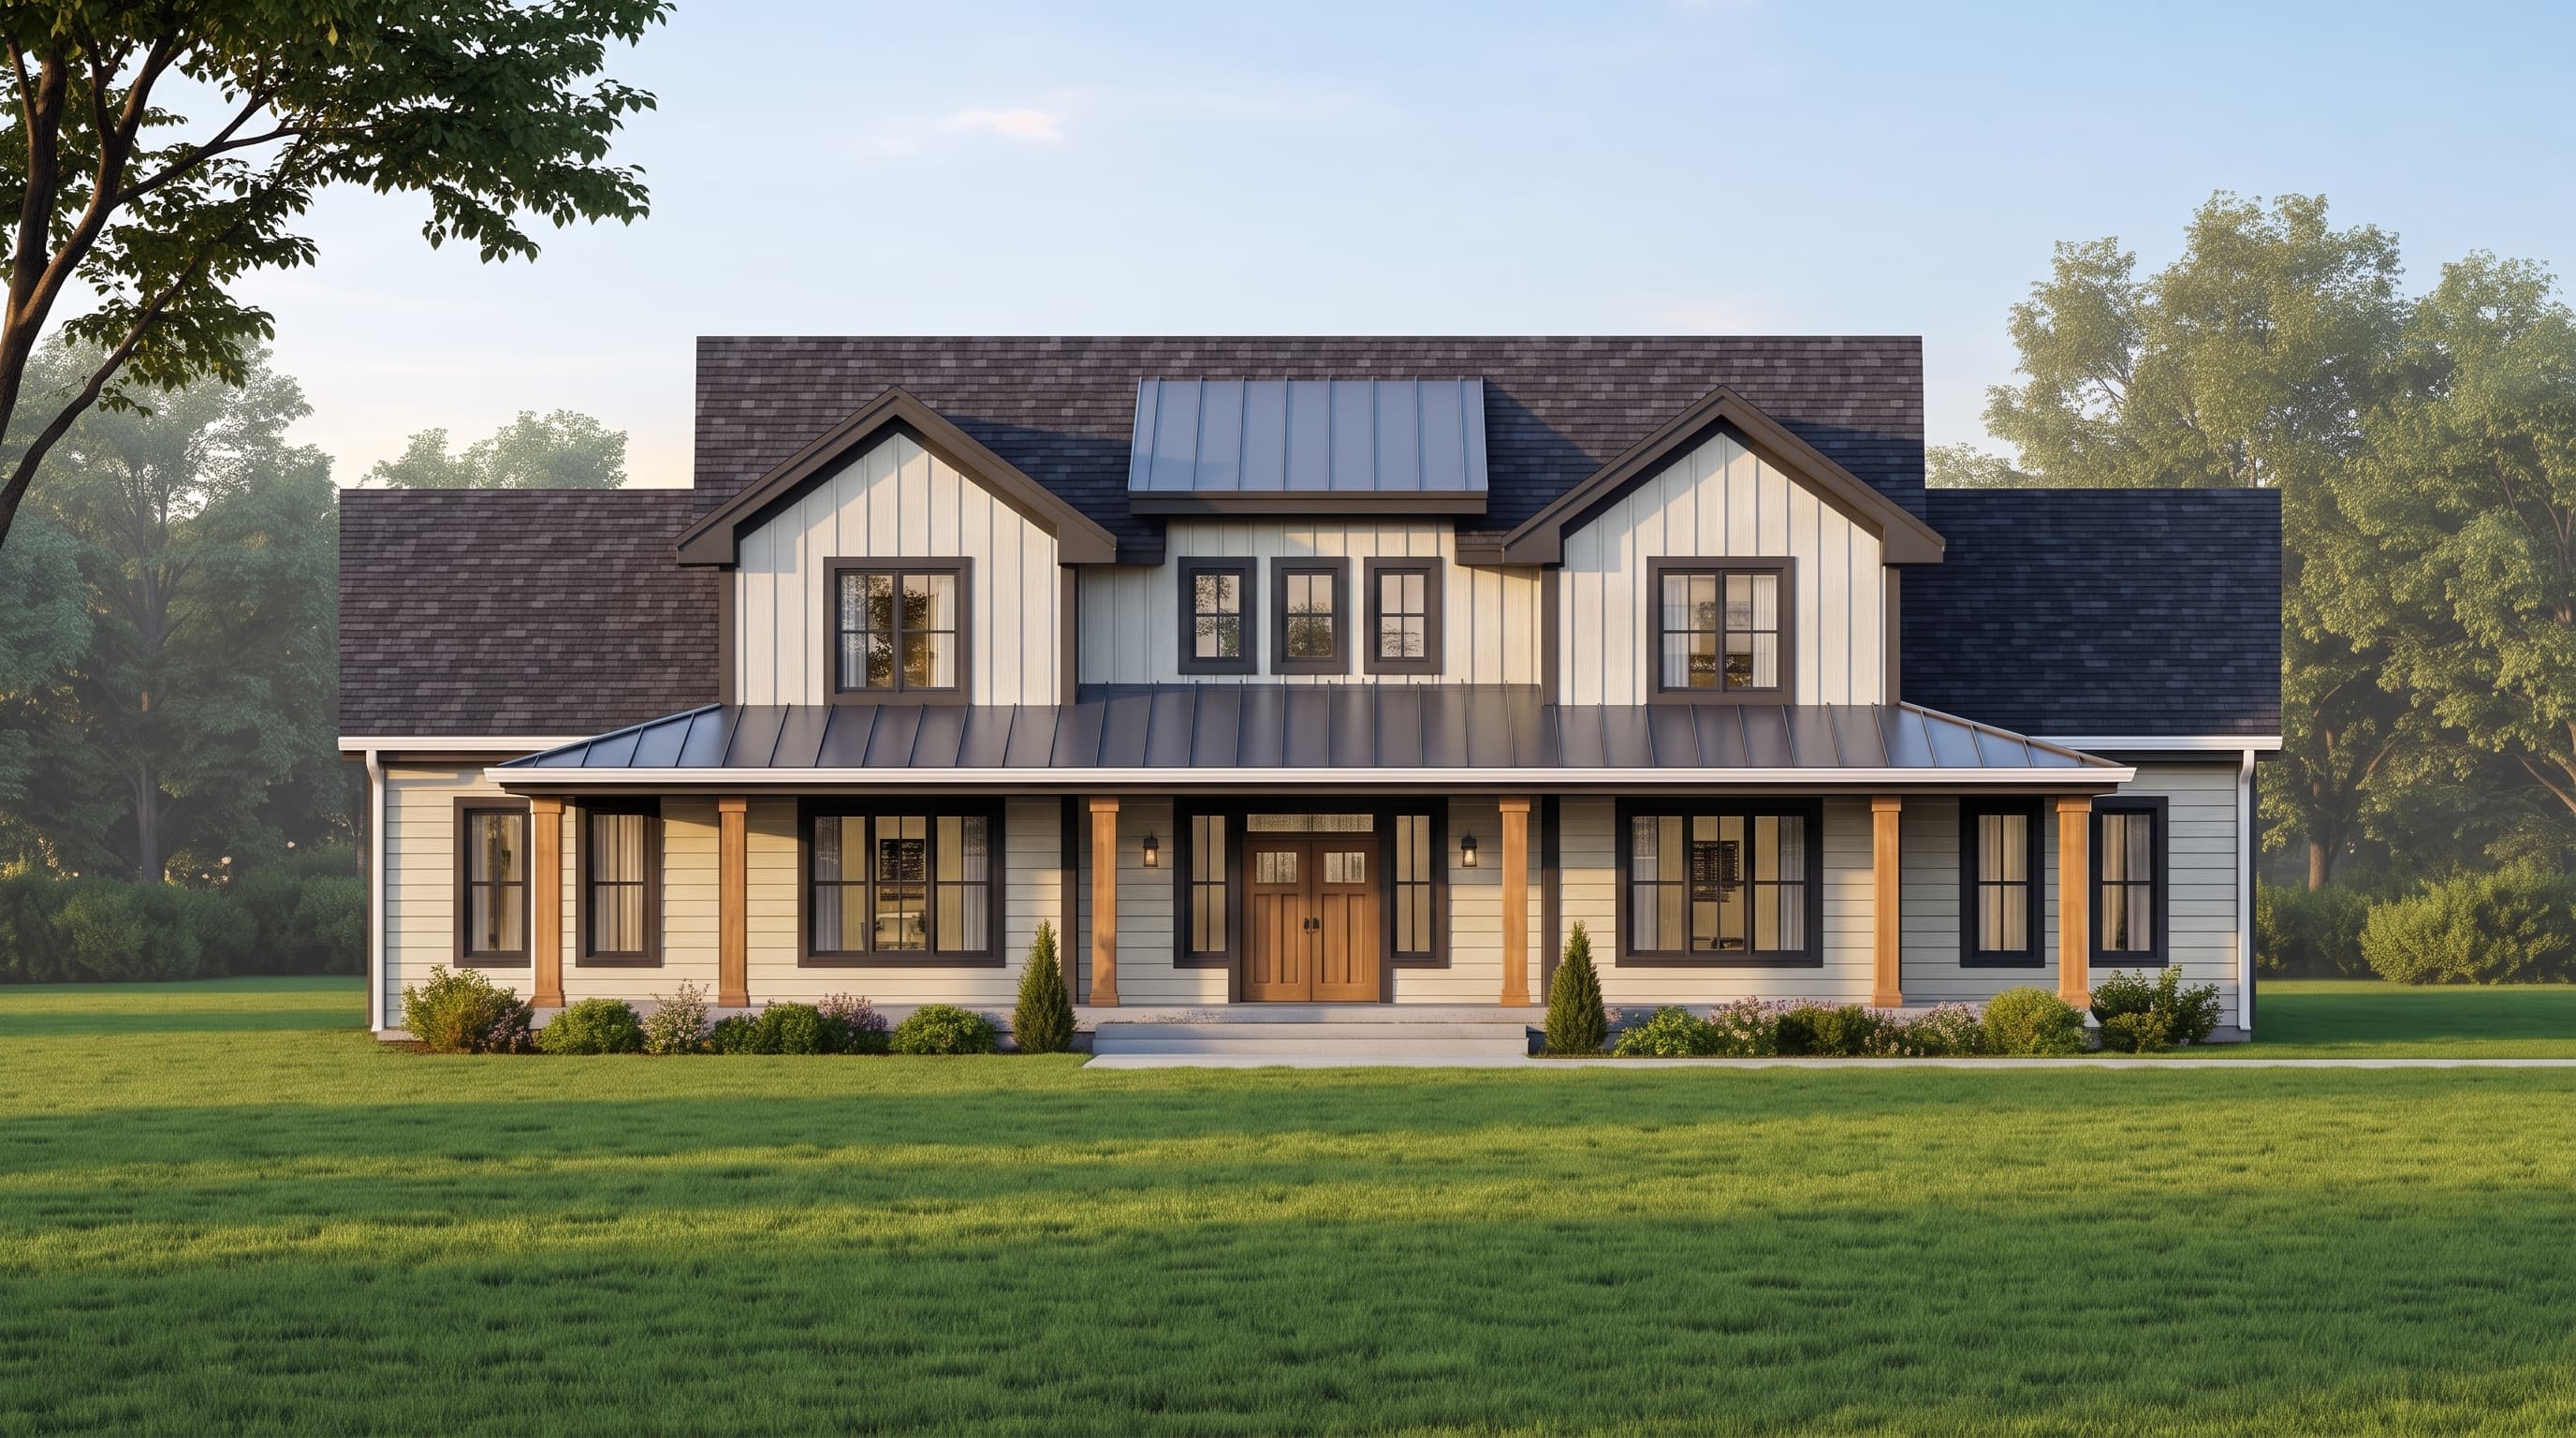
This captivating Modern Farmhouse blends crisp, light-colored horizontal lap and vertical board-and-batten siding, creating a classic yet contemporary exterior. The primary siding is beautifully contrasted by dark, bold trim framing the extensive windows and fascia. Natural wood timber columns anchor the front porch, acting as a warm, rustic accent material. The roofing is a timeless mix of dark architectural asphalt shingles paired with sleek metal roof accents over the porch and shed dormer.
INSTANT DOWNLOAD
BUILDER READY
CODE COMPLIANT