Square Feet
3,695
Type
Craftsman
Bedrooms
2
Bathrooms
2
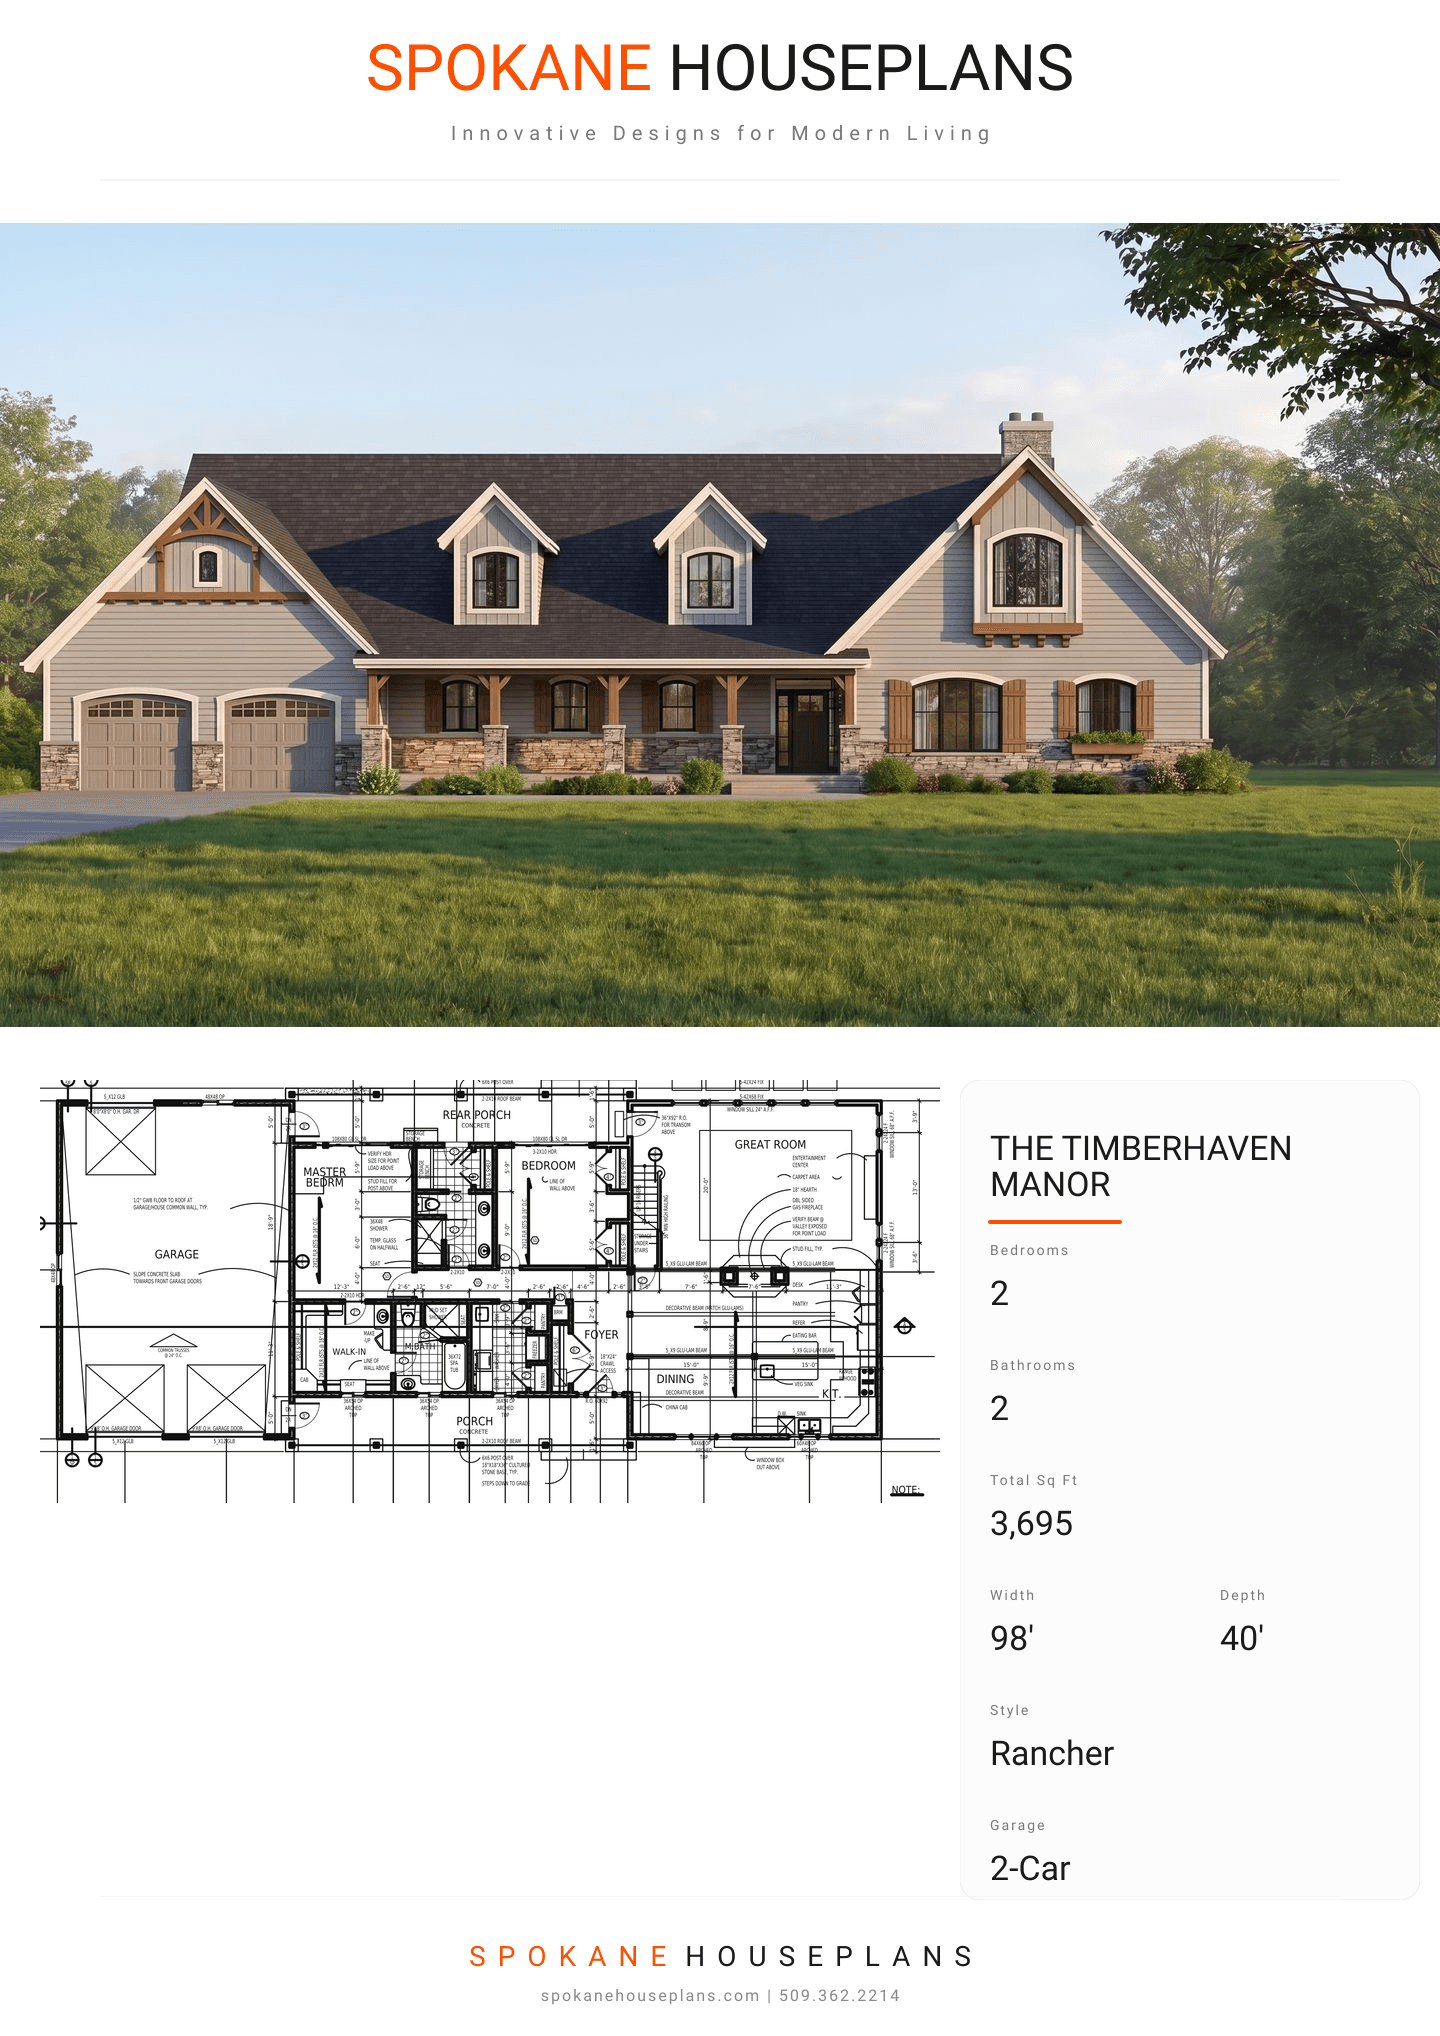
PLAN FLYER.
AT-A-GLANCE OVERVIEW SHEET
VIEW FULL SIZE
ALL ELEVATIONS.
5 ARCHITECTURAL VIEWS
FRONT ELEVATION
VIEW FULL SIZE
DESIGN PERSPECTIVE
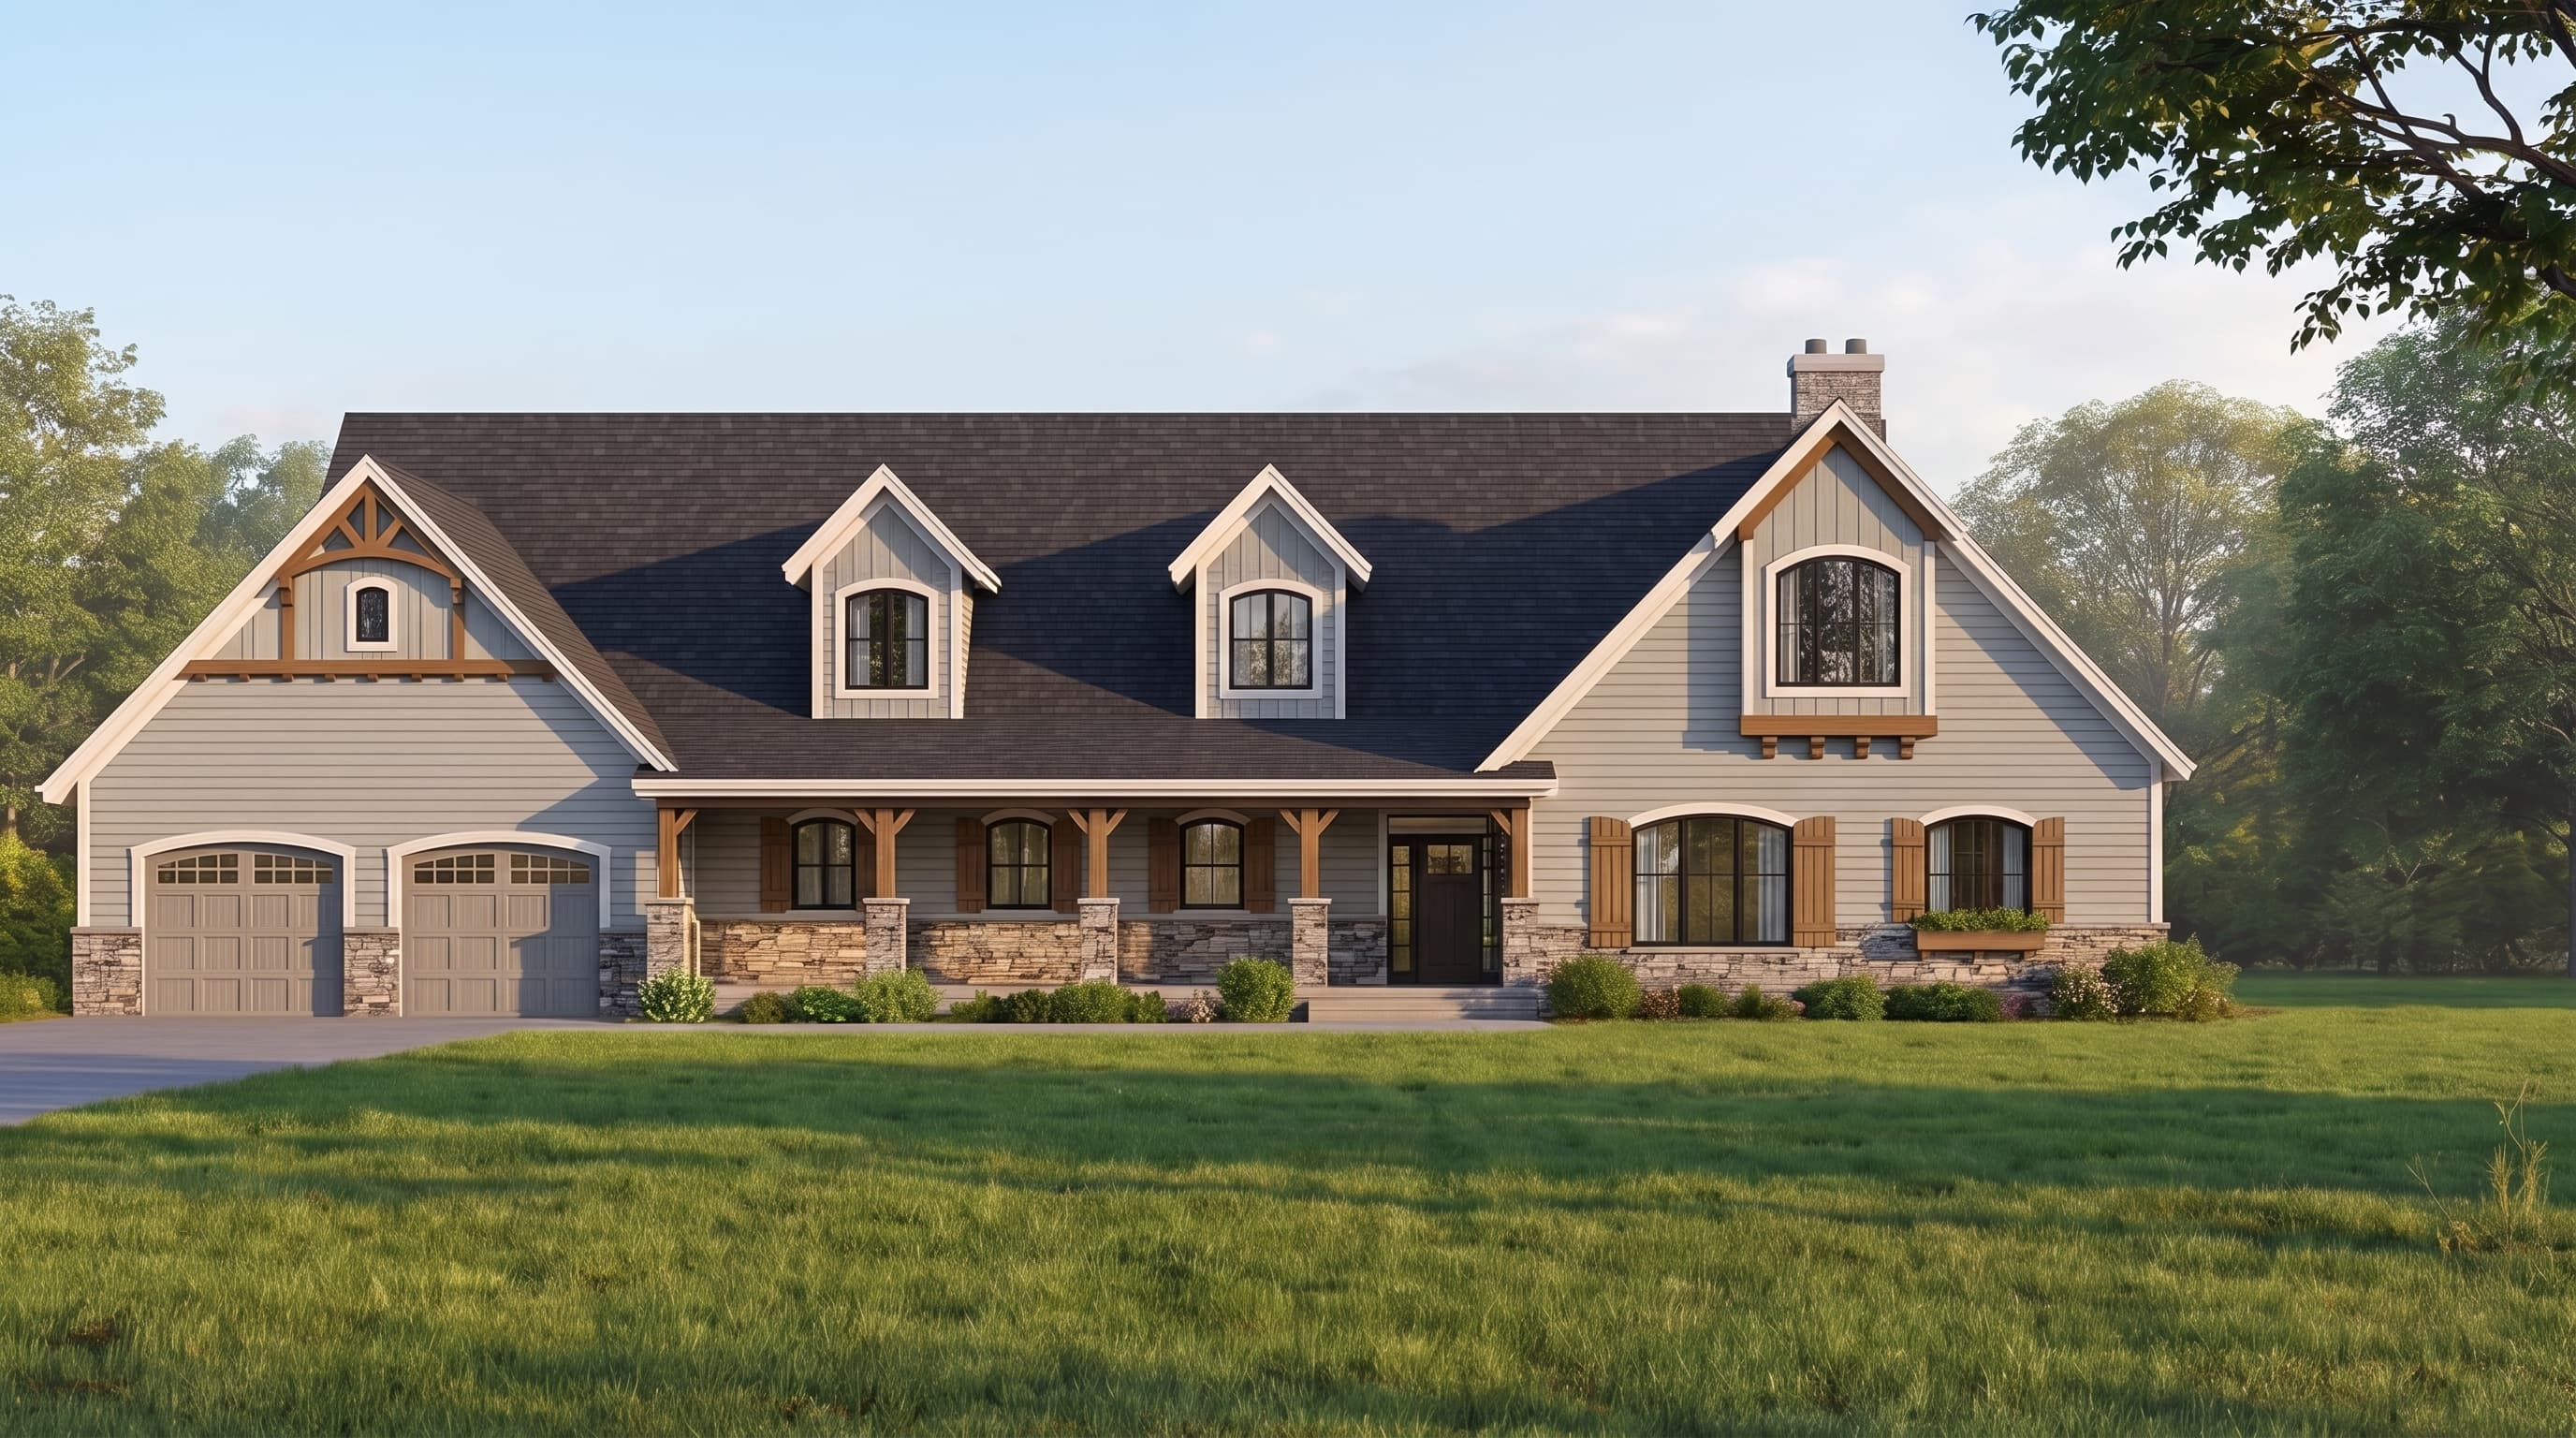
This home showcases a classic Craftsman aesthetic with strong rustic influences. The exterior features horizontal lap siding as the Primary Siding, complemented by prominent, darker-toned Trim Color on the decorative timber webs and curved beams. Accent Materials feature extensive cultured stone veneer along the foundation, porch bases, and an impressive rear window surround. The roof is finished with classic composition roofing.
INSTANT DOWNLOAD
BUILDER READY
CODE COMPLIANT