Square Feet
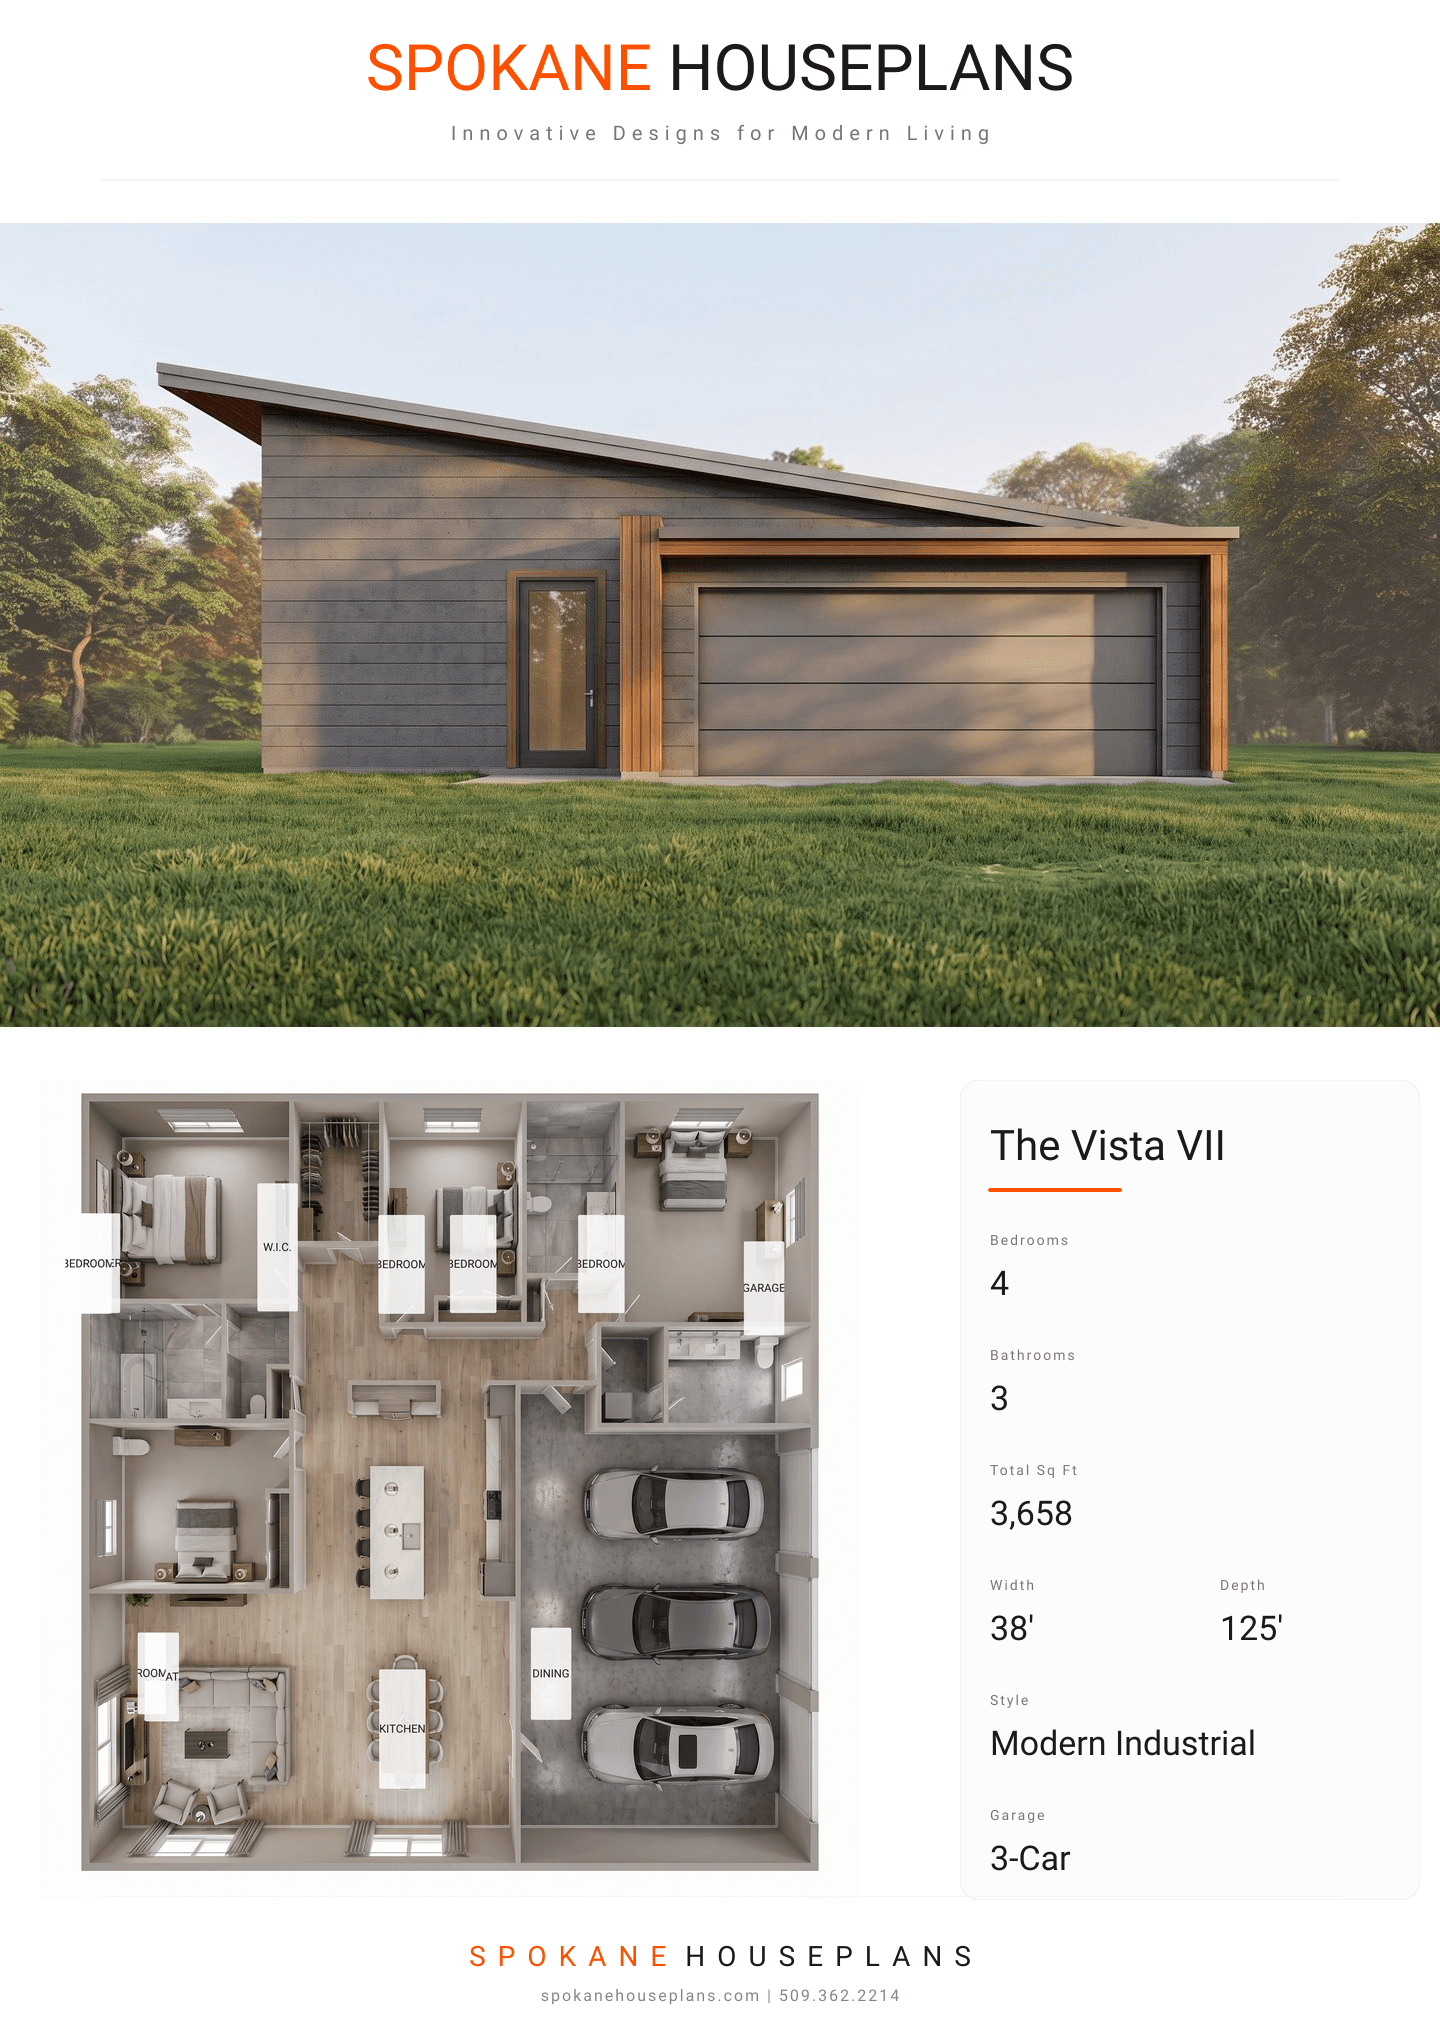
3,658
Type
Modern Industrial
Bedrooms
4
Bathrooms
3
SALES FLYER.
COMPLETE PROPERTY SPECIFICATION & 3D FLOOR PLAN
ZOOM IN
ALL ELEVATIONS.
4 ARCHITECTURAL VIEWS
FRONT ELEVATION
VIEW FULL SIZE
DESIGN PERSPECTIVE
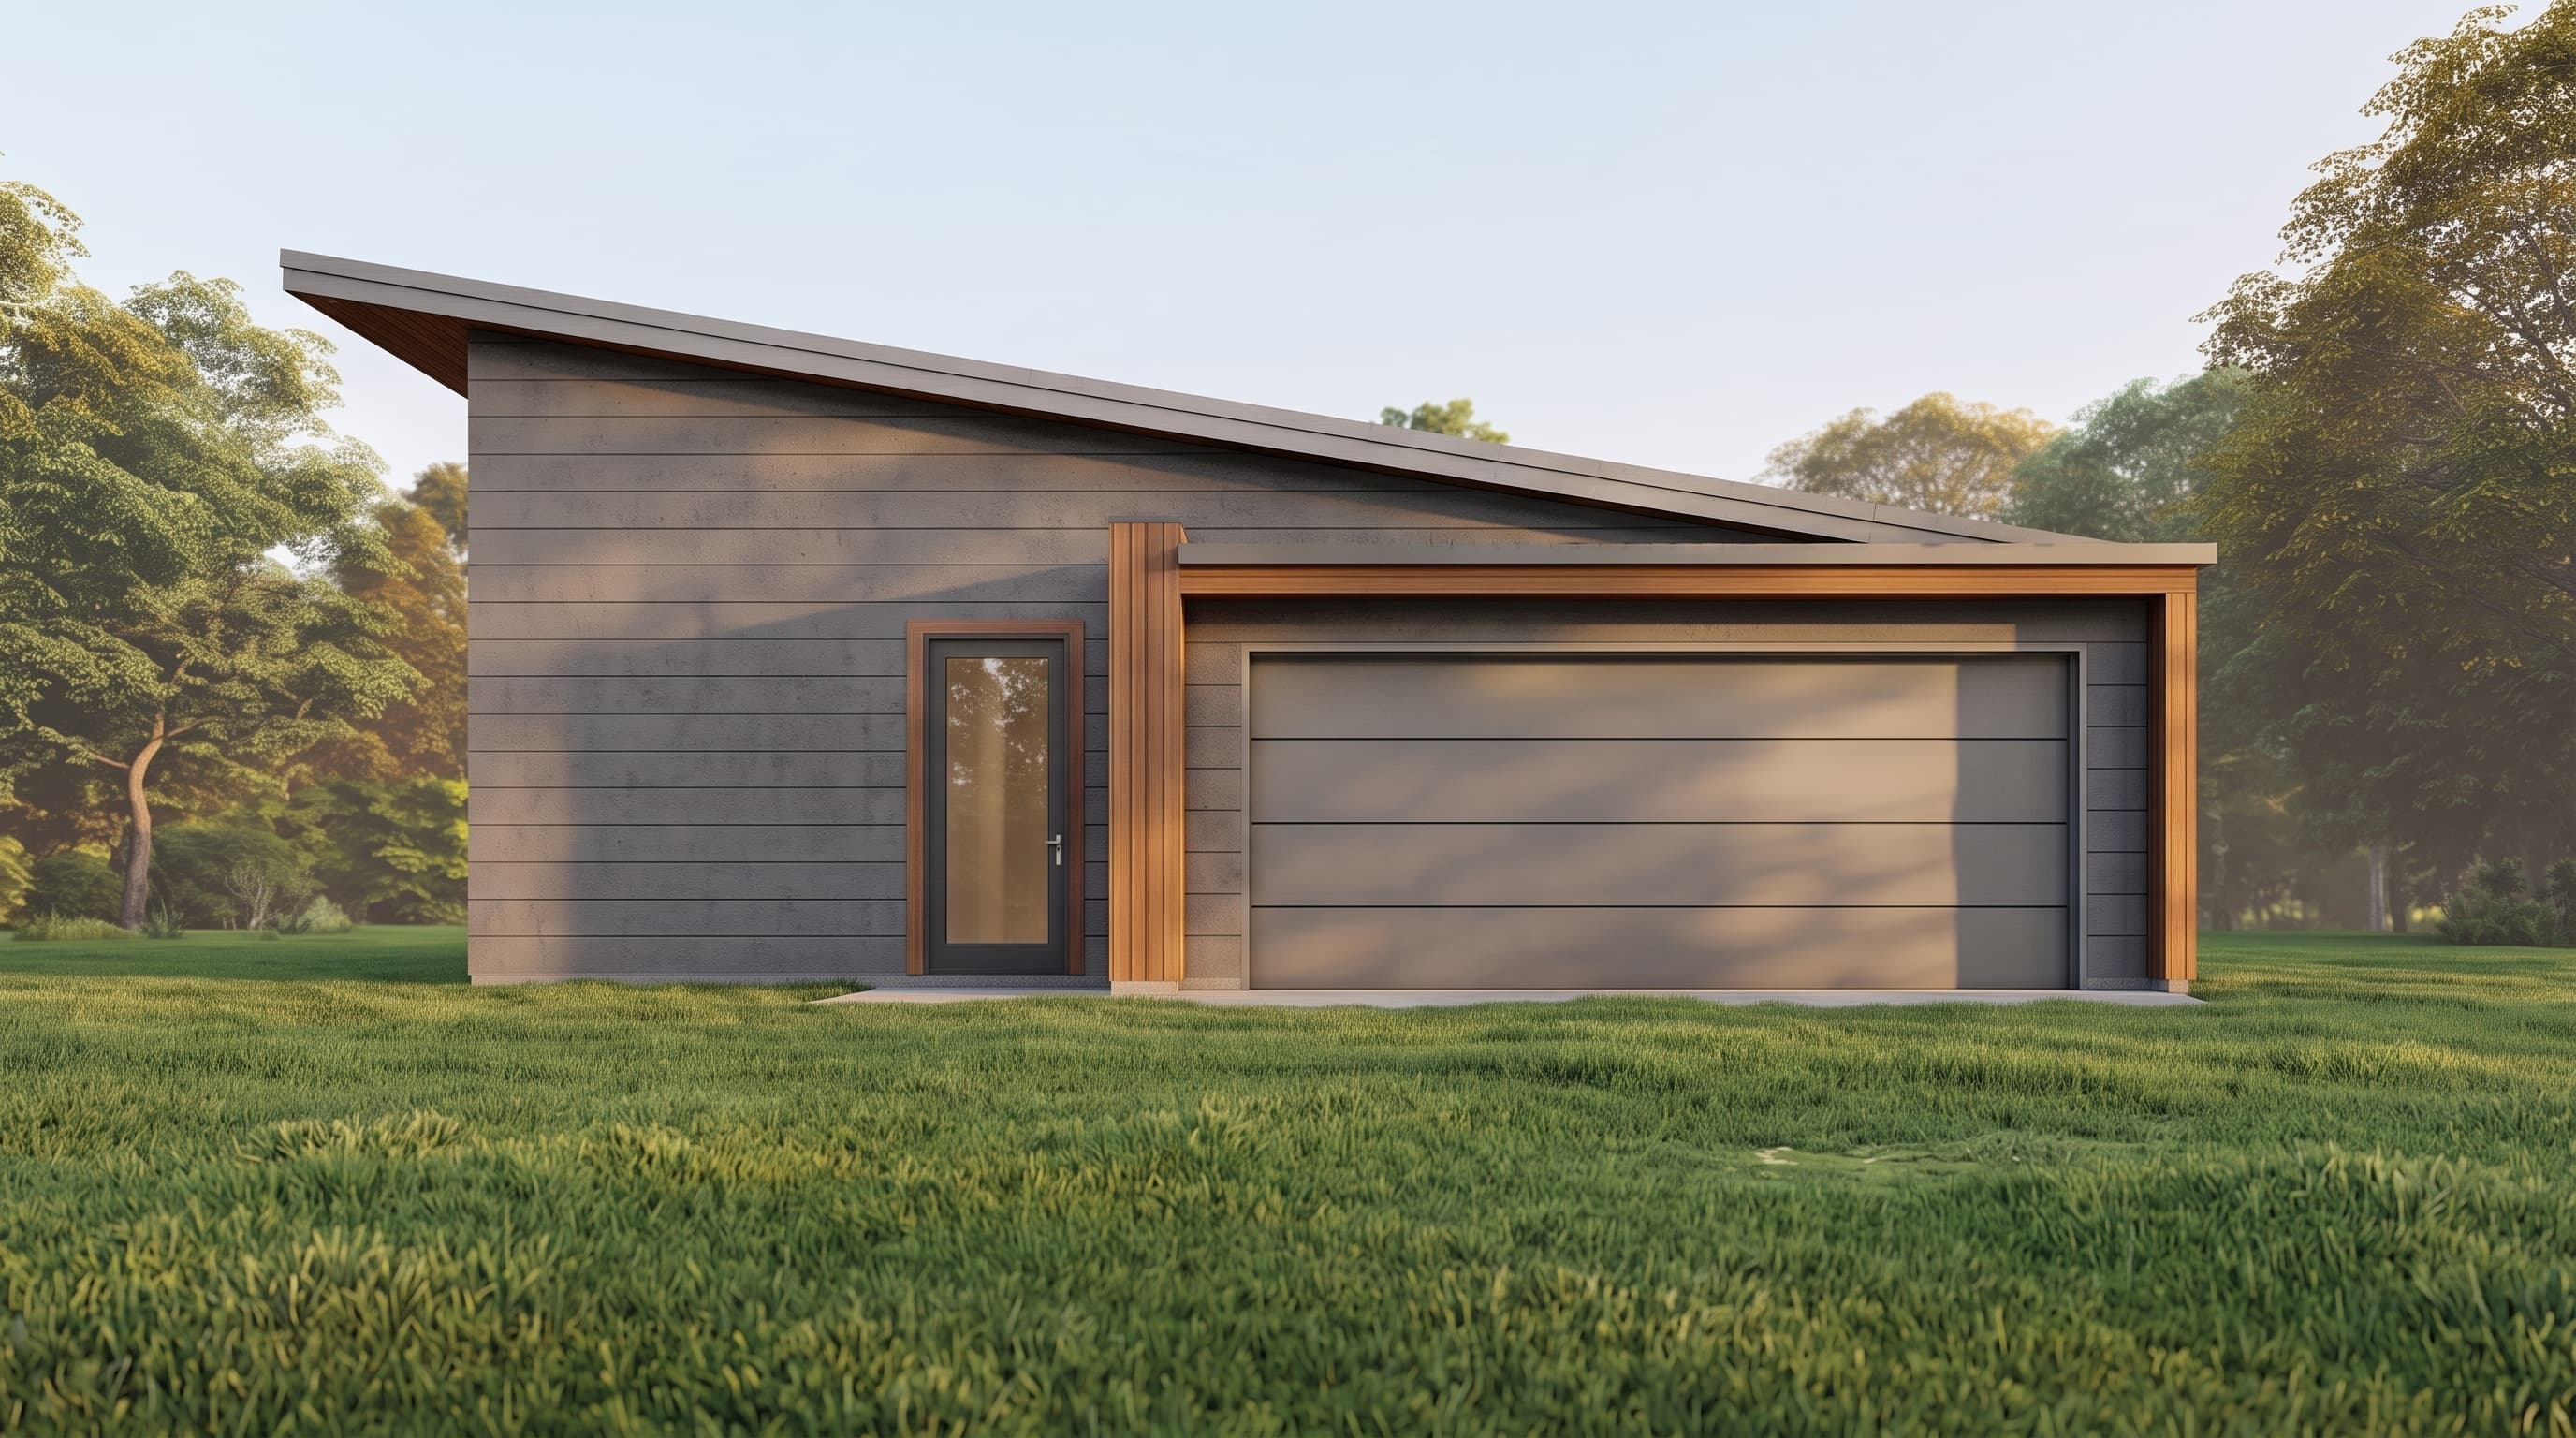
This modern industrial design is characterized by its prominent, sleek shed roof topped with durable metal roofing. The exterior is clad in robust horizontal concrete lap siding, creating a clean, utilitarian aesthetic. A neutral, minimalist color palette is implied, allowing the clean trim lines, expansive glass sections, and large paneled garage doors to serve as the defining architectural features.
INSTANT DOWNLOAD
BUILDER READY
CODE COMPLIANT