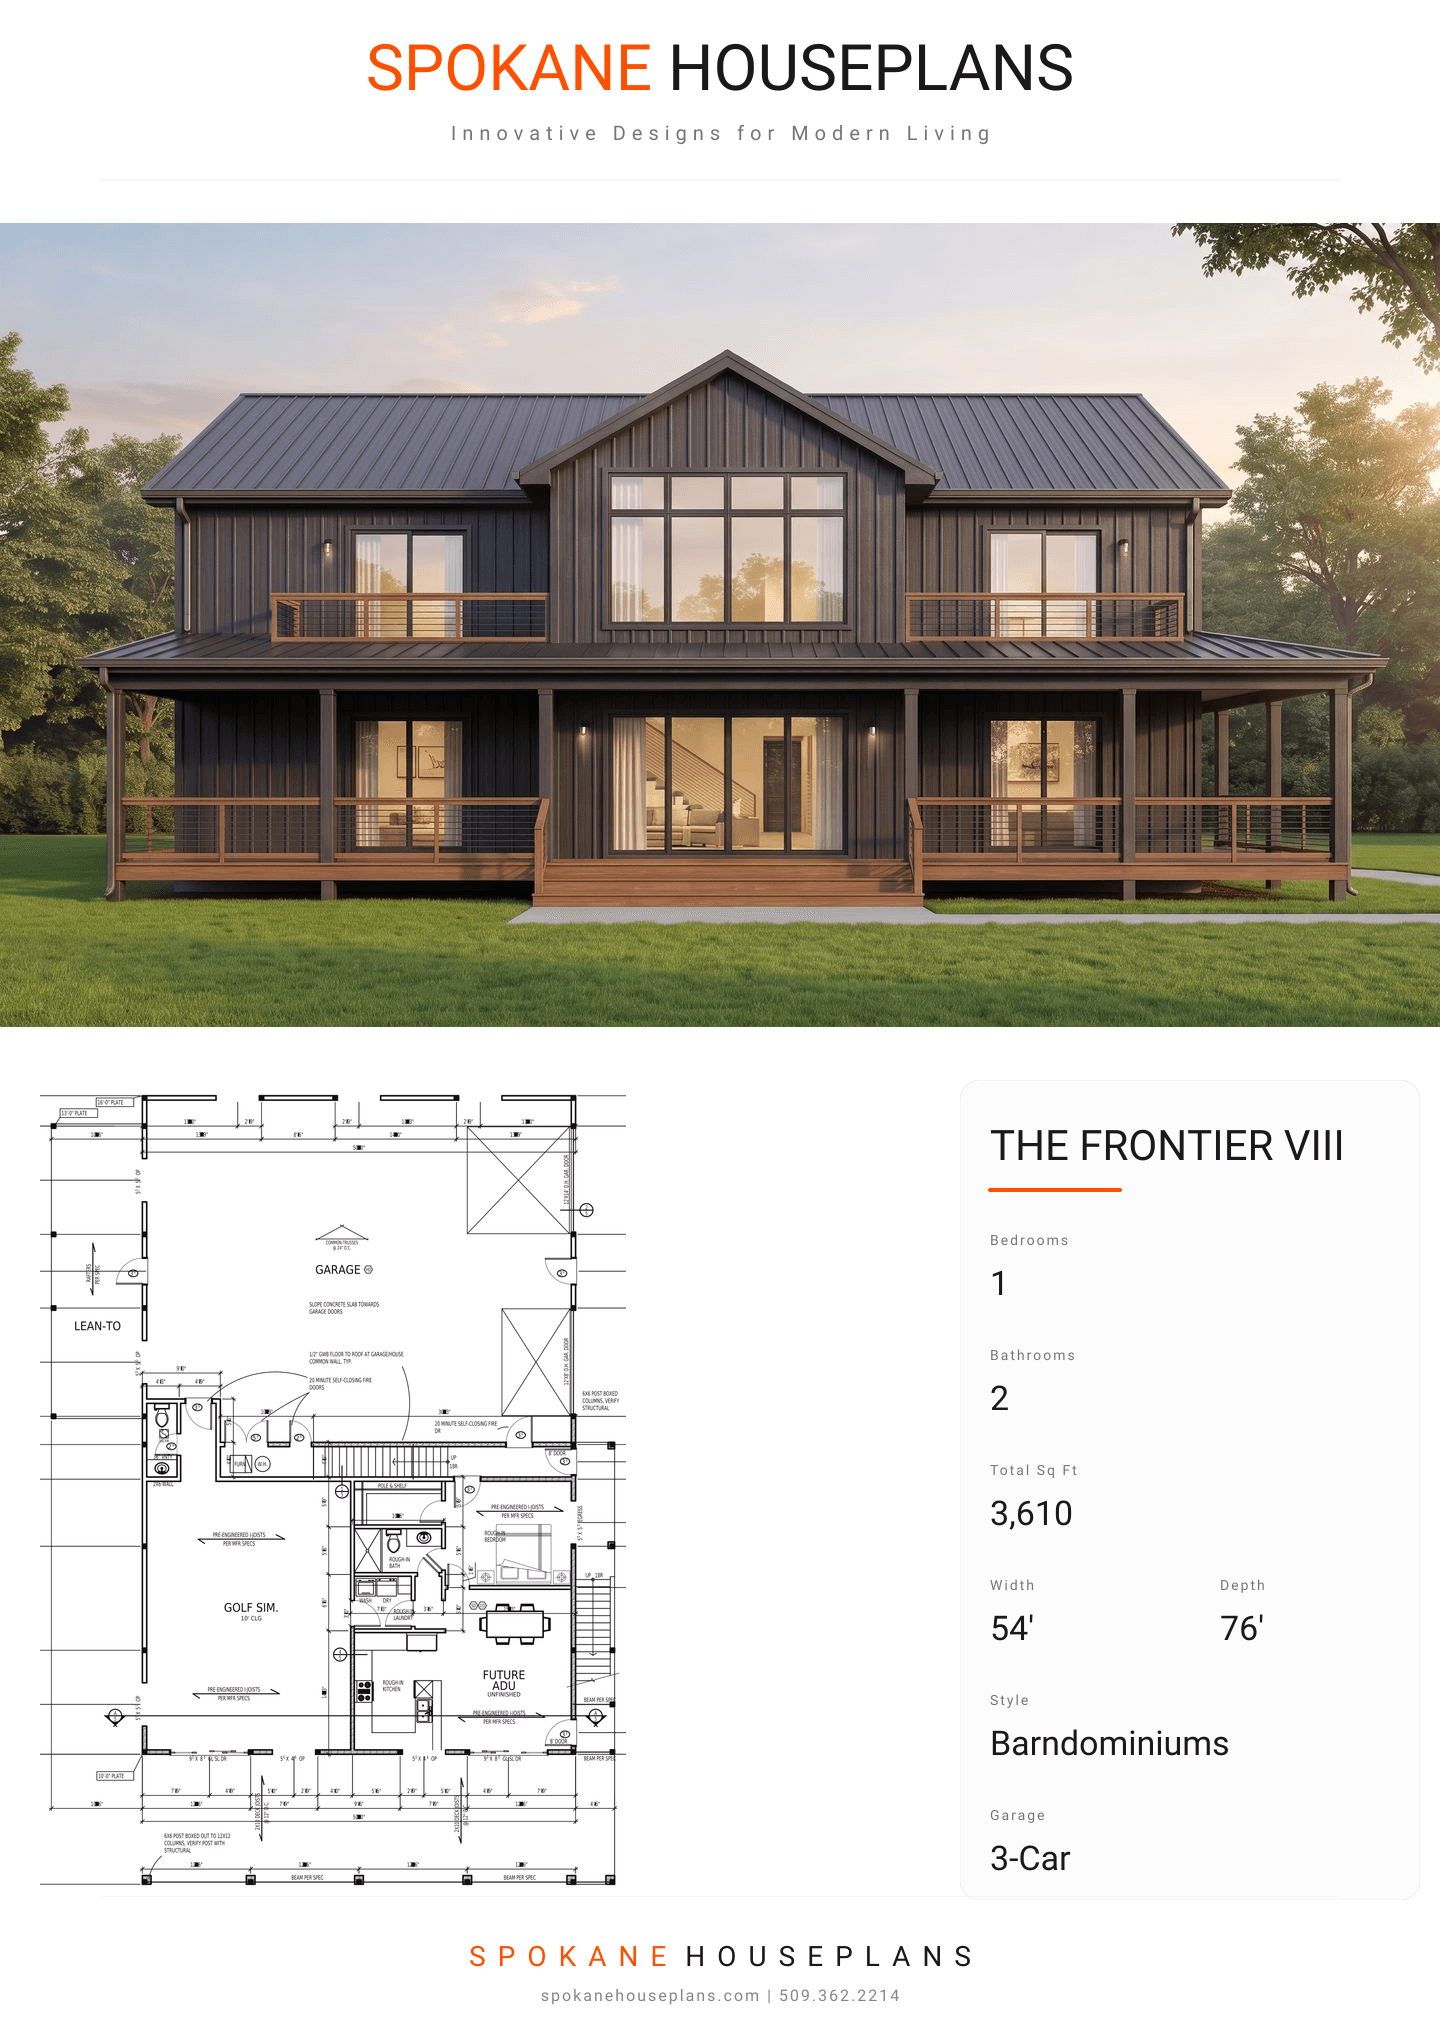
Square Feet
3,610
Type
Barndominium
Bedrooms
1
Bathrooms
2
PLAN FLYER.
AT-A-GLANCE OVERVIEW SHEET
VIEW FULL SIZE
ALL ELEVATIONS.
5 ARCHITECTURAL VIEWS
FRONT ELEVATION
VIEW FULL SIZE
DESIGN PERSPECTIVE
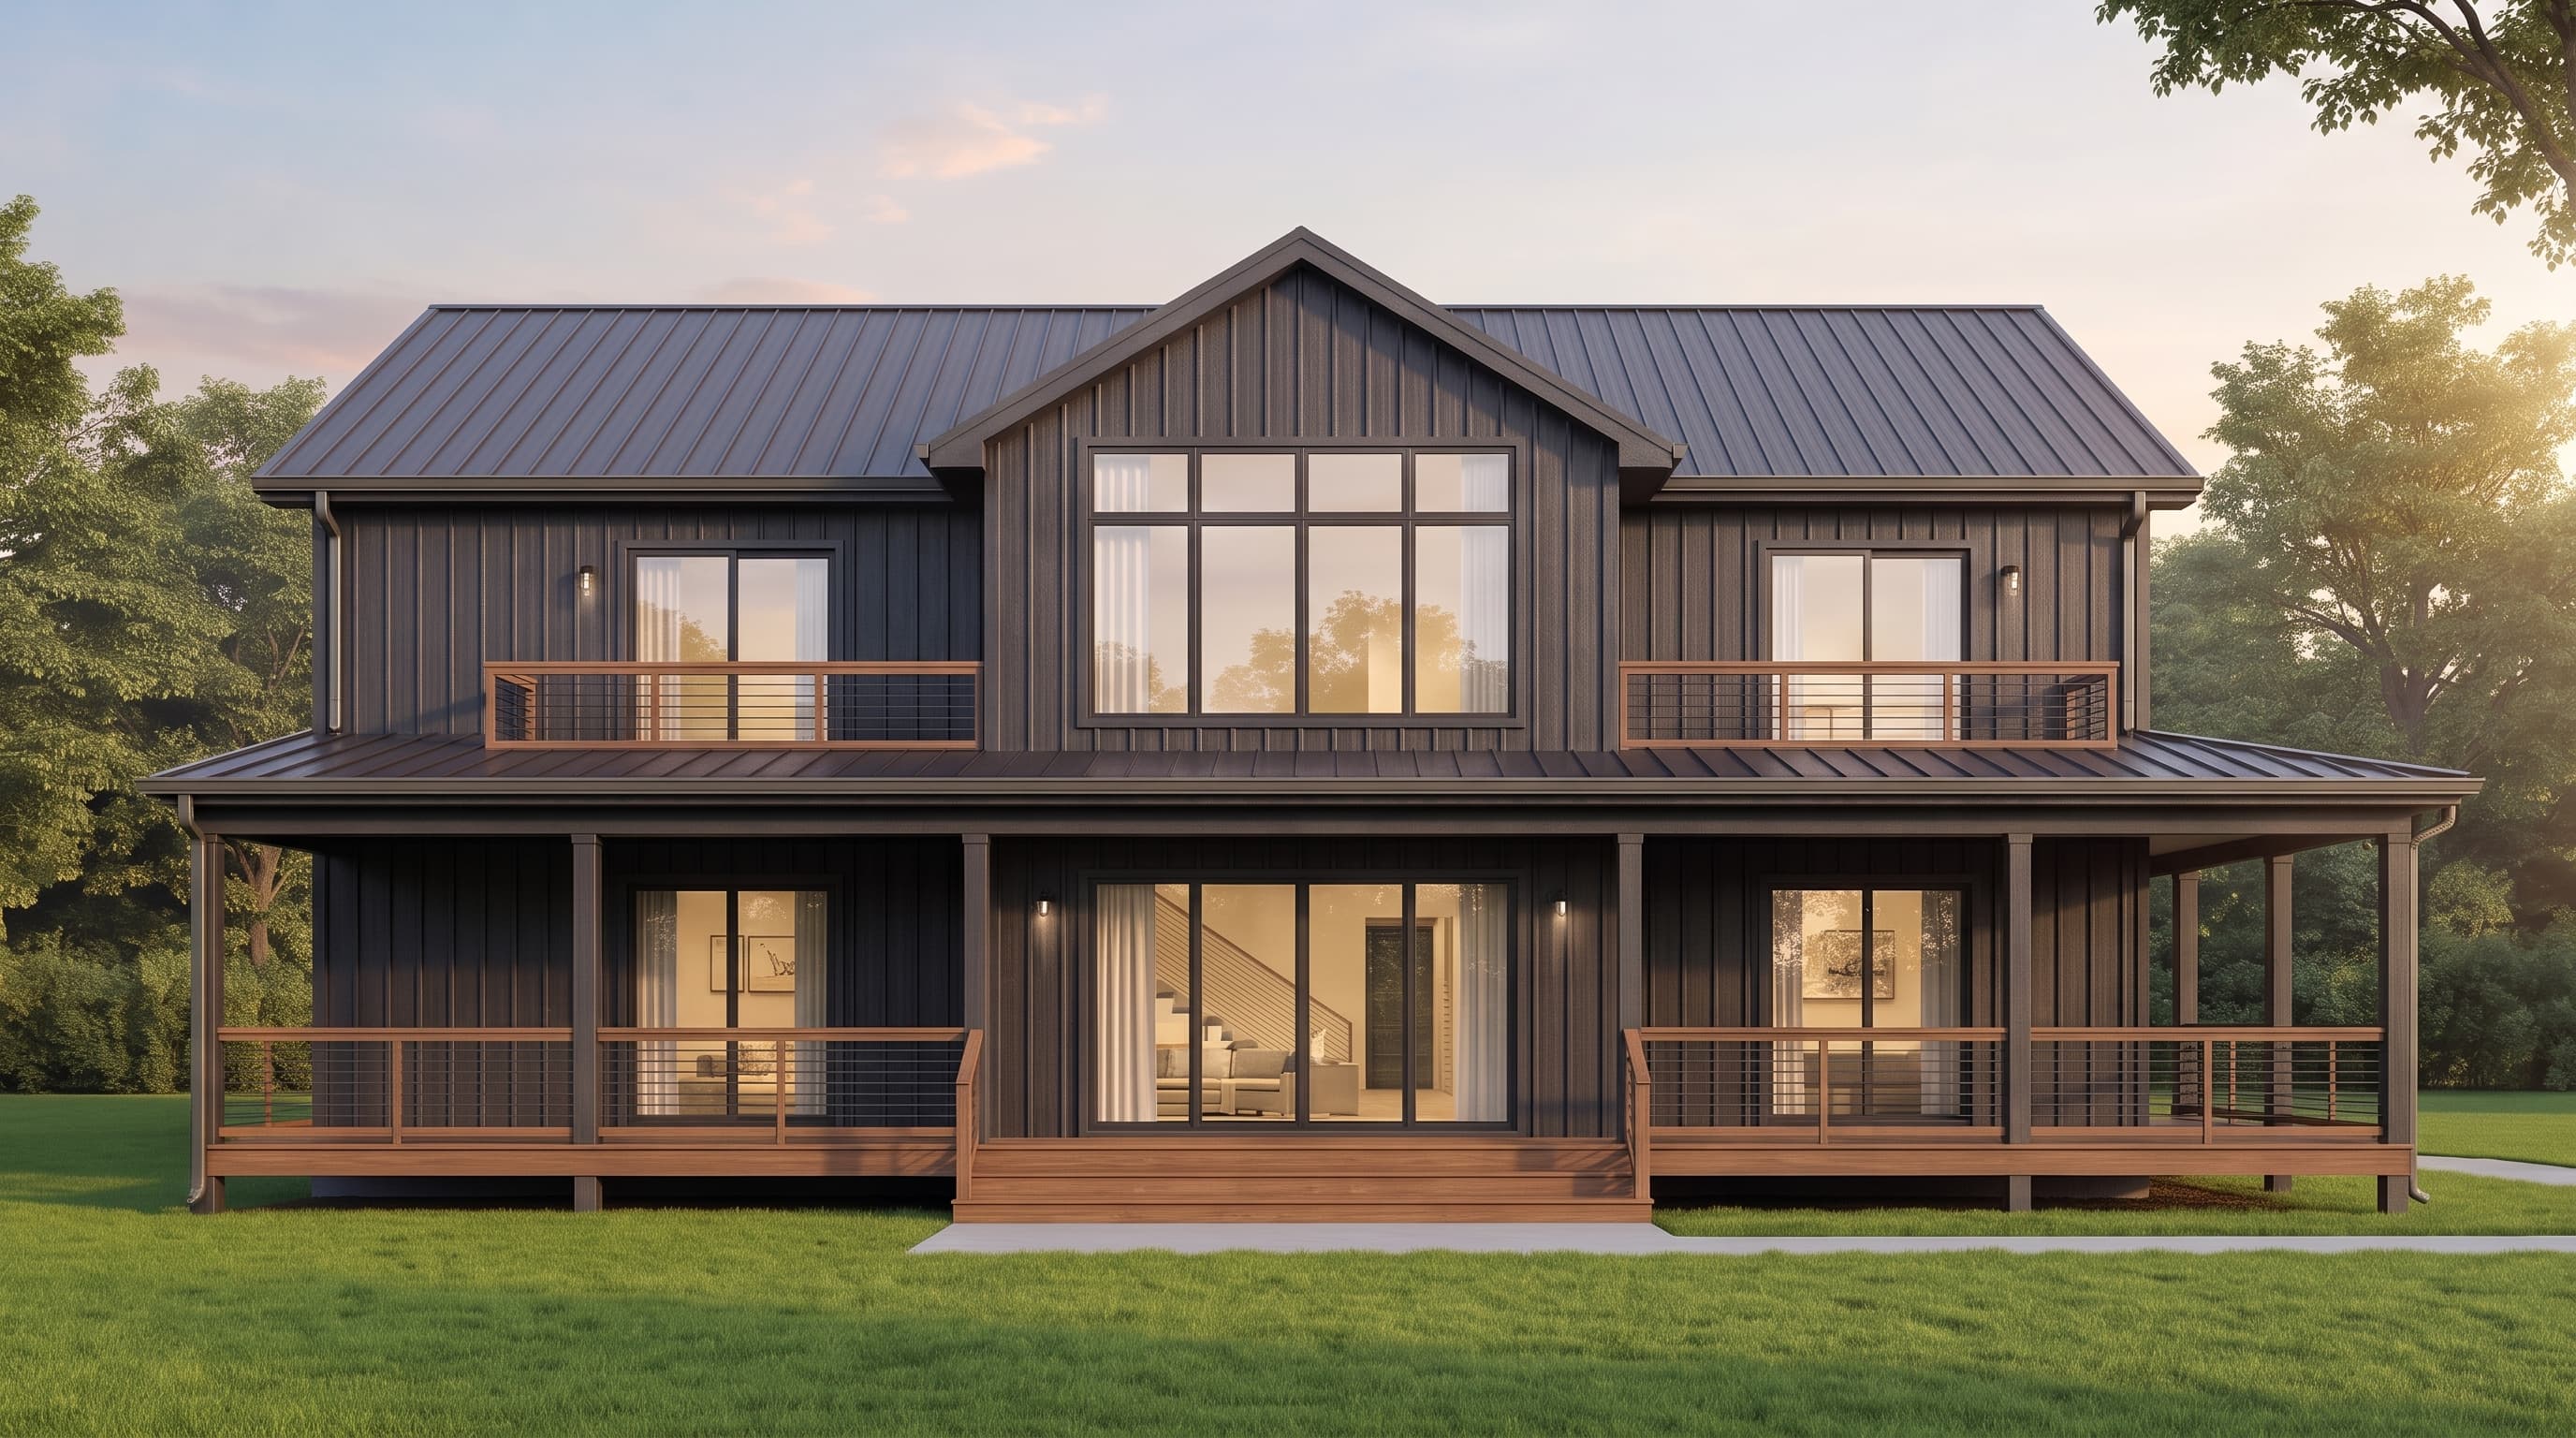
This striking barndominium features corrugated metal siding as its primary exterior material, paired seamlessly with a durable metal roof for a cohesive industrial-rustic aesthetic. The trim and openings are kept minimal to emphasize rugged durability and modern simplicity. Expansive glass sliding doors and full-width dual-level covered porches define the primary facade, maximizing natural light and offering abundant outdoor living spaces.
INSTANT DOWNLOAD
BUILDER READY
CODE COMPLIANT