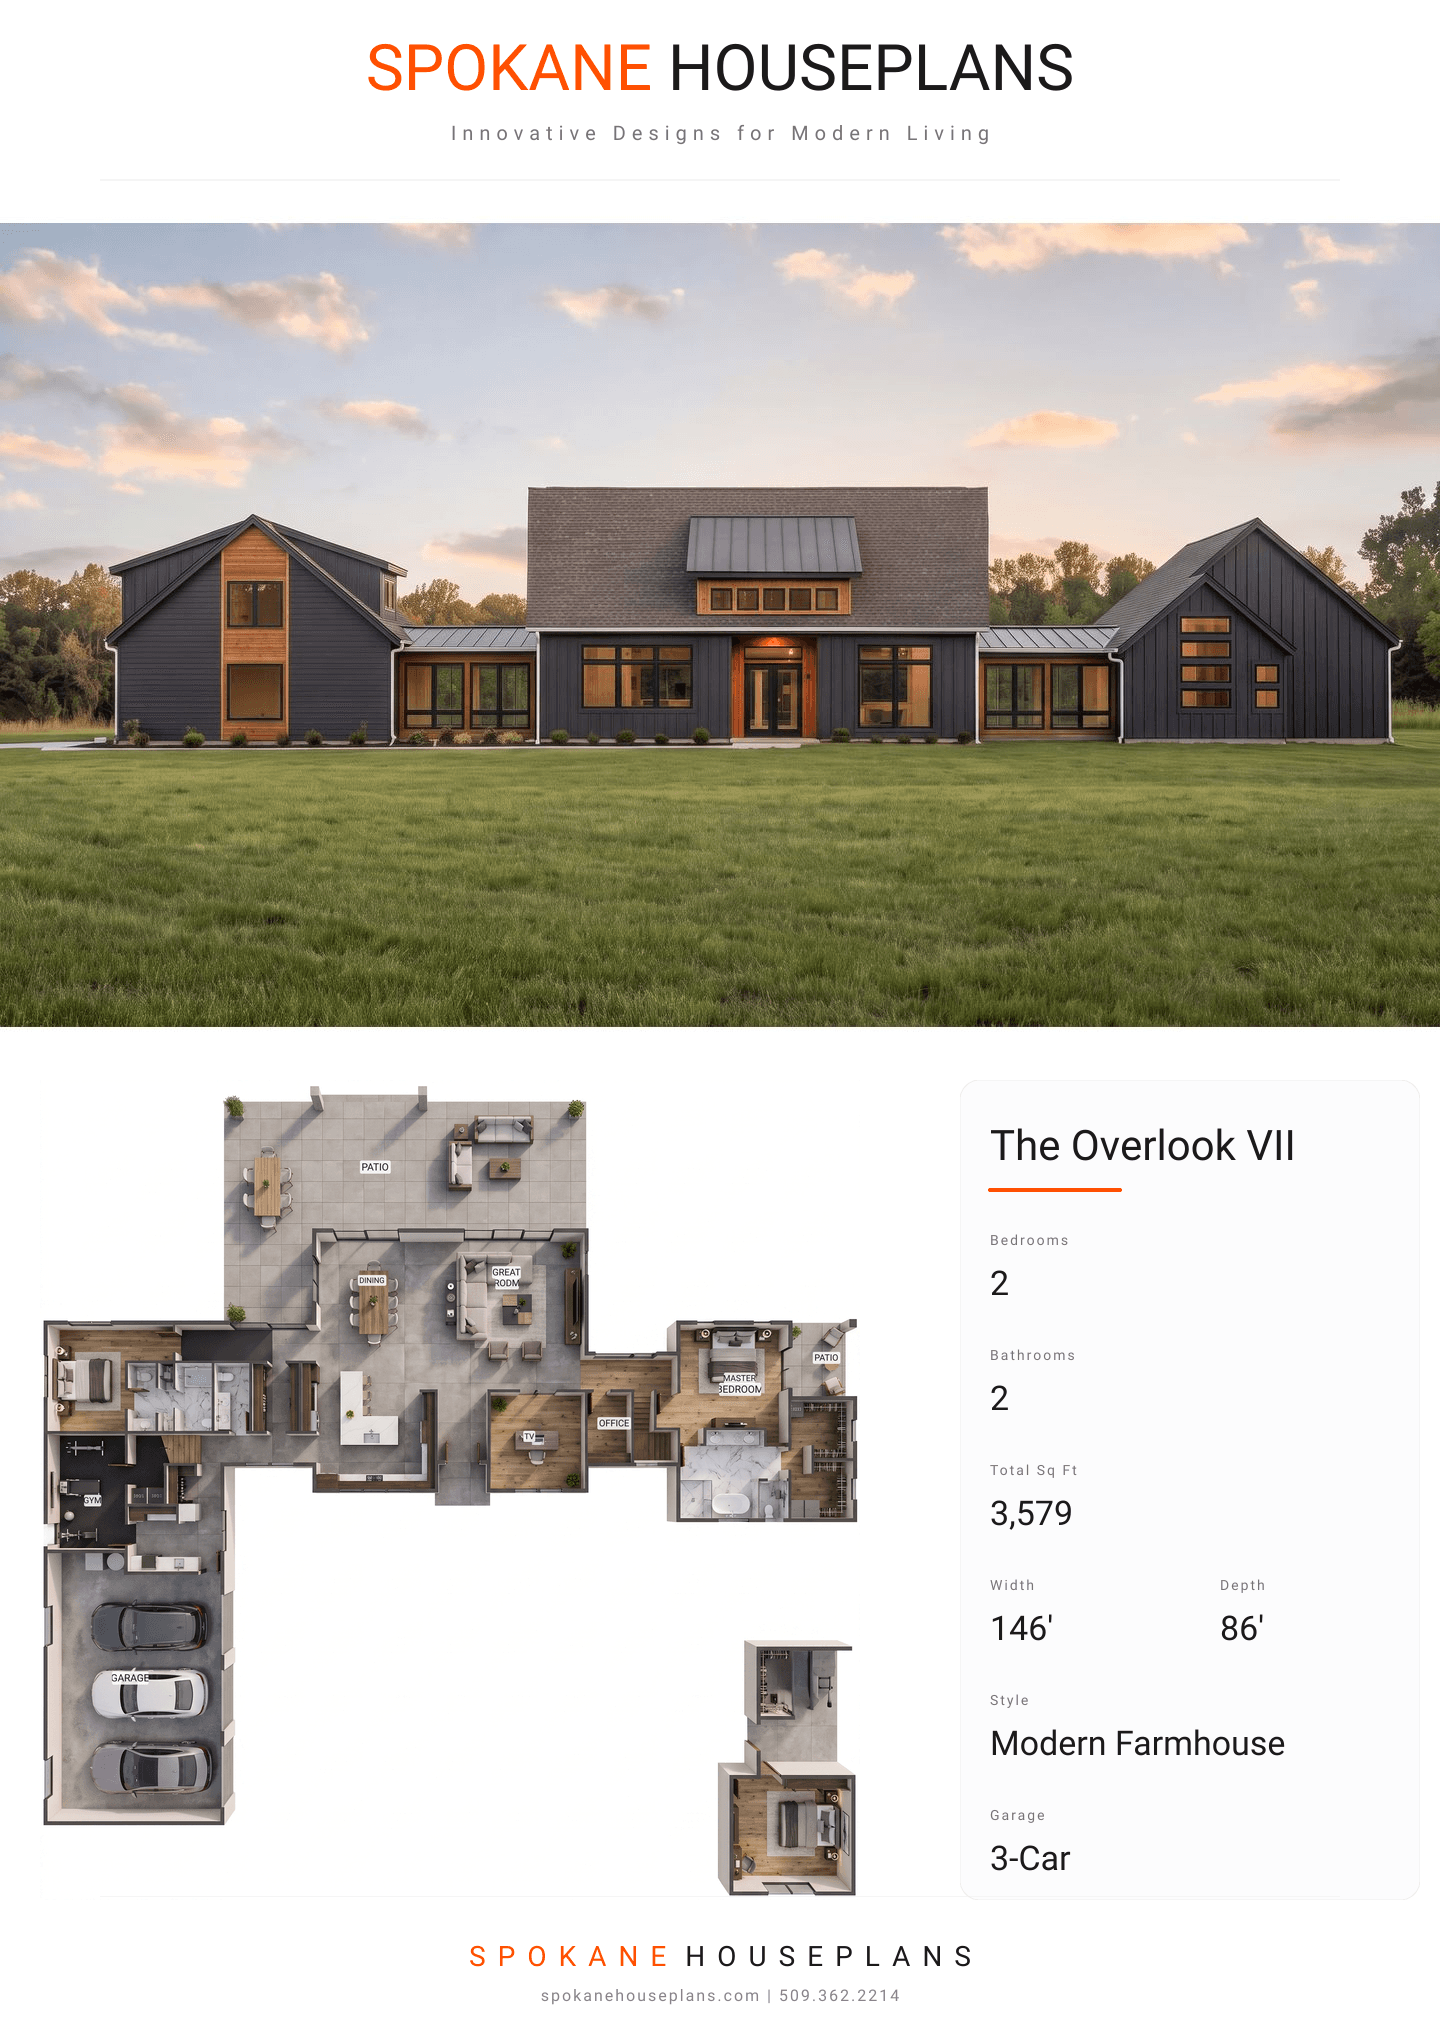
Square Feet
3,579
Type
Modern Farmhouse
Bedrooms
2
Bathrooms
2
SALES FLYER.
COMPLETE PROPERTY SPECIFICATION & 3D FLOOR PLAN
ZOOM IN
ALL ELEVATIONS.
4 ARCHITECTURAL VIEWS
FRONT ELEVATION
VIEW FULL SIZE
DESIGN PERSPECTIVE
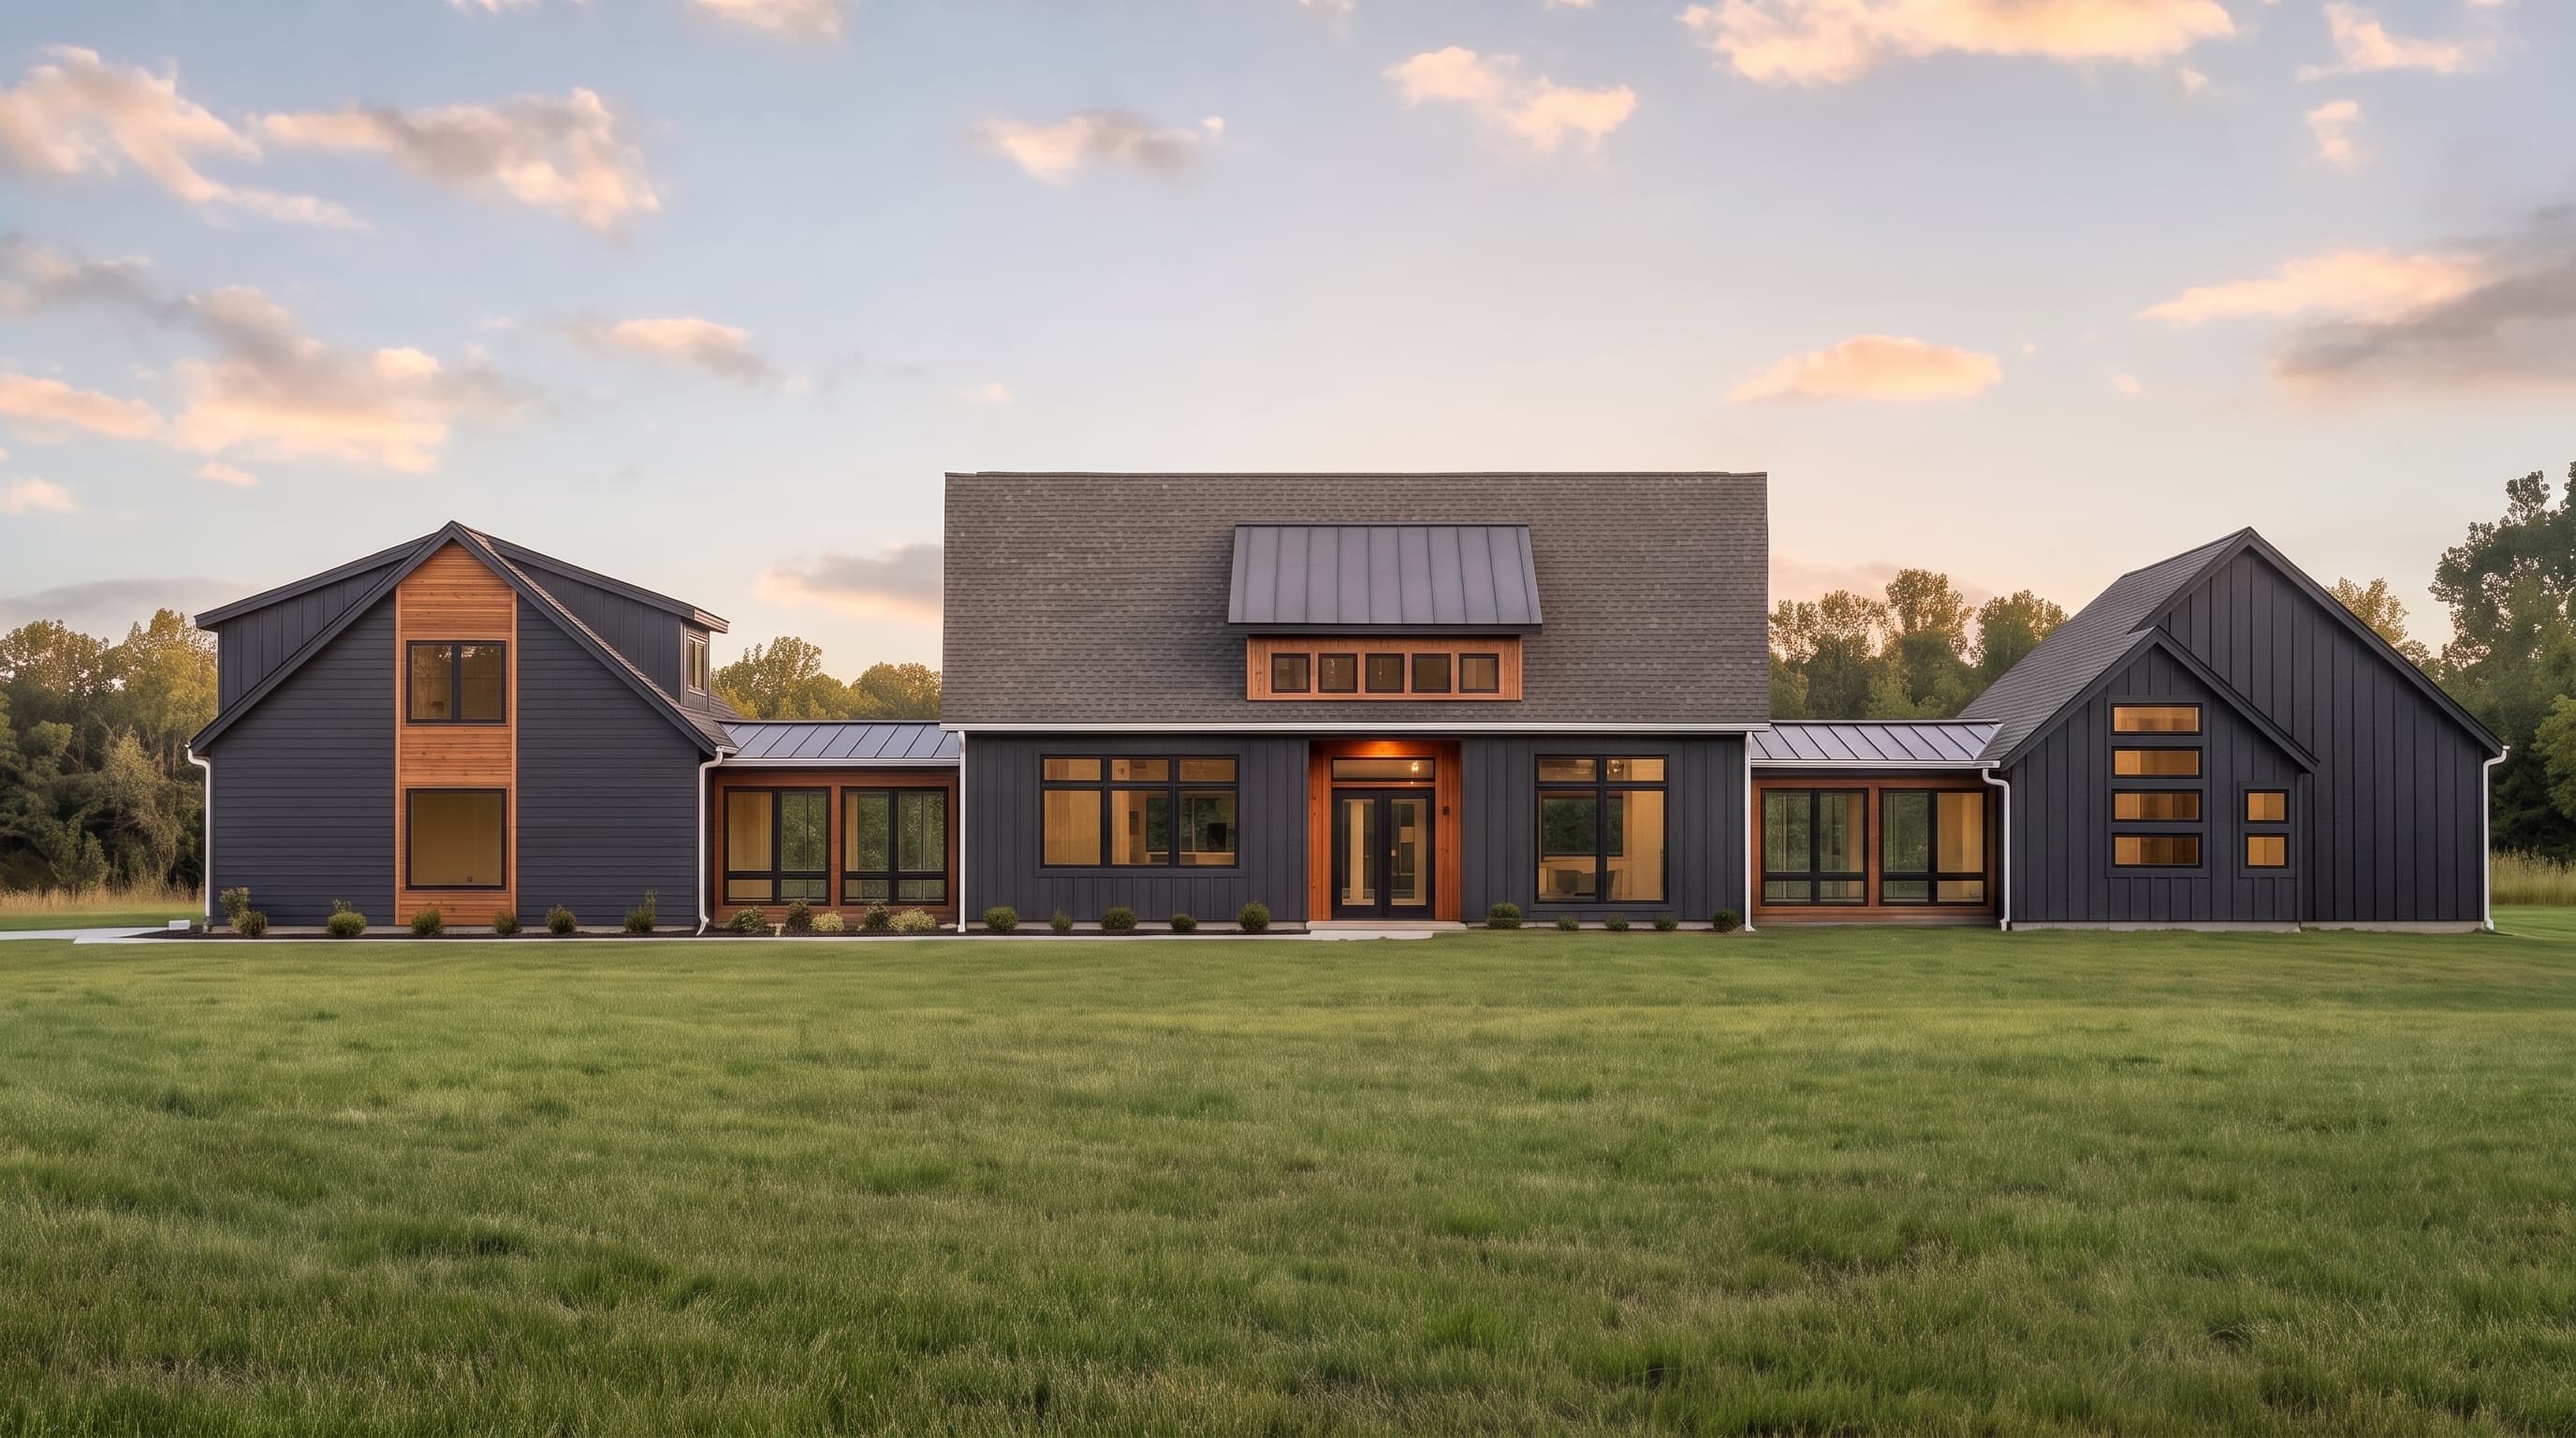
This Modern Farmhouse design blends contemporary clean lines with rustic charm, utilizing a mix of vertical board-and-batten and horizontal lap siding as primary exterior materials. Standard composition shingles cover the main gables, while standing seam metal roofing serves as a striking accent on the dormers and transitional connectors. Large grid-style windows and distinctive glass breezeways maximize natural light, all framed by crisp trim for a modern, elegant finish.
INSTANT DOWNLOAD
BUILDER READY
CODE COMPLIANT