Square Feet
3,576
Type
Traditional Suburban
Bedrooms
4
Bathrooms
3
PLAN FLYER.
AT-A-GLANCE OVERVIEW SHEET

VIEW FULL SIZE
ALL ELEVATIONS.
5 ARCHITECTURAL VIEWS
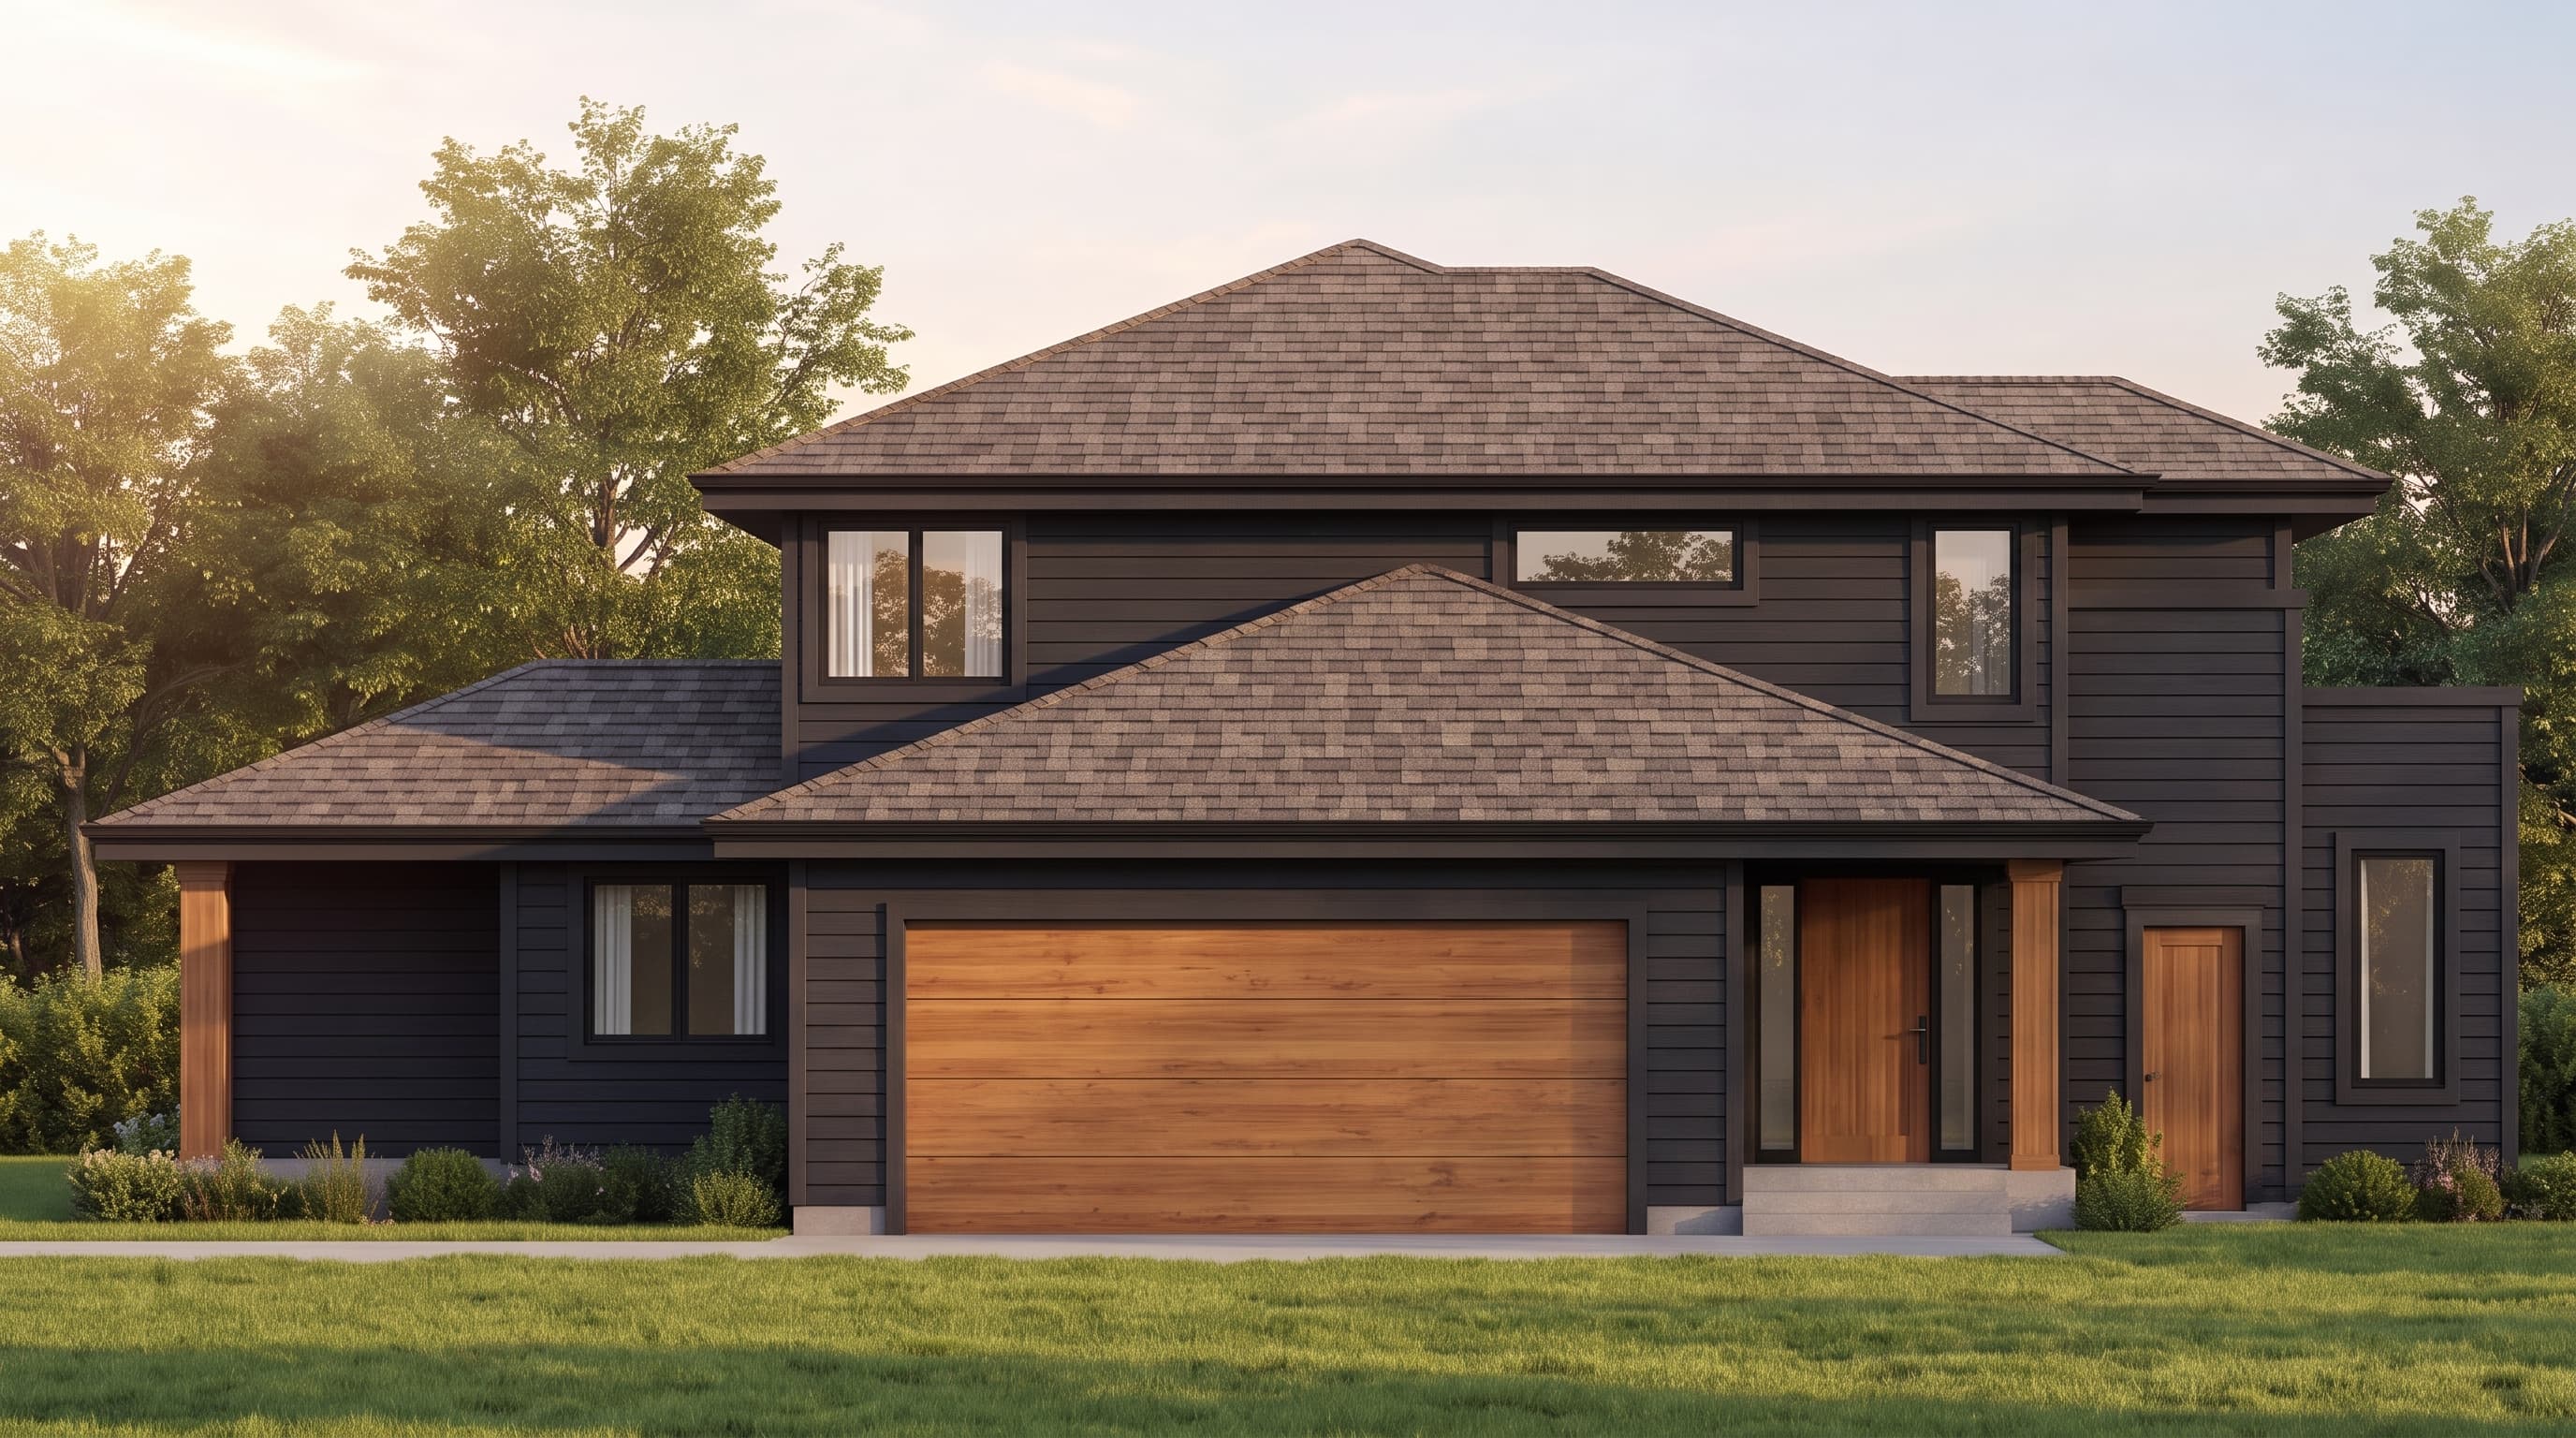
FRONT ELEVATION
VIEW FULL SIZE
DESIGN PERSPECTIVE
A classic traditional design defined by horizontal lap siding as the primary exterior material, accented with simple, broad trim around the windows and eaves. The home features a complex, multi-pitched hip roof structure, likely topped with architectural asphalt shingles. A neutral primary siding color paired with bright white trim and masonry accents near the foundation would complete this timeless suburban aesthetic.
INSTANT DOWNLOAD
BUILDER READY
CODE COMPLIANT