Square Feet
384
Type
Traditional Outbuilding
Bedrooms
3
Bathrooms
2
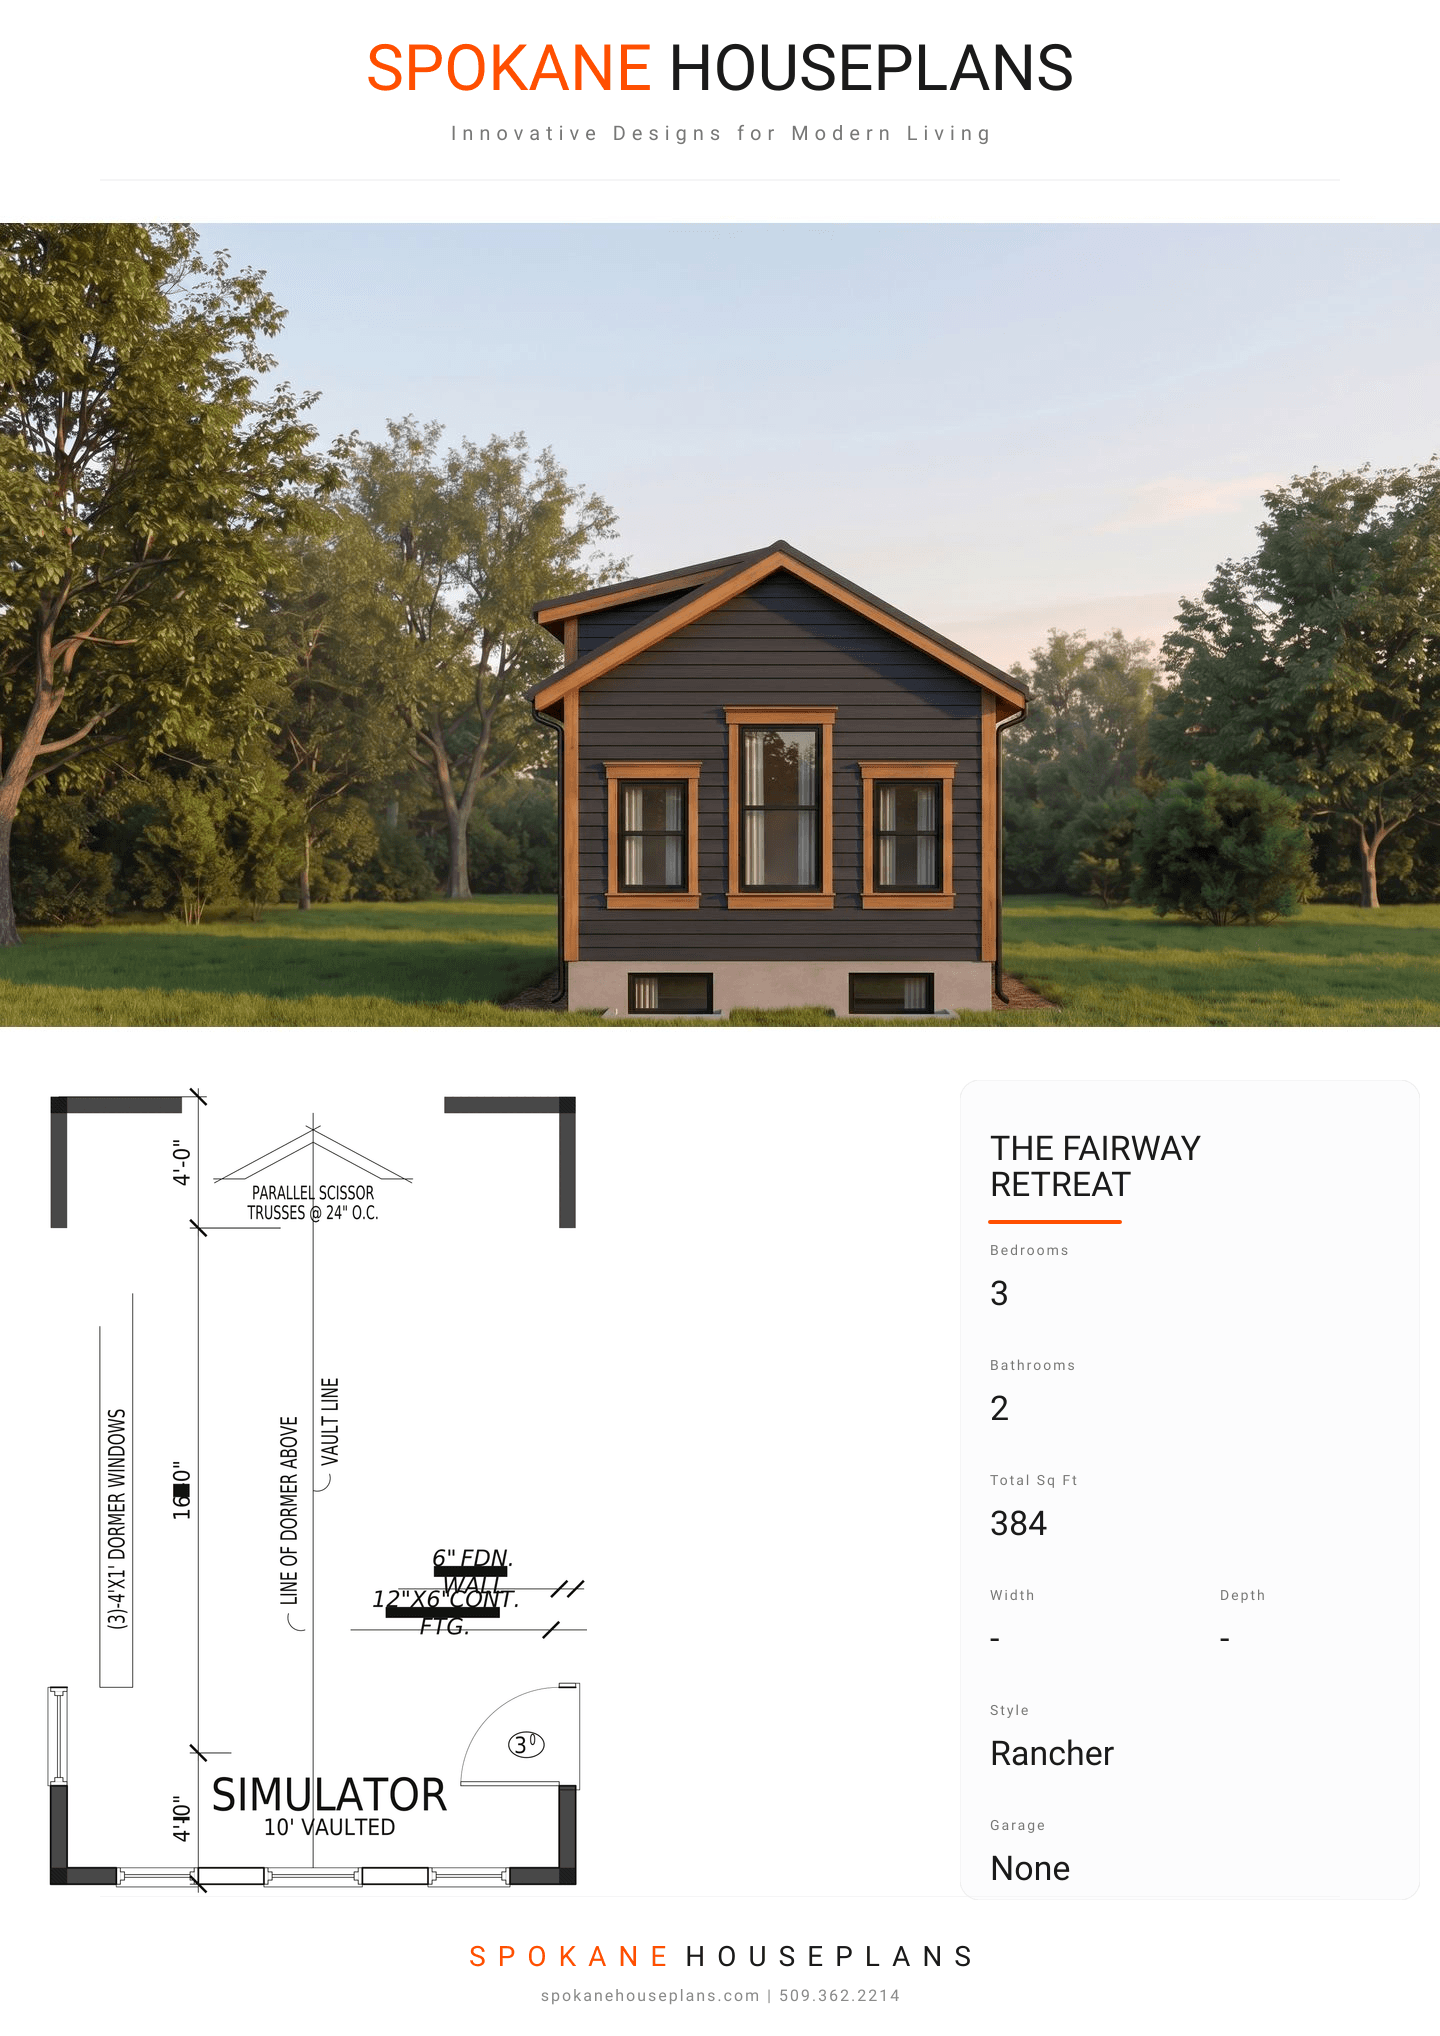
PLAN FLYER.
AT-A-GLANCE OVERVIEW SHEET
VIEW FULL SIZE
ALL ELEVATIONS.
5 ARCHITECTURAL VIEWS
FRONT ELEVATION
VIEW FULL SIZE
DESIGN PERSPECTIVE
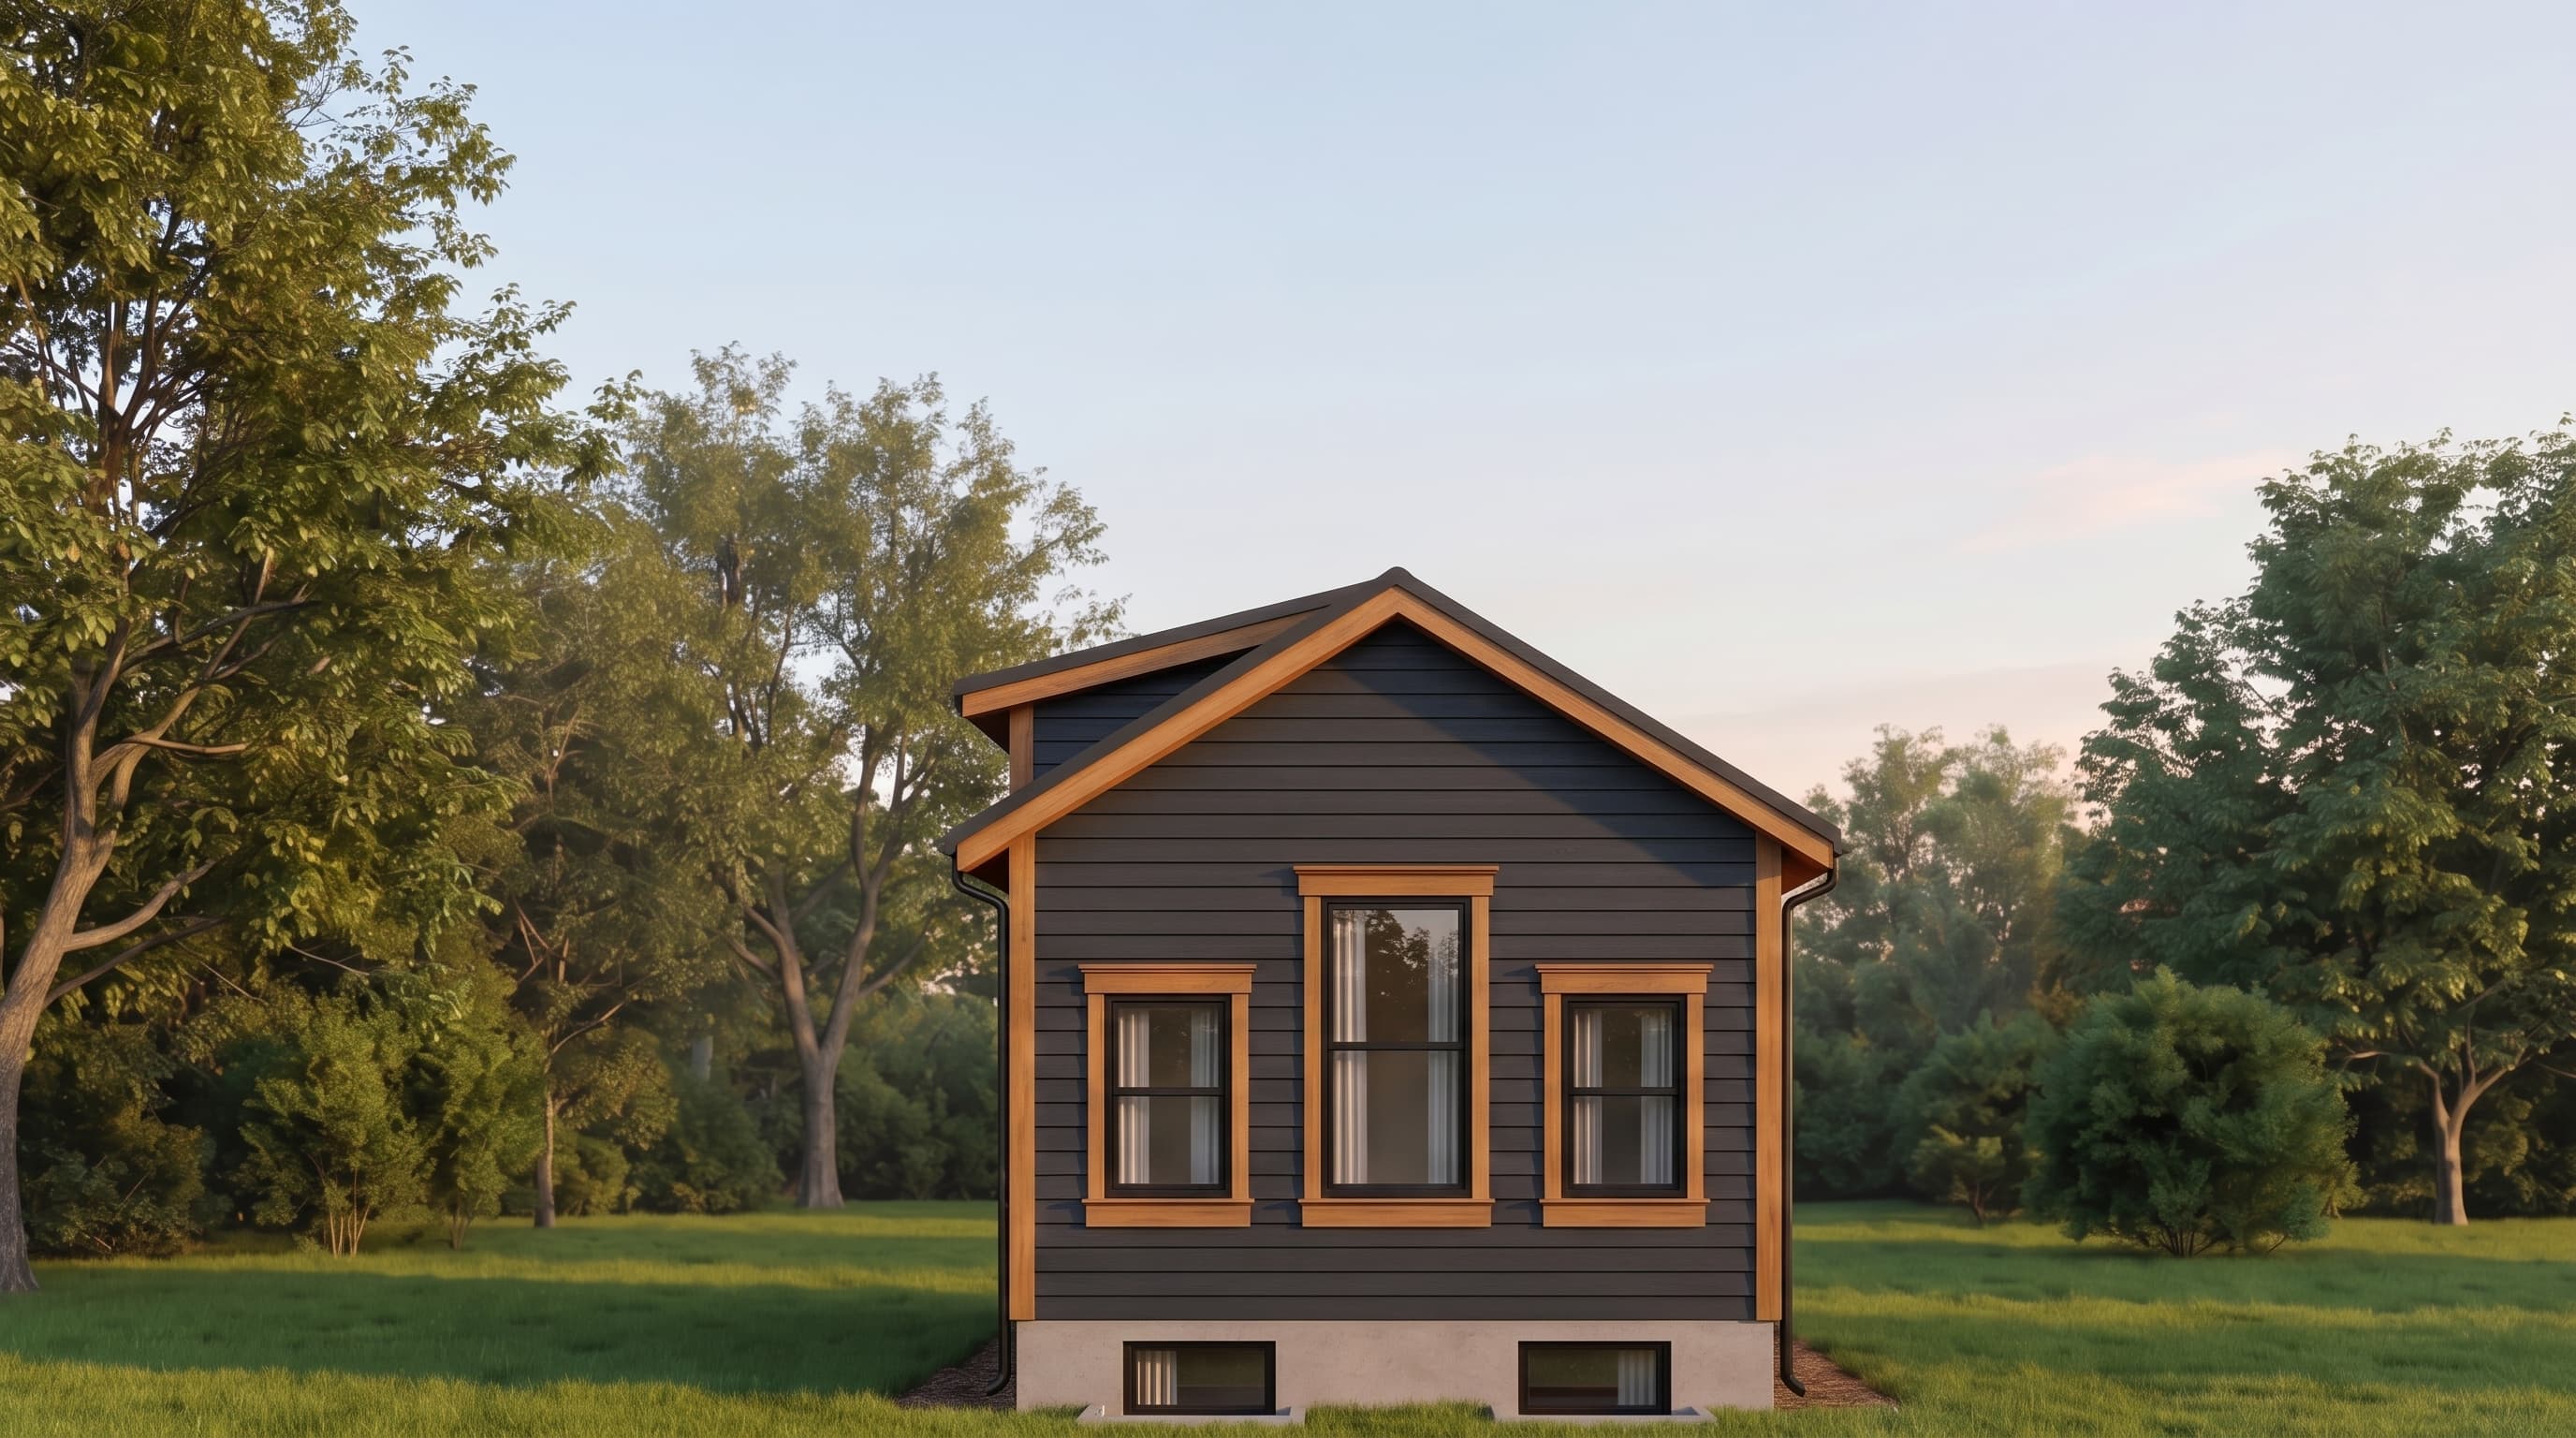
This dedicated simulator studio features a classic exterior defined by horizontal lap siding and distinctive corner trim. The roofline combines a traditional gable with composition roofing and a shed dormer accented by standing seam metal roofing, creating a clean, versatile aesthetic suited for a premium backyard retreat.
INSTANT DOWNLOAD
BUILDER READY
CODE COMPLIANT