Square Feet
3,450
Type
Craftsman
Bedrooms
1
Bathrooms
1
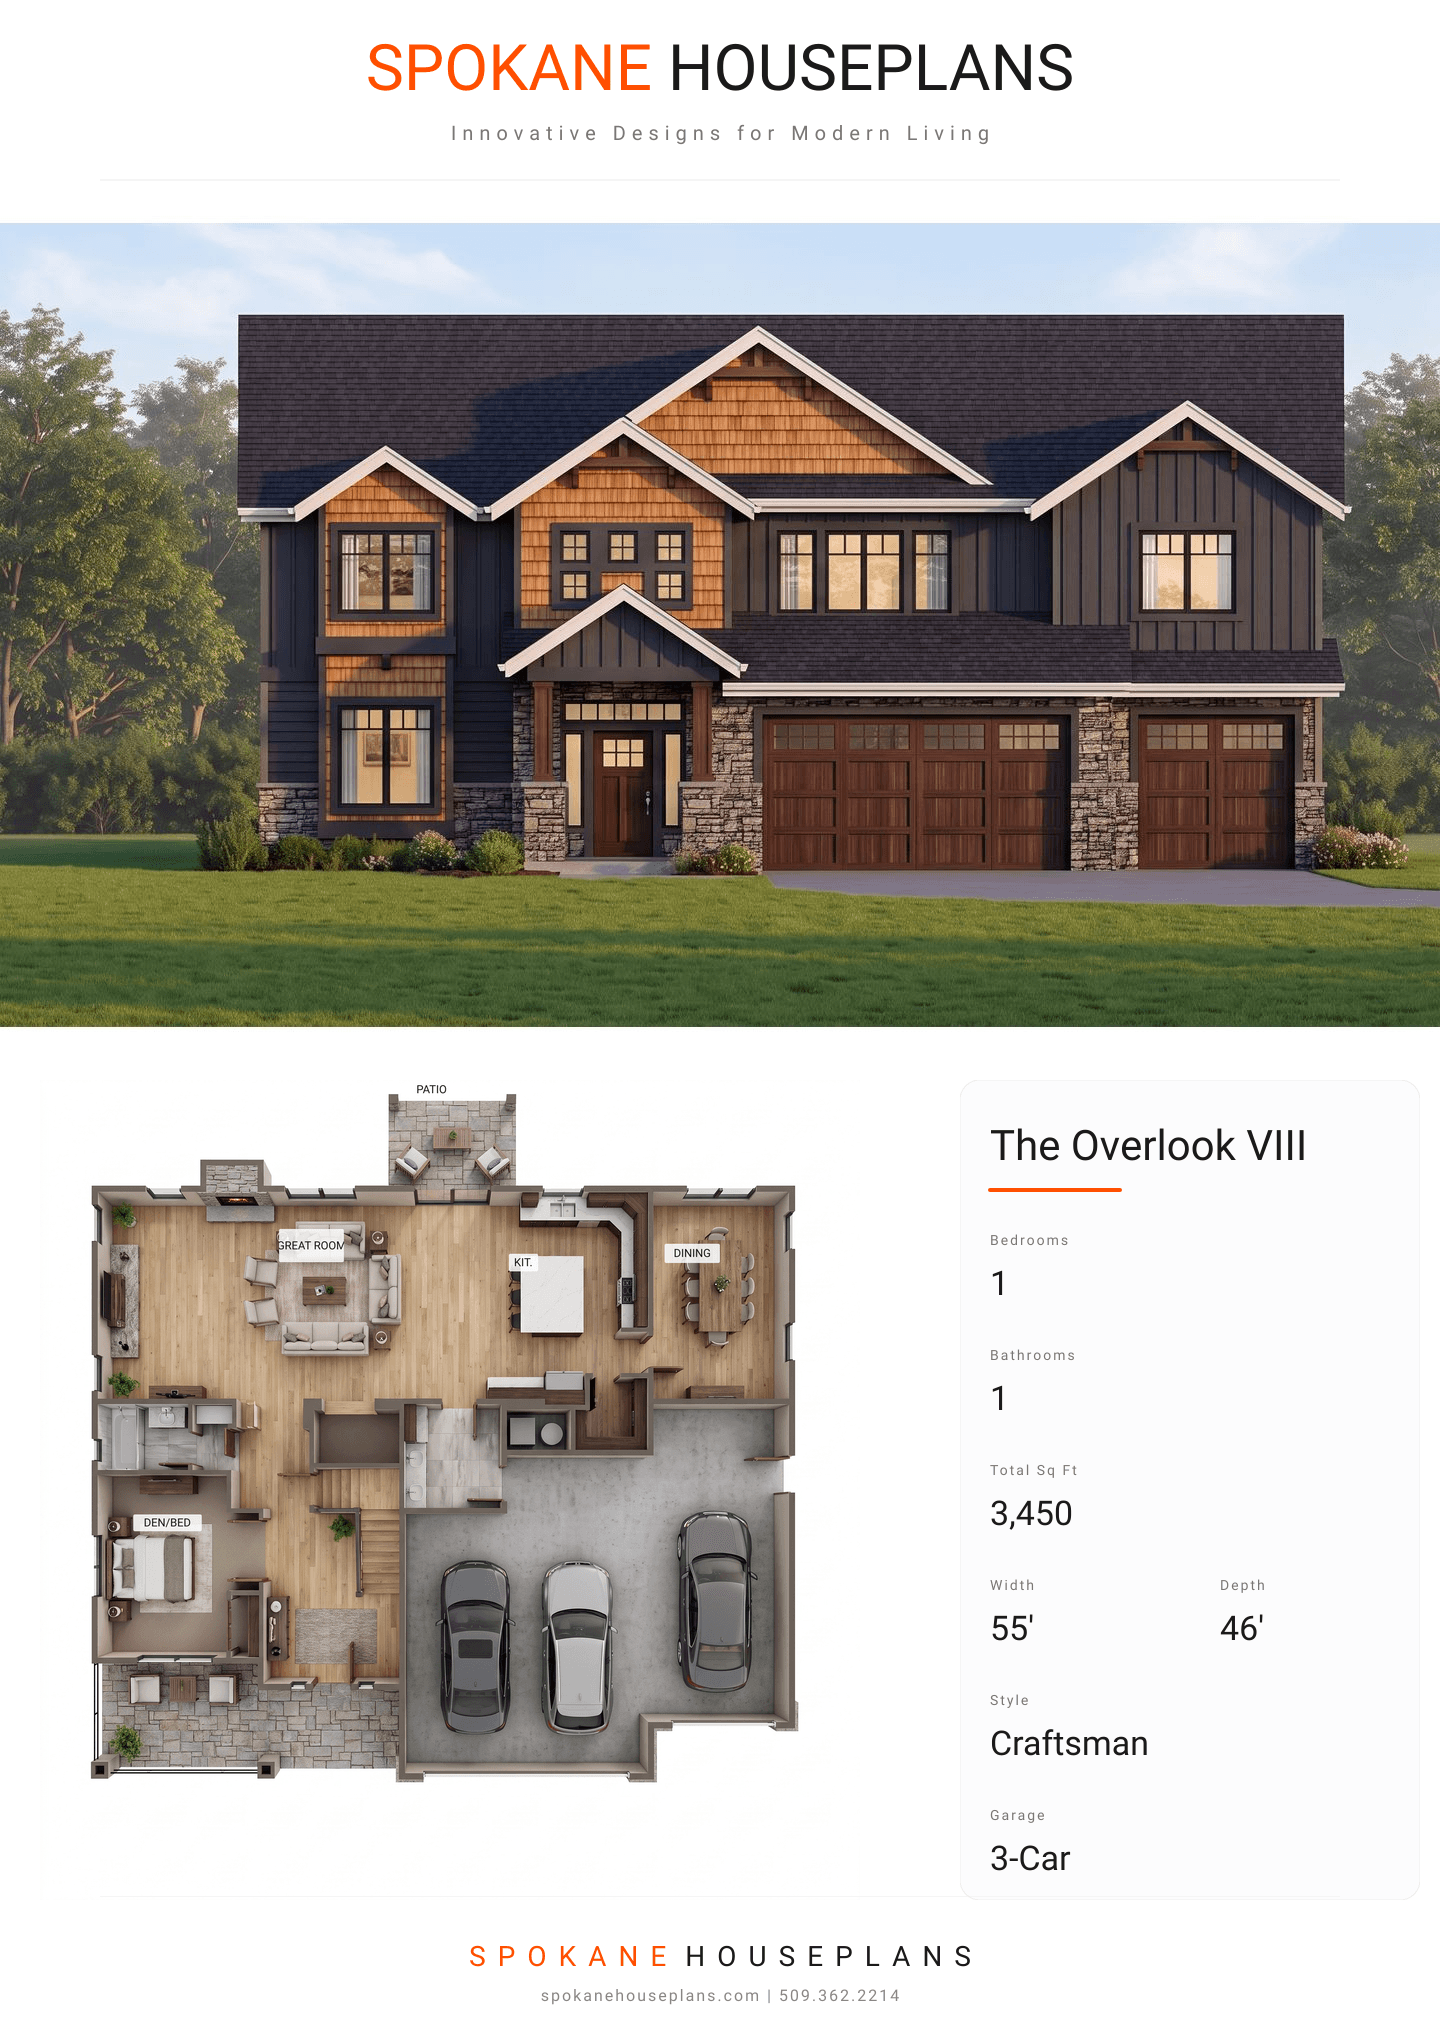
SALES FLYER.
COMPLETE PROPERTY SPECIFICATION & 3D FLOOR PLAN
ZOOM IN
ALL ELEVATIONS.
4 ARCHITECTURAL VIEWS
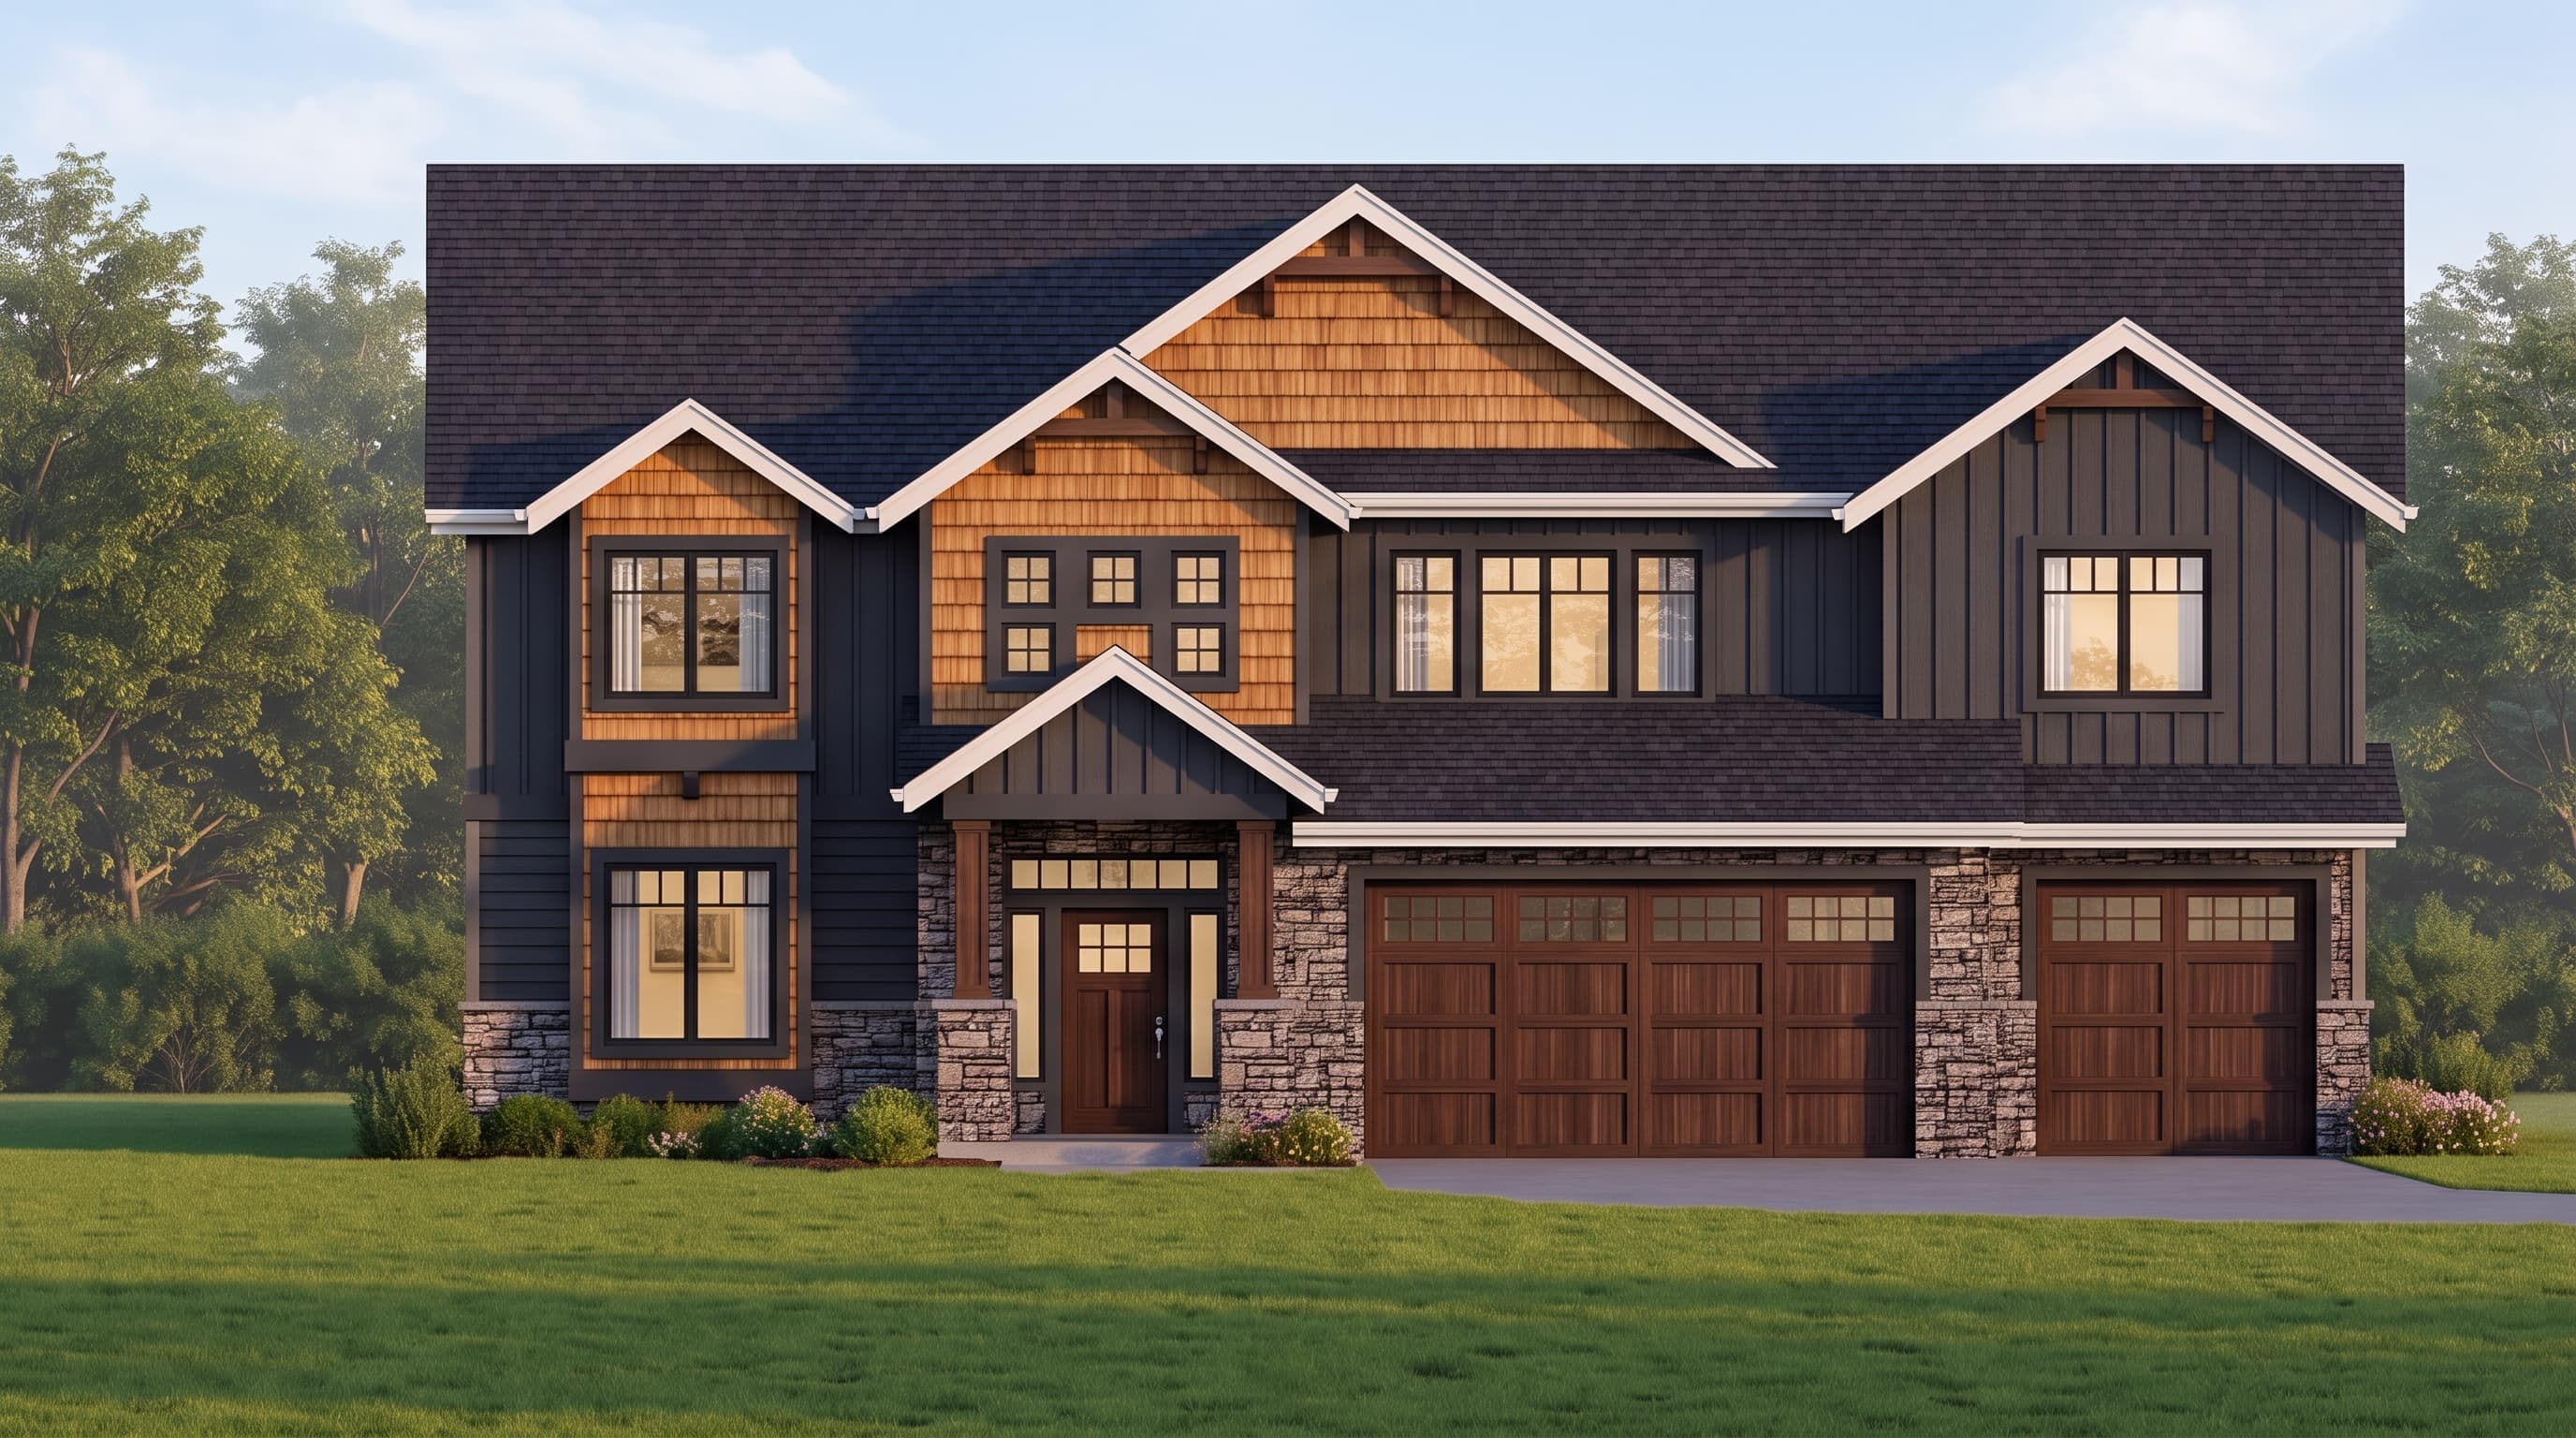
FRONT ELEVATION
VIEW FULL SIZE
DESIGN PERSPECTIVE
This Craftsman-inspired home boasts a richly textured exterior with horizontal lap siding serving as the primary material. The gables are heavily articulated with a mix of board-and-batten and shake siding accents, elevated by decorative corbels and crisp 1x4 over 1x8 fascia trim. A cultured stone veneer anchors the lower facade and porch supports, providing a robust, earthy foundation beneath the composition roofing.
INSTANT DOWNLOAD
BUILDER READY
CODE COMPLIANT