Square Feet
3,422
Type
Prairie Contemporary
Bedrooms
1
Bathrooms
1
SALES FLYER.
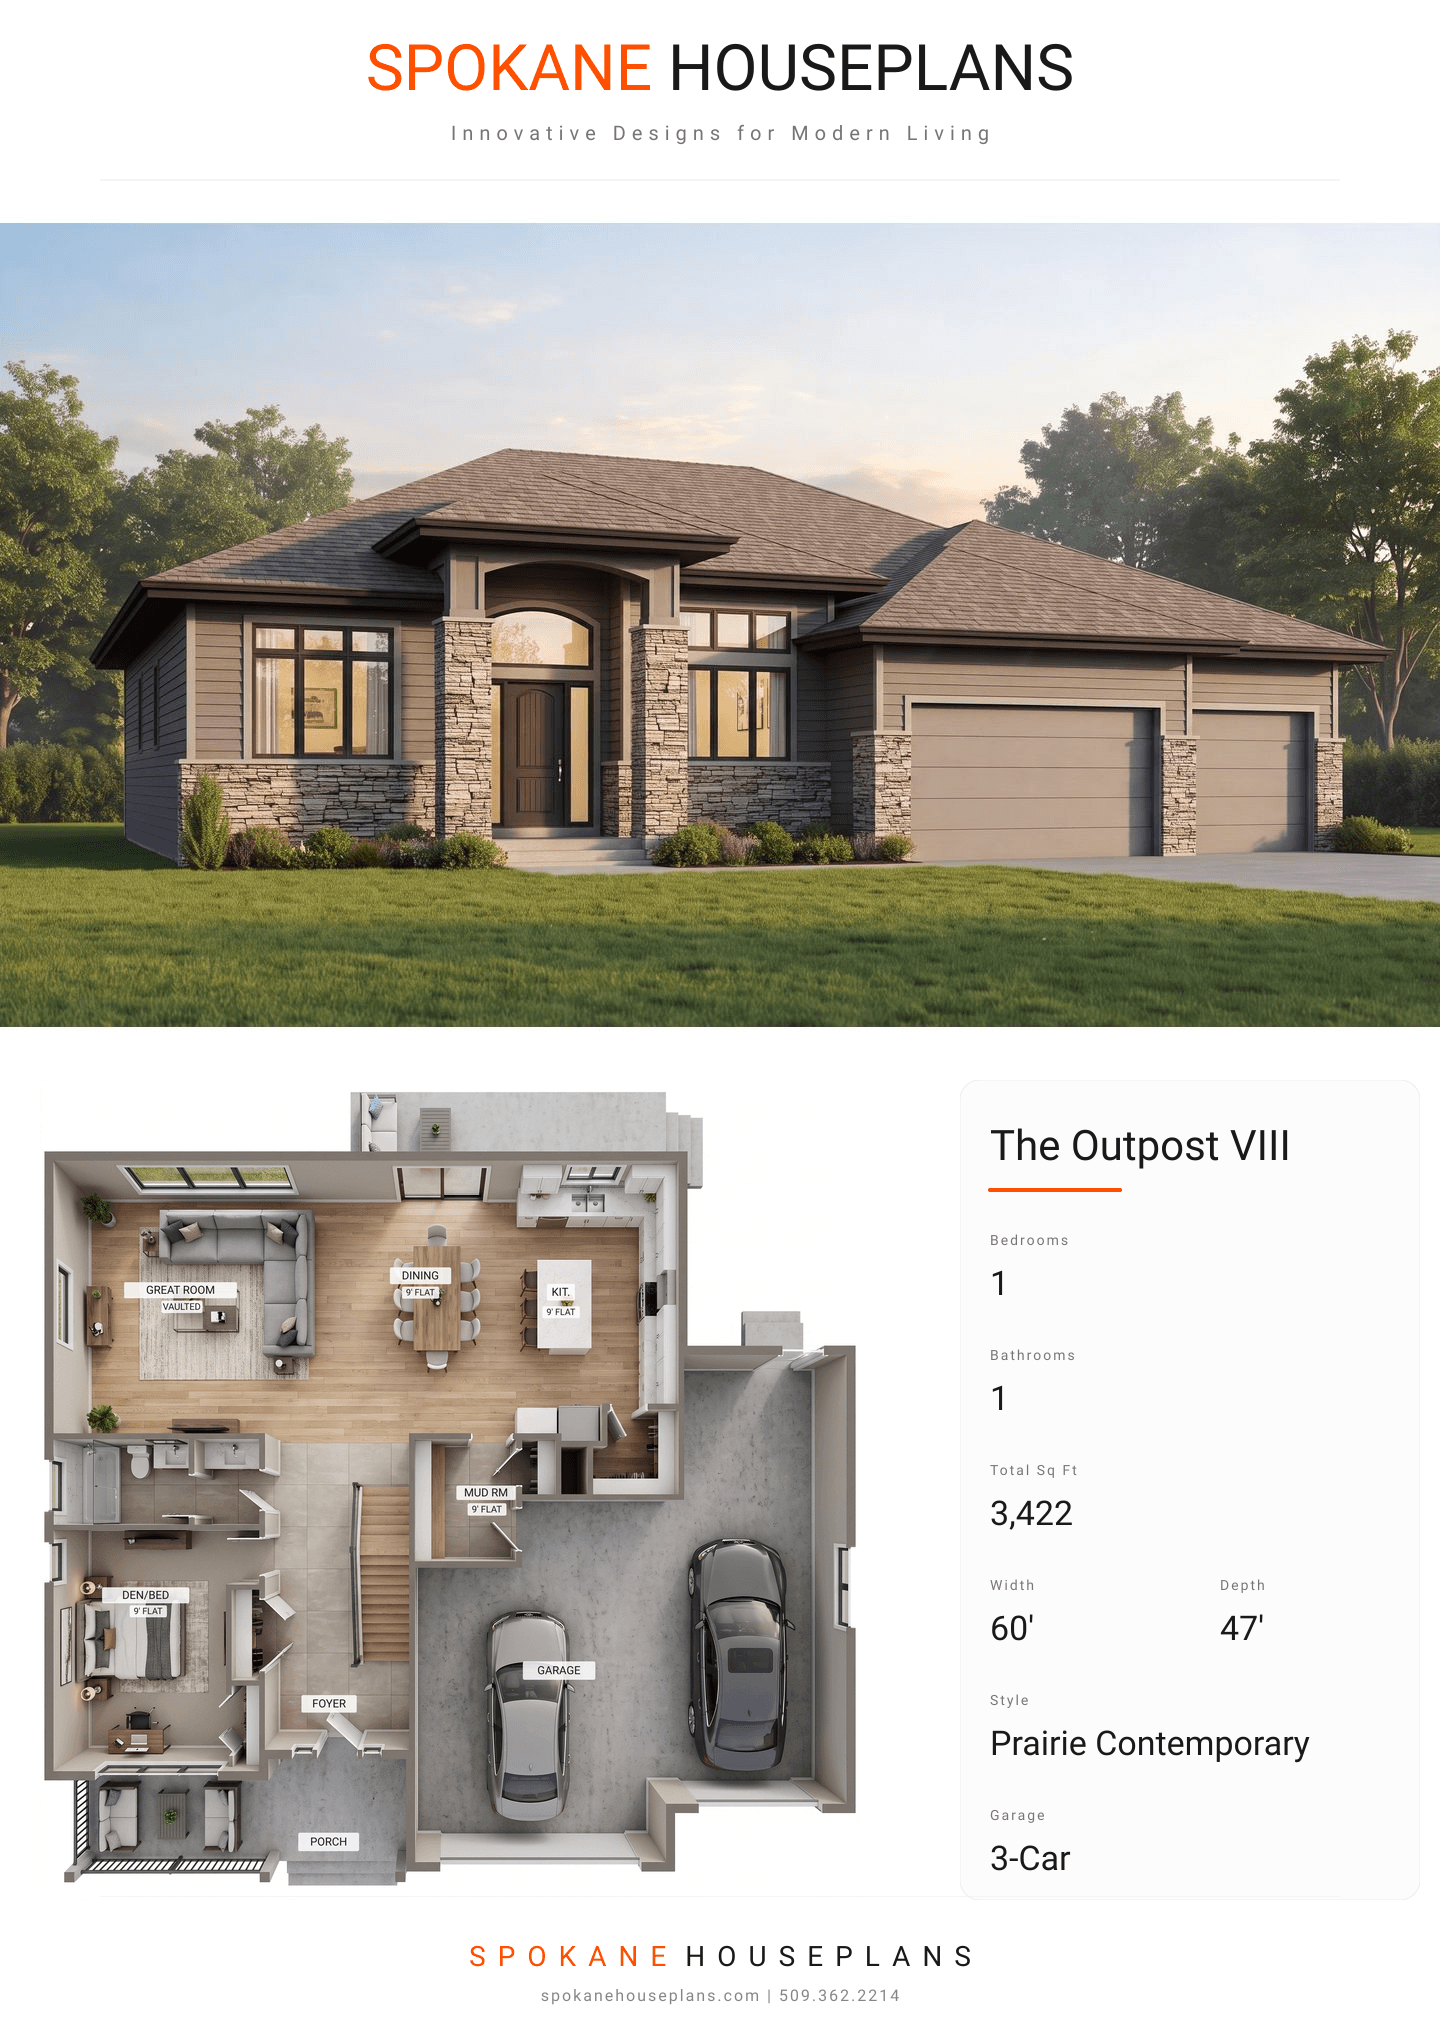
COMPLETE PROPERTY SPECIFICATION & 3D FLOOR PLAN
ZOOM IN
ALL ELEVATIONS.
4 ARCHITECTURAL VIEWS
FRONT ELEVATION
VIEW FULL SIZE
DESIGN PERSPECTIVE
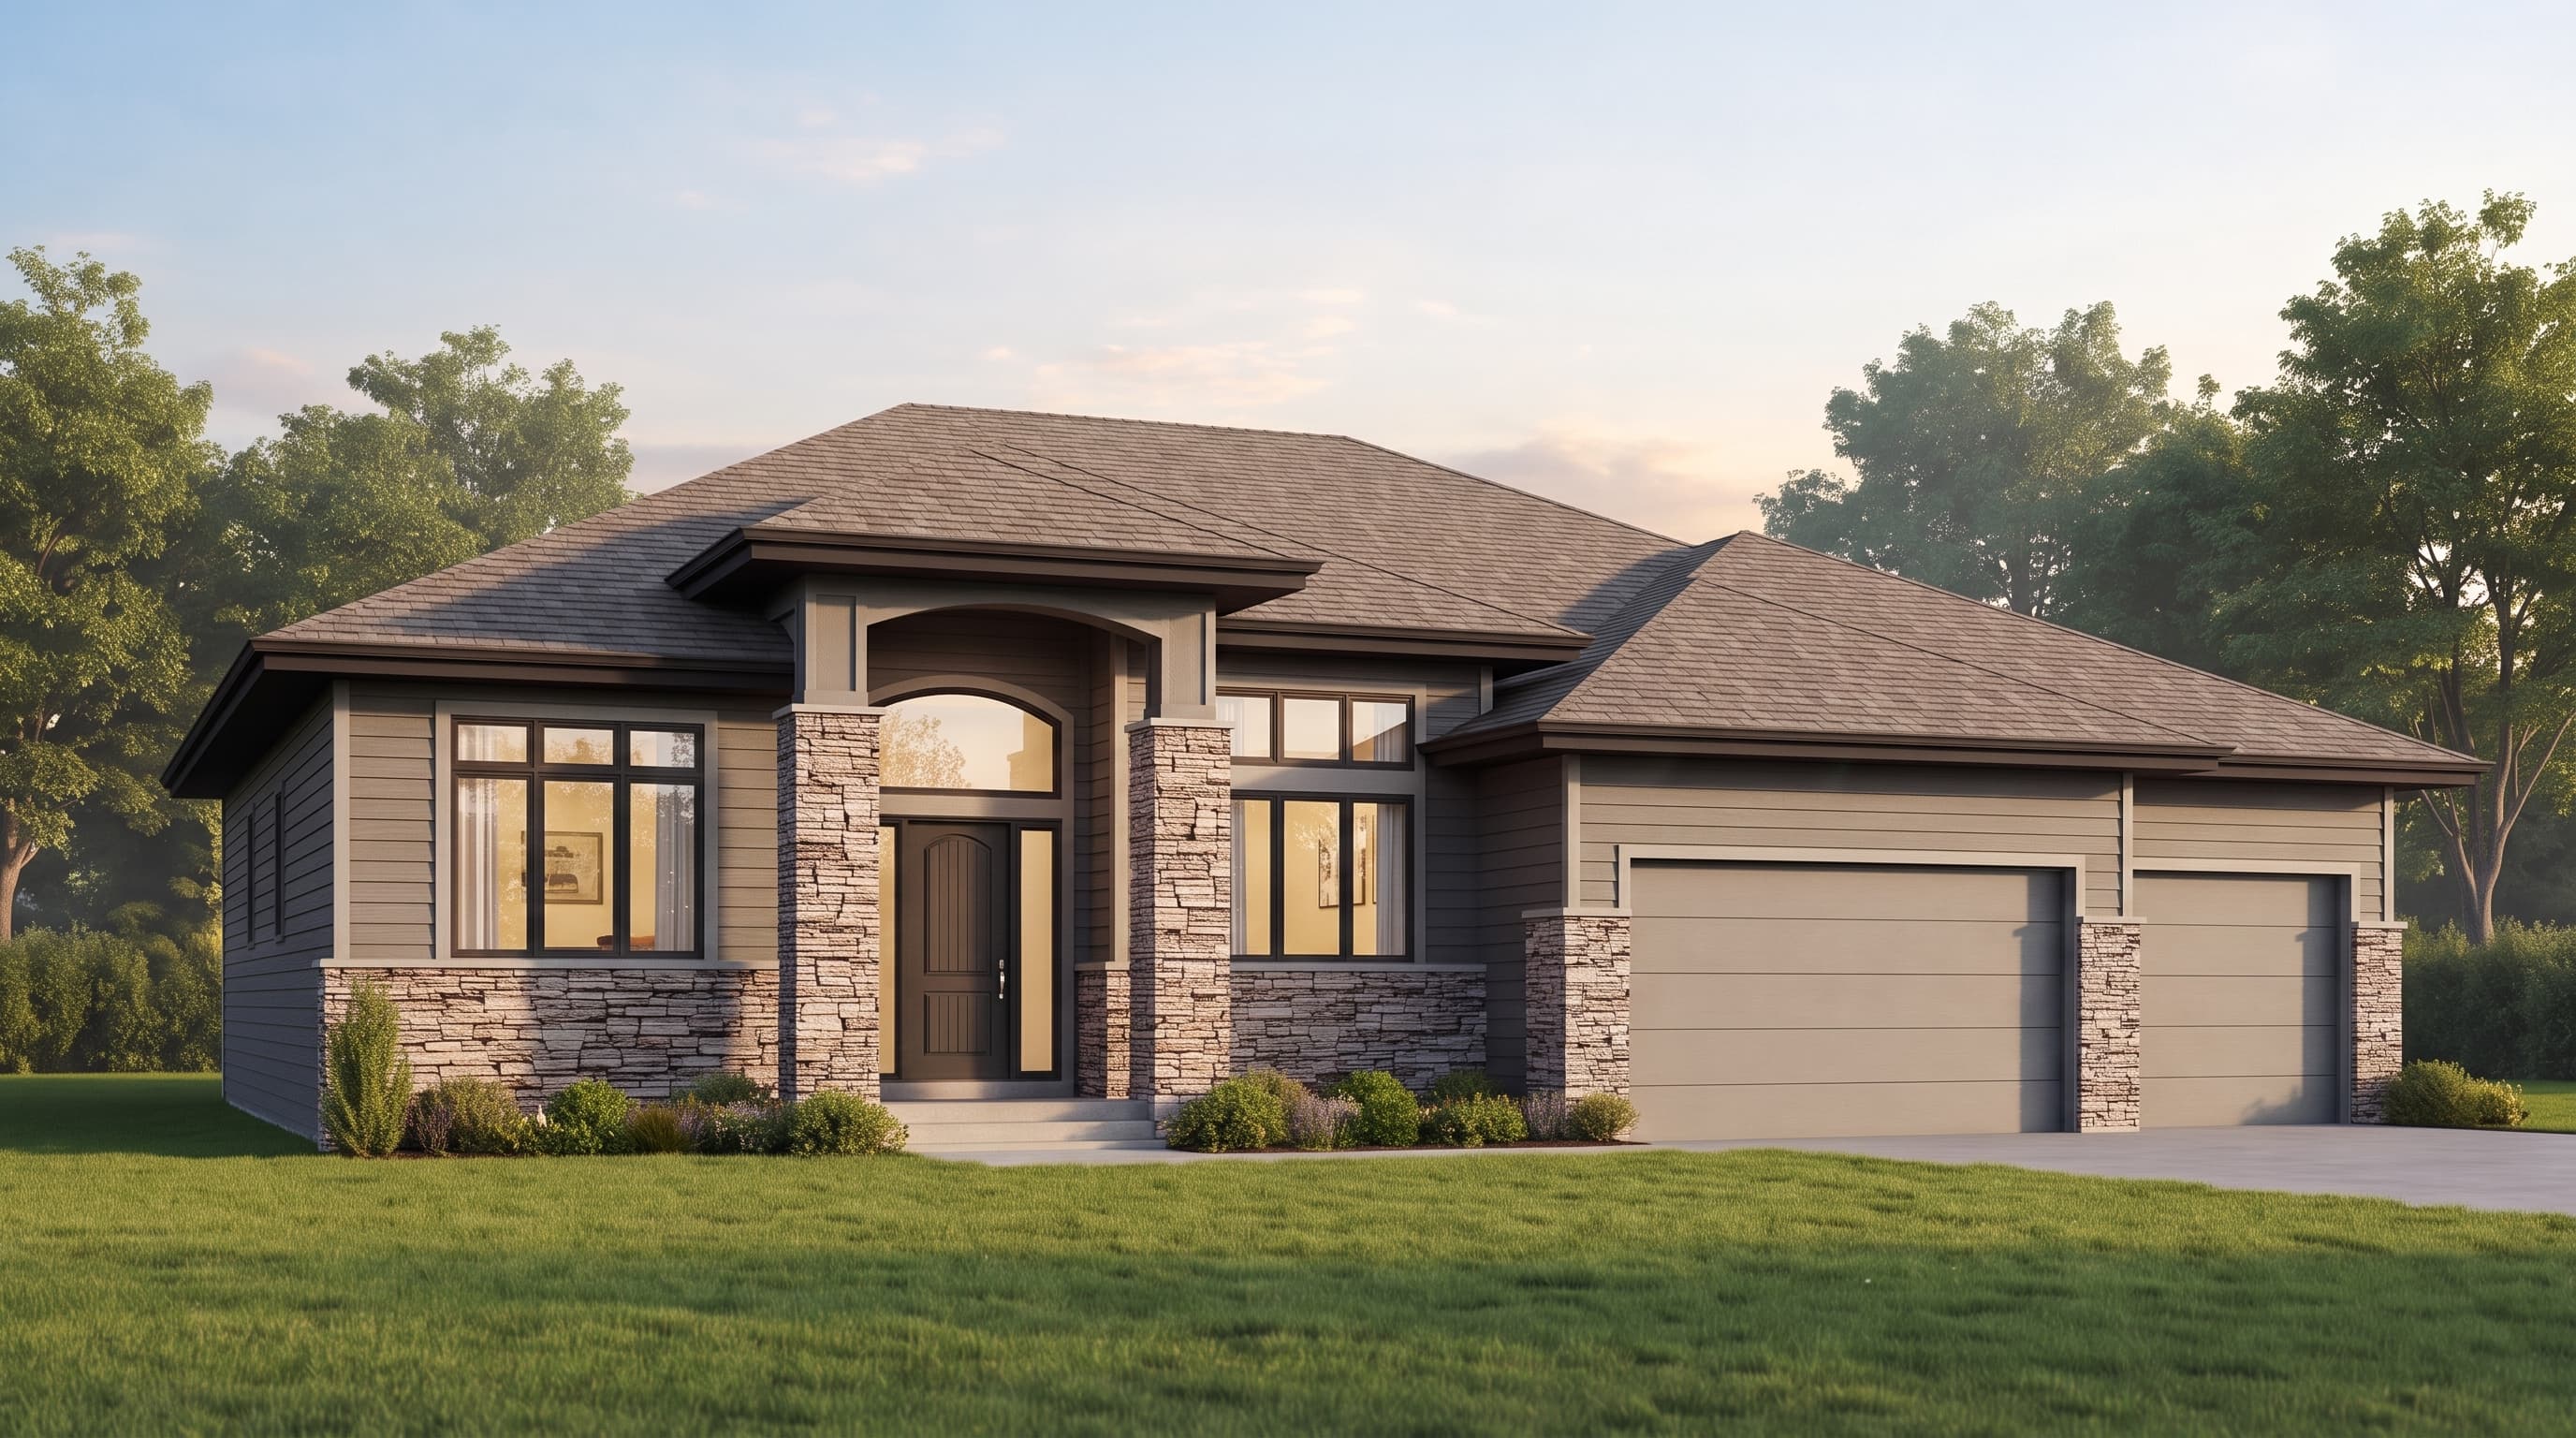
This Prairie Contemporary home combines structural elegance with earthy, robust materials. The primary exterior is clad in horizontal lap siding, grounded by heavy cultured stone veneer that wraps the prominent entry columns and lower elevations. Crisp 1x8 fascia and 1x12 trim boards provide distinct borders around the expansive windows and roofline. The home is capped with a composition shingle hipped roof featuring deep 36-inch overhangs that emphasize its strong, sheltering horizontal lines.
INSTANT DOWNLOAD
BUILDER READY
CODE COMPLIANT