Square Feet
680
Type
Modern Shed
Bedrooms
1
Bathrooms
1
PLAN FLYER.
AT-A-GLANCE OVERVIEW SHEET

VIEW FULL SIZE
ALL ELEVATIONS.
5 ARCHITECTURAL VIEWS
FRONT ELEVATION
VIEW FULL SIZE
DESIGN PERSPECTIVE
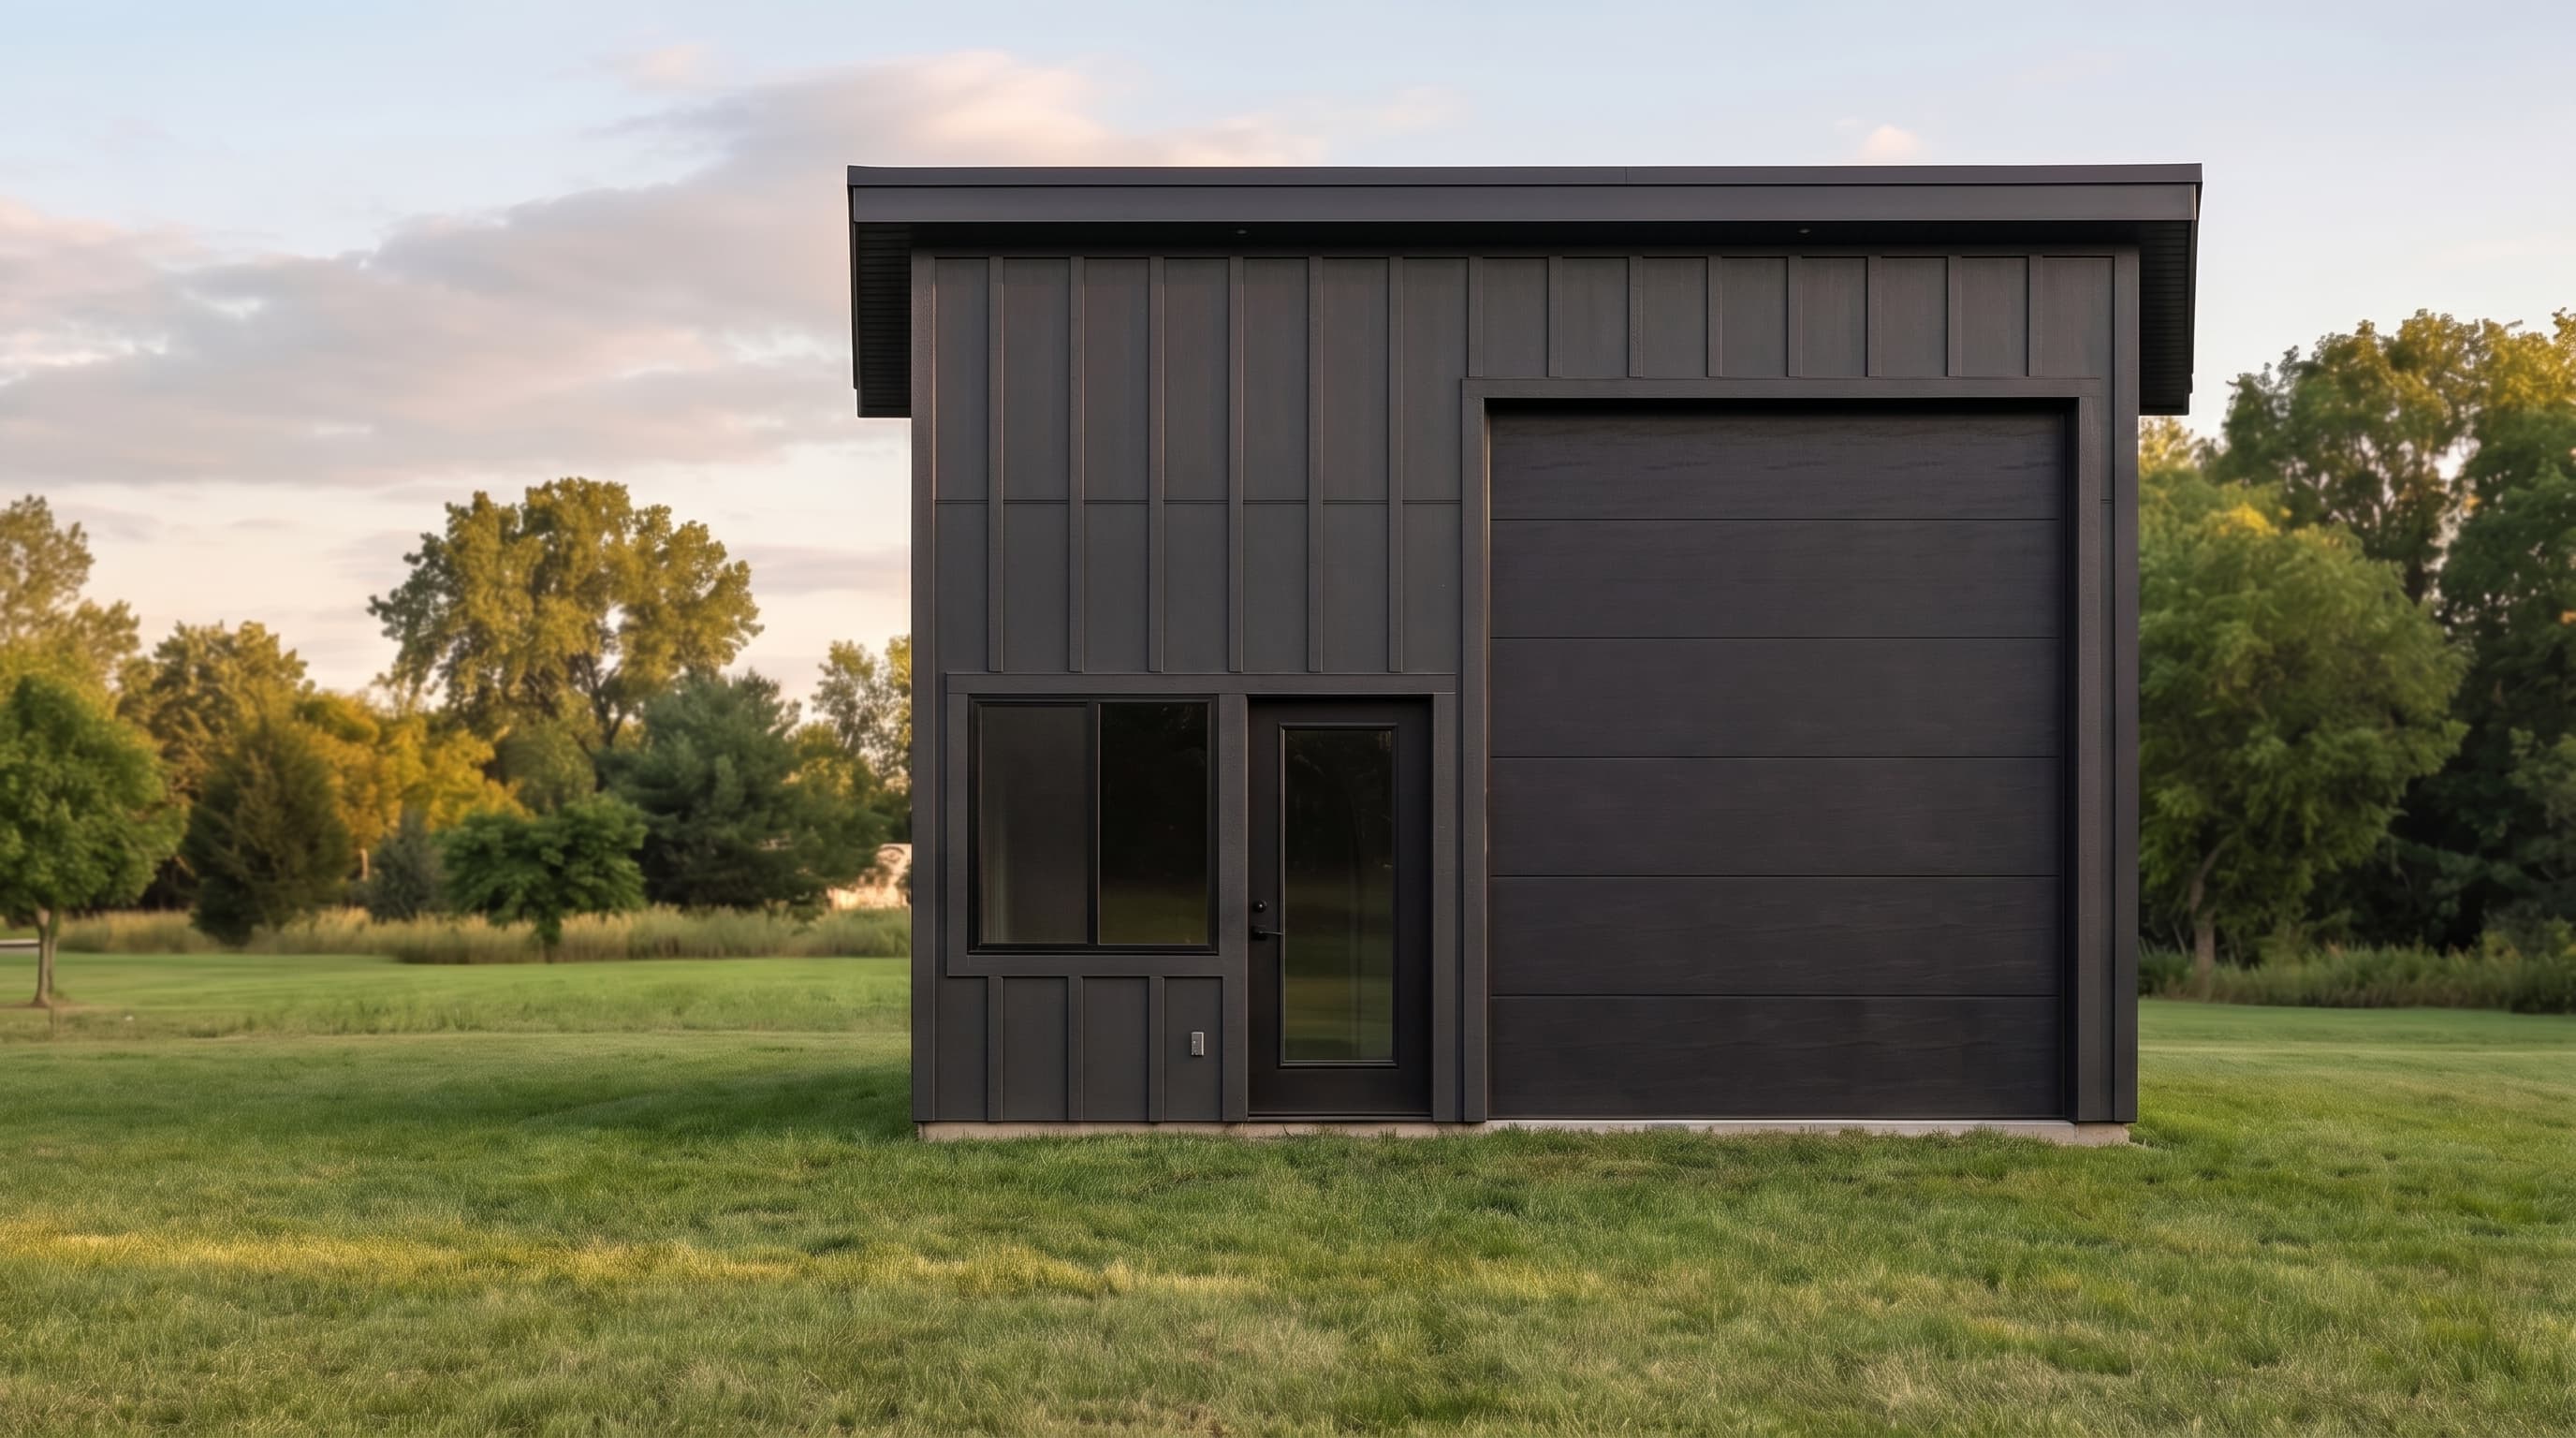
This modern carriage house and ADU features a sleek, single-slope shed roof clad in durable metal roofing. The exterior is wrapped in clean vertical board-and-batten siding, establishing a crisp, contemporary aesthetic. Minimalist details, continuous fascia boards, and an oversized front-facing garage complete a highly utilitarian yet stylish modern structure.
INSTANT DOWNLOAD
BUILDER READY
CODE COMPLIANT