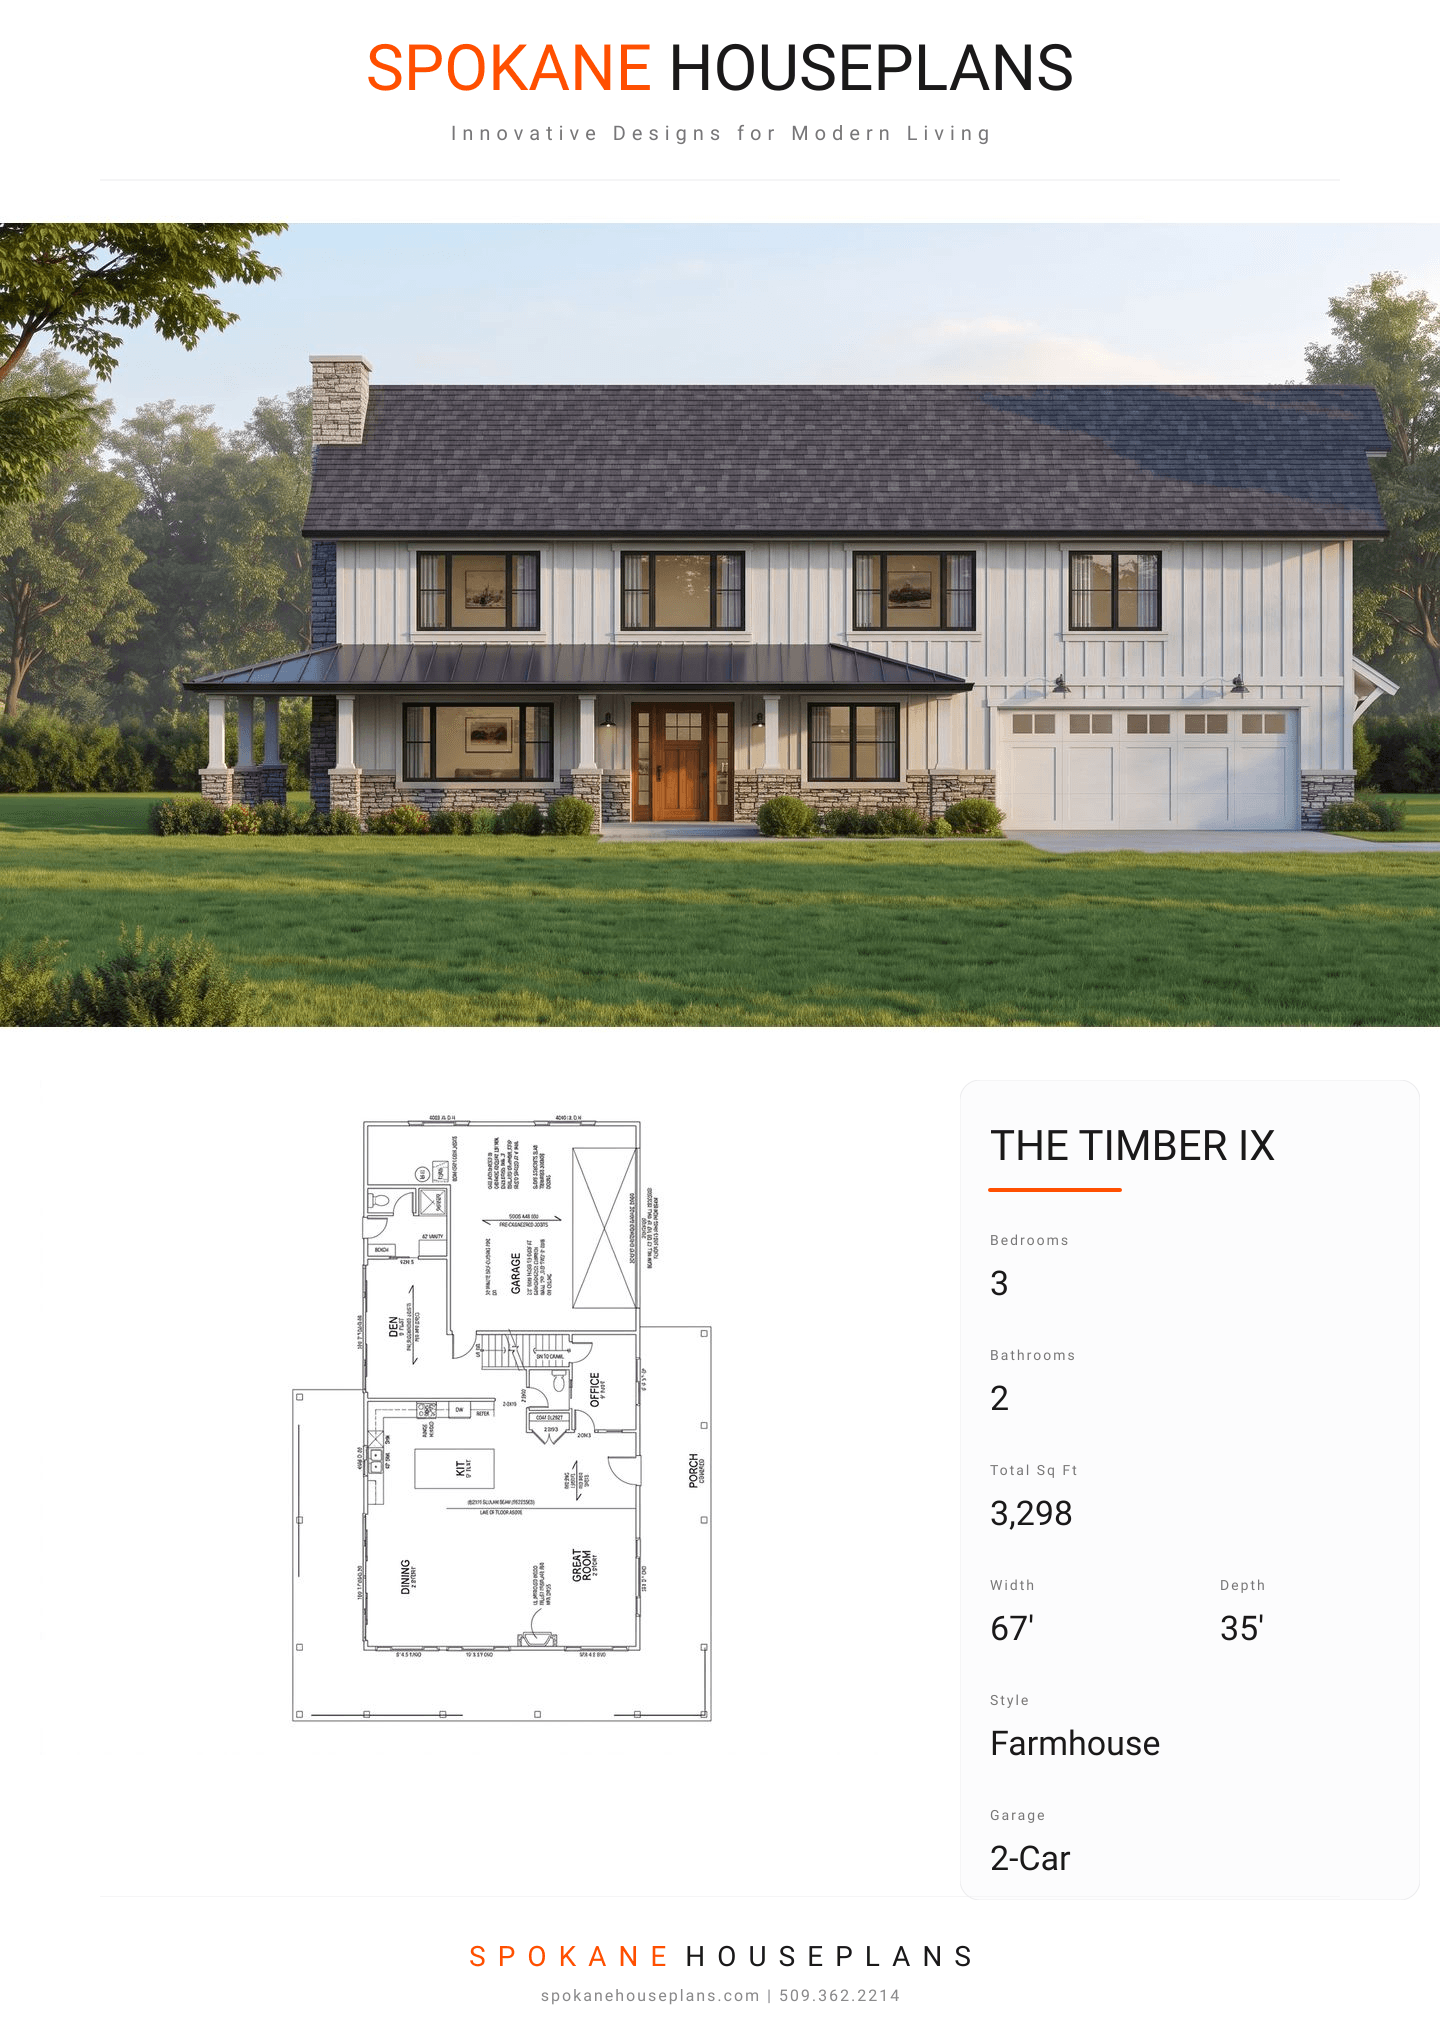
Square Feet
3,298
Type
Modern Farmhouse
Bedrooms
3
Bathrooms
2
PLAN FLYER.
AT-A-GLANCE OVERVIEW SHEET
VIEW FULL SIZE
ALL ELEVATIONS.
5 ARCHITECTURAL VIEWS
FRONT ELEVATION
VIEW FULL SIZE
DESIGN PERSPECTIVE
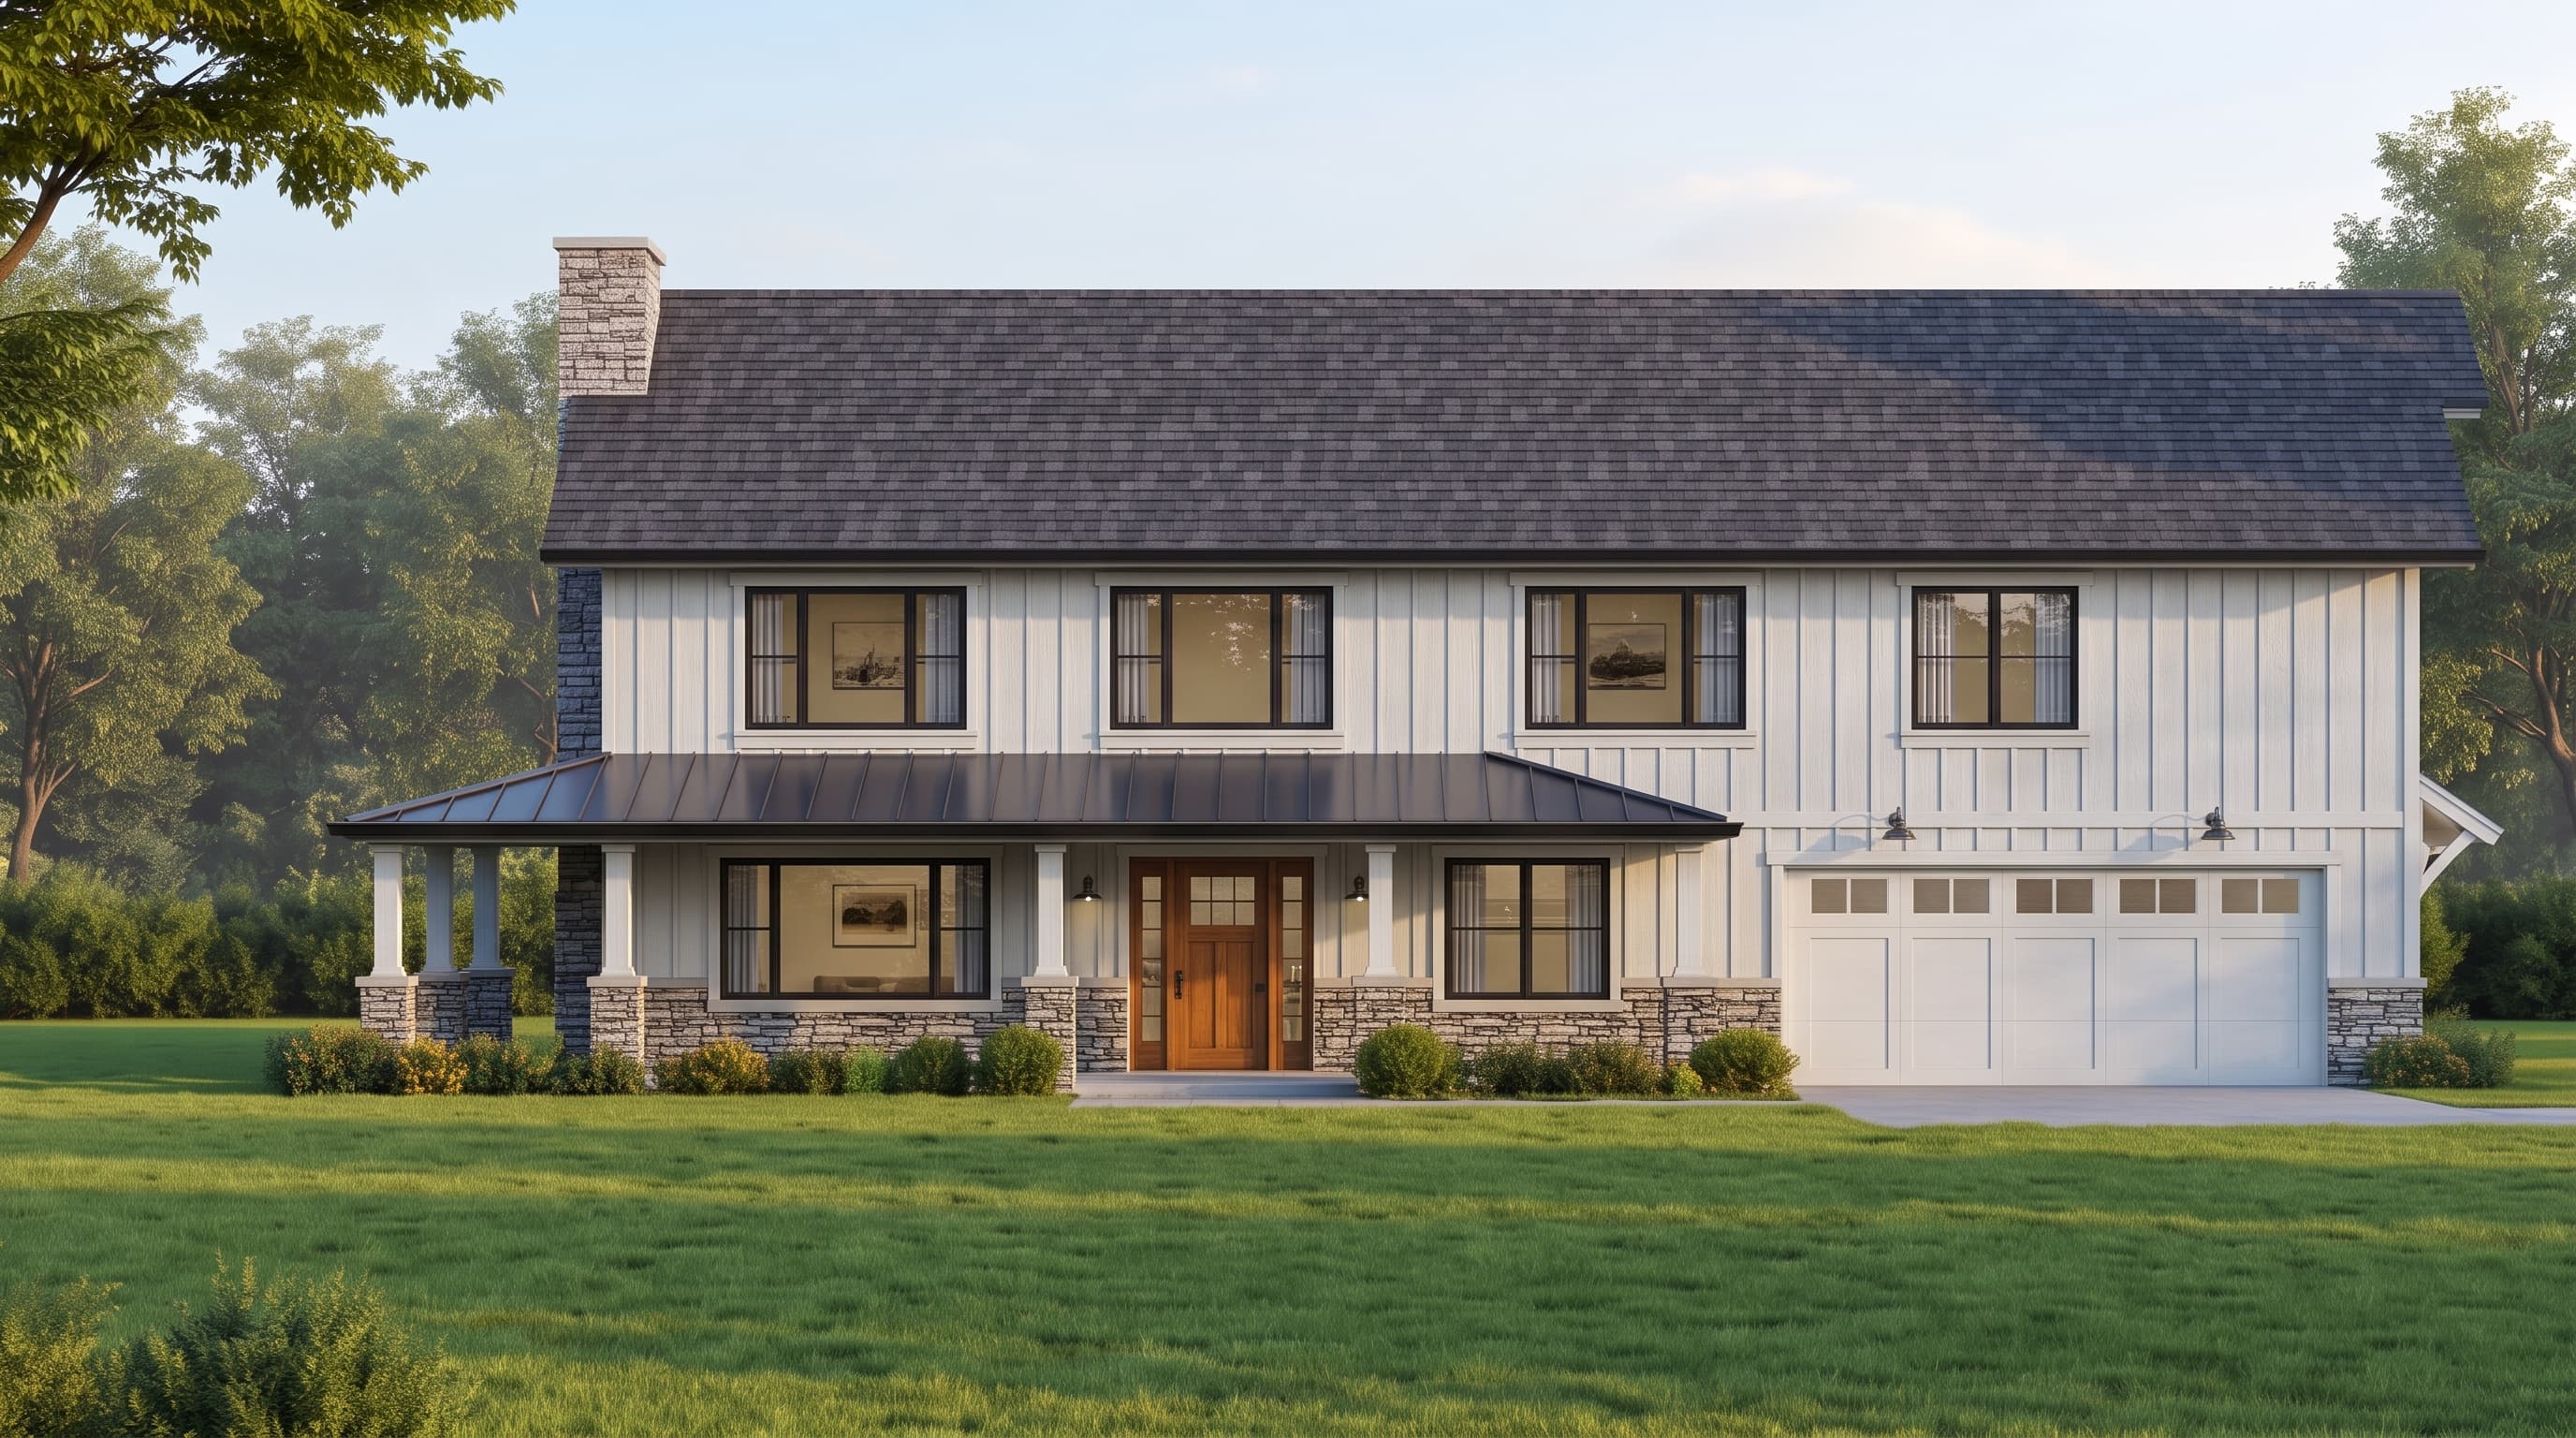
This Modern Farmhouse design is defined by primary board-and-batten siding in a crisp, light finish, paired with contrasting trim around the generous windows. Accent materials include cultured stone veneer anchoring the porch columns, adding rustic texture. The roofing is a thoughtful hybrid, featuring durable composition shingles on the main structure and striking metal roofing over the wraparound lower porch.
INSTANT DOWNLOAD
BUILDER READY
CODE COMPLIANT