Square Feet
3,244
Type
Modern Craftsman
Bedrooms
1
Bathrooms
1
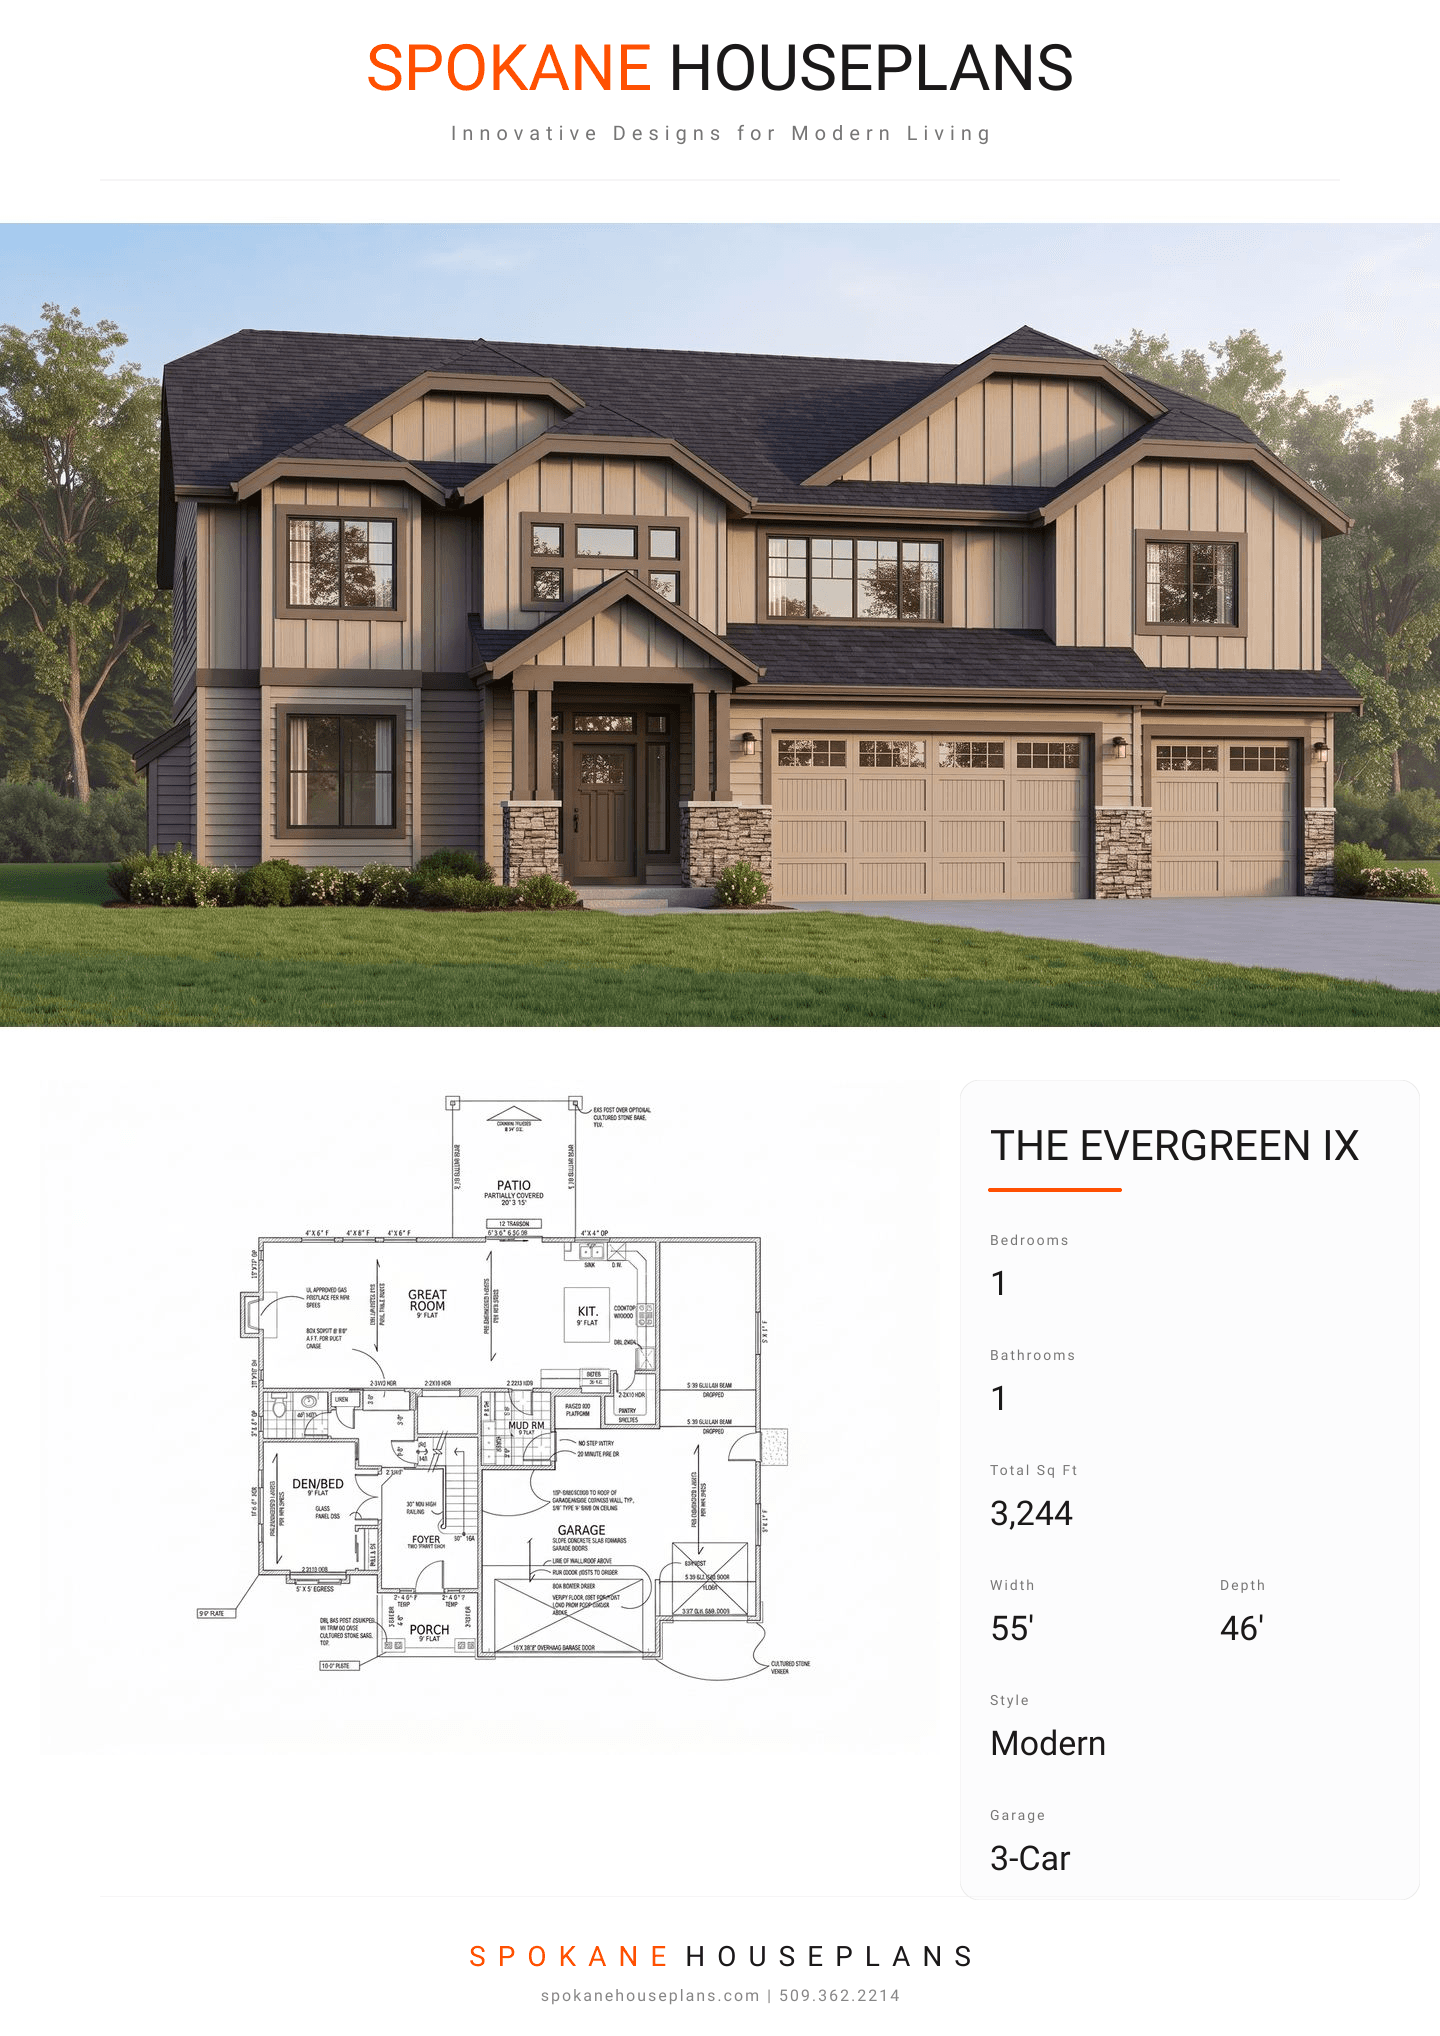
PLAN FLYER.
AT-A-GLANCE OVERVIEW SHEET
VIEW FULL SIZE
ALL ELEVATIONS.
5 ARCHITECTURAL VIEWS
FRONT ELEVATION
VIEW FULL SIZE
DESIGN PERSPECTIVE
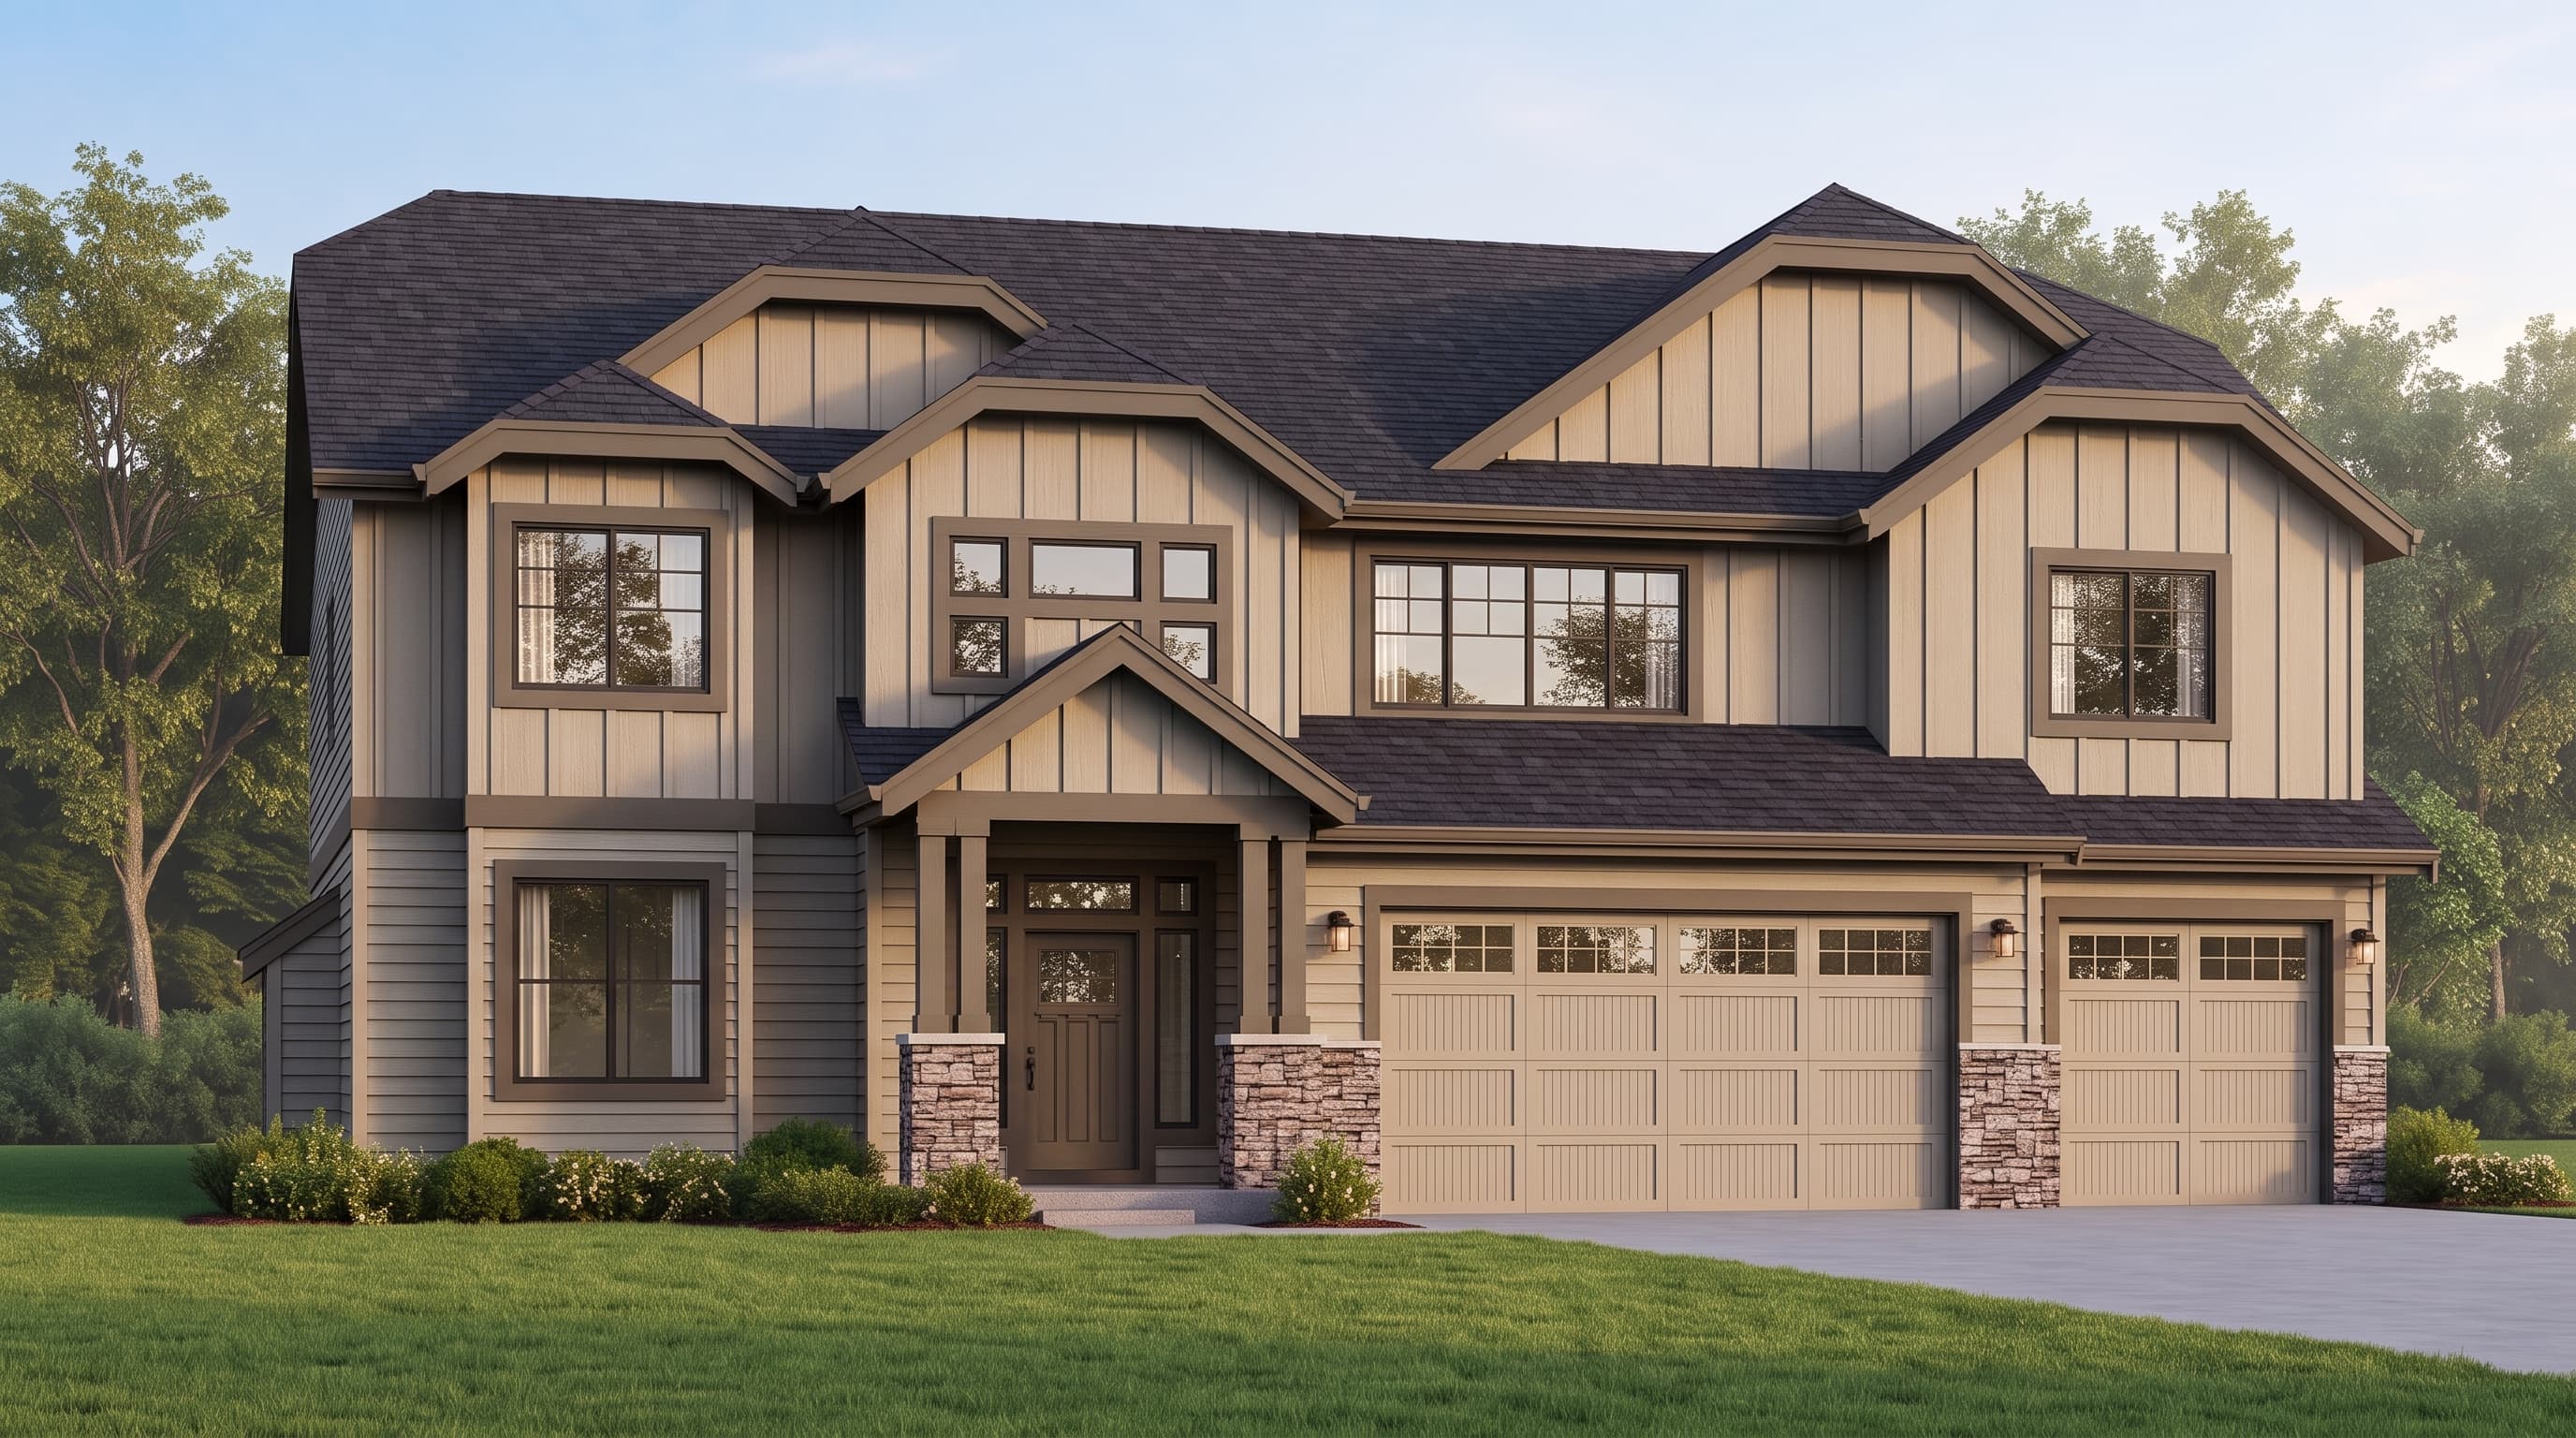
This Modern Craftsman elevation showcases a highly textured exterior, blending crisp horizontal lap siding on the main floor with vertical board-and-batten accents highlighting the upper gables. The primary siding color provides a refined neutral base, sharply outlined by a bold, contrasting trim color around the expansive windows and wide fascia boards. Cultured stone veneer serves as a grounding earthy accent material along the foundation wainscot and tapered porch columns, all securely topped with a durable, dark composition roofing system over distinct clipped gable rooflines.
INSTANT DOWNLOAD
BUILDER READY
CODE COMPLIANT