Square Feet
3,217
Type
Mountain Craftsman
Bedrooms
4
Bathrooms
4
ALL ELEVATIONS.
4 ARCHITECTURAL VIEWS
FRONT ELEVATION
VIEW FULL SIZE
DESIGN PERSPECTIVE
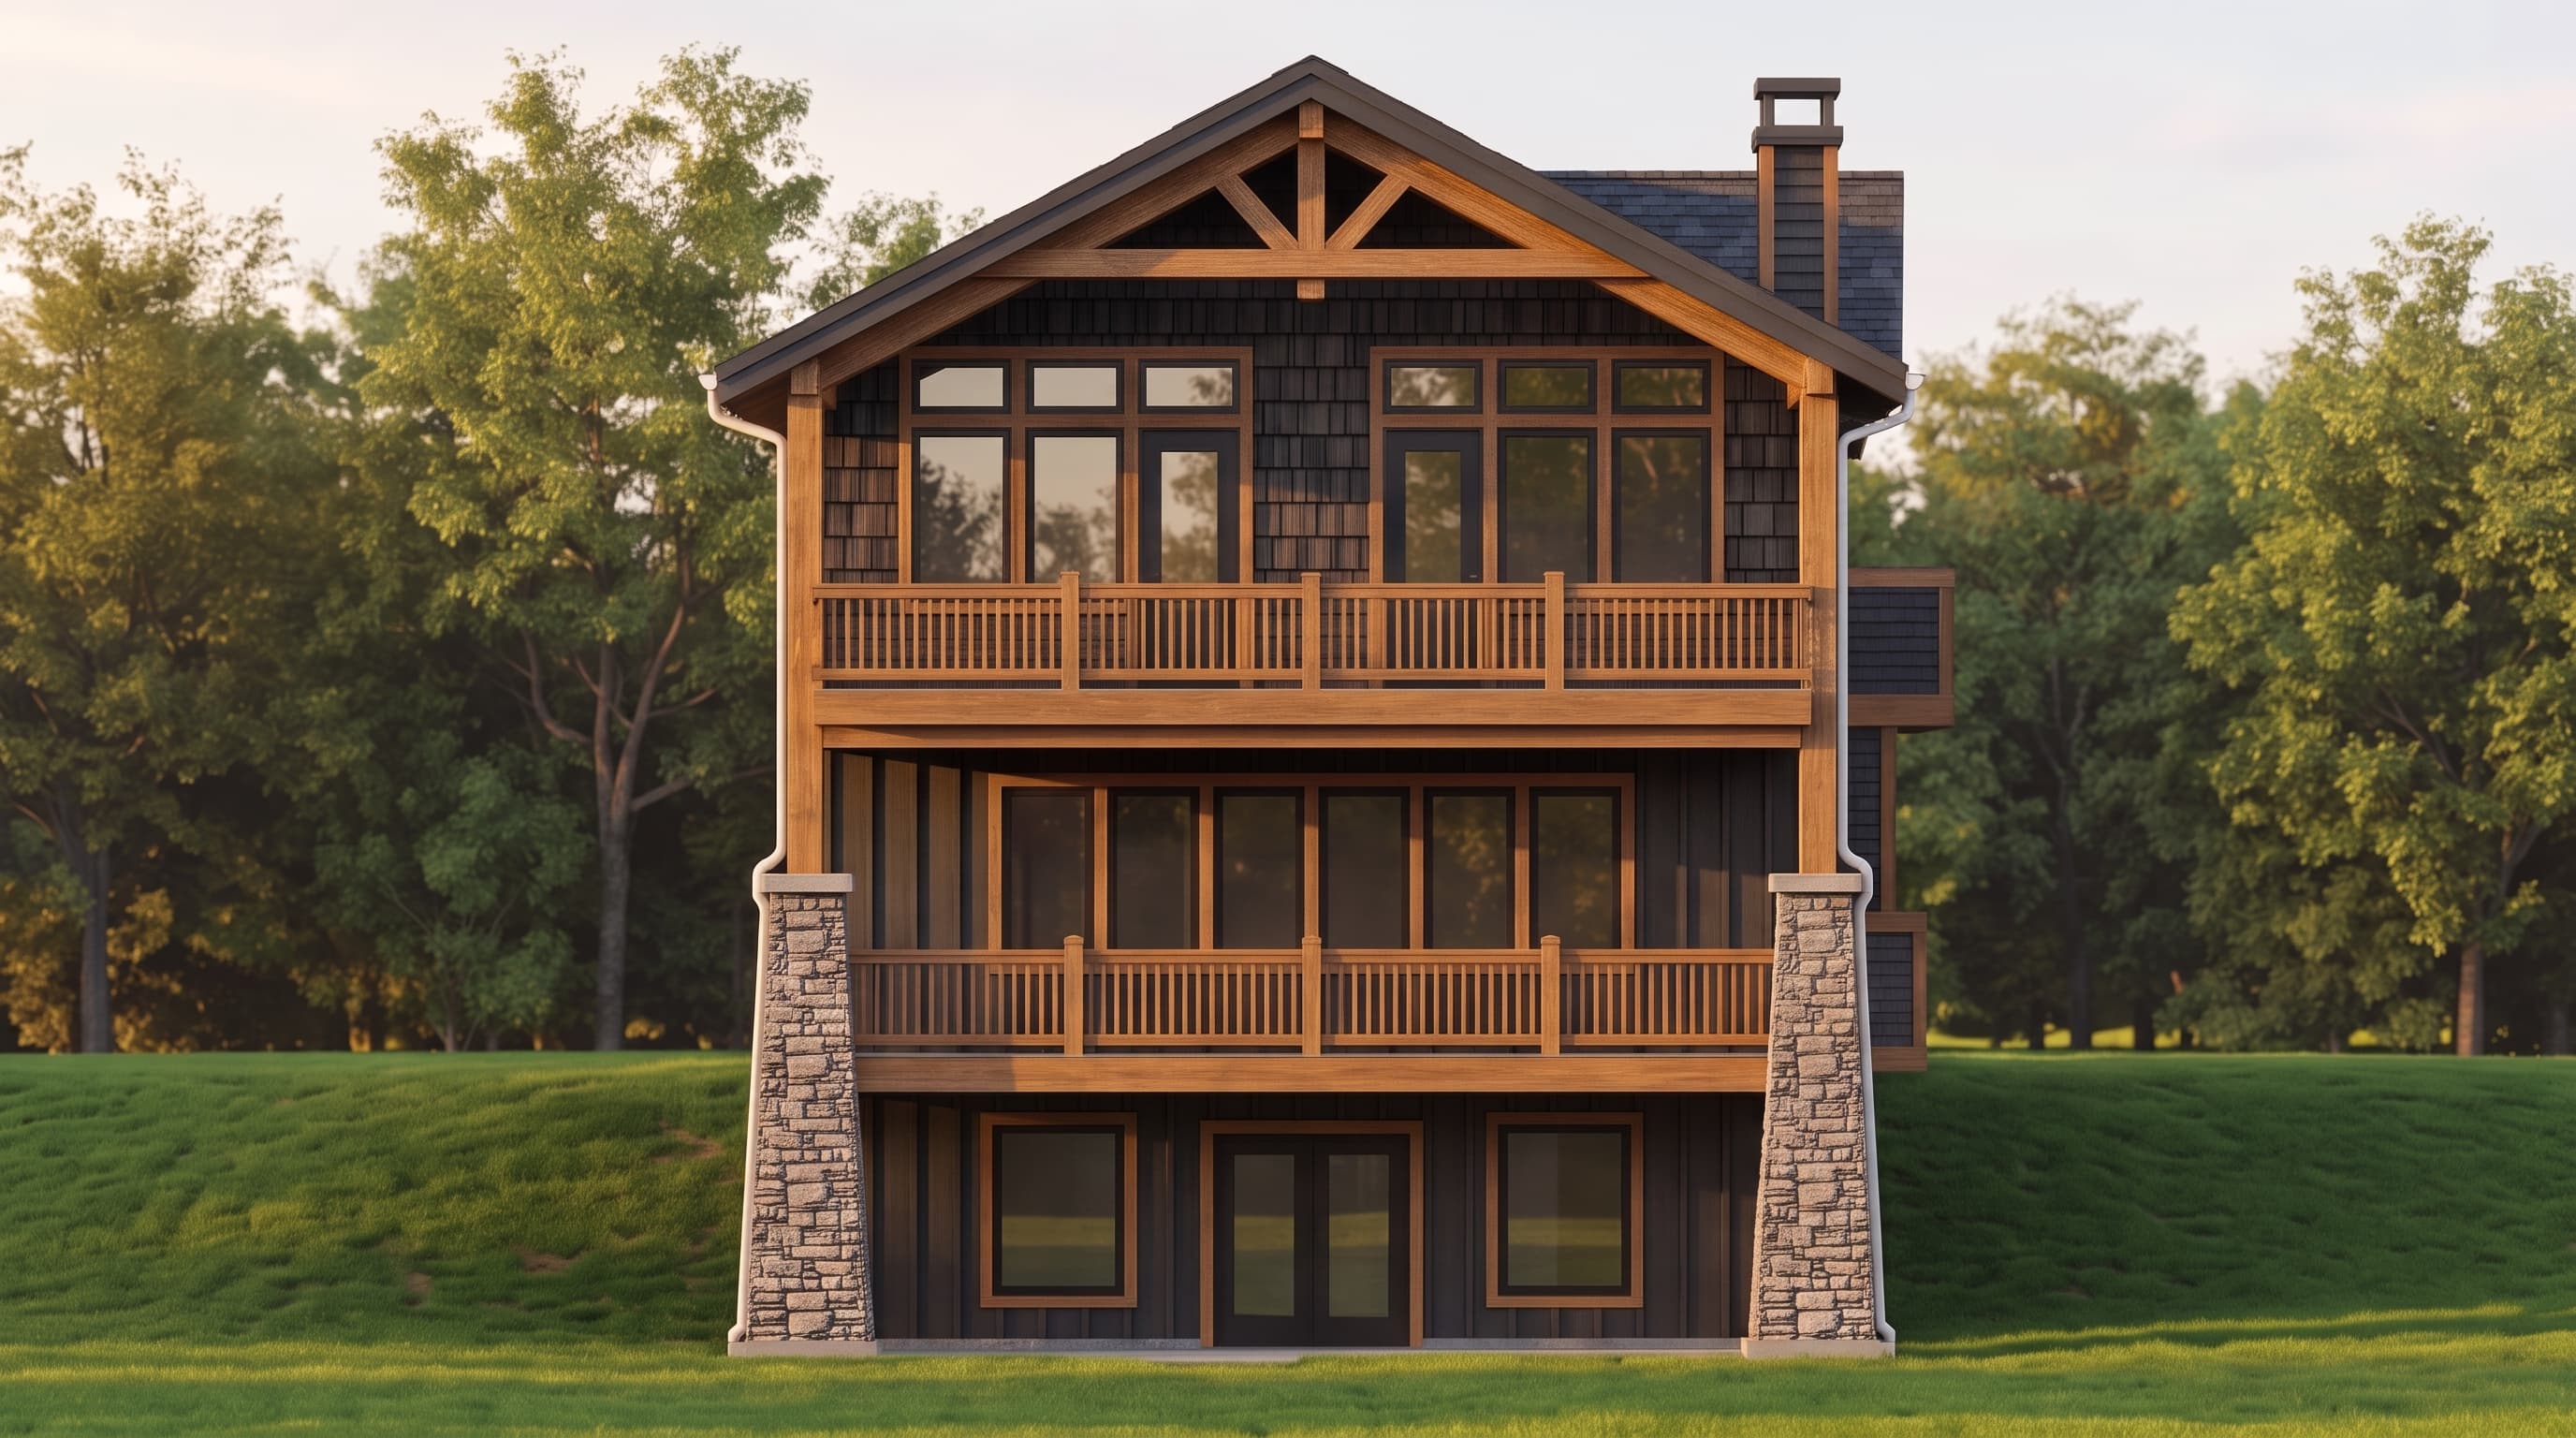
This Mountain Craftsman home features a rugged yet elegant exterior with primary board-and-batten siding complemented by traditional horizontal lap siding. Distinctive shake shingle accents and decorative timber trusses adorn the prominent gables, adding rustic charm. Wide contrasting trim frames the generous multi-pane windows, while a pitched architectural shingle roof crowns the multi-gabled silhouette to complete its classic alpine appeal.
INSTANT DOWNLOAD
BUILDER READY
CODE COMPLIANT