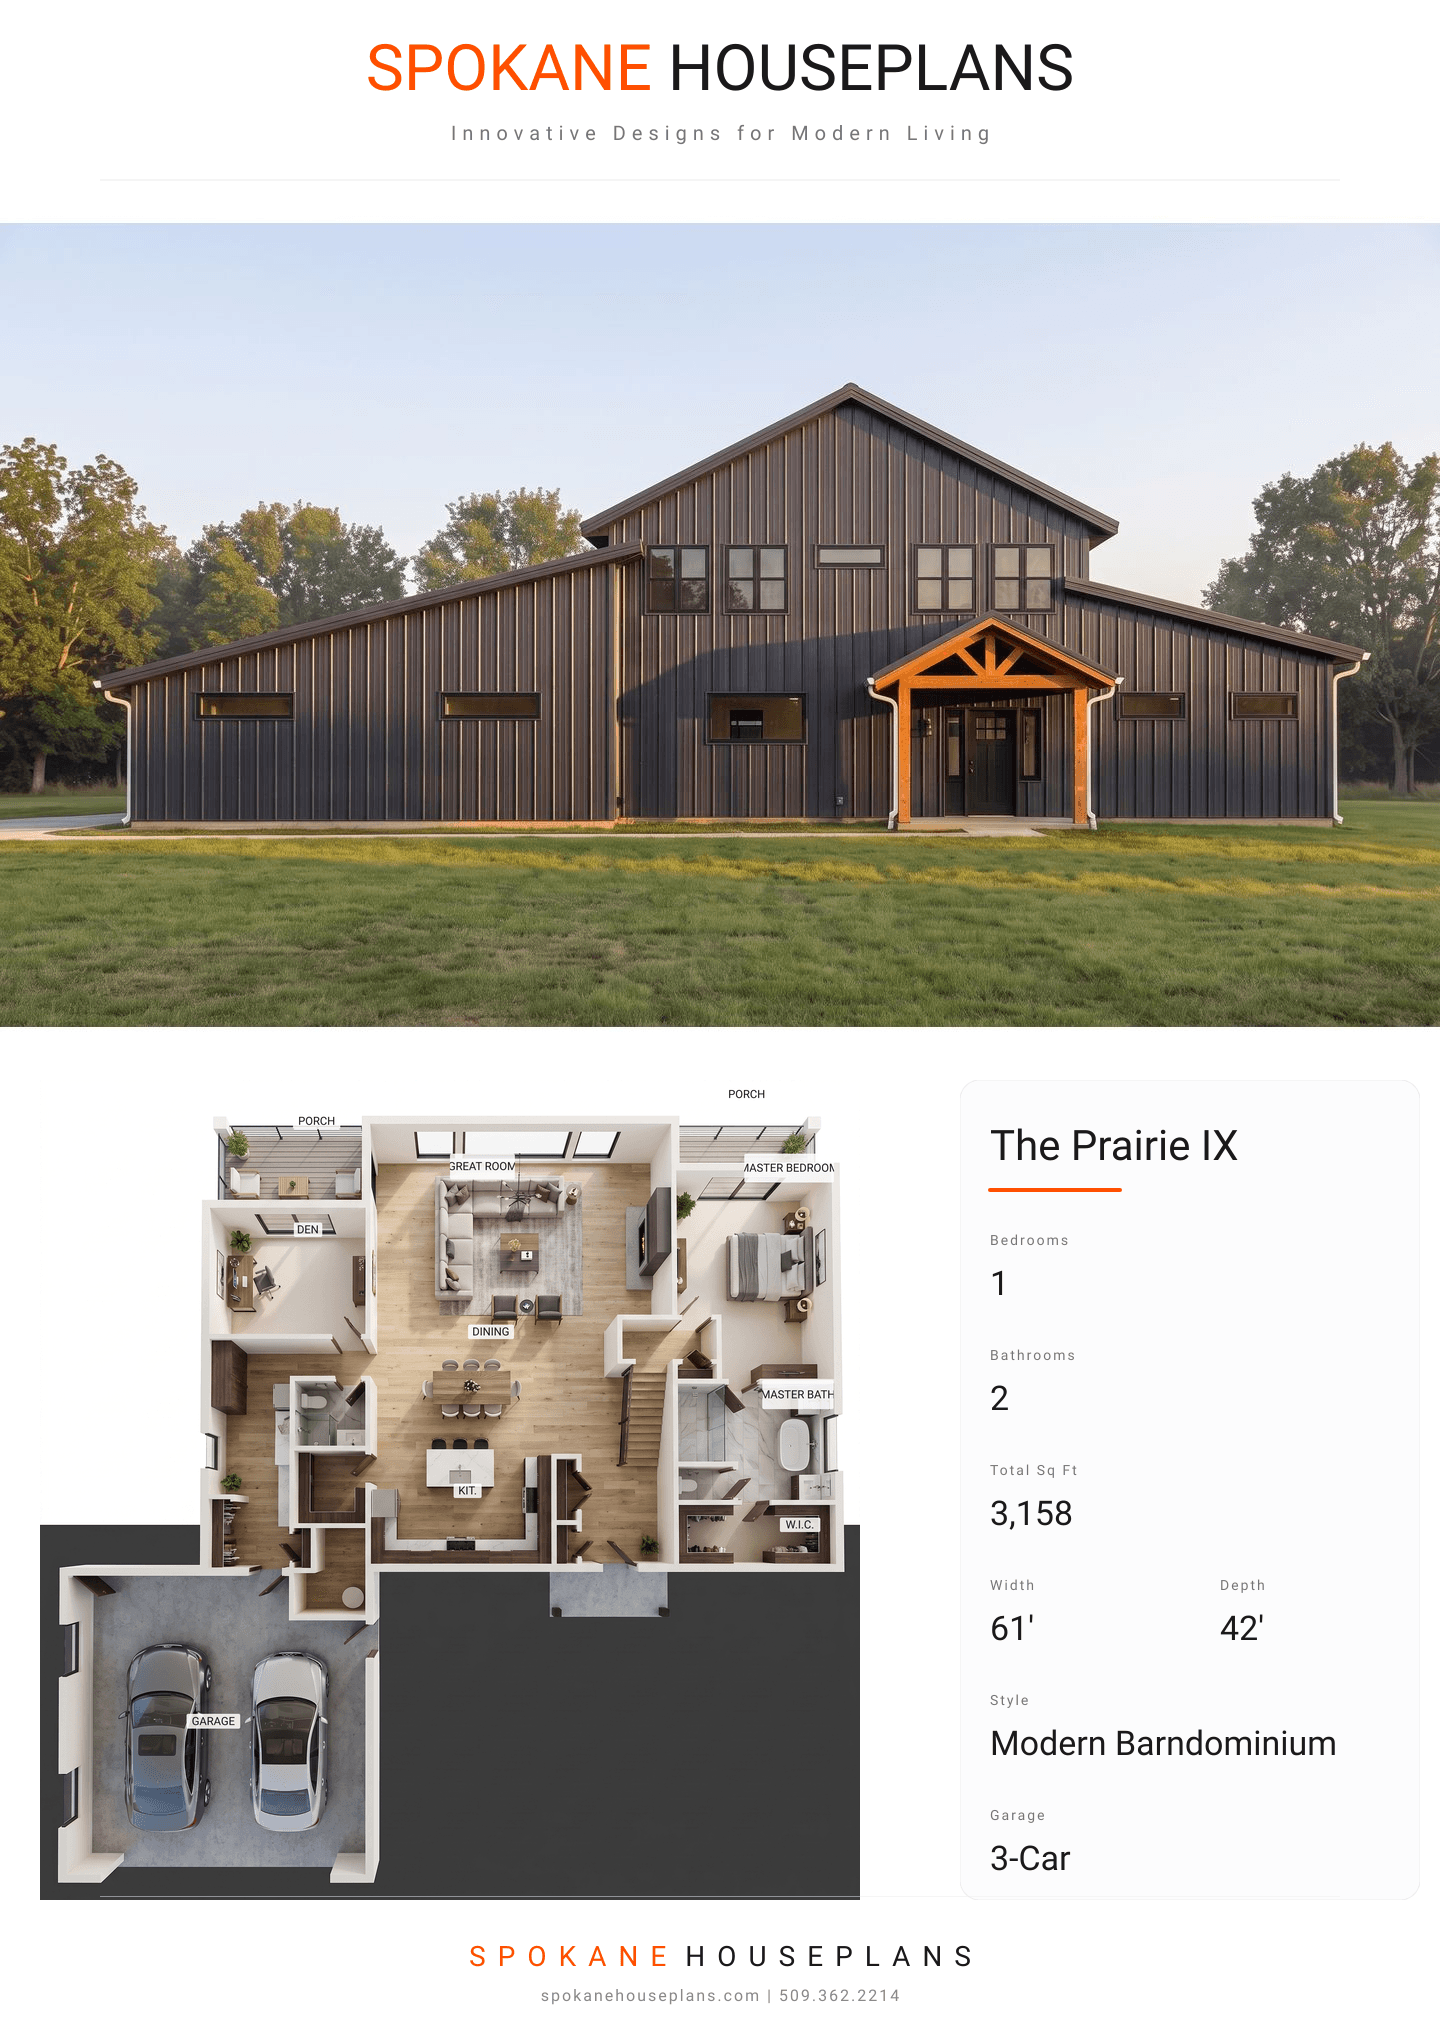
Square Feet
3,158
Type
Modern Barndominium
Bedrooms
1
Bathrooms
2
SALES FLYER.
COMPLETE PROPERTY SPECIFICATION & 3D FLOOR PLAN
ZOOM IN
ALL ELEVATIONS.
4 ARCHITECTURAL VIEWS
FRONT ELEVATION
VIEW FULL SIZE
DESIGN PERSPECTIVE
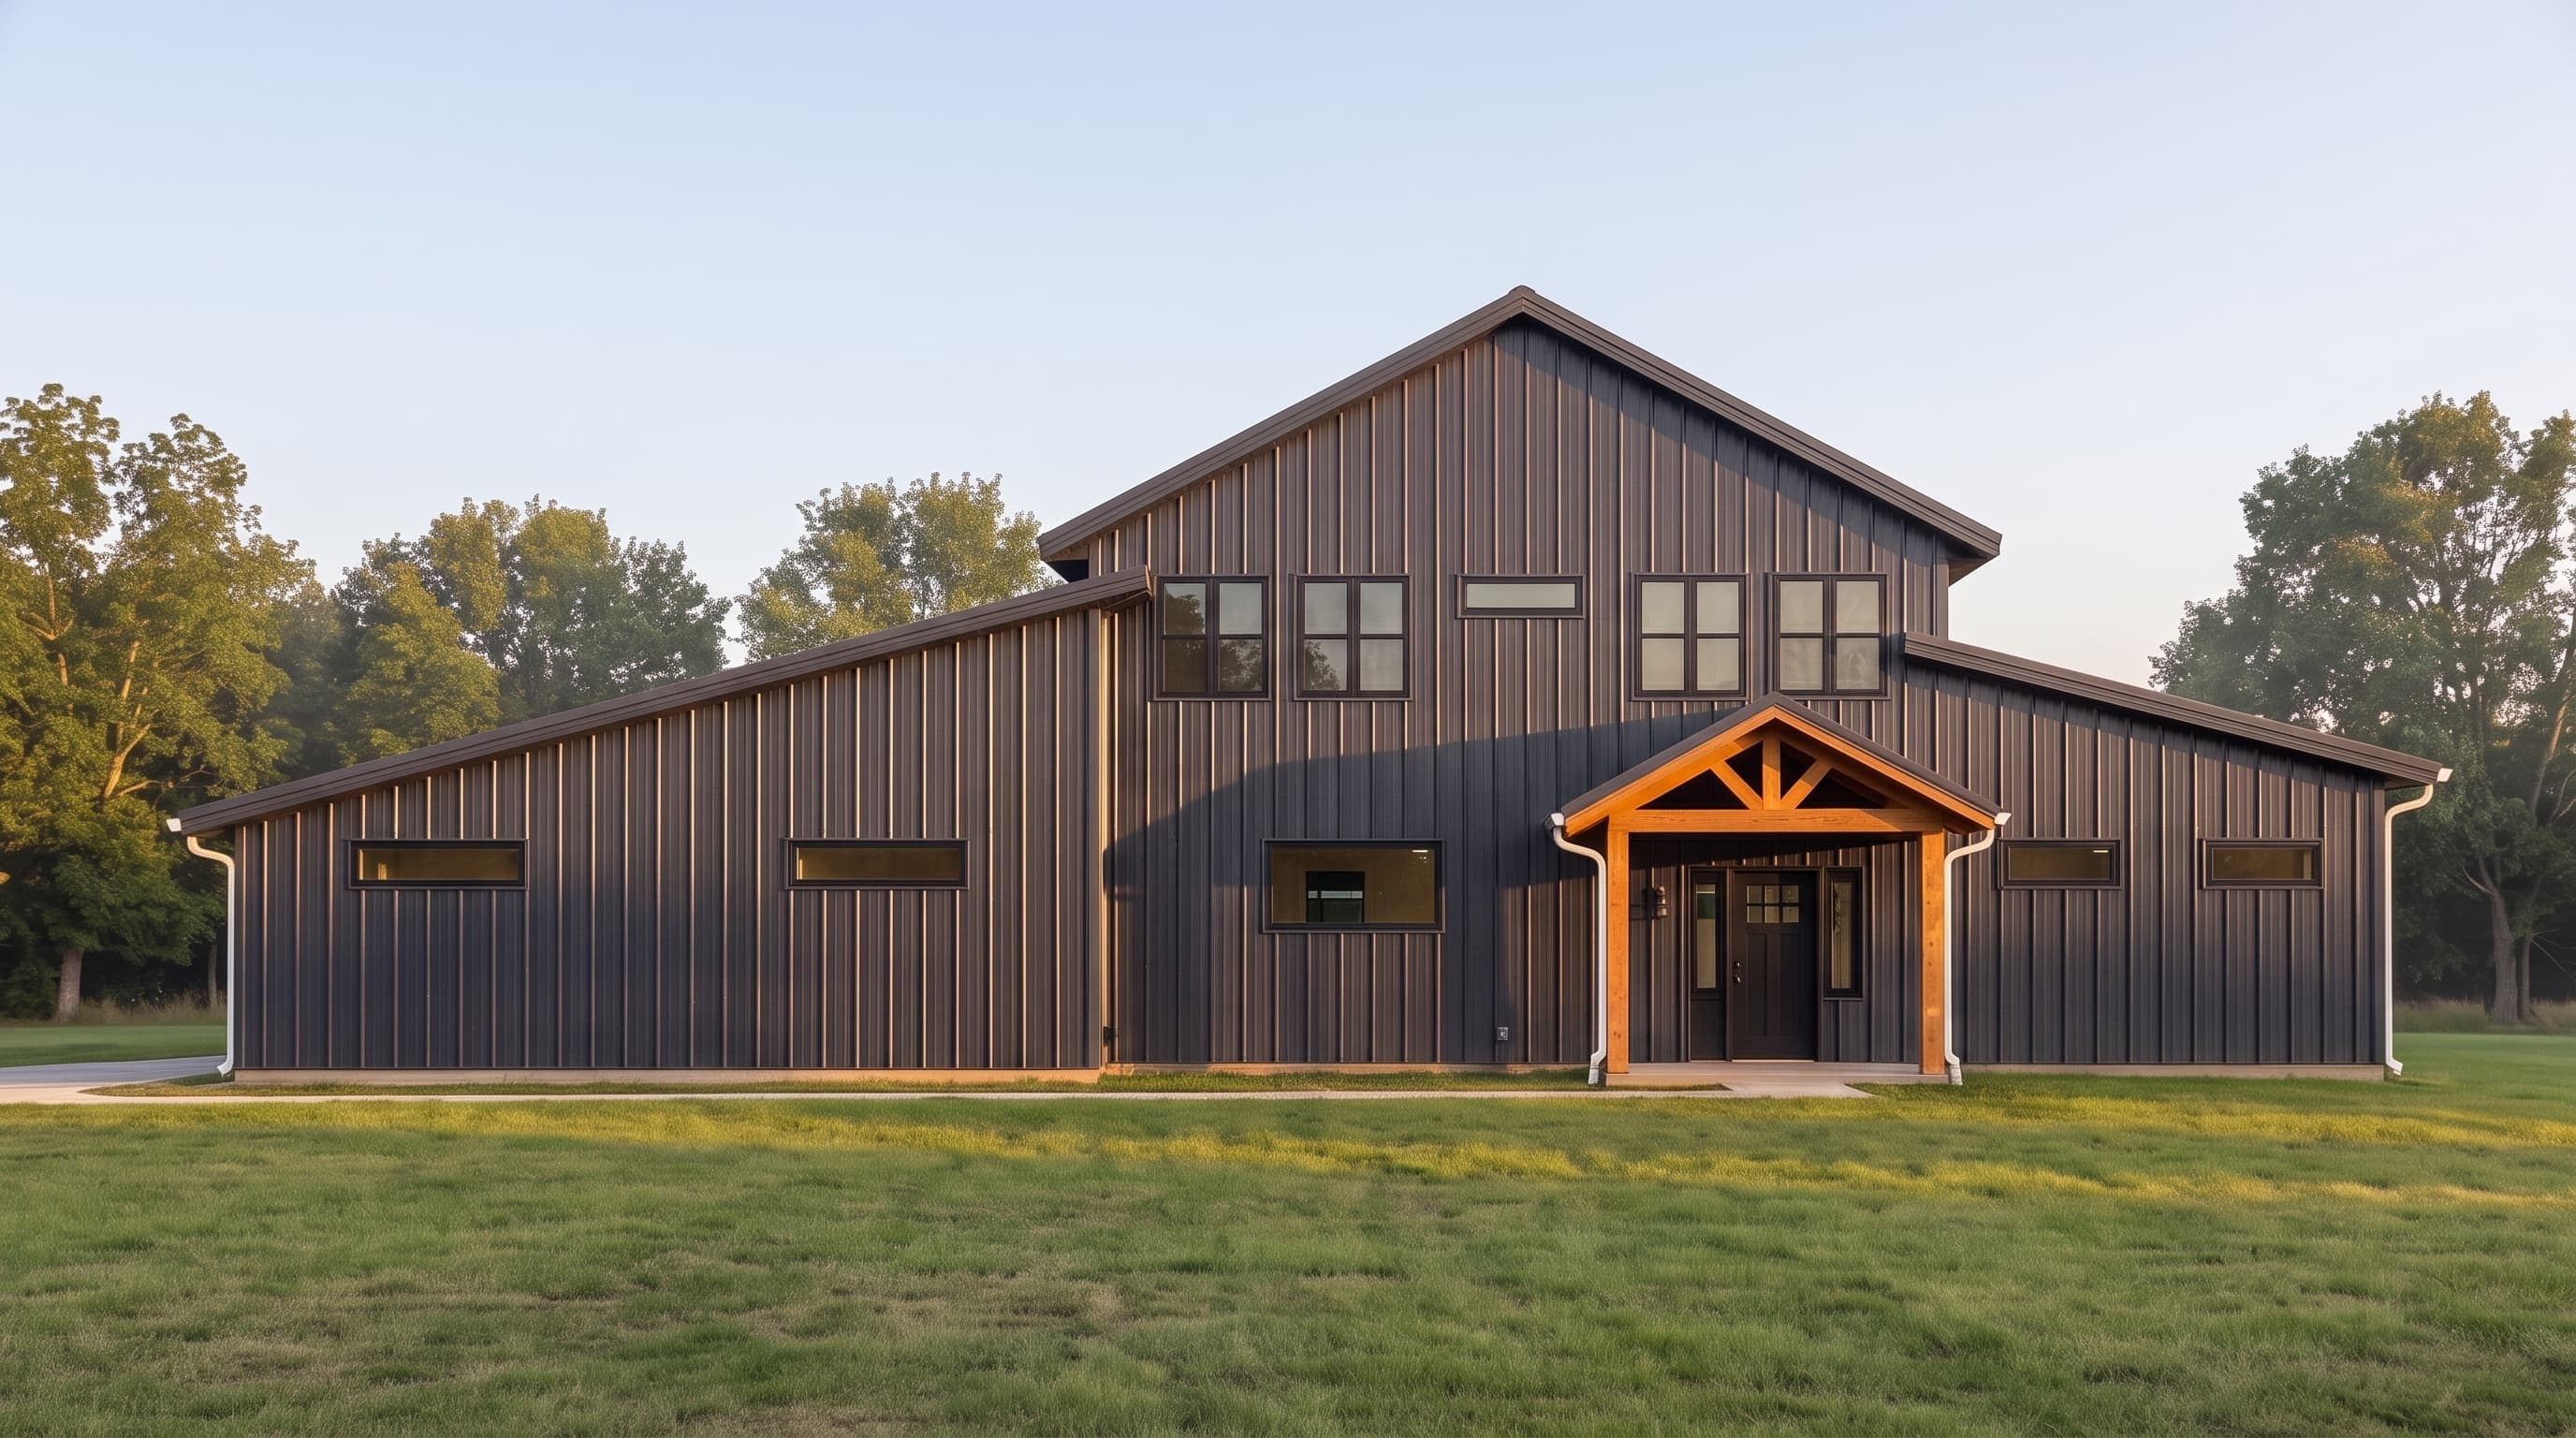
This Modern Barndominium embodies a rugged yet refined aesthetic, utilizing durable vertical metal siding as the primary exterior material capped with a complementary metal roof. While exact colors are unstated in the line art, the design typically lends itself to a neutral or monochromatic primary palette with crisp, dark trim around corners and openings. The front entrance introduces natural texture with an eye-catching timber frame porch gable, serving as a warm accent against the industrial metal surfaces. A monumental rear window wall maximizes views and infuses the main living areas with natural light, completing its contemporary rural character.
INSTANT DOWNLOAD
BUILDER READY
CODE COMPLIANT