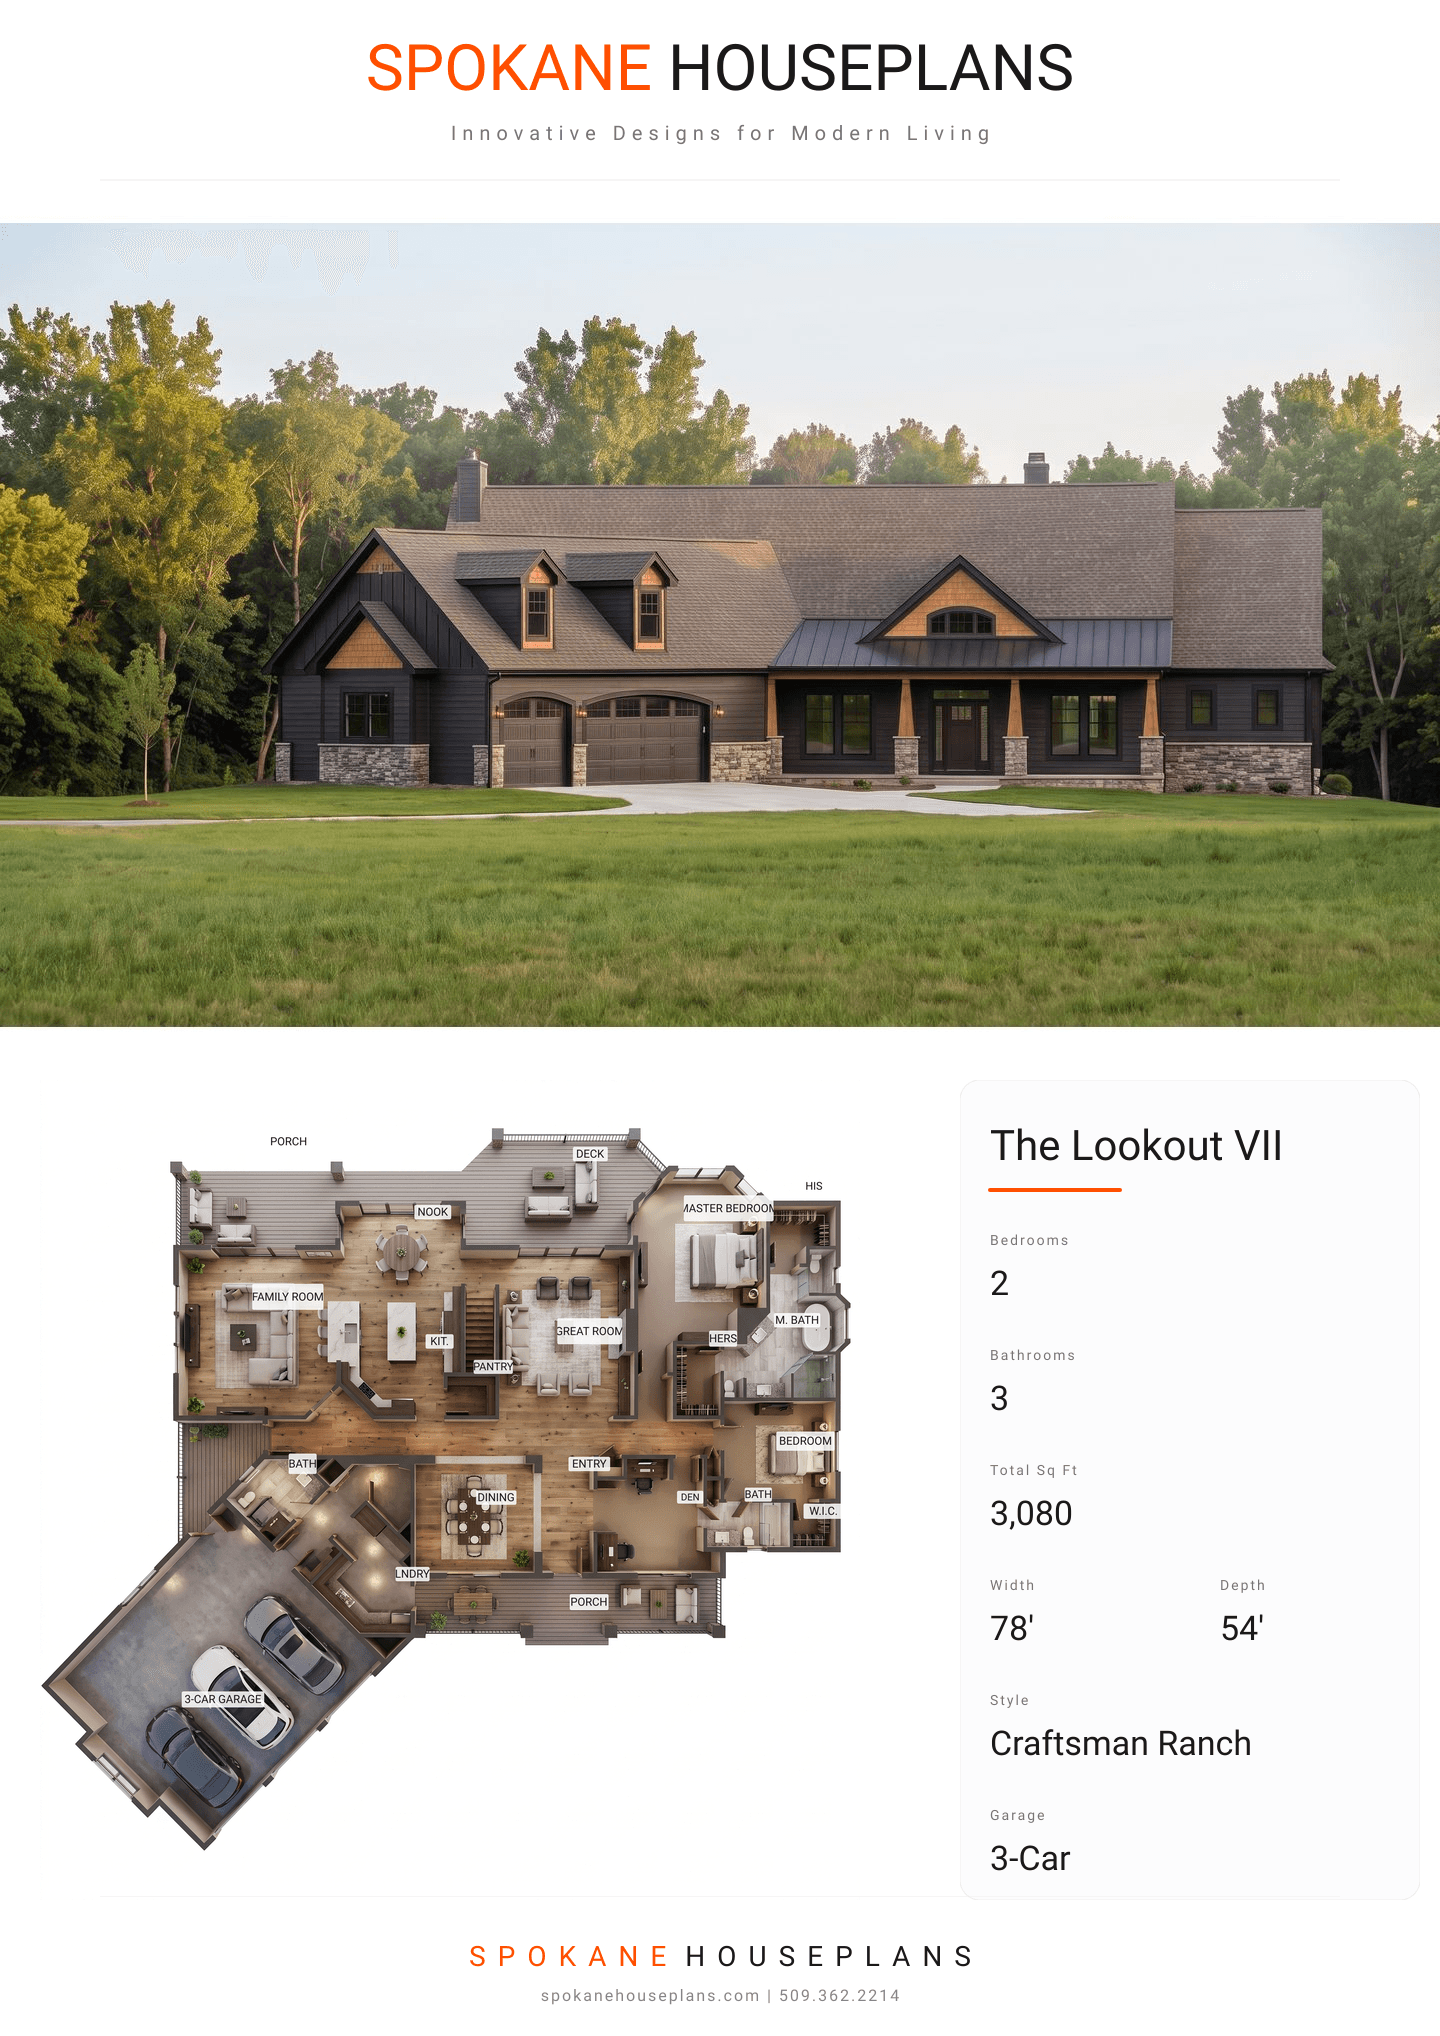
Square Feet
3,080
Type
Craftsman Ranch
Bedrooms
2
Bathrooms
3
SALES FLYER.
COMPLETE PROPERTY SPECIFICATION & 3D FLOOR PLAN
ZOOM IN
ALL ELEVATIONS.
4 ARCHITECTURAL VIEWS
FRONT ELEVATION
VIEW FULL SIZE
DESIGN PERSPECTIVE
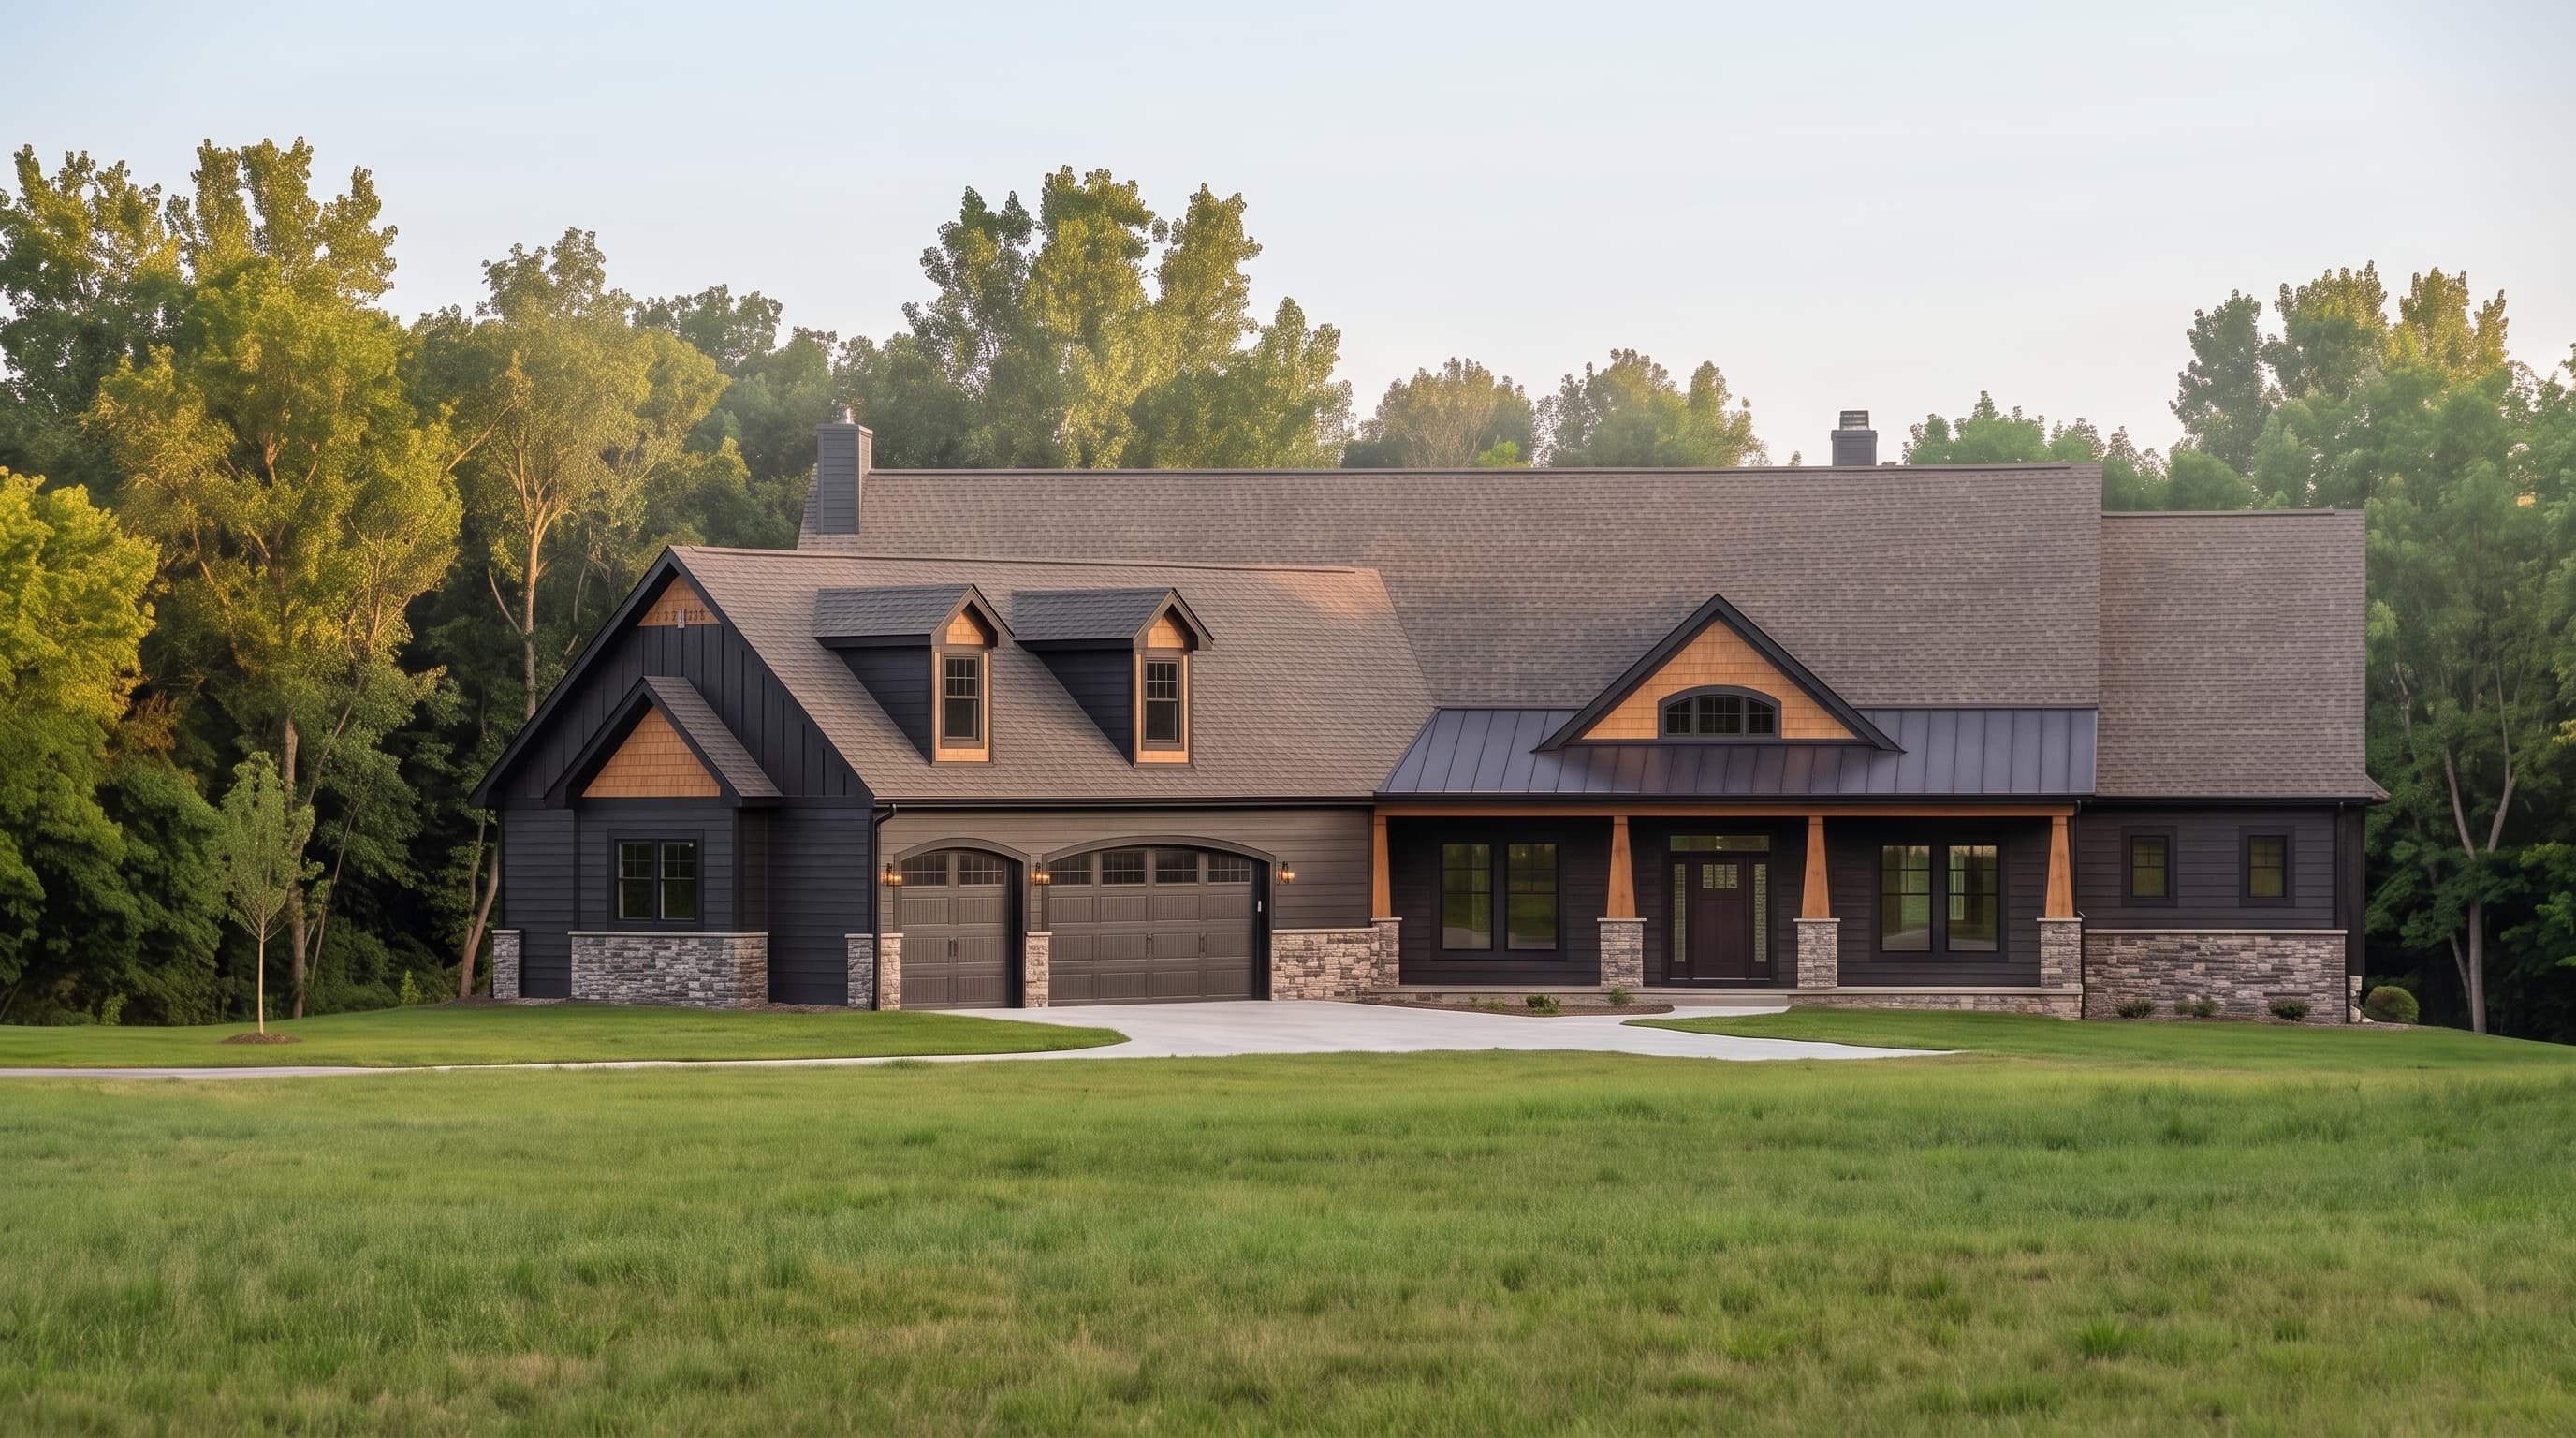
This Craftsman Ranch features primary horizontal lap siding paired with a cultured stone veneer skirt and column bases, delivering a sturdy, textured aesthetic. The roof utilizes standard composition shingles with a striking standing seam metal roof accent extending over the front porch. Broad fascia boards, gable detailing, and distinct corner trim provide classic architectural contrast and character.
INSTANT DOWNLOAD
BUILDER READY
CODE COMPLIANT