Square Feet
3,077
Type
Craftsman Rustic
Bedrooms
3
Bathrooms
3
SALES FLYER.
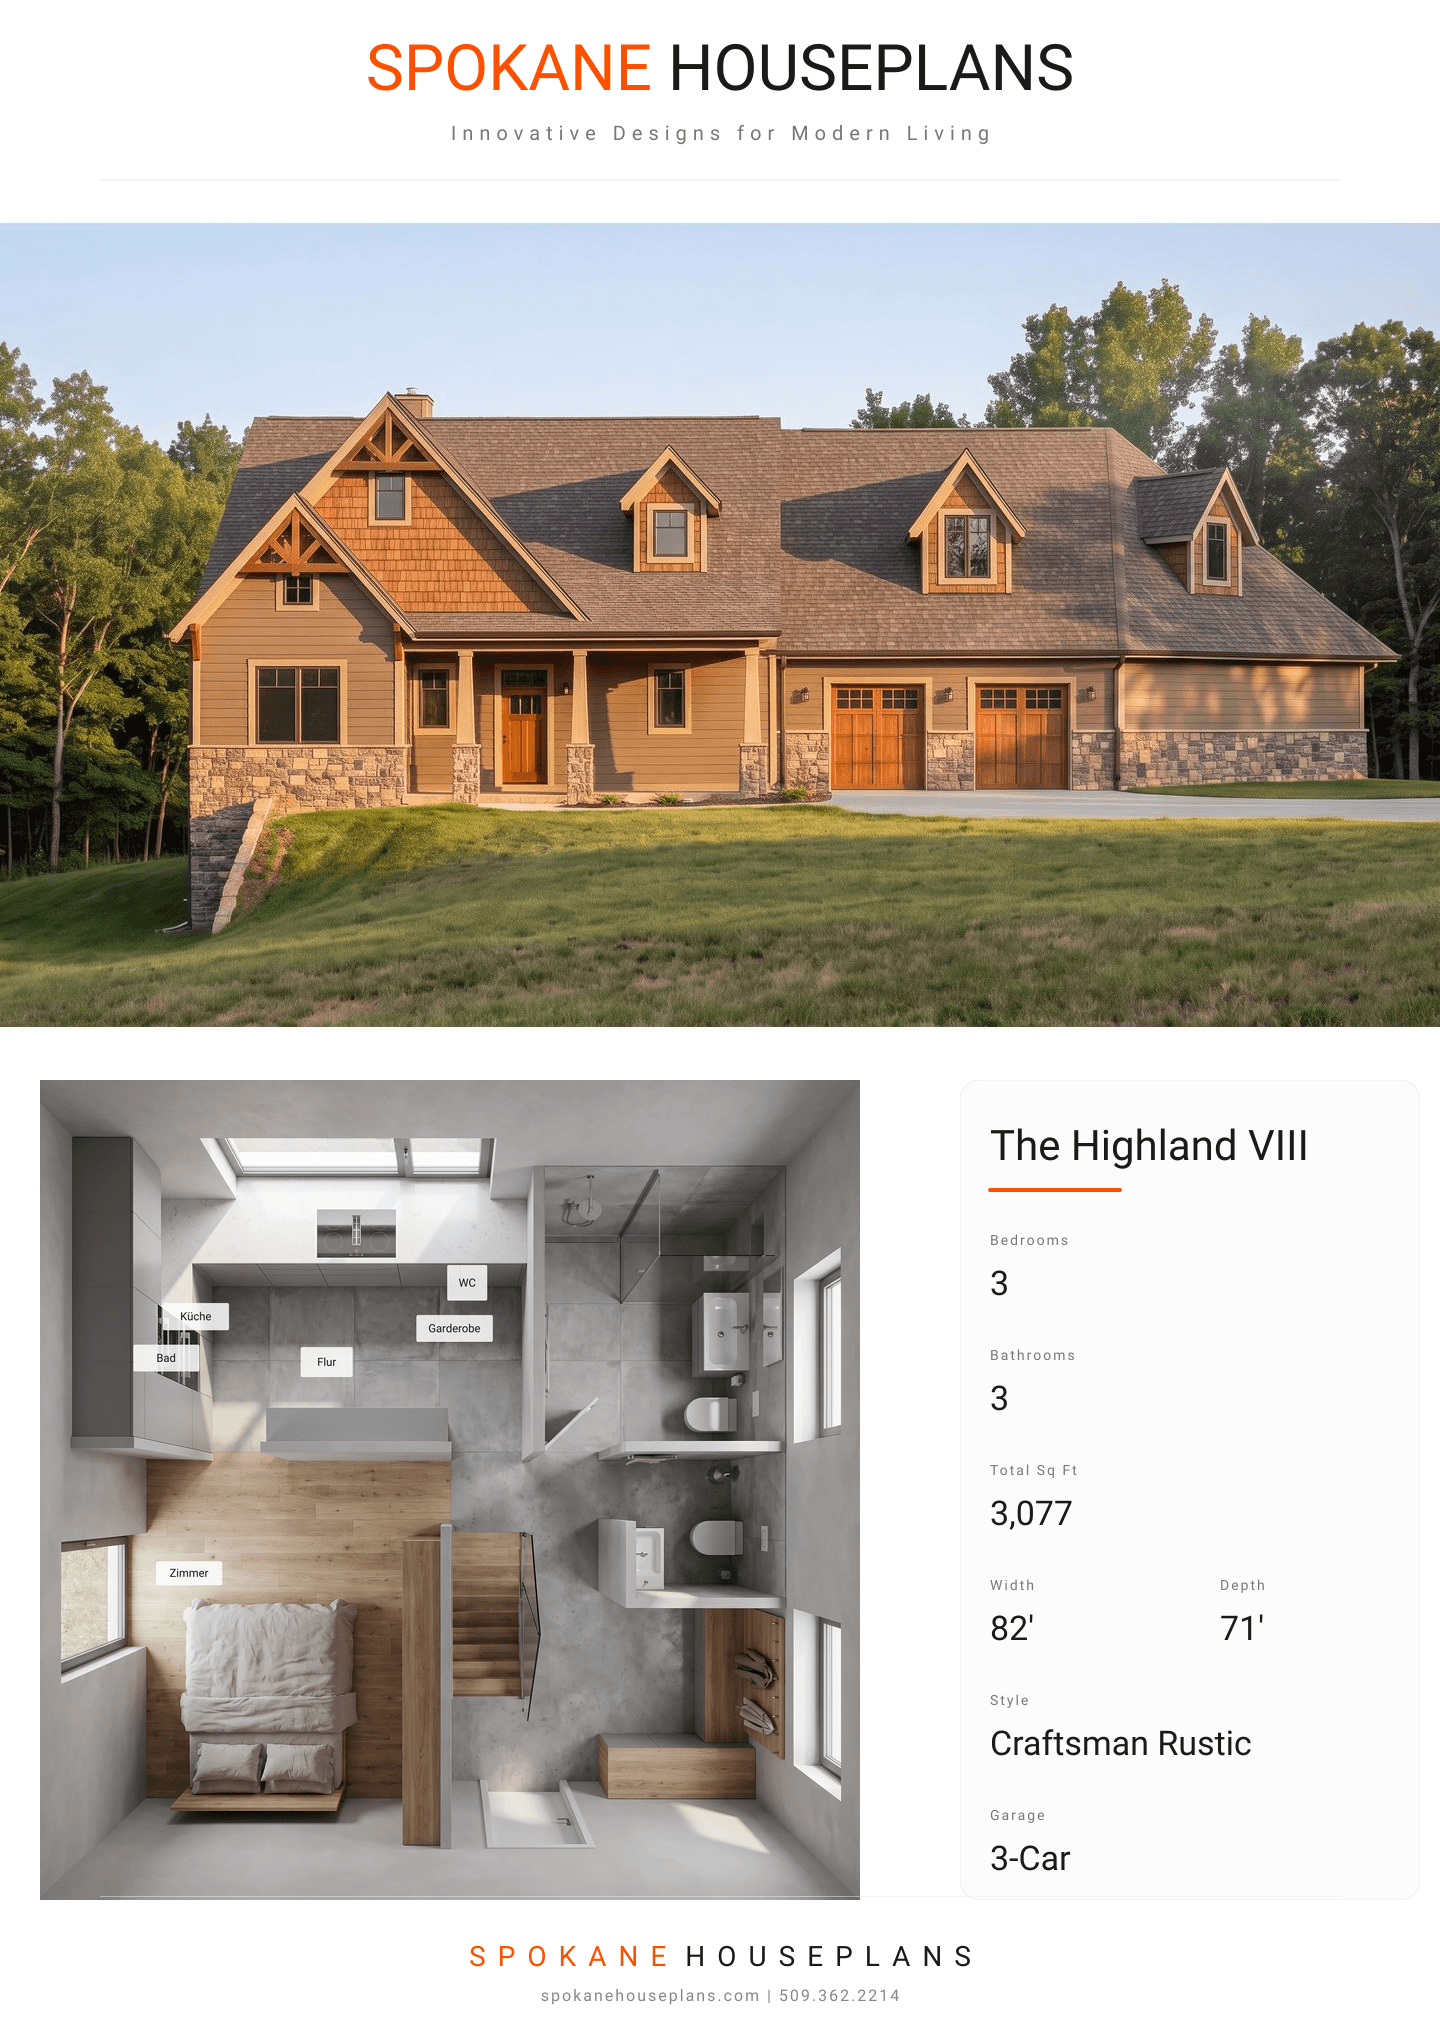
COMPLETE PROPERTY SPECIFICATION & 3D FLOOR PLAN
ZOOM IN
ALL ELEVATIONS.
4 ARCHITECTURAL VIEWS
FRONT ELEVATION
VIEW FULL SIZE
DESIGN PERSPECTIVE
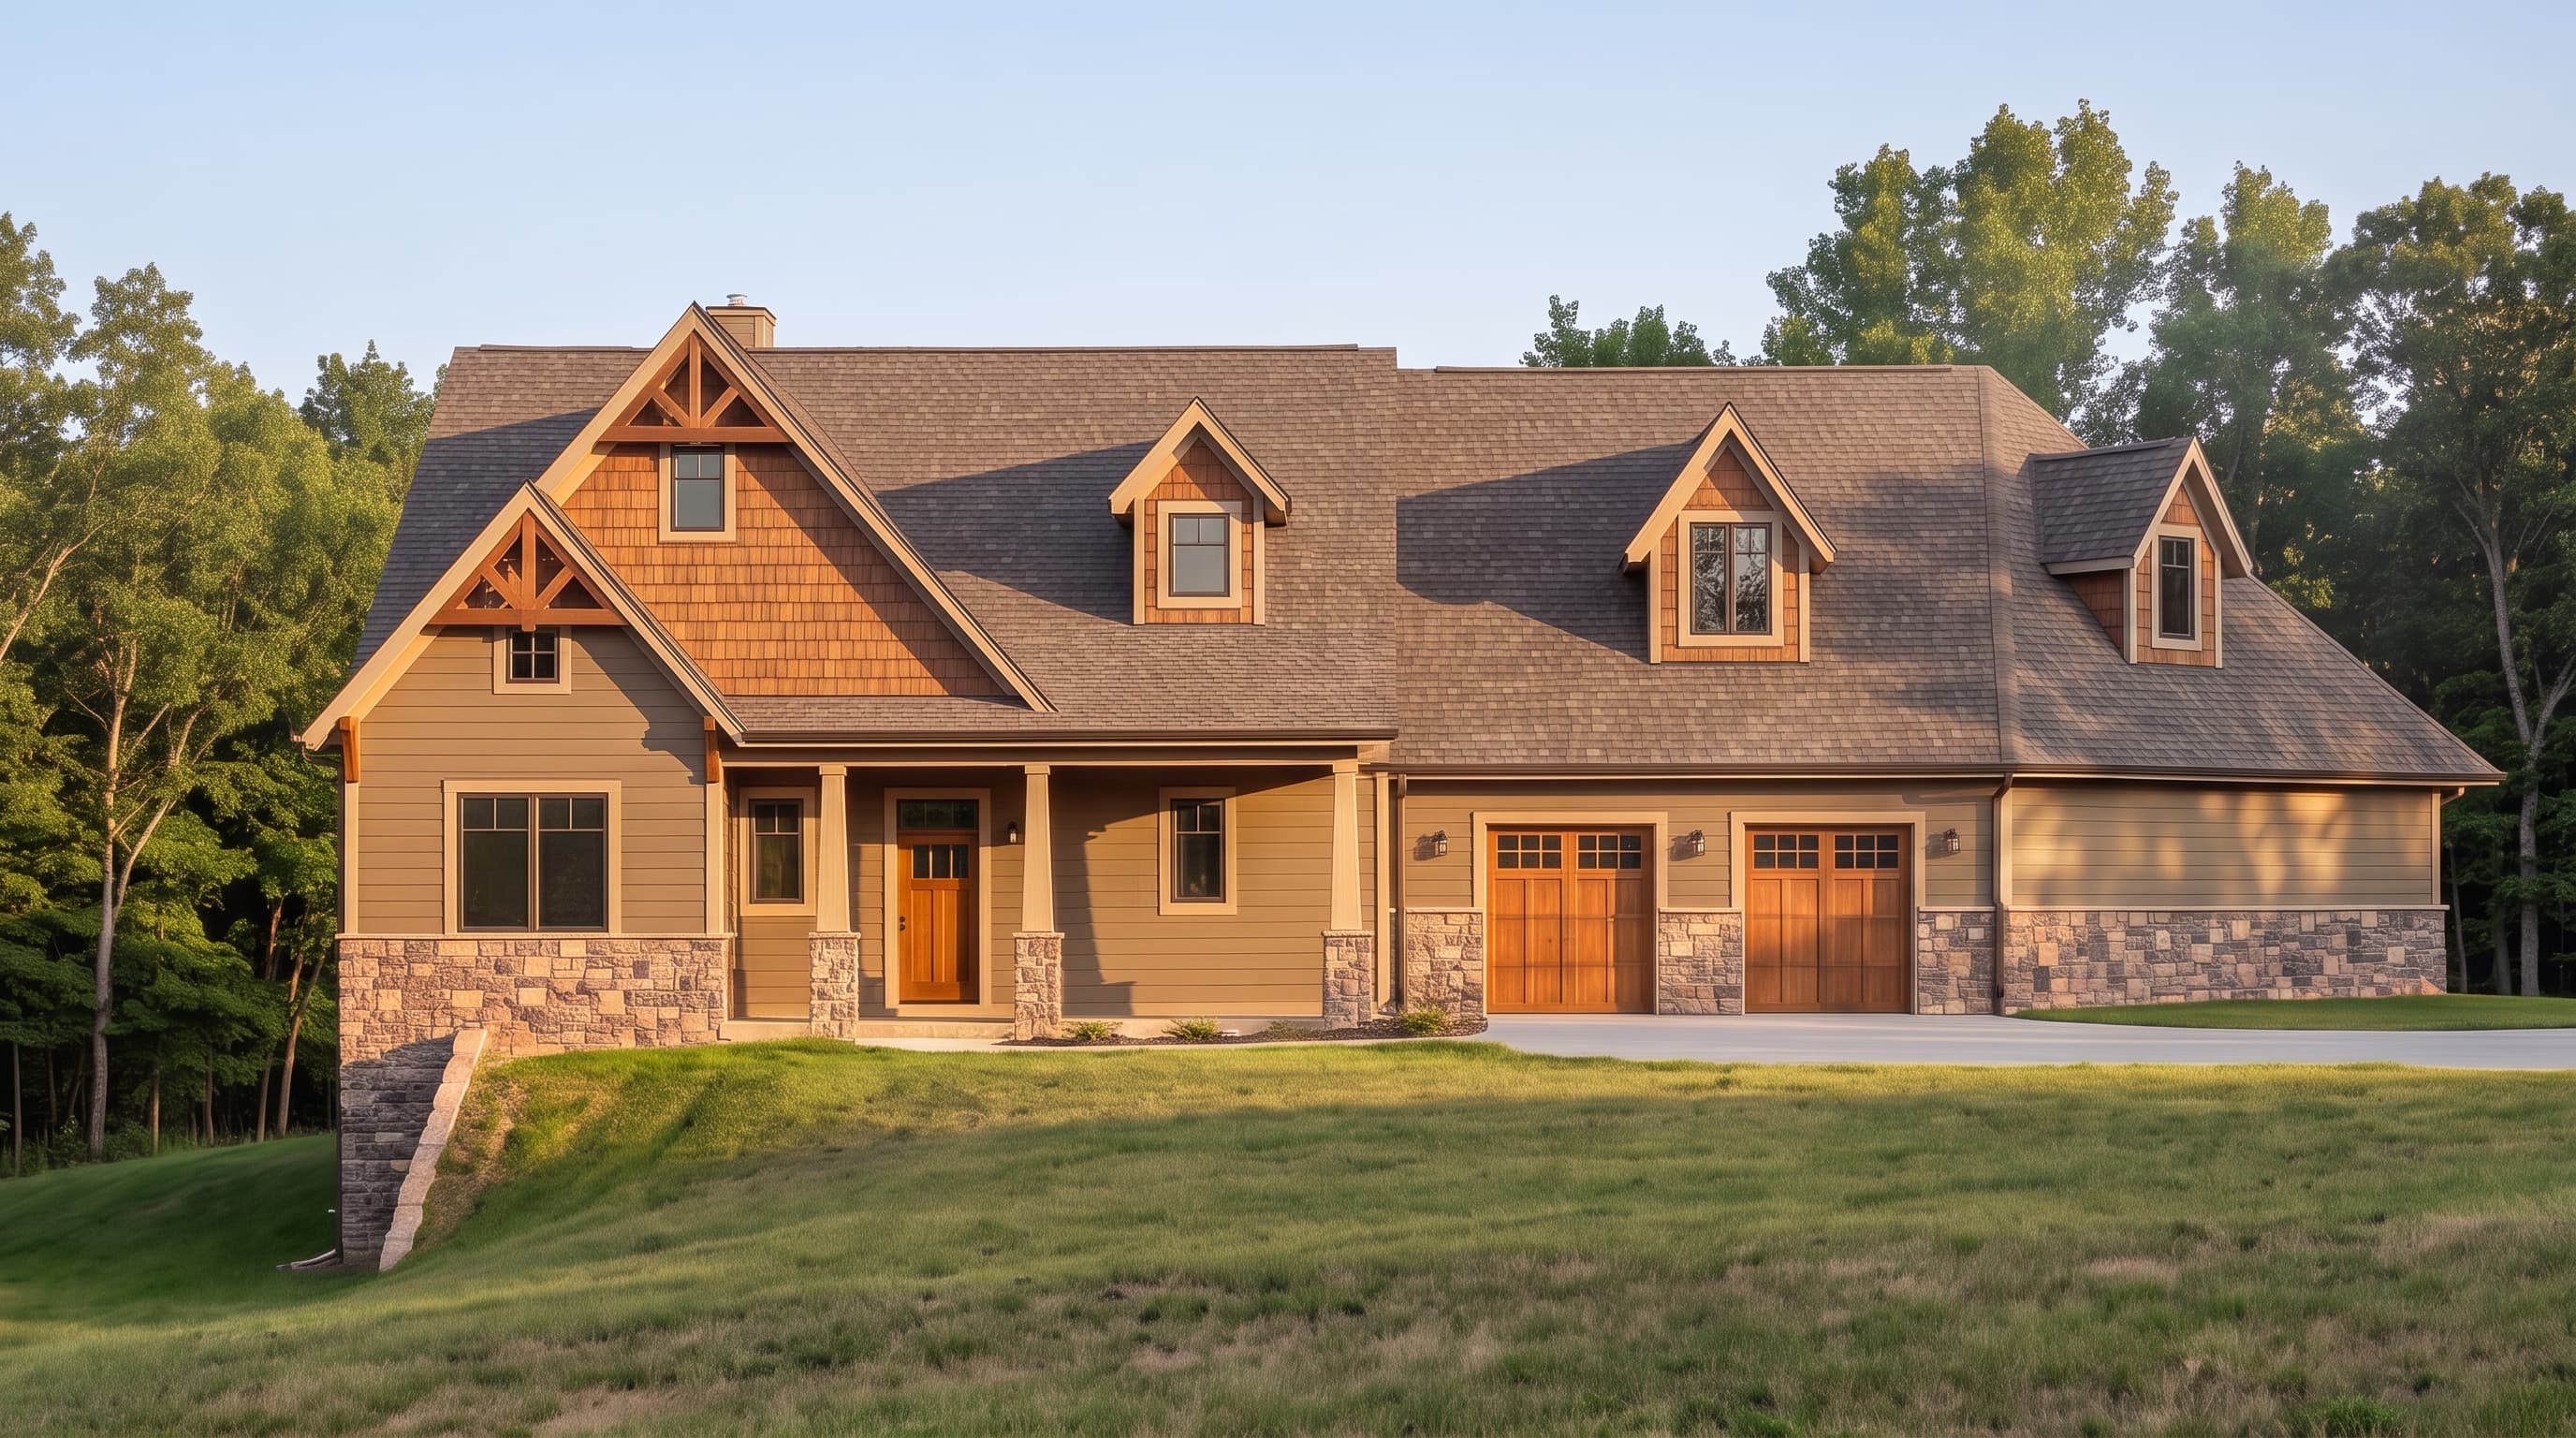
This home embraces a Craftsman Rustic aesthetic, grounded by a primary exterior of horizontal lap siding in natural earth tones, beautifully accented with staggered wood shakes in the prominent gable ends. Crisp, contrasting trim outlines the classic multi-pane windows and highlights the heavy timber-style decorative brackets. Rugged stone wainscoting wraps the lower elevation for a strong visual foundation, while the complex, varied-pitch roof is finished with dimensional architectural asphalt shingles.
INSTANT DOWNLOAD
BUILDER READY
CODE COMPLIANT