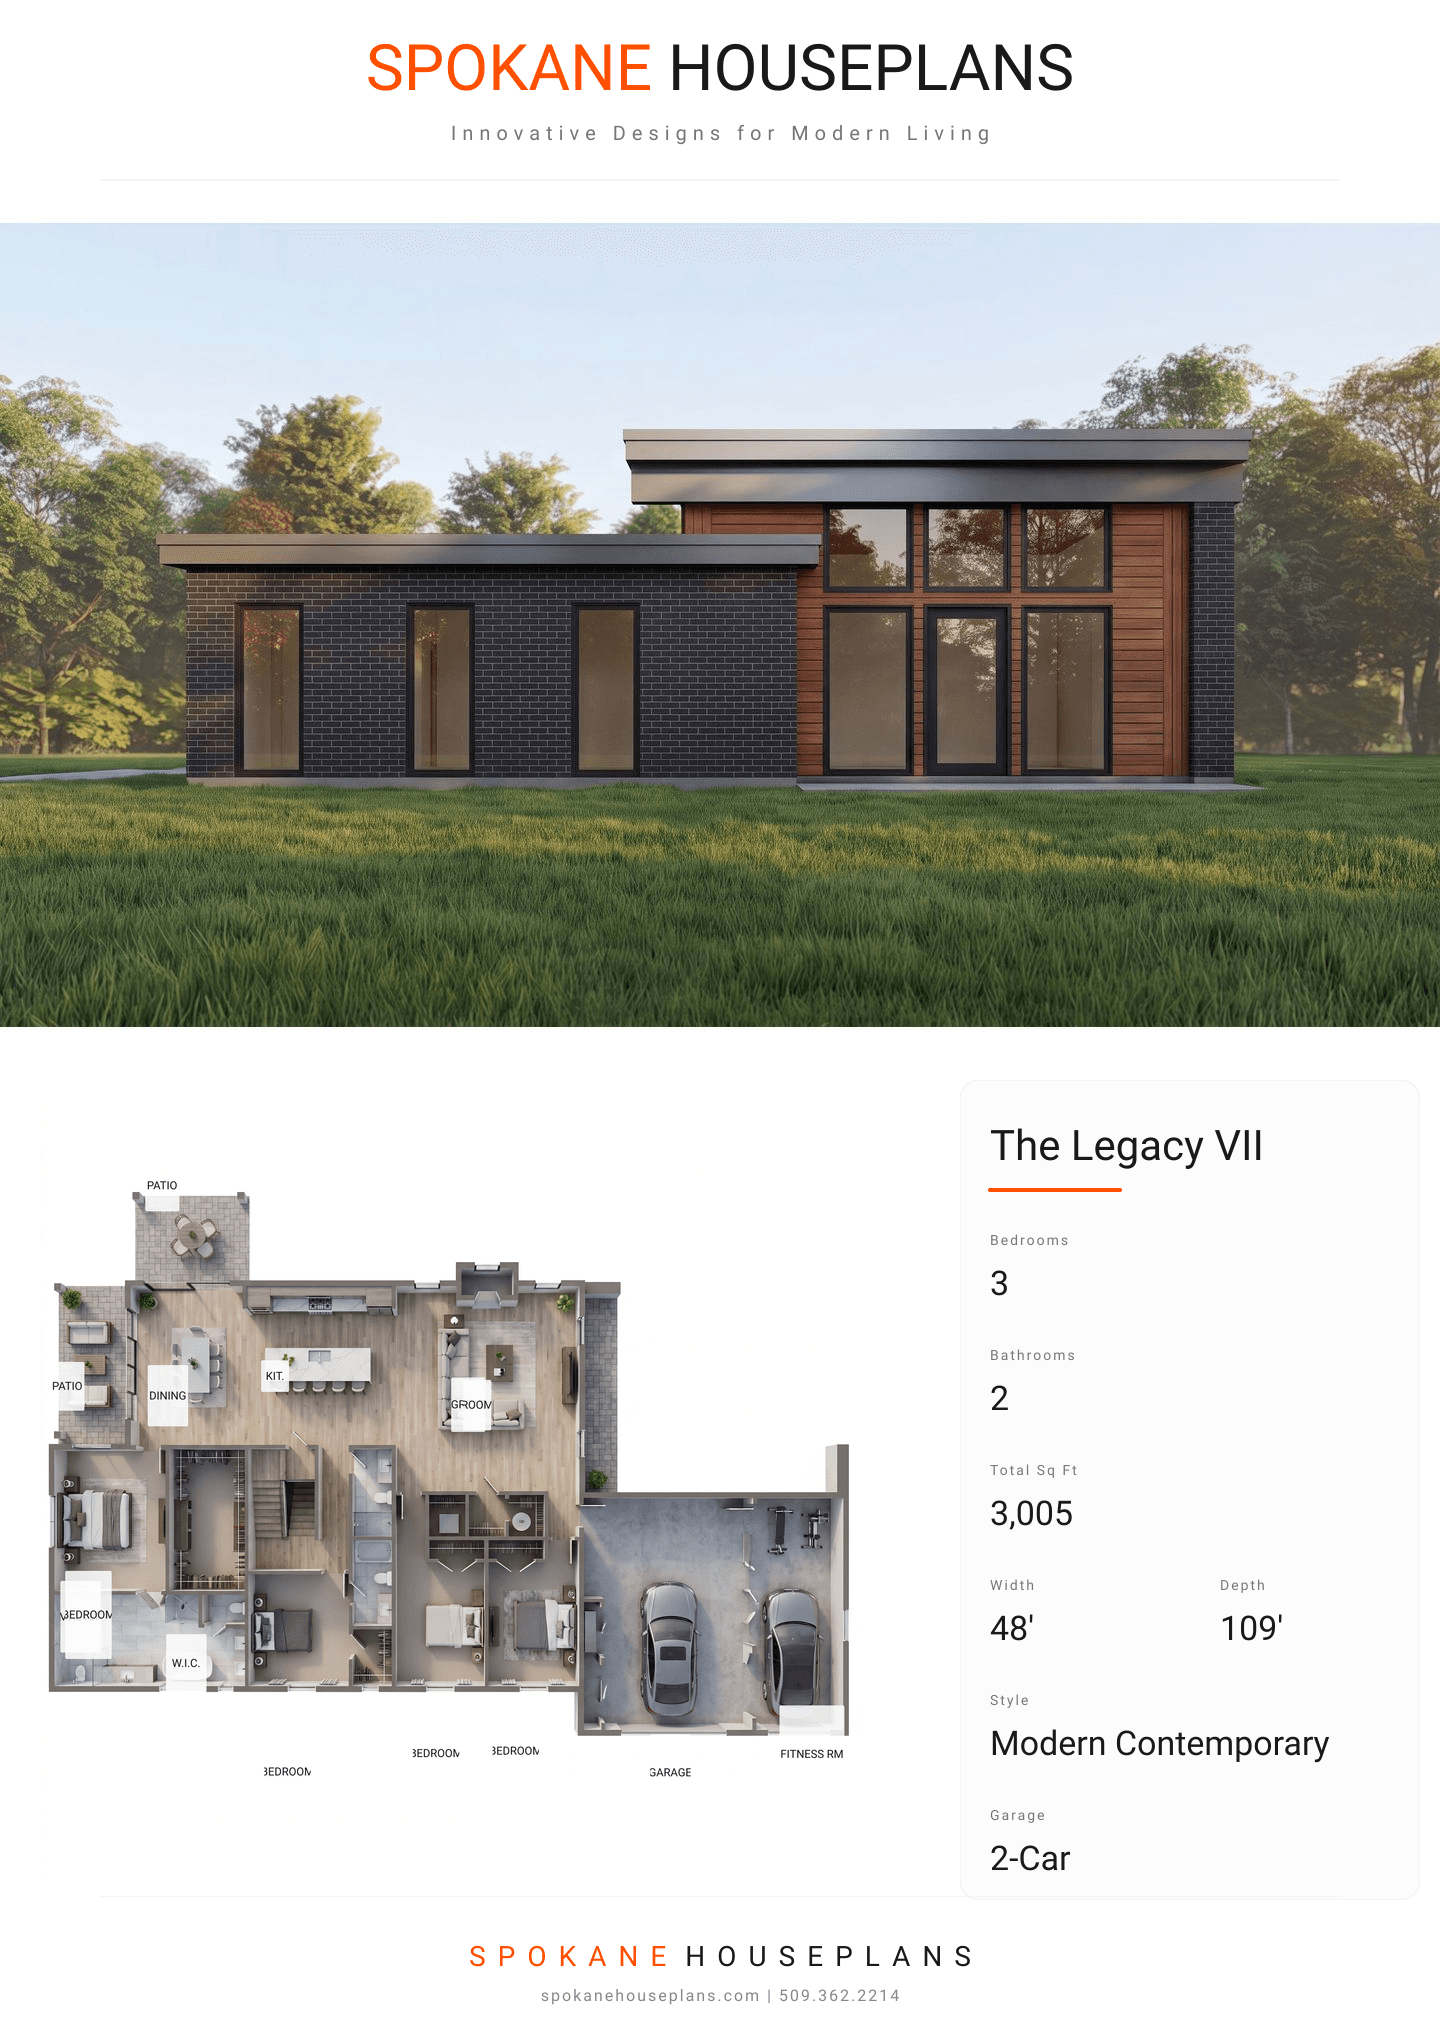
Square Feet
3,005
Type
Modern Contemporary
Bedrooms
3
Bathrooms
2
SALES FLYER.
COMPLETE PROPERTY SPECIFICATION & 3D FLOOR PLAN
ZOOM IN
ALL ELEVATIONS.
4 ARCHITECTURAL VIEWS
FRONT ELEVATION
VIEW FULL SIZE
DESIGN PERSPECTIVE
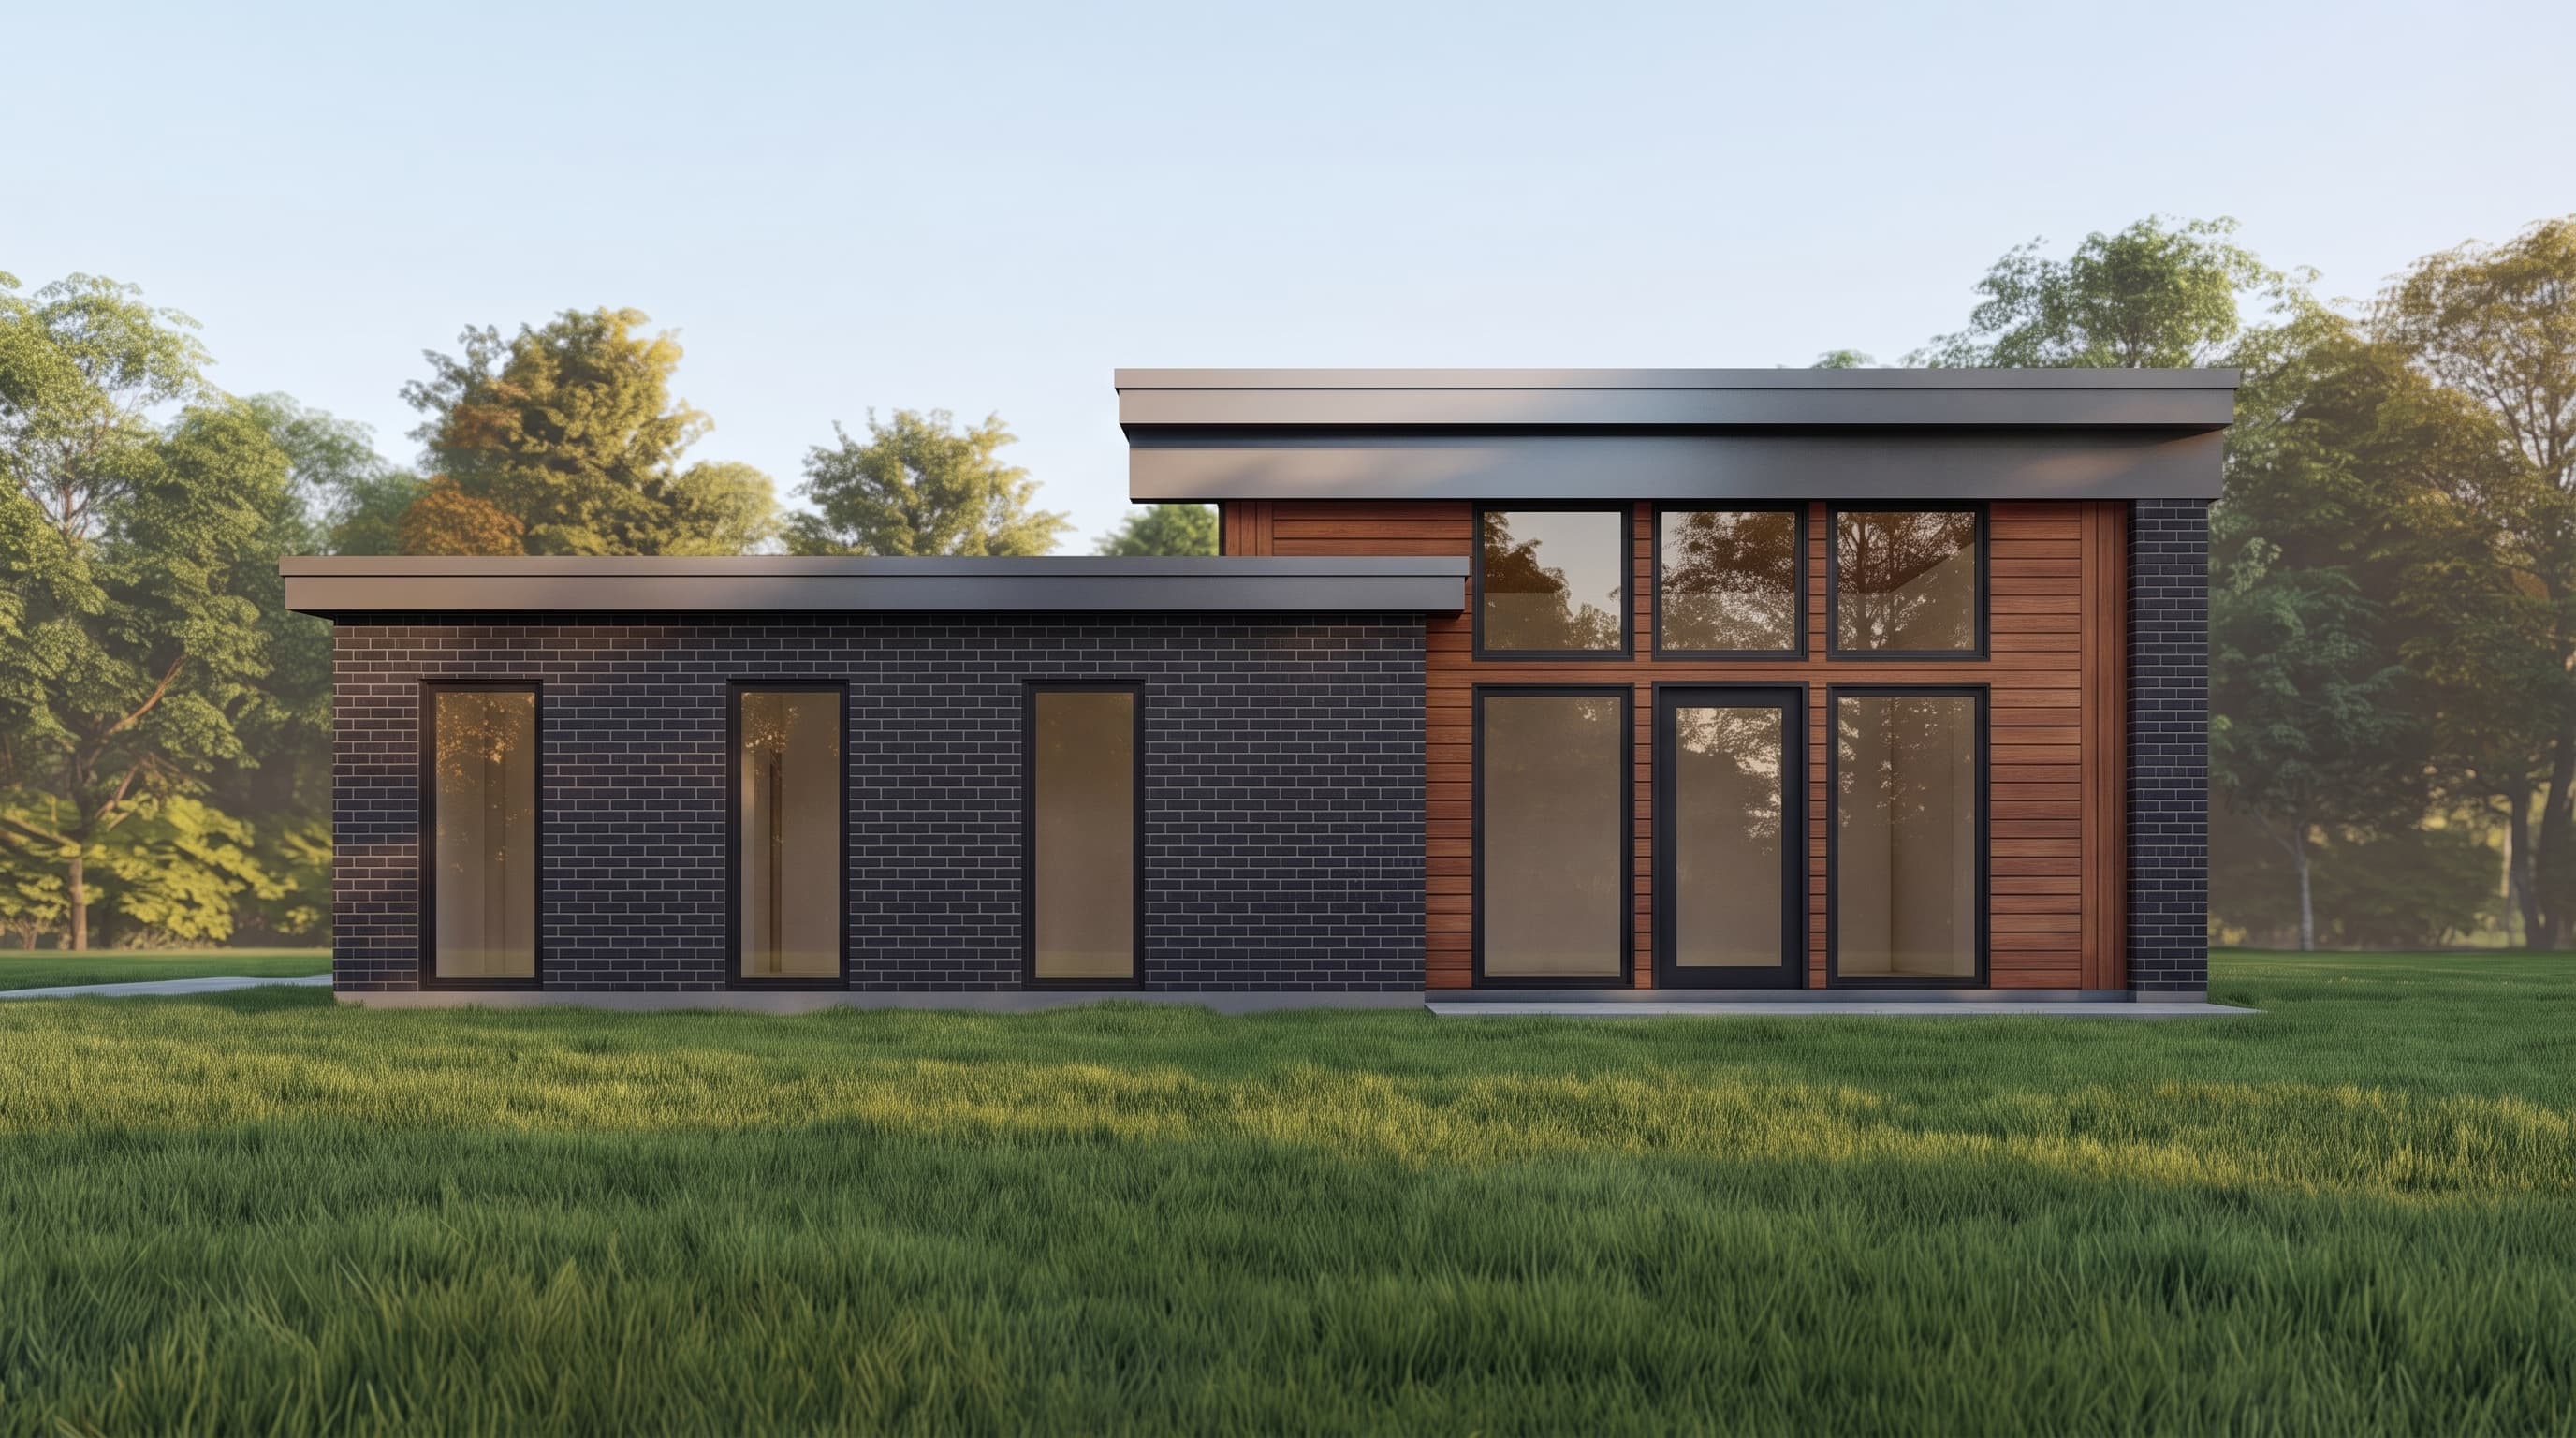
This modern contemporary home is characterized by clean geometric lines and a flat metal roof detailed with prominent fascia boards. The primary exterior is clad in horizontal lap siding, heavily contrasted by extensive Dekton or brick veneer accent walls that ground the structure. Dark trim sharply finishes the corners and the expansive window openings, completing a sleek, minimalist aesthetic focused on horizontal continuity and abundant natural light.
INSTANT DOWNLOAD
BUILDER READY
CODE COMPLIANT