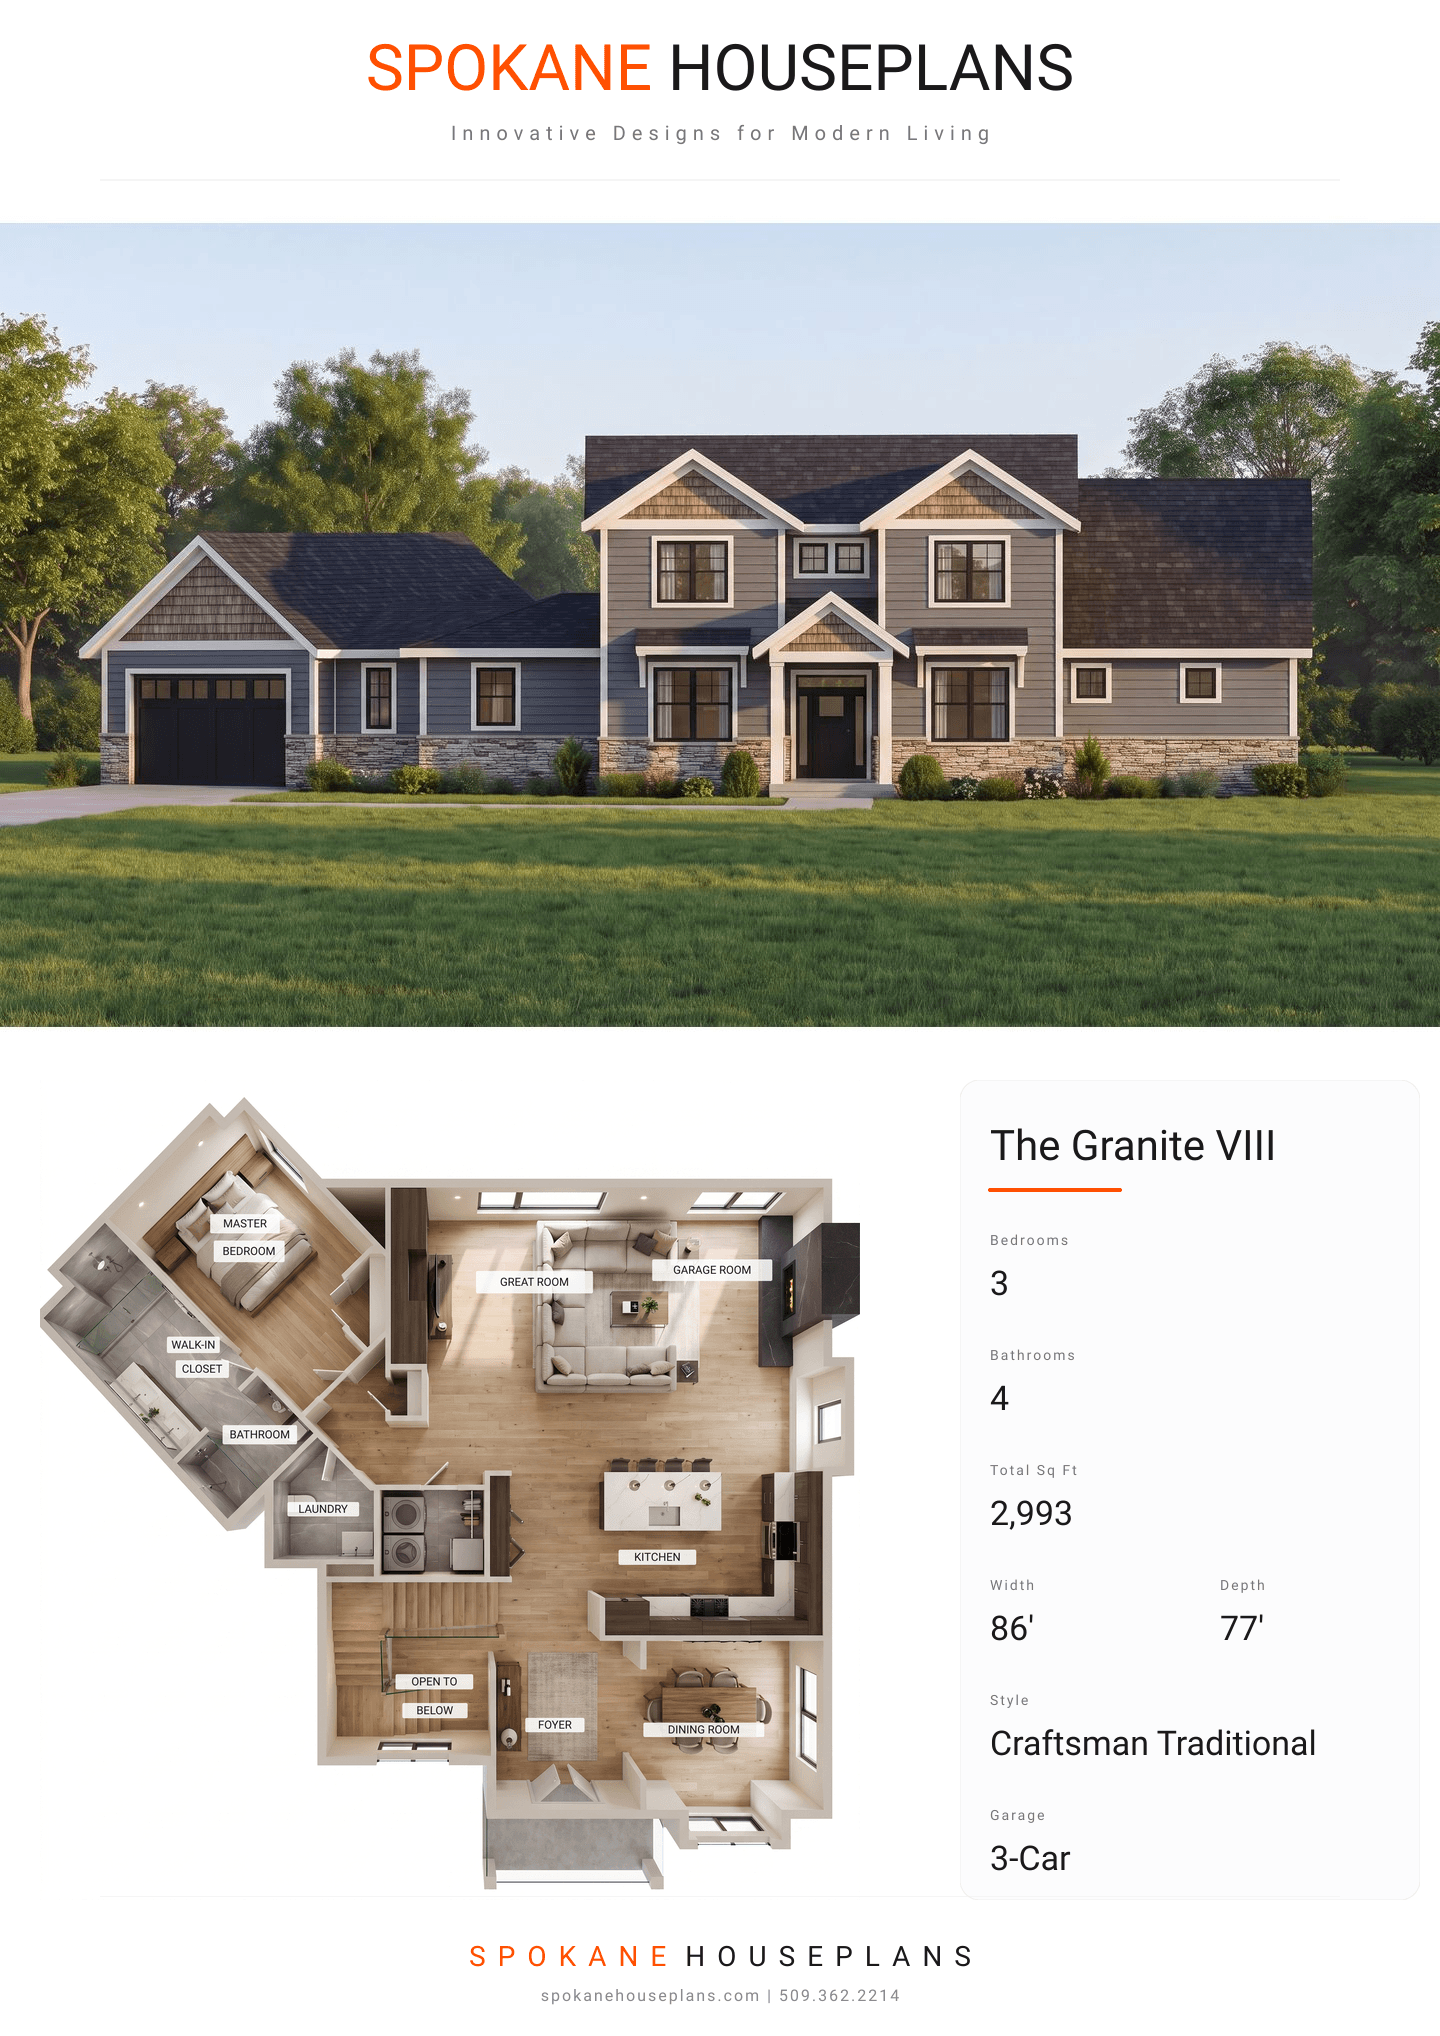
Square Feet
2,993
Type
Craftsman Traditional
Bedrooms
3
Bathrooms
4
SALES FLYER.
COMPLETE PROPERTY SPECIFICATION & 3D FLOOR PLAN
ZOOM IN
ALL ELEVATIONS.
4 ARCHITECTURAL VIEWS
FRONT ELEVATION
VIEW FULL SIZE
DESIGN PERSPECTIVE
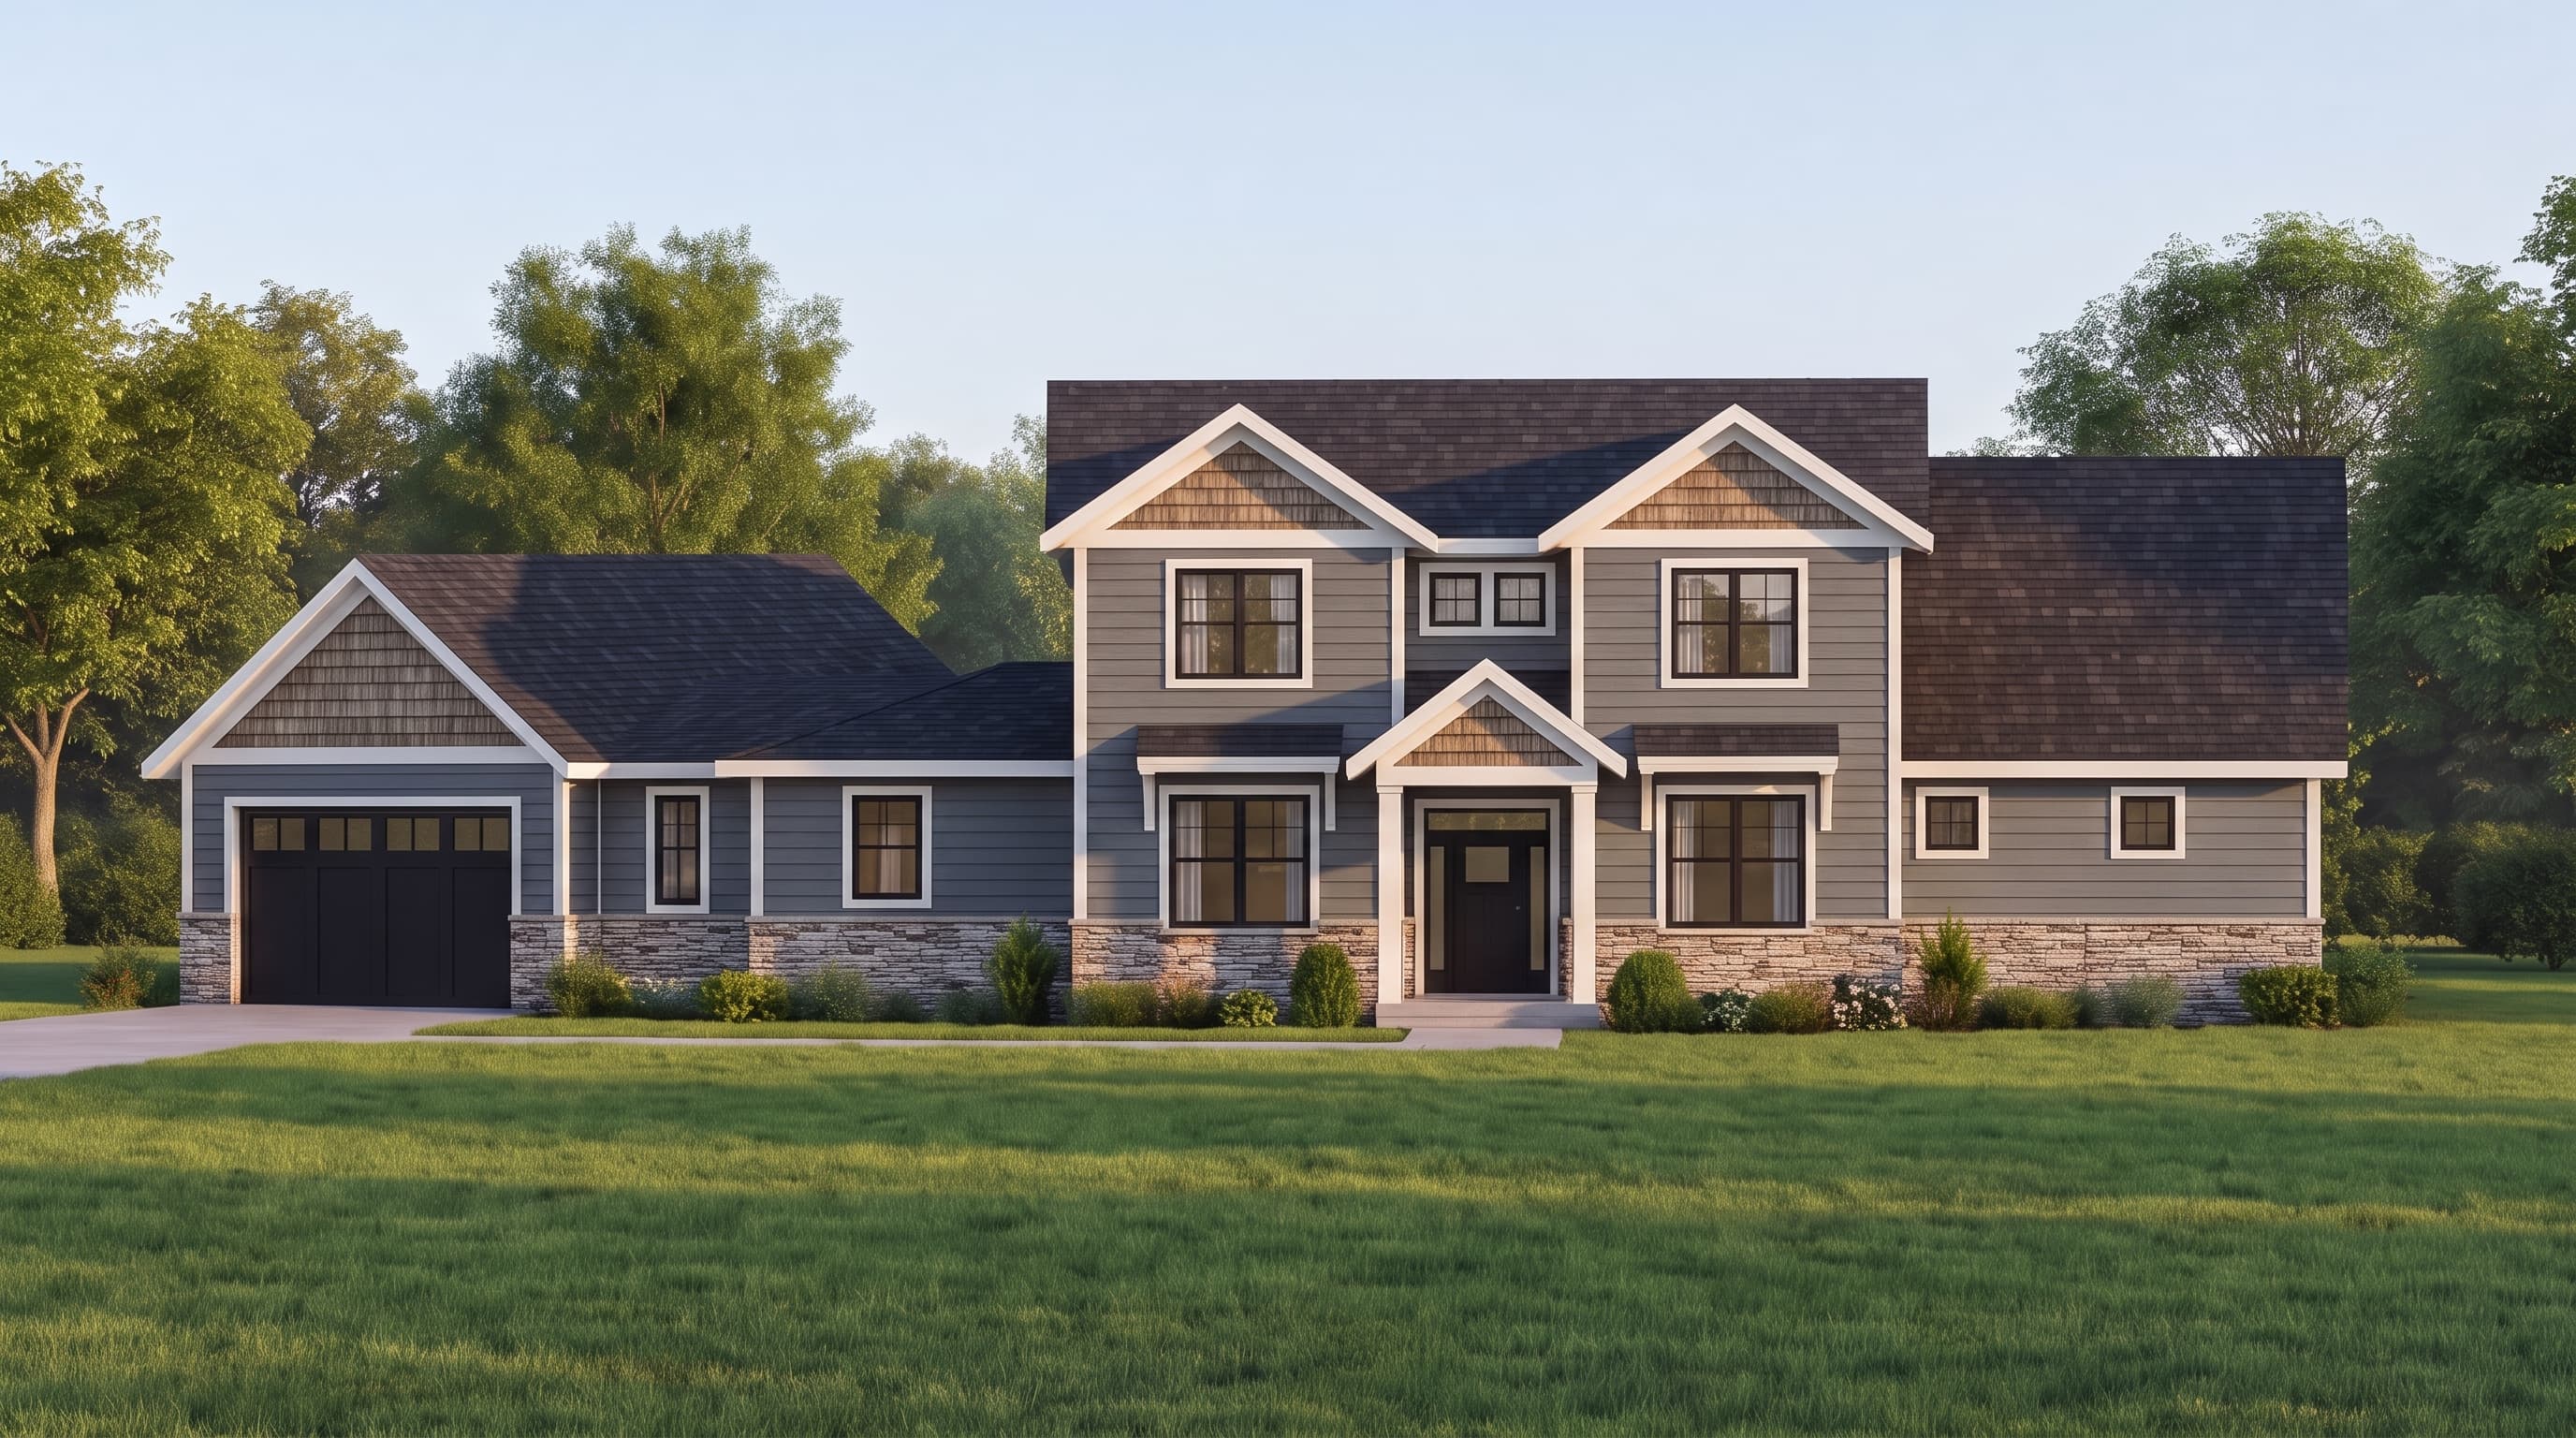
This Craftsman Traditional home features a welcoming exterior grounded by a Primary Siding Color of slate gray lap siding. The Trim Color is a crisp white, cleanly outlining the windows, porch columns, and highlighting the decorative gable trusses. Accent Materials include a textured stone wainscoting along the foundation and rustic shake siding in the prominent gables, adding layered depth. The design is topped with a Roofing type of dark, dimensional architectural asphalt shingles, perfectly tying the elegant, timeless aesthetic together.
INSTANT DOWNLOAD
BUILDER READY
CODE COMPLIANT