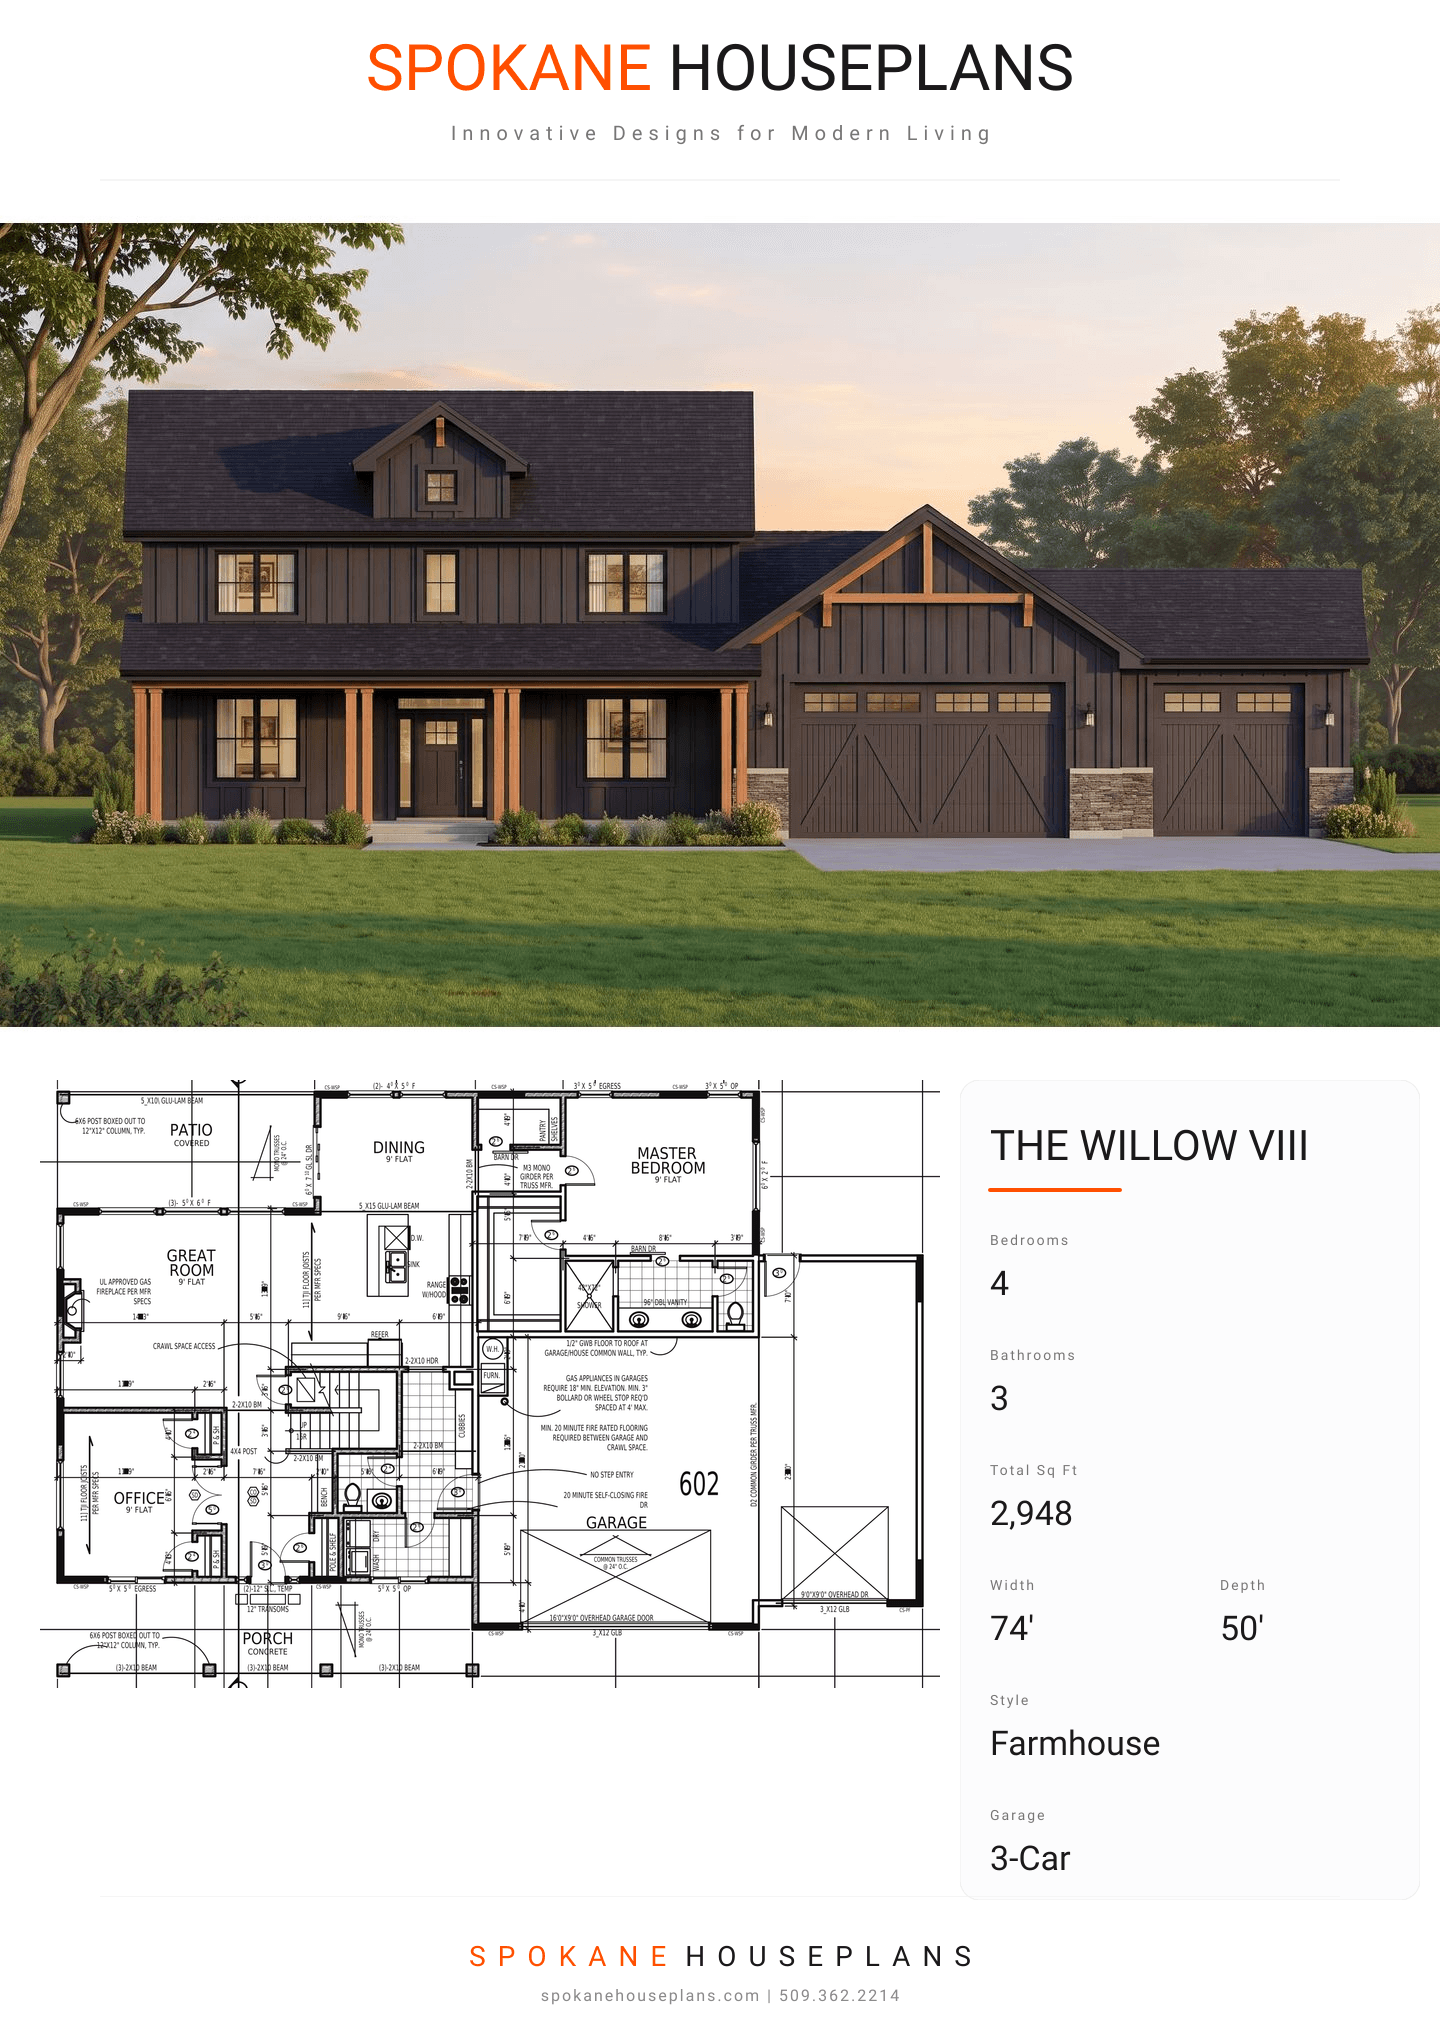
Square Feet
2,948
Type
Modern Farmhouse
Bedrooms
4
Bathrooms
3
PLAN FLYER.
AT-A-GLANCE OVERVIEW SHEET
VIEW FULL SIZE
ALL ELEVATIONS.
5 ARCHITECTURAL VIEWS
FRONT ELEVATION
VIEW FULL SIZE
DESIGN PERSPECTIVE
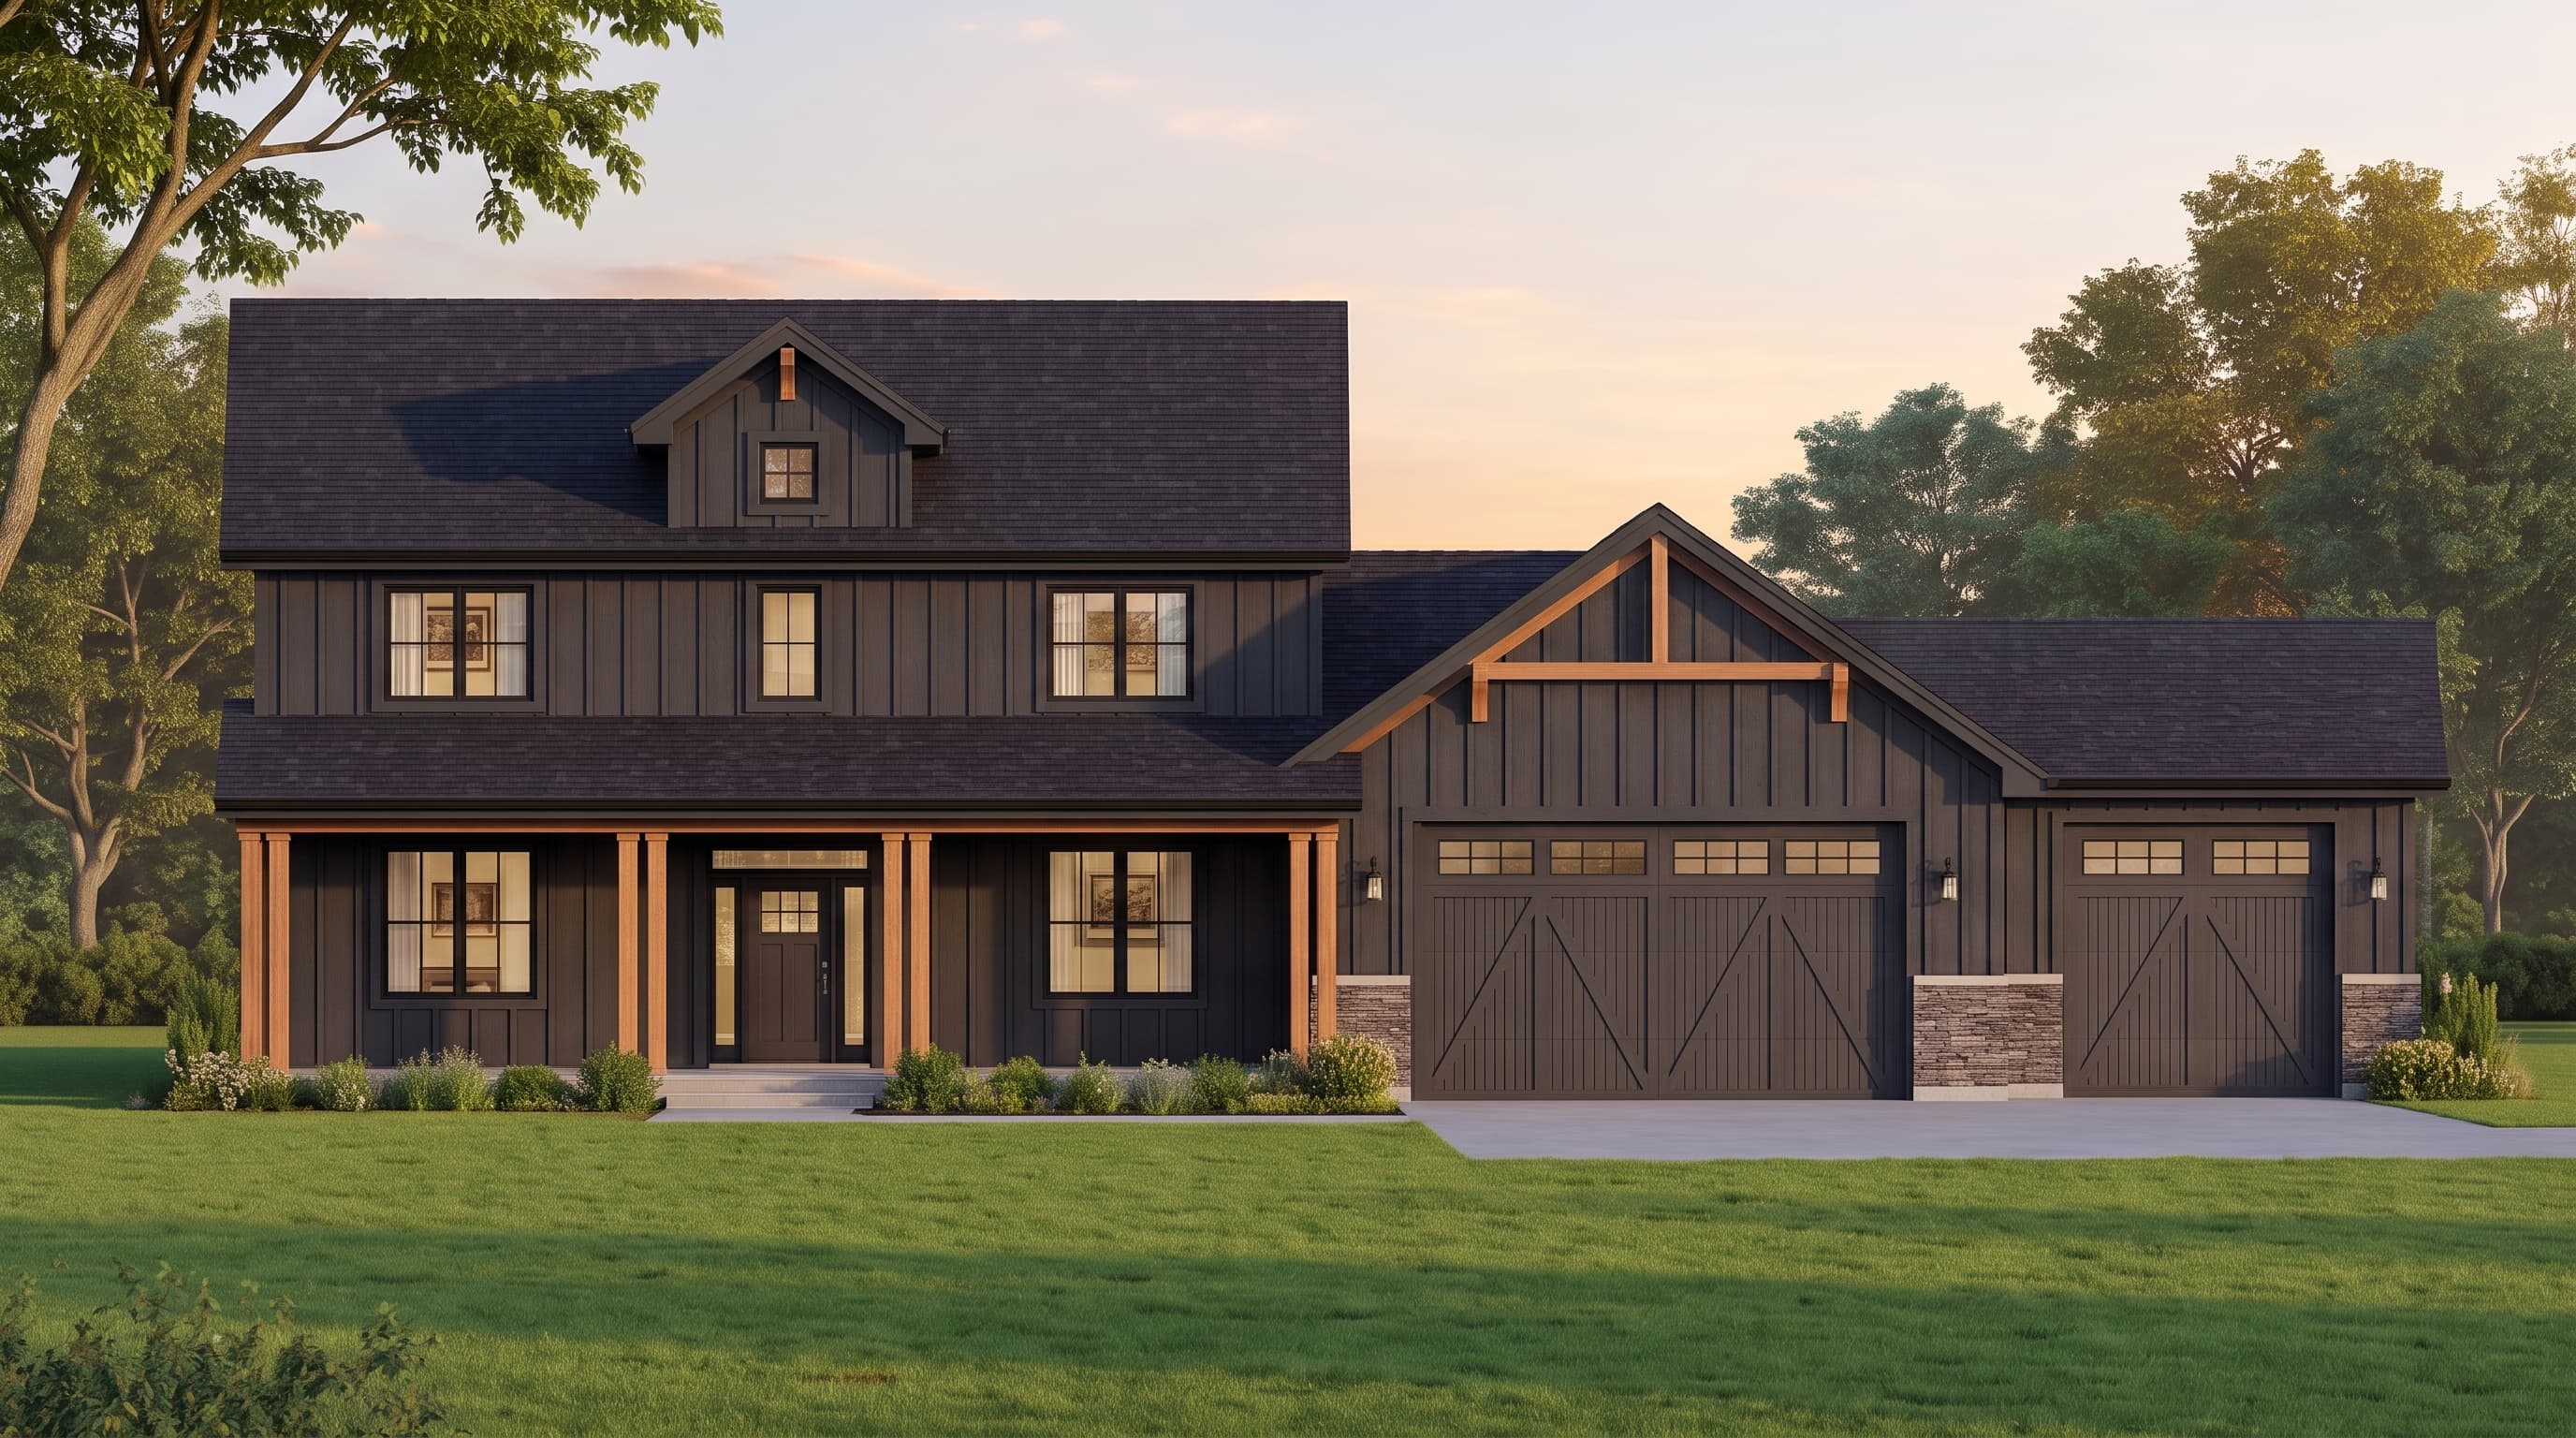
This Modern Farmhouse design utilizes classic vertical board and batten siding as its primary exterior material, establishing a sleek yet traditional rural aesthetic. The stark siding is accented by crisp, contrasting trim framing the prominent windows, while the intersecting gable roofline is finished with standard architectural asphalt shingles. A covered front porch featuring sturdy structural columns adds welcoming warmth, texture, and distinct curb appeal.
INSTANT DOWNLOAD
BUILDER READY
CODE COMPLIANT