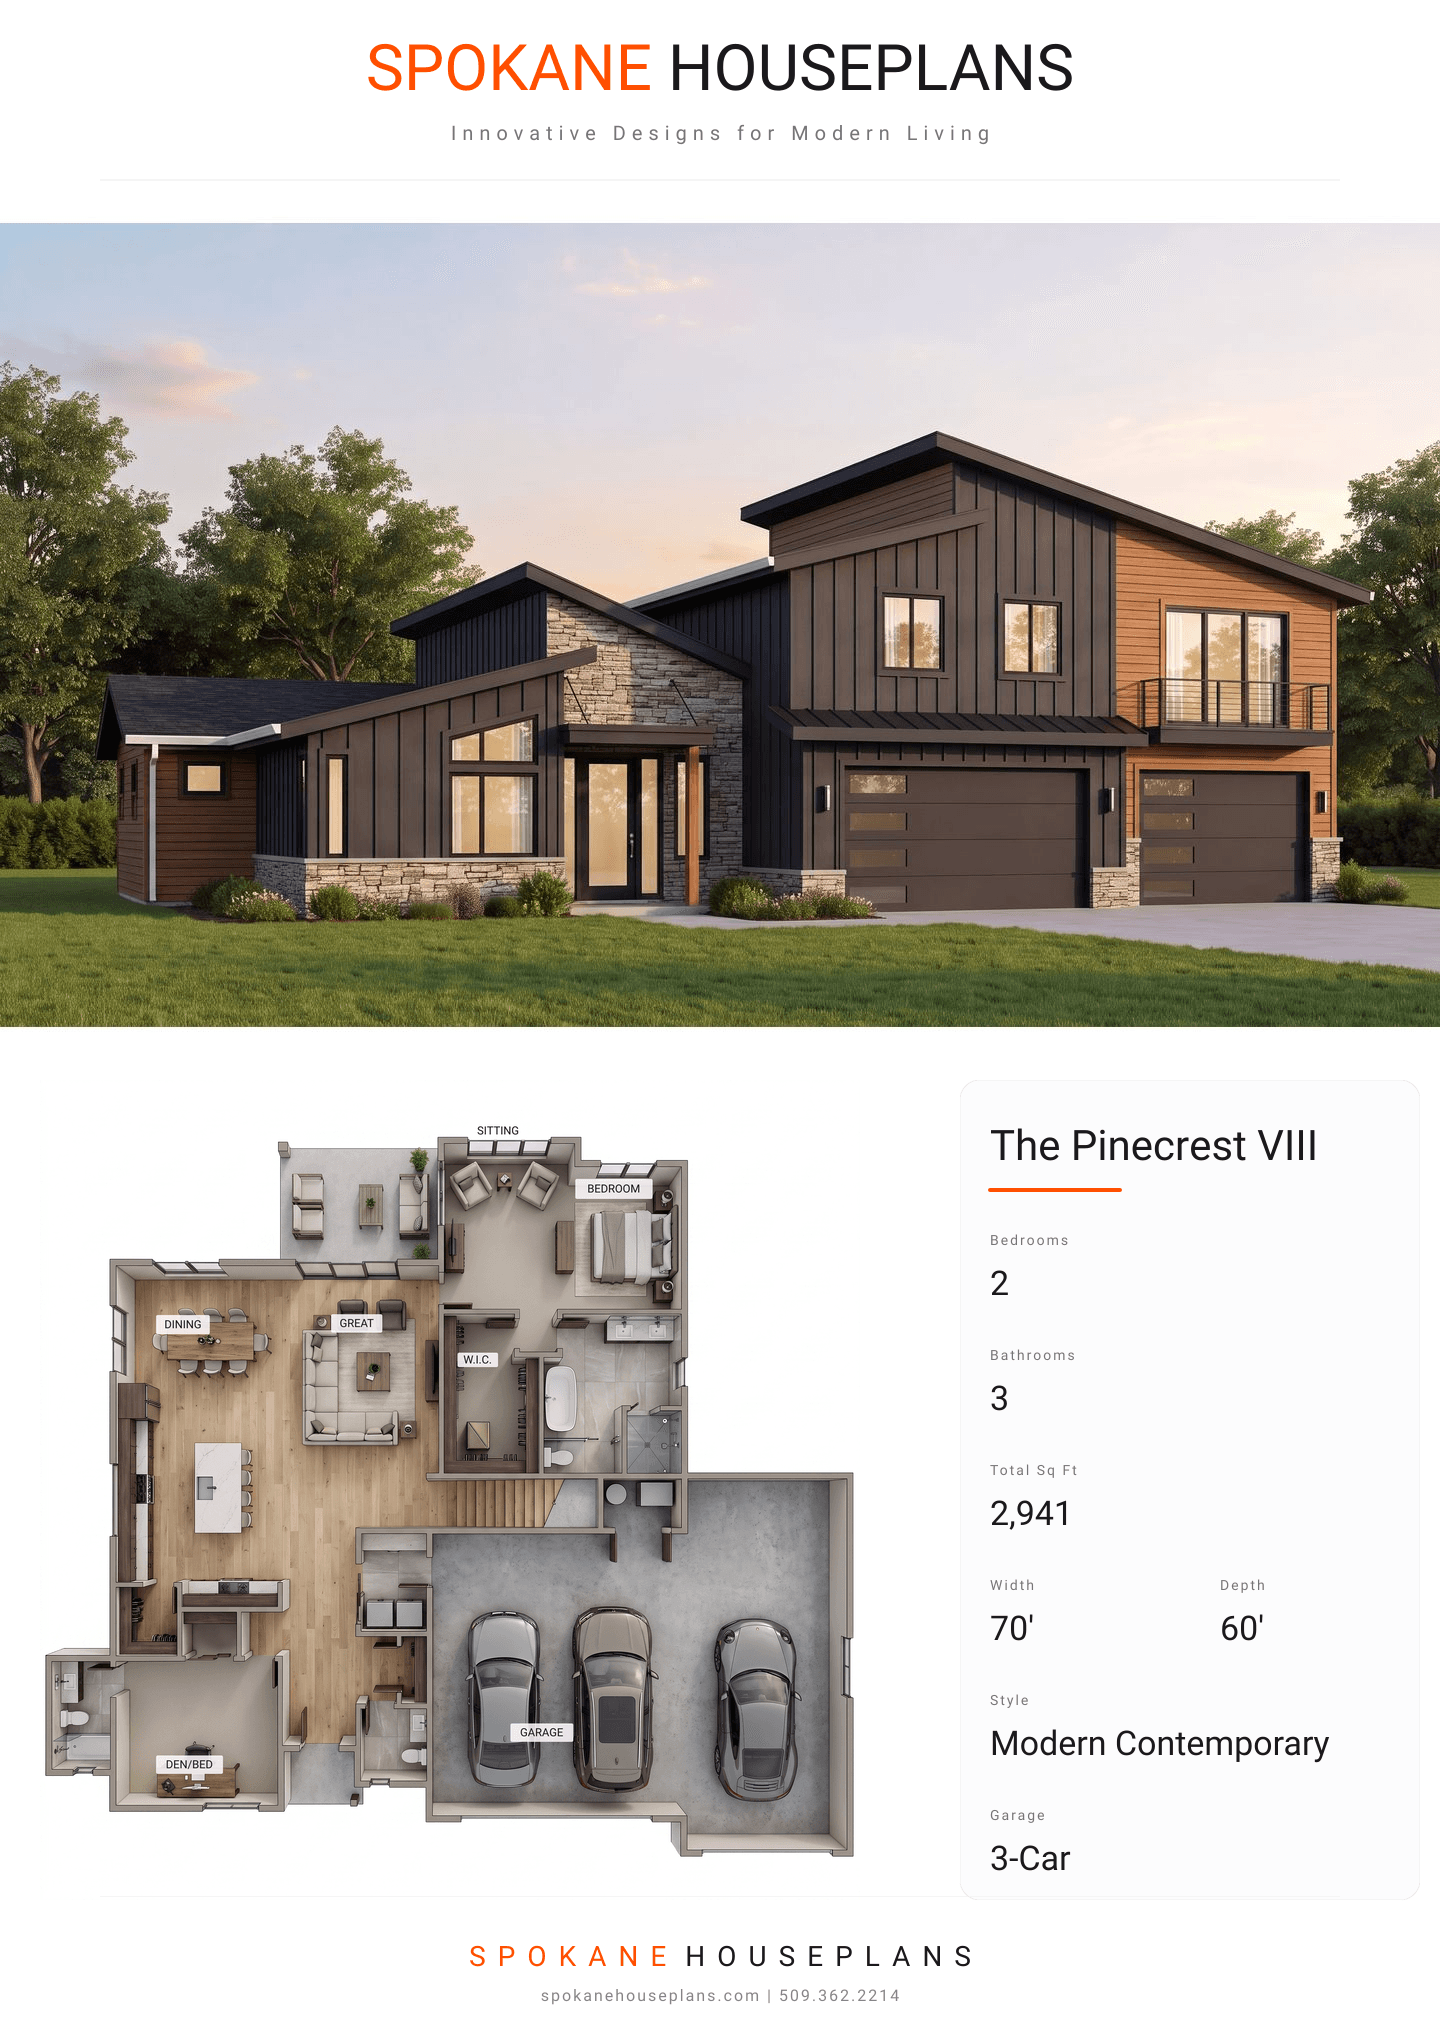
Square Feet
2,941
Type
Modern Contemporary
Bedrooms
2
Bathrooms
3
SALES FLYER.
COMPLETE PROPERTY SPECIFICATION & 3D FLOOR PLAN
ZOOM IN
ALL ELEVATIONS.
4 ARCHITECTURAL VIEWS
FRONT ELEVATION
VIEW FULL SIZE
DESIGN PERSPECTIVE
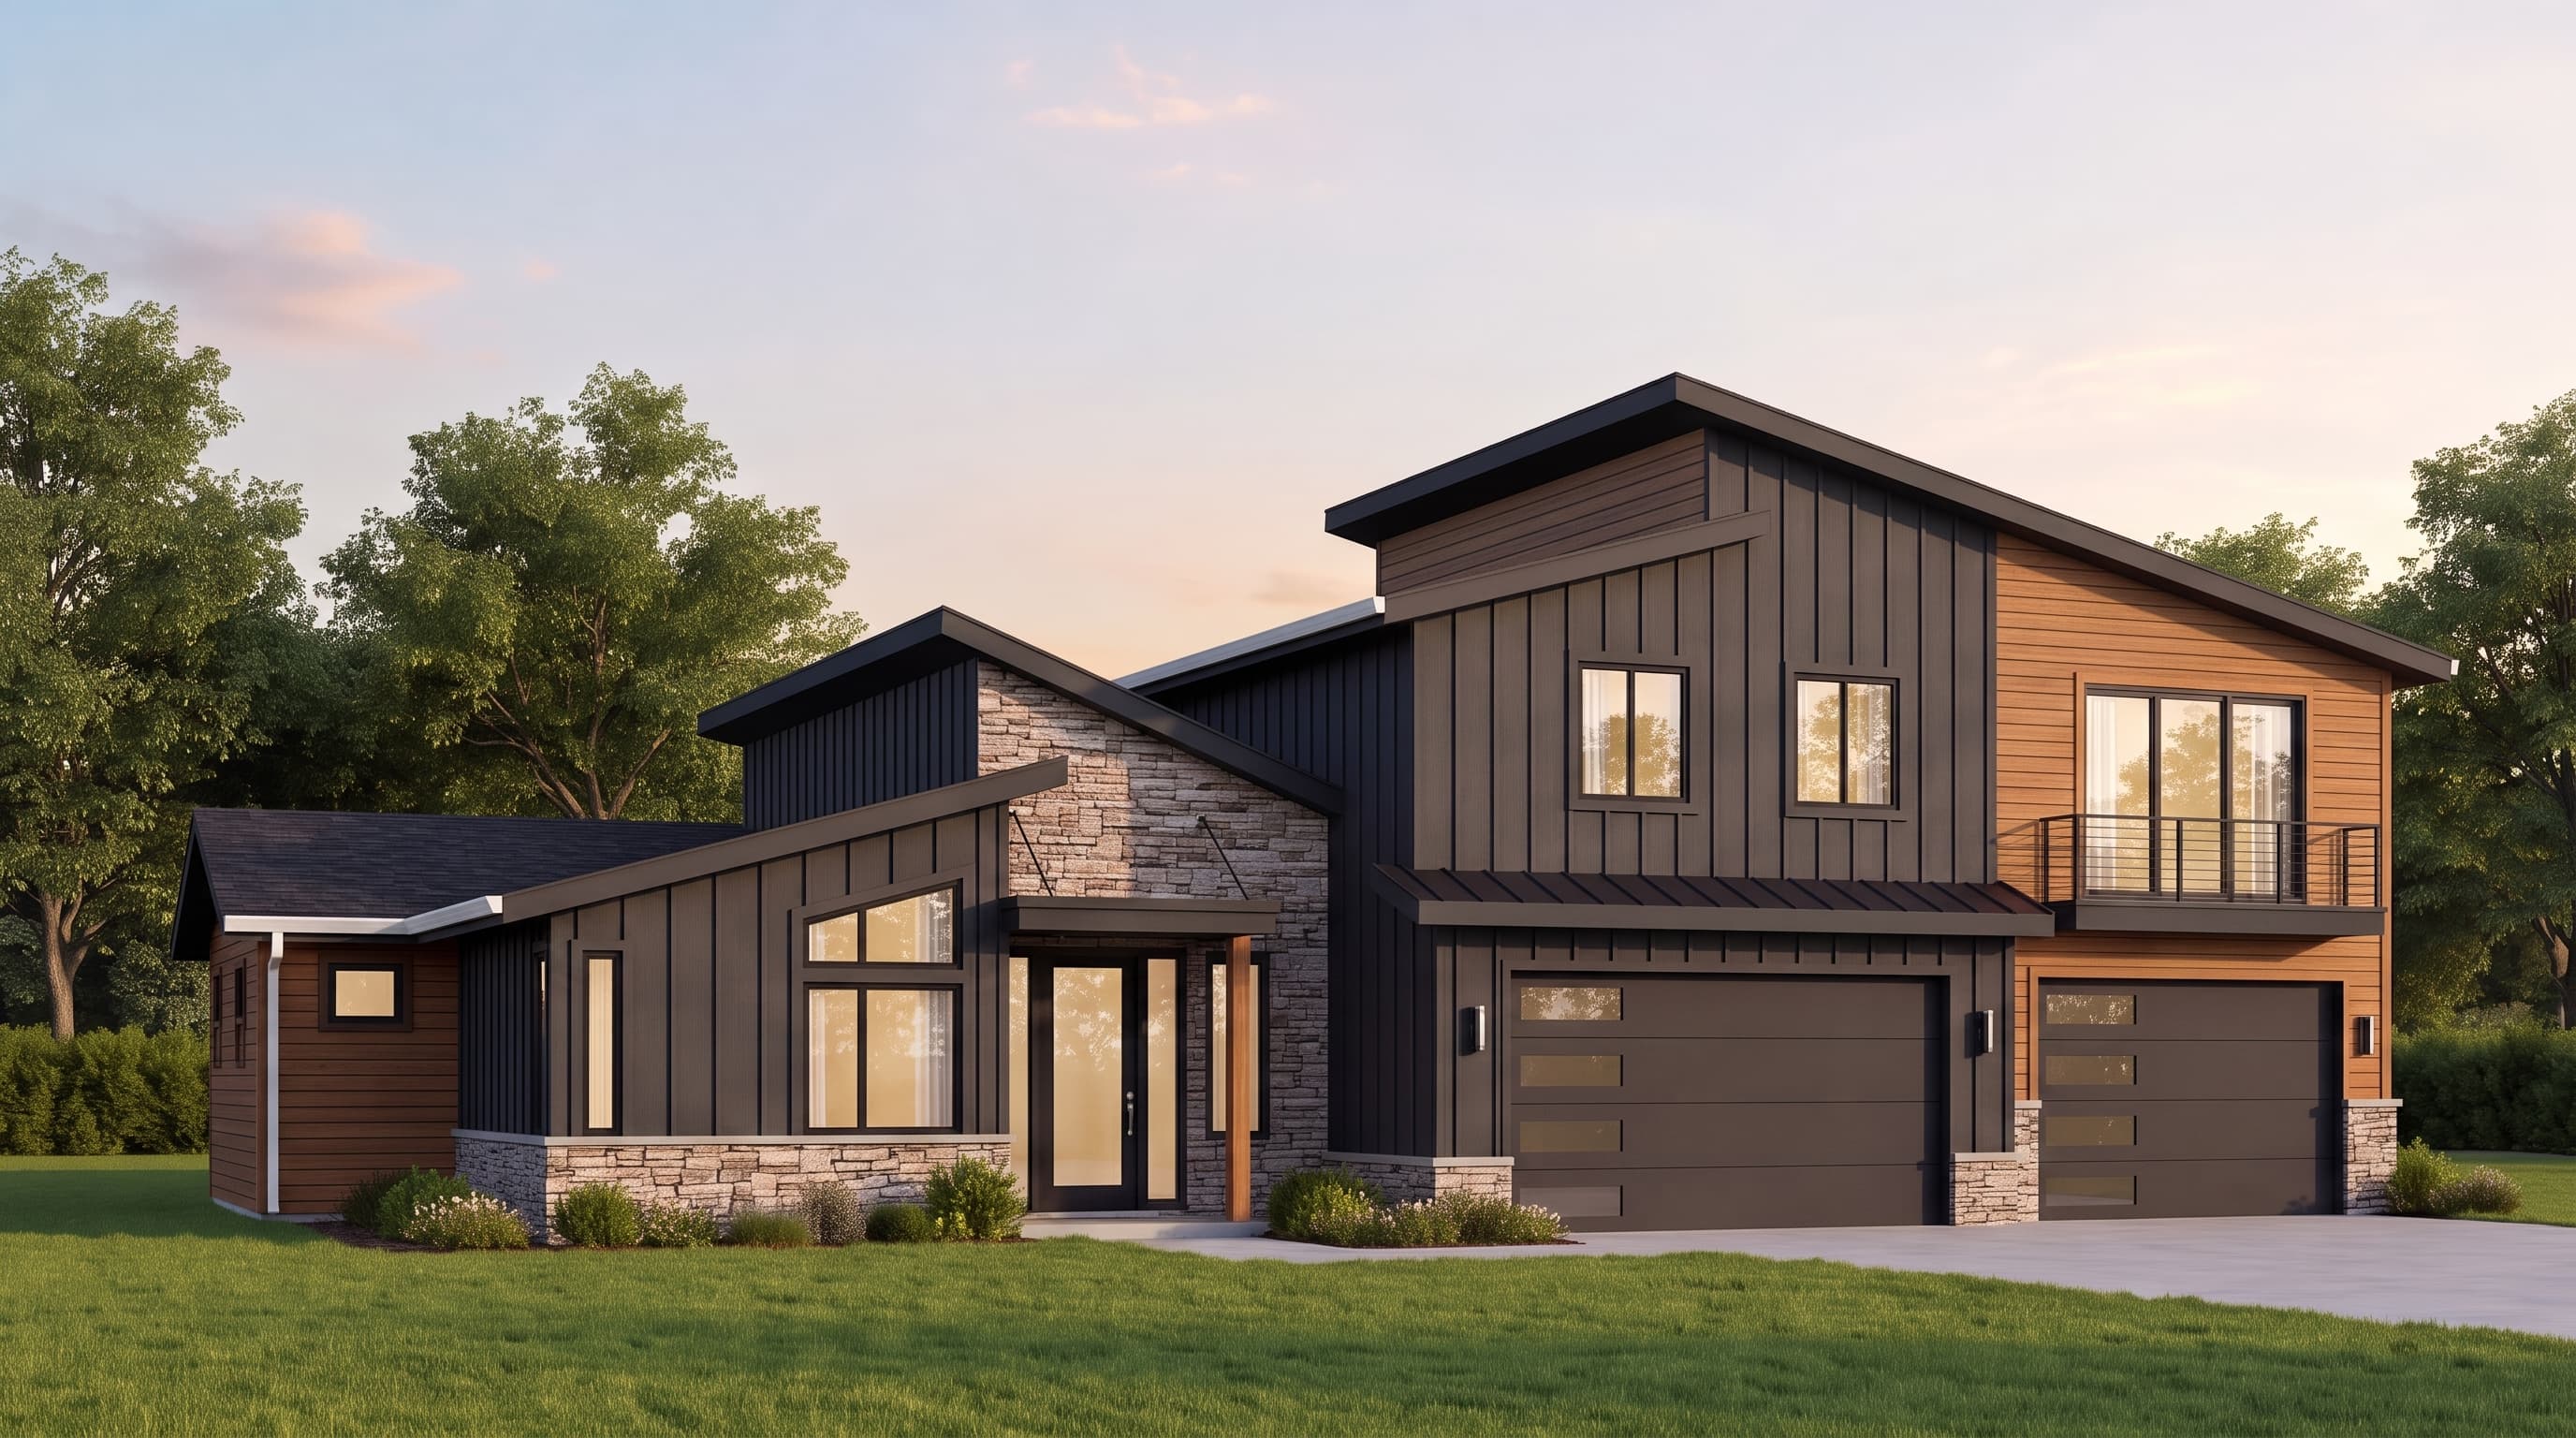
This striking modern contemporary home utilizes a contrasting blend of vertical Board & Batten siding and horizontal Woodtone lap siding. Country Cliffstone veneer from Selkirk Stone provides an earthy anchor to the sharp, geometric facade, complementing the dark composition roofing on the varied shed rooflines. Clean 1x10 fascia boards and precise trim corners perfectly frame the expansive, modern windows, finalizing its sleek, sophisticated aesthetic.
INSTANT DOWNLOAD
BUILDER READY
CODE COMPLIANT