Square Feet
2,909
Type
Modern Farmhouse
Bedrooms
1
Bathrooms
2
PLAN FLYER.
AT-A-GLANCE OVERVIEW SHEET

VIEW FULL SIZE
ALL ELEVATIONS.
5 ARCHITECTURAL VIEWS
FRONT ELEVATION
VIEW FULL SIZE
DESIGN PERSPECTIVE
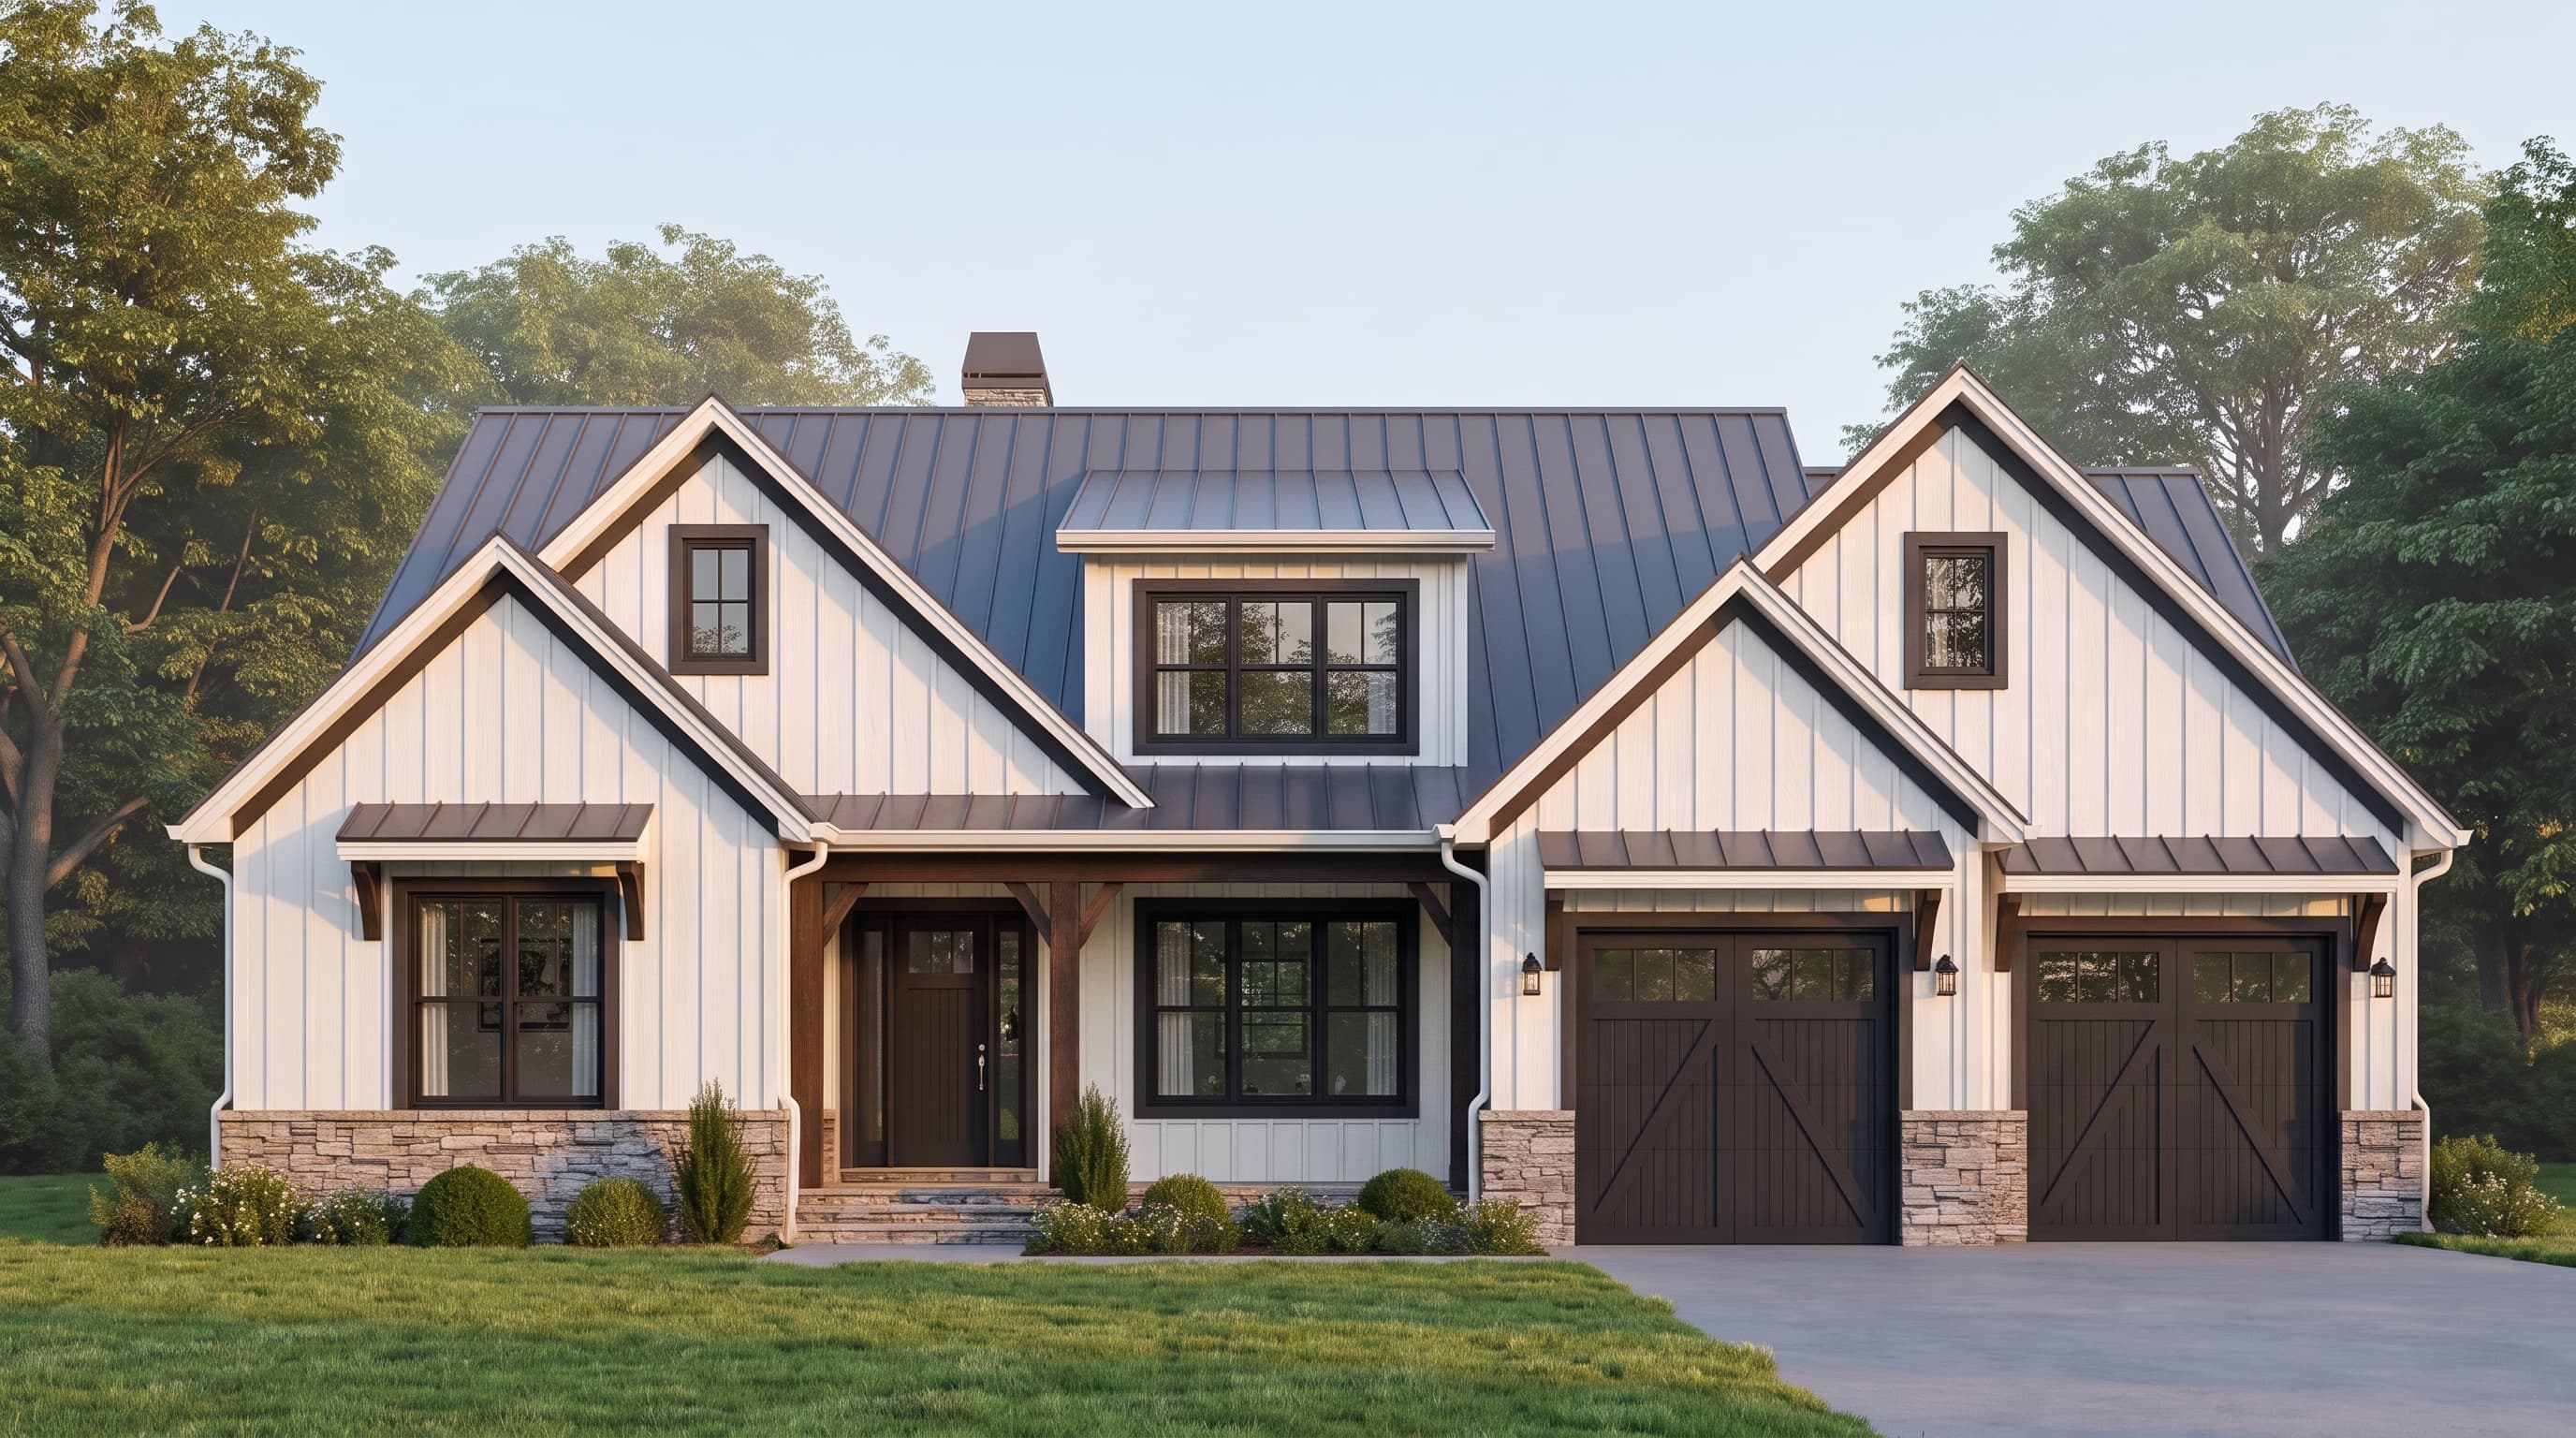
This Modern Farmhouse design features a bright, neutral primary siding color using board-and-batten, complemented by stark, contrasting dark trim around the large windows. Accent materials include rugged cultured stone veneer along the foundation and chimney, alongside horizontal lap siding details. The structure is capped with sleek metal roofing, creating a perfect blend of rustic charm and contemporary clean lines.
INSTANT DOWNLOAD
BUILDER READY
CODE COMPLIANT