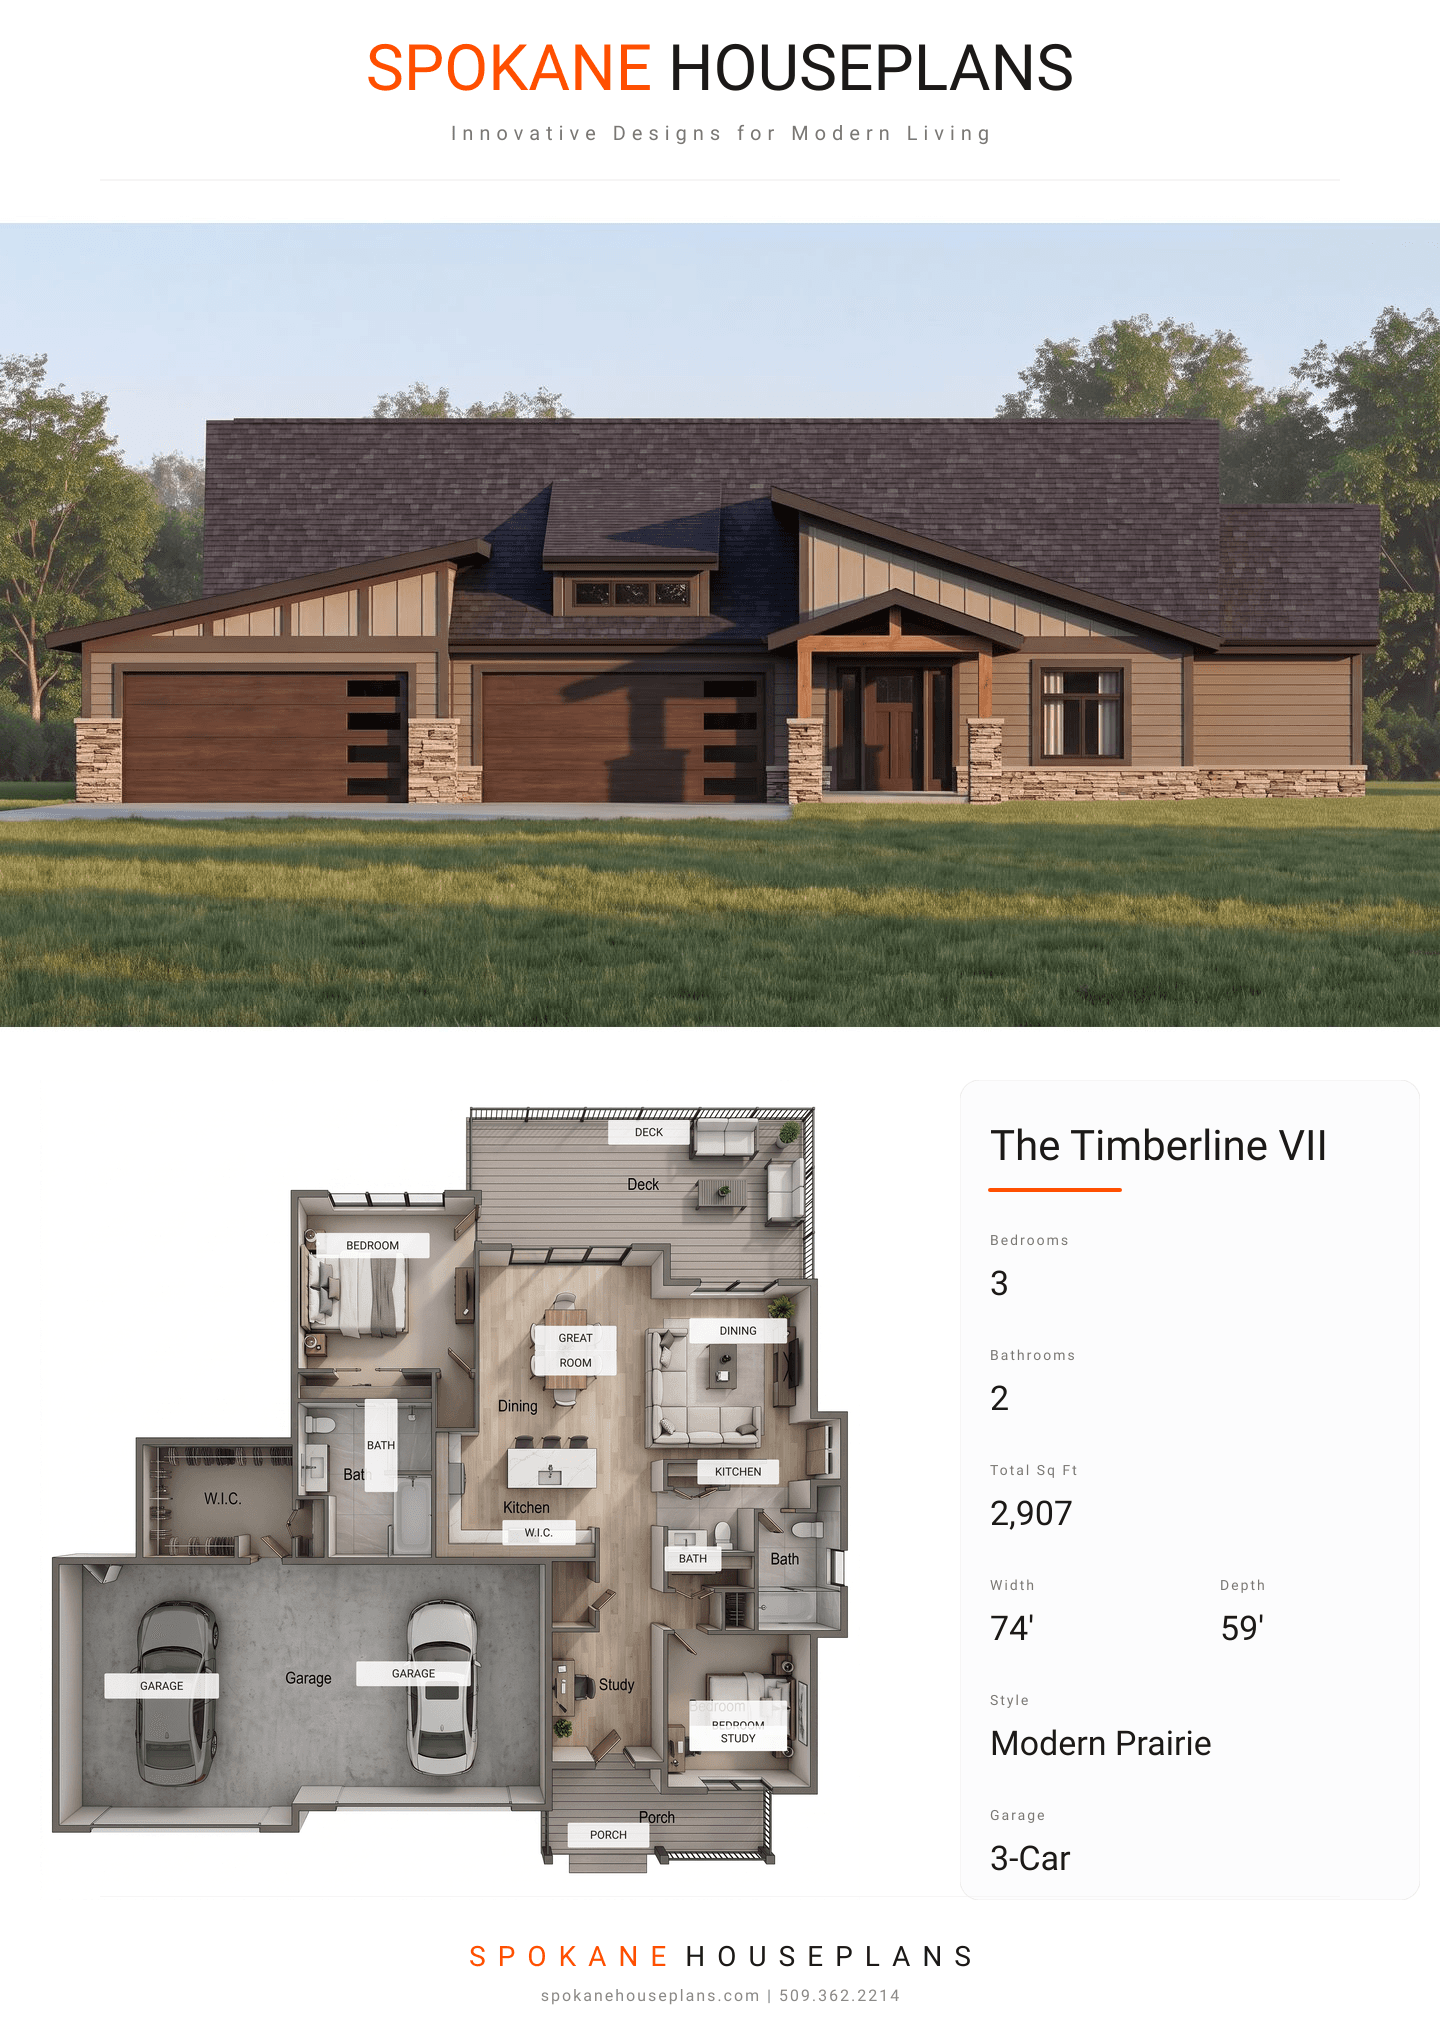
Square Feet
2,907
Type
Modern Prairie
Bedrooms
3
Bathrooms
2
SALES FLYER.
COMPLETE PROPERTY SPECIFICATION & 3D FLOOR PLAN
ZOOM IN
ALL ELEVATIONS.
4 ARCHITECTURAL VIEWS
FRONT ELEVATION
VIEW FULL SIZE
DESIGN PERSPECTIVE
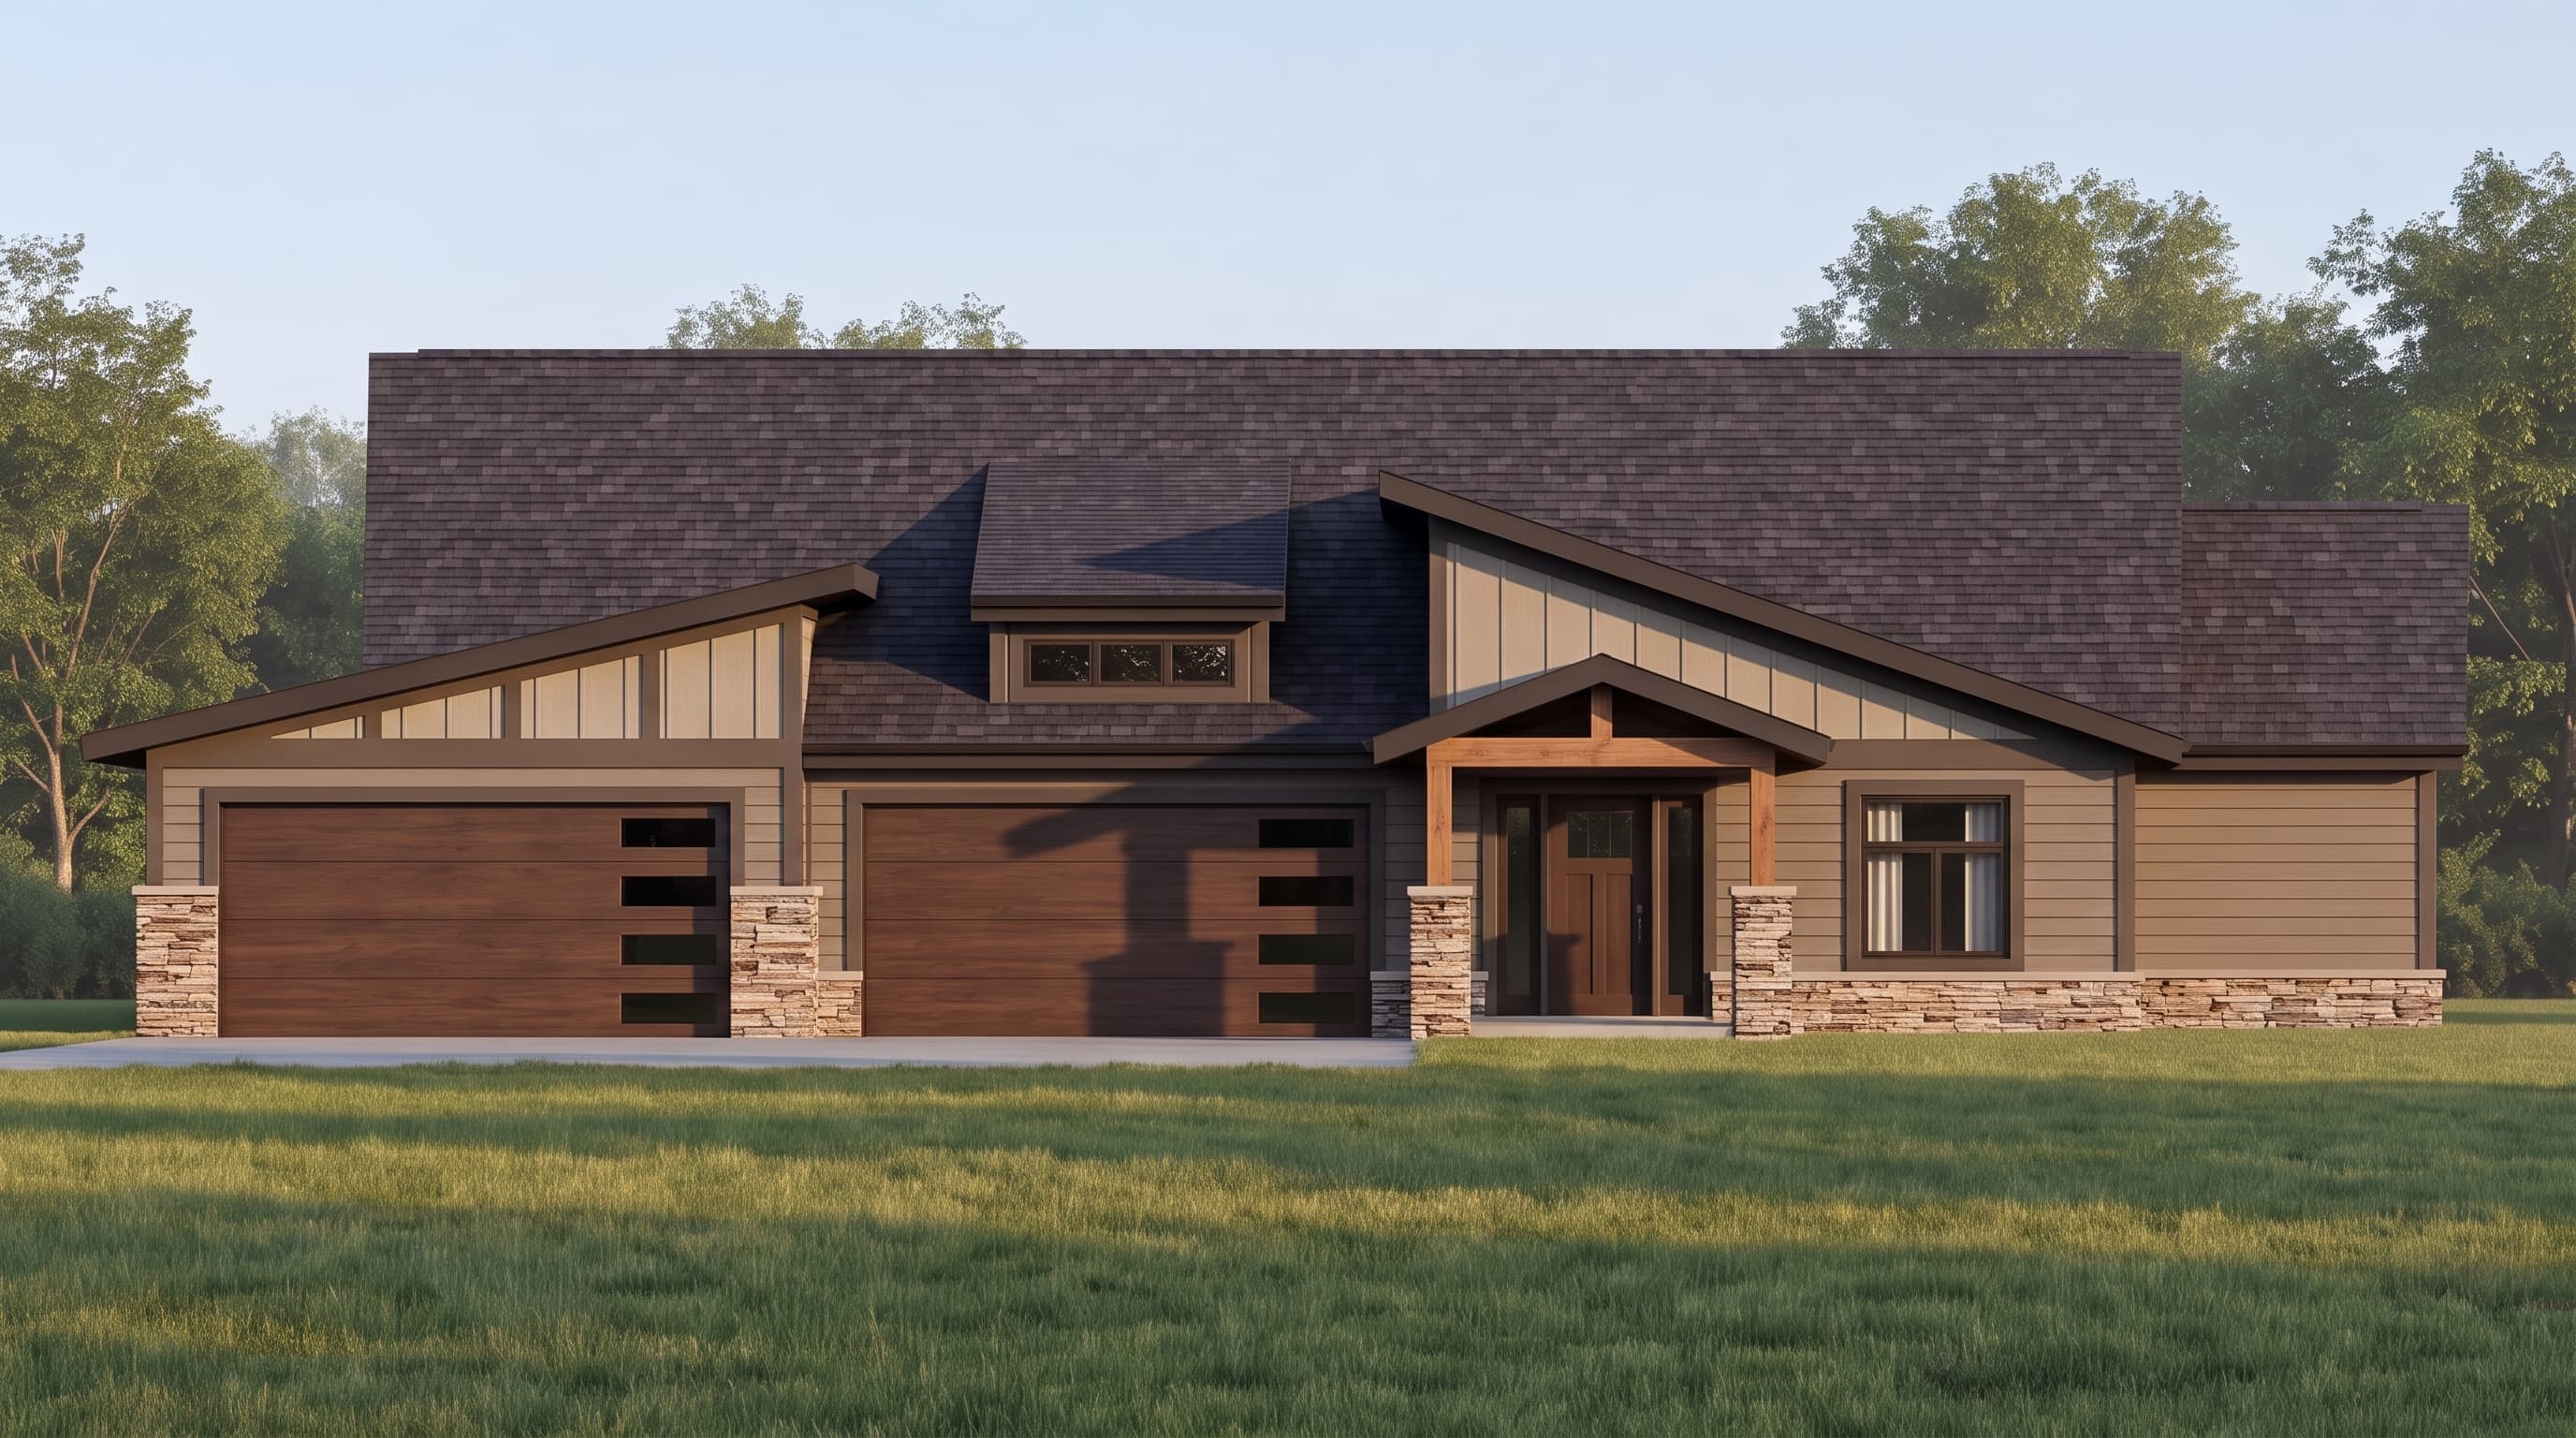
This Modern Prairie design features a sophisticated earthy palette that grounds the home in its surroundings. The Primary Siding Color is a warm taupe horizontal lap, contrasted by a crisp dark bronze Trim Color that sharply frames the expansive windows and contemporary rooflines. Accent Materials include a natural ledgestone base and vertical board-and-batten sections in a complementary muted beige, adding robust texture to the facade. The home is capped with a striking dark charcoal architectural shingle Roofing type, emphasizing its broad, horizontal geometry and modern appeal.
INSTANT DOWNLOAD
BUILDER READY
CODE COMPLIANT