Square Feet
2,857
Type
Prairie Ranch
Bedrooms
4
Bathrooms
3
SALES FLYER.
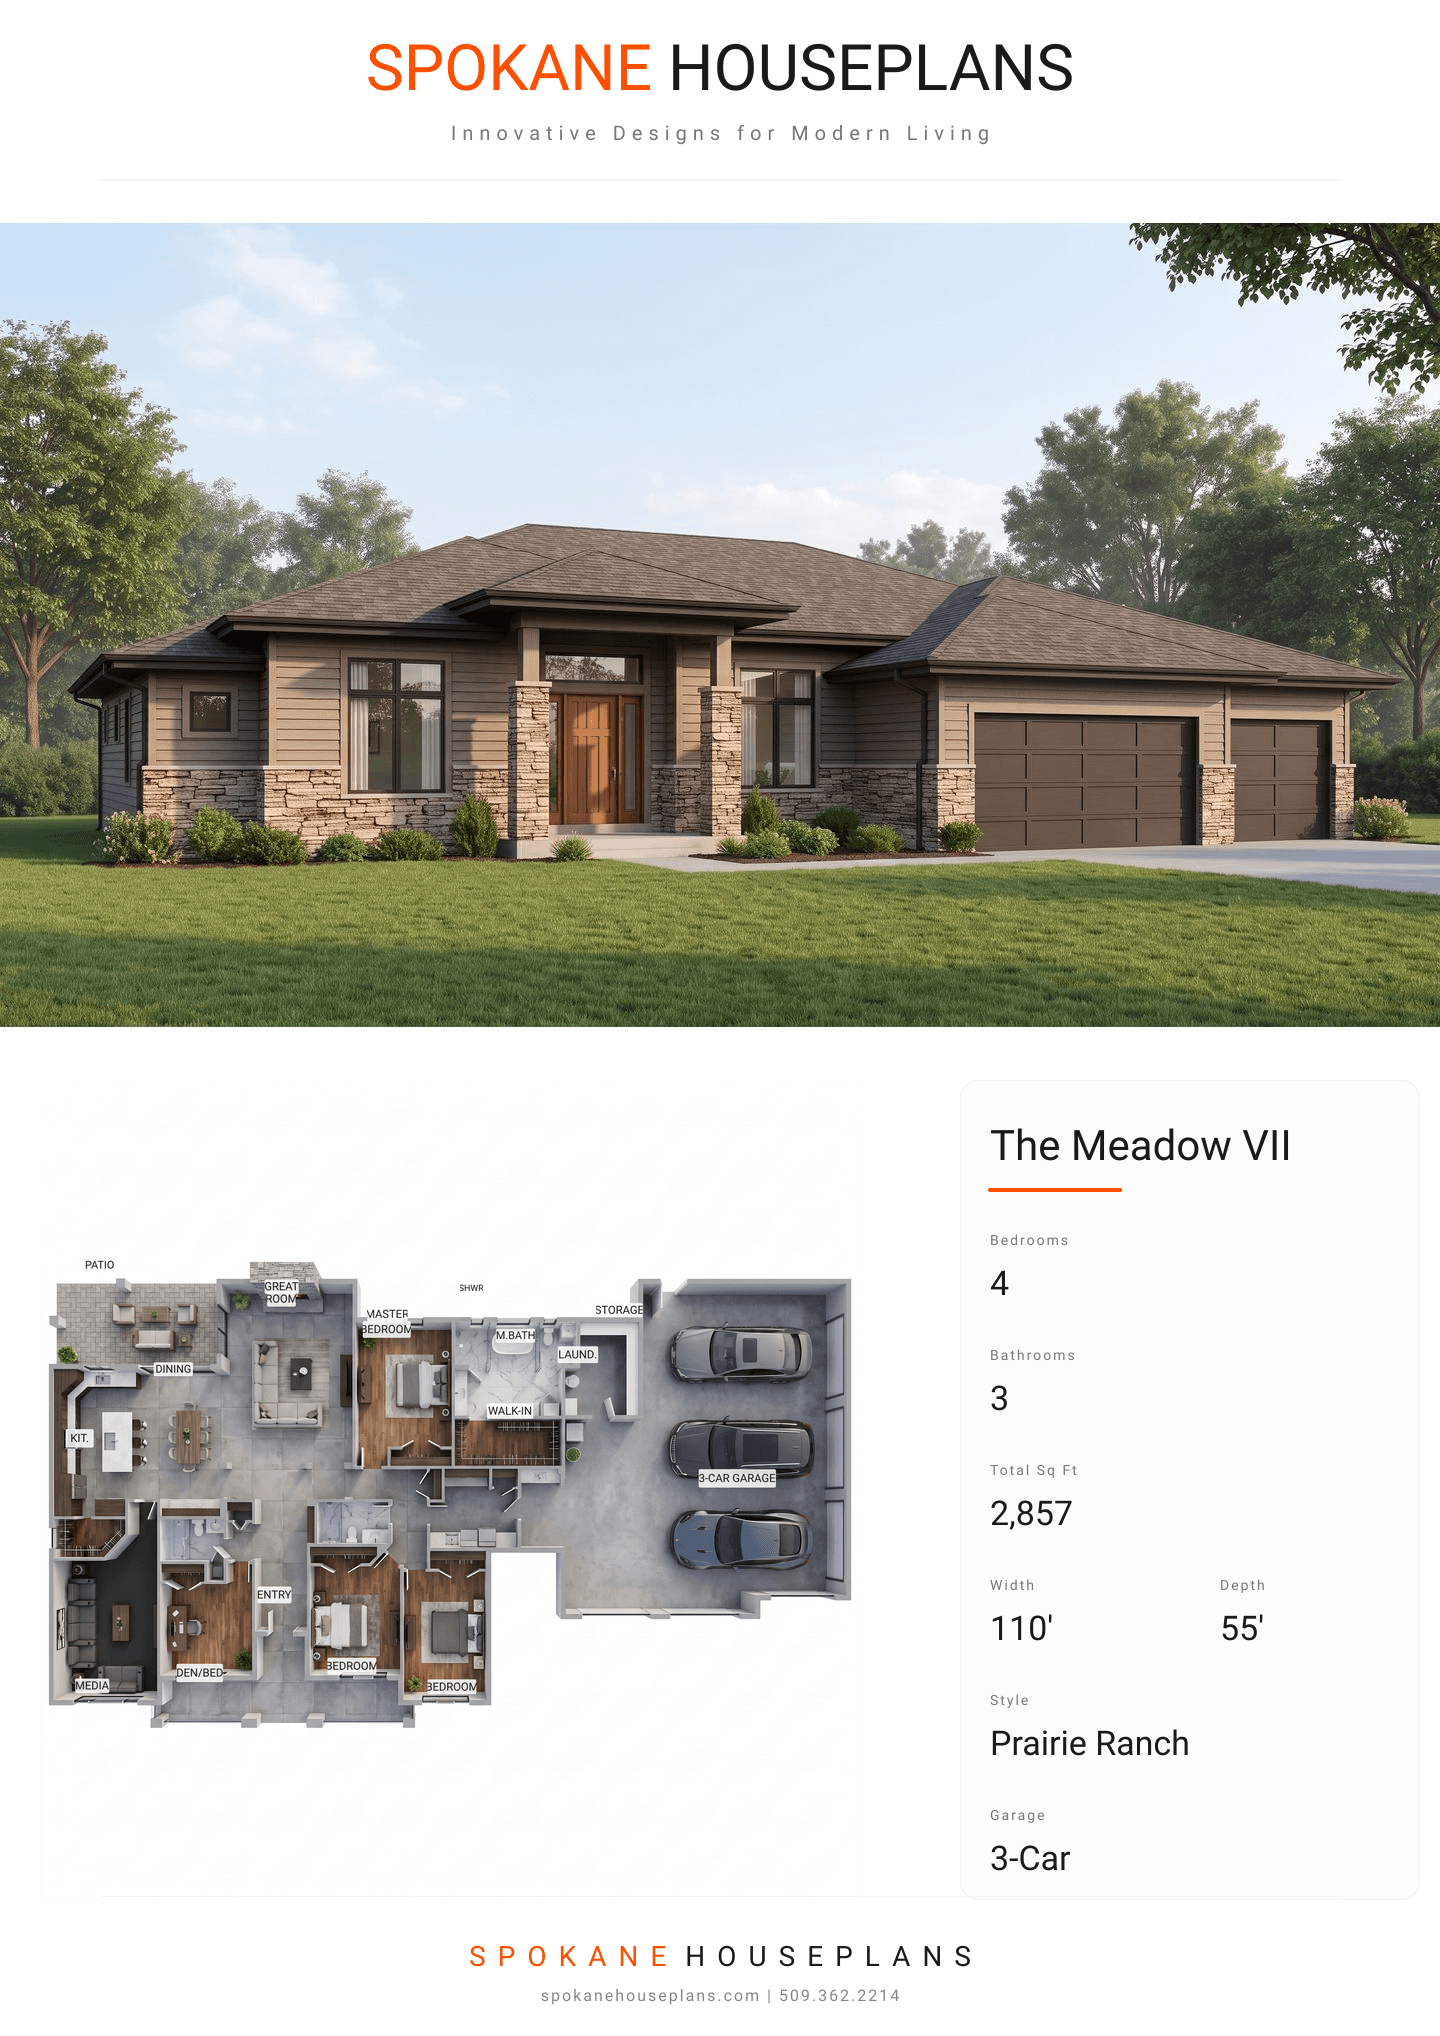
COMPLETE PROPERTY SPECIFICATION & 3D FLOOR PLAN
ZOOM IN
ALL ELEVATIONS.
4 ARCHITECTURAL VIEWS
FRONT ELEVATION
VIEW FULL SIZE
DESIGN PERSPECTIVE
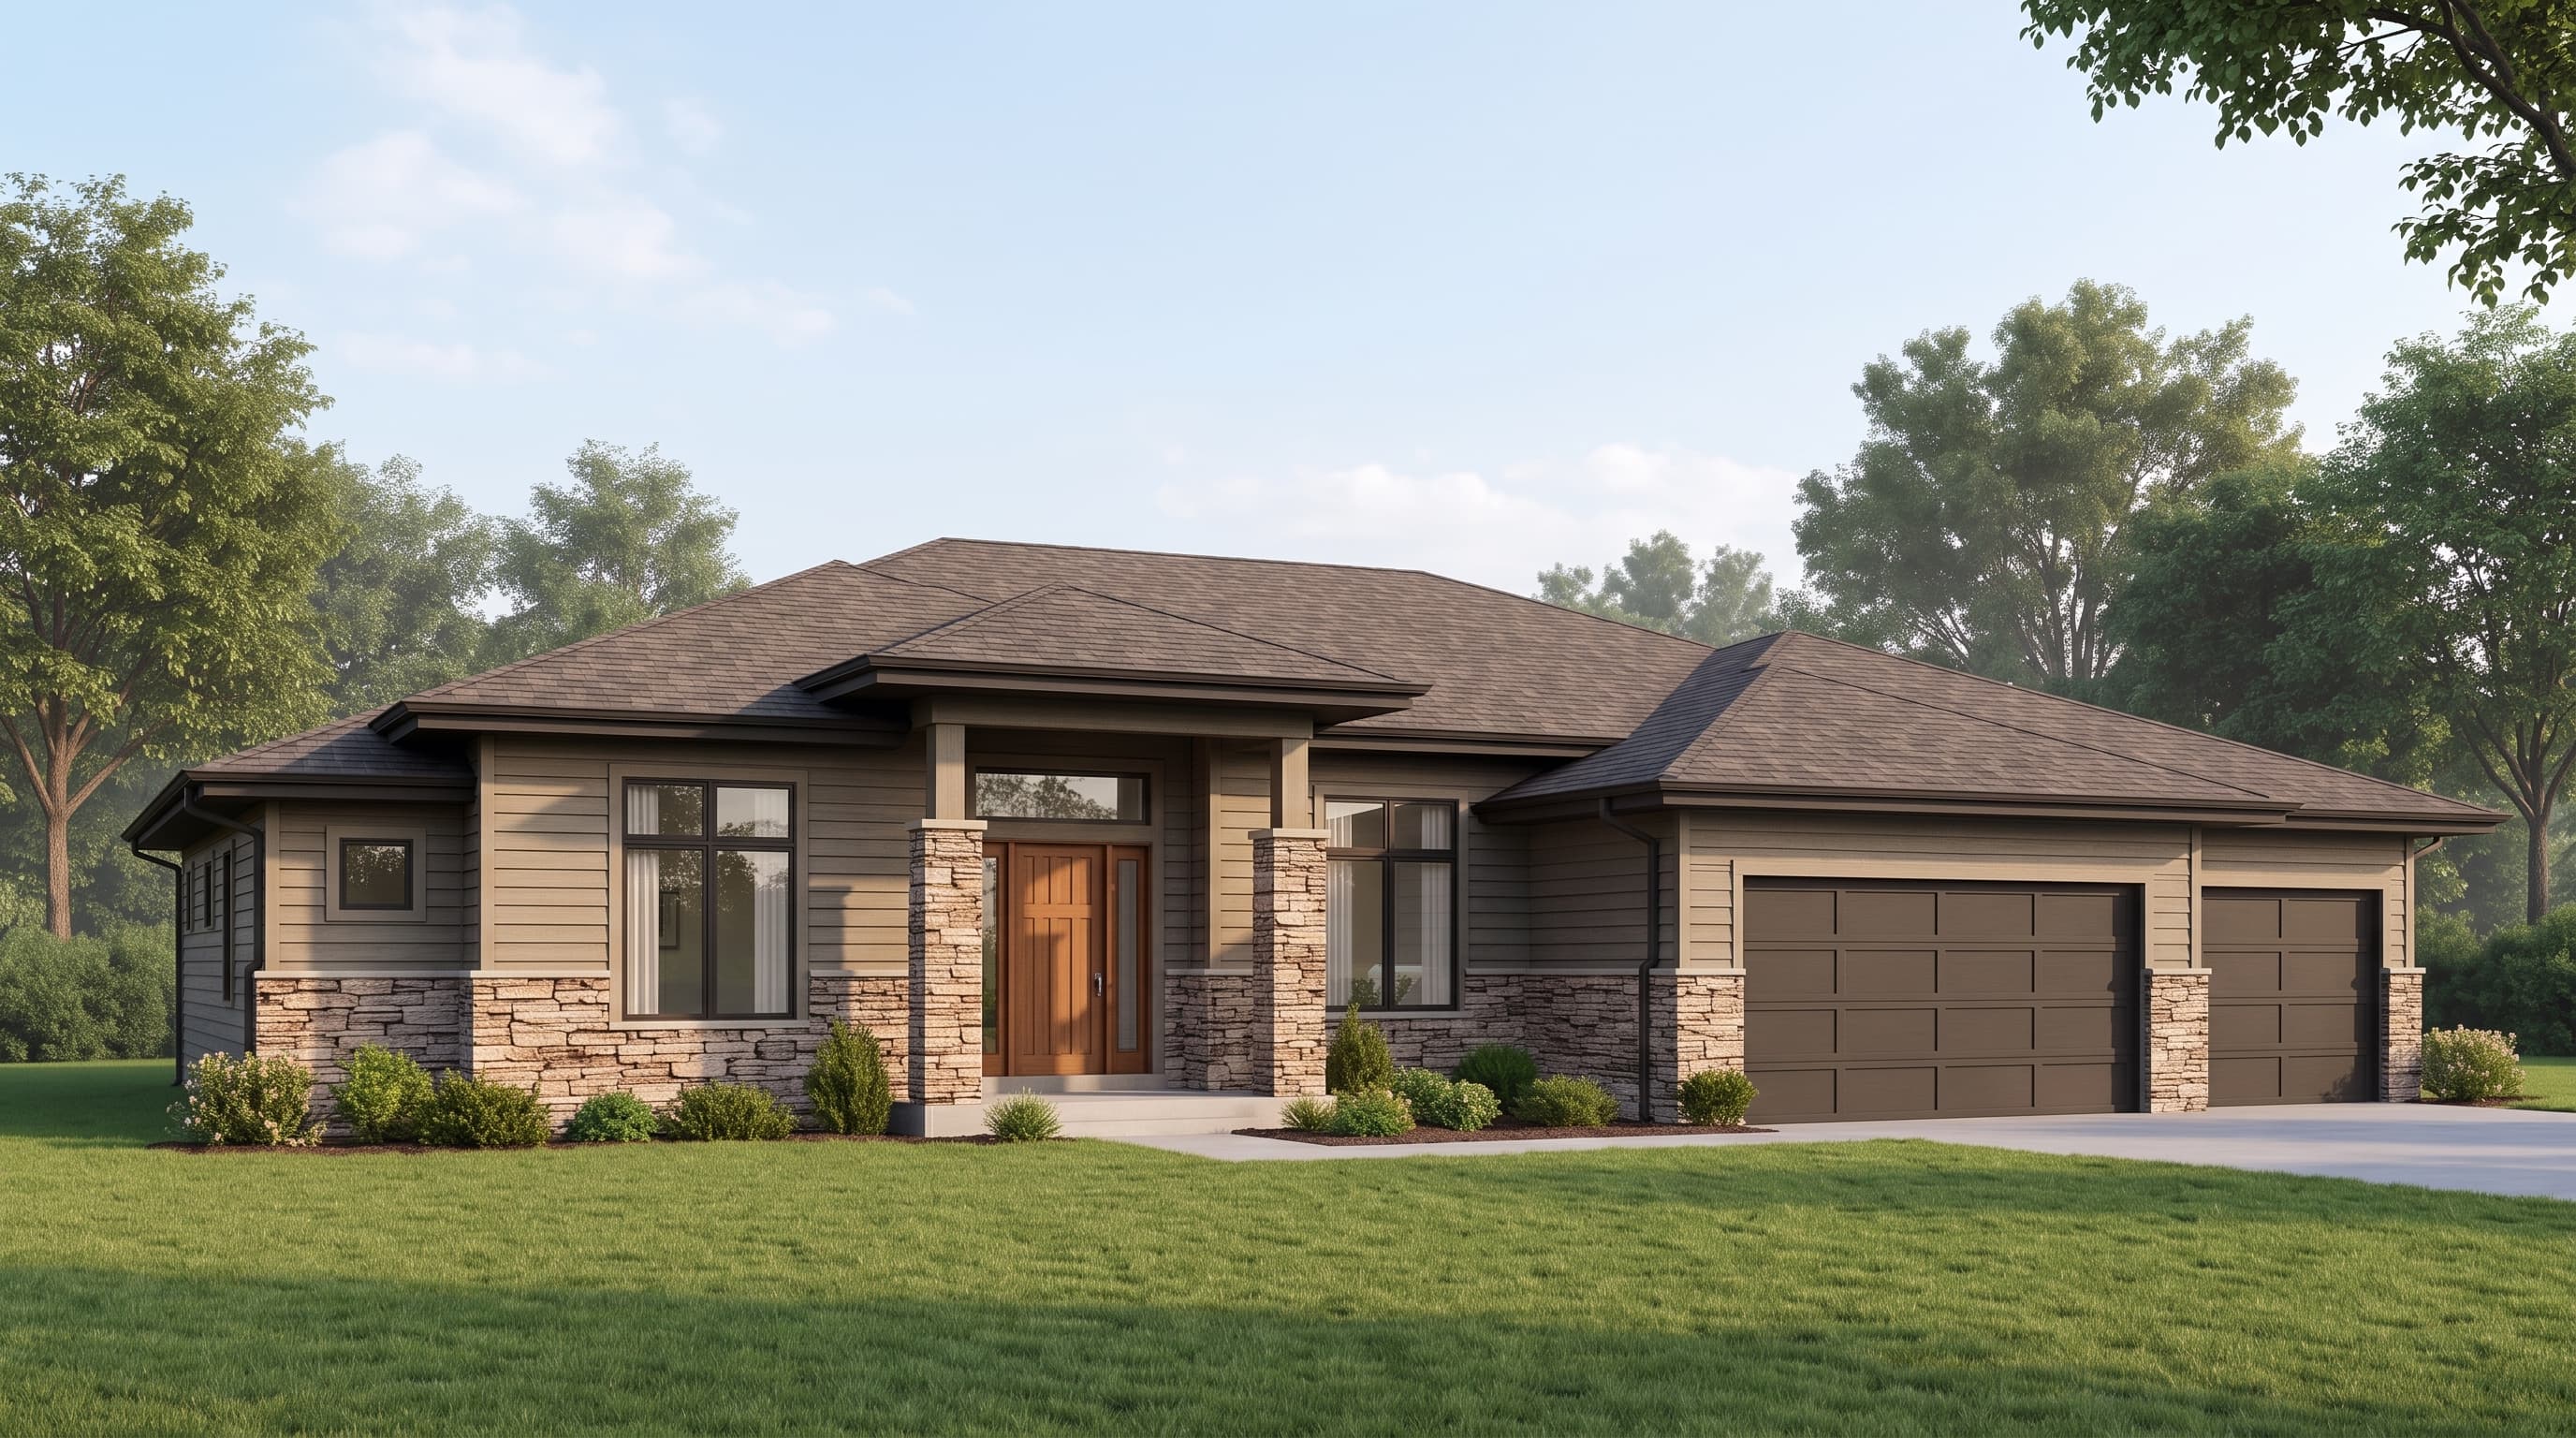
This Prairie Ranch home utilizes horizontal lap siding as its primary exterior material, heavily accented with a rustic drystack ledgestone veneer wainscot and column bases. Crisp 1x6 window and corner boards along with a 1x10 fascia provide distinct, clean trim lines. The home is capped by a low-profile 4/12 hip roof covered in composition roofing, accented by deep 36-inch overhangs that emphasize its strong horizontal lines.
INSTANT DOWNLOAD
BUILDER READY
CODE COMPLIANT