Square Feet
2,811
Type
Northwest Contemporary
Bedrooms
1
Bathrooms
2
SALES FLYER.
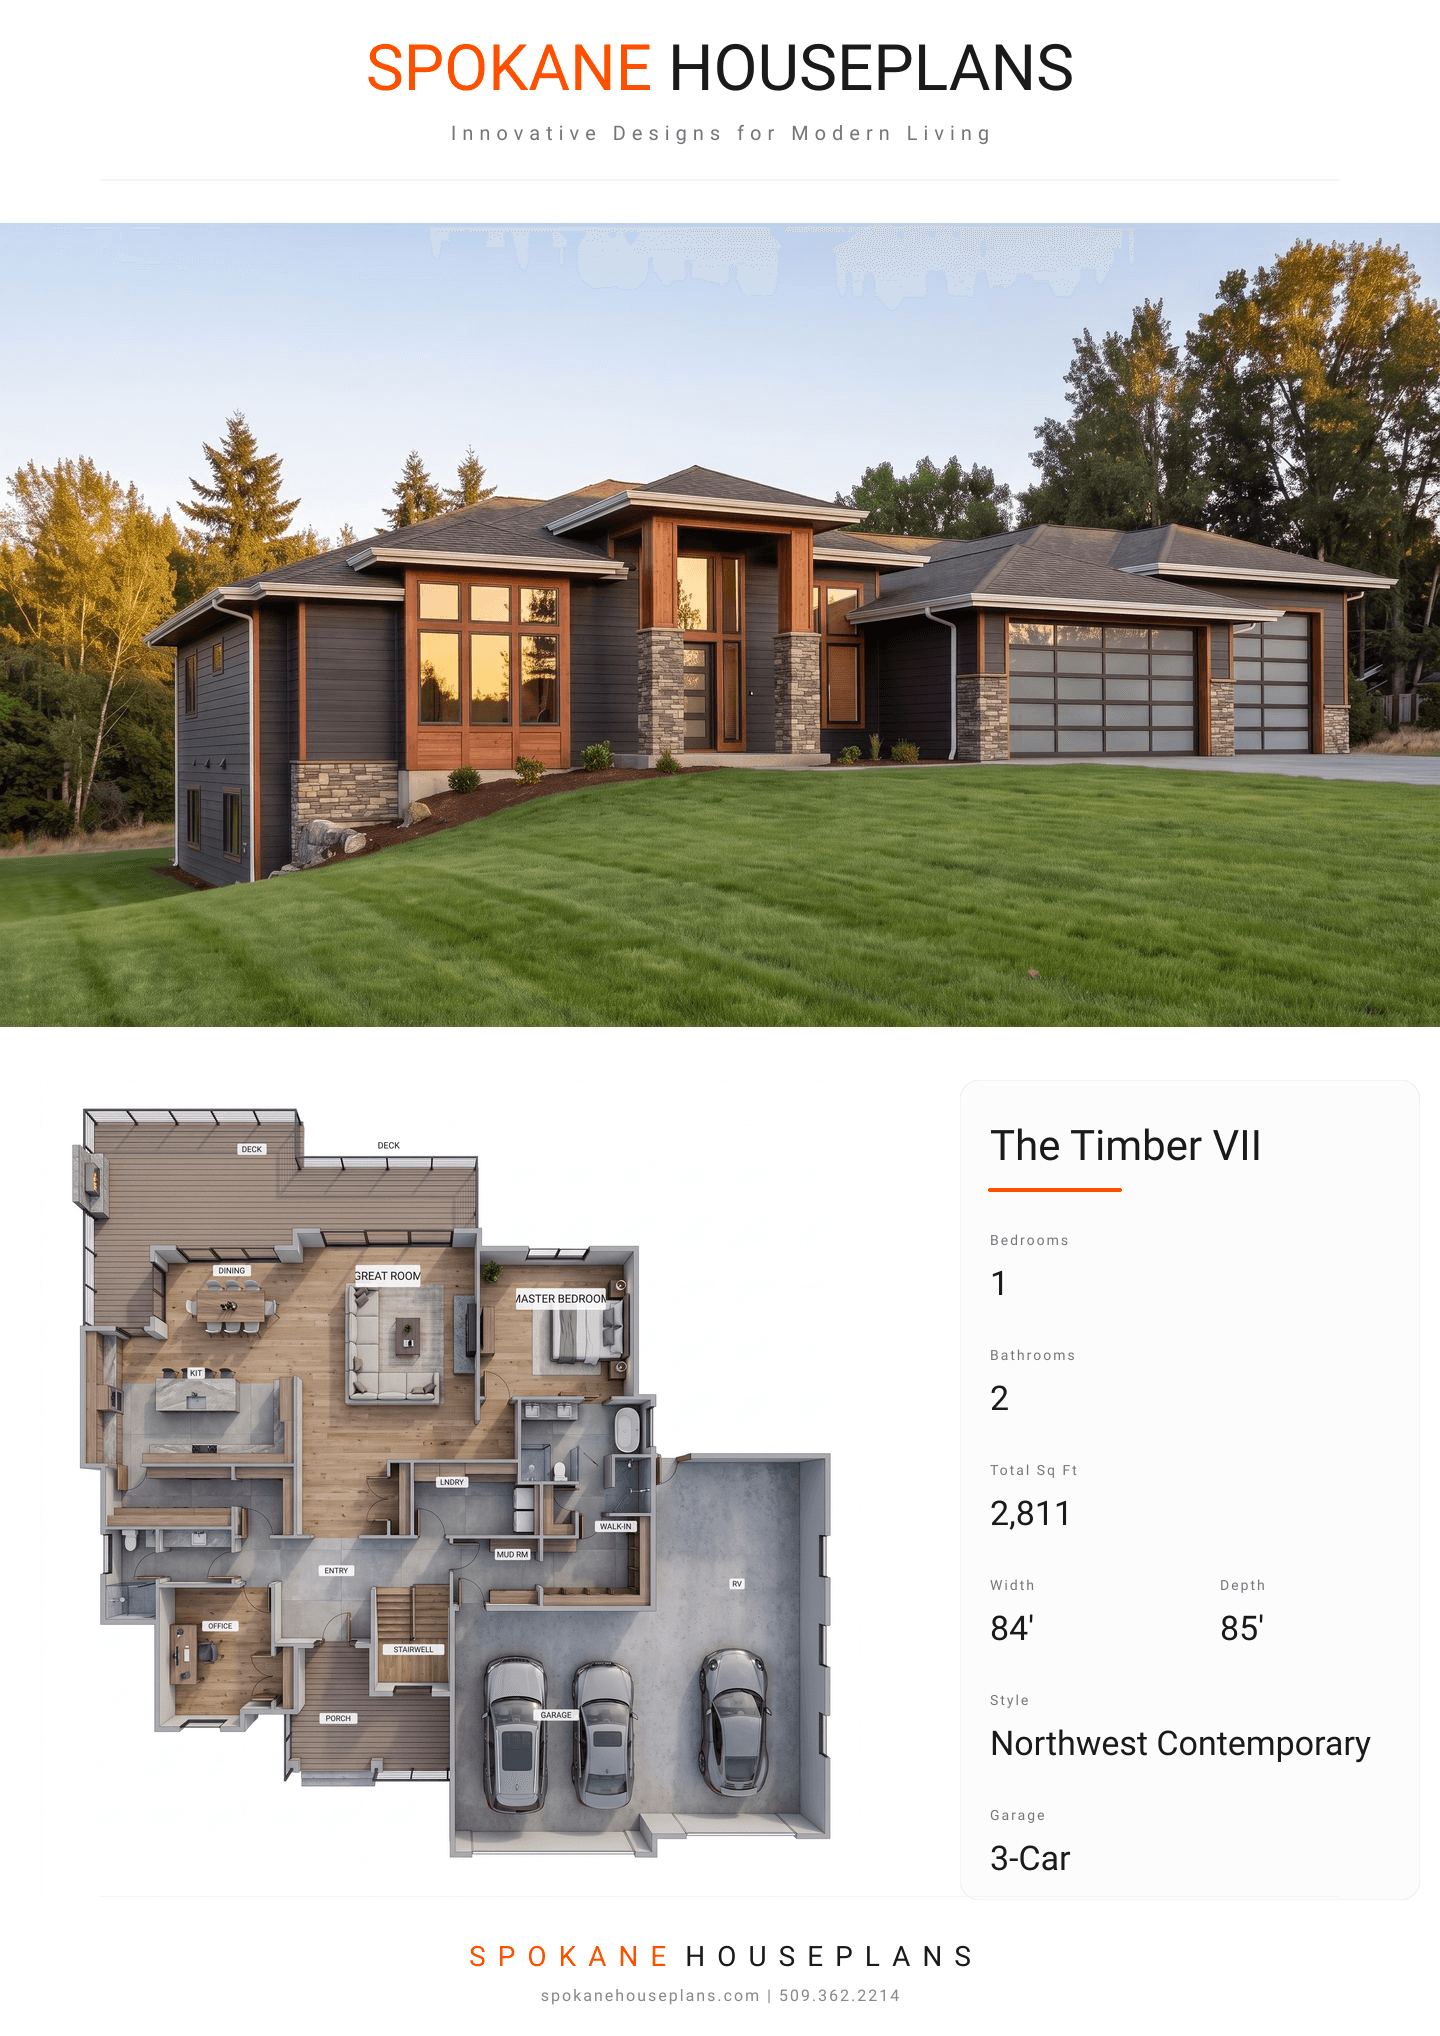
COMPLETE PROPERTY SPECIFICATION & 3D FLOOR PLAN
ZOOM IN
ALL ELEVATIONS.
4 ARCHITECTURAL VIEWS
FRONT ELEVATION
VIEW FULL SIZE
DESIGN PERSPECTIVE
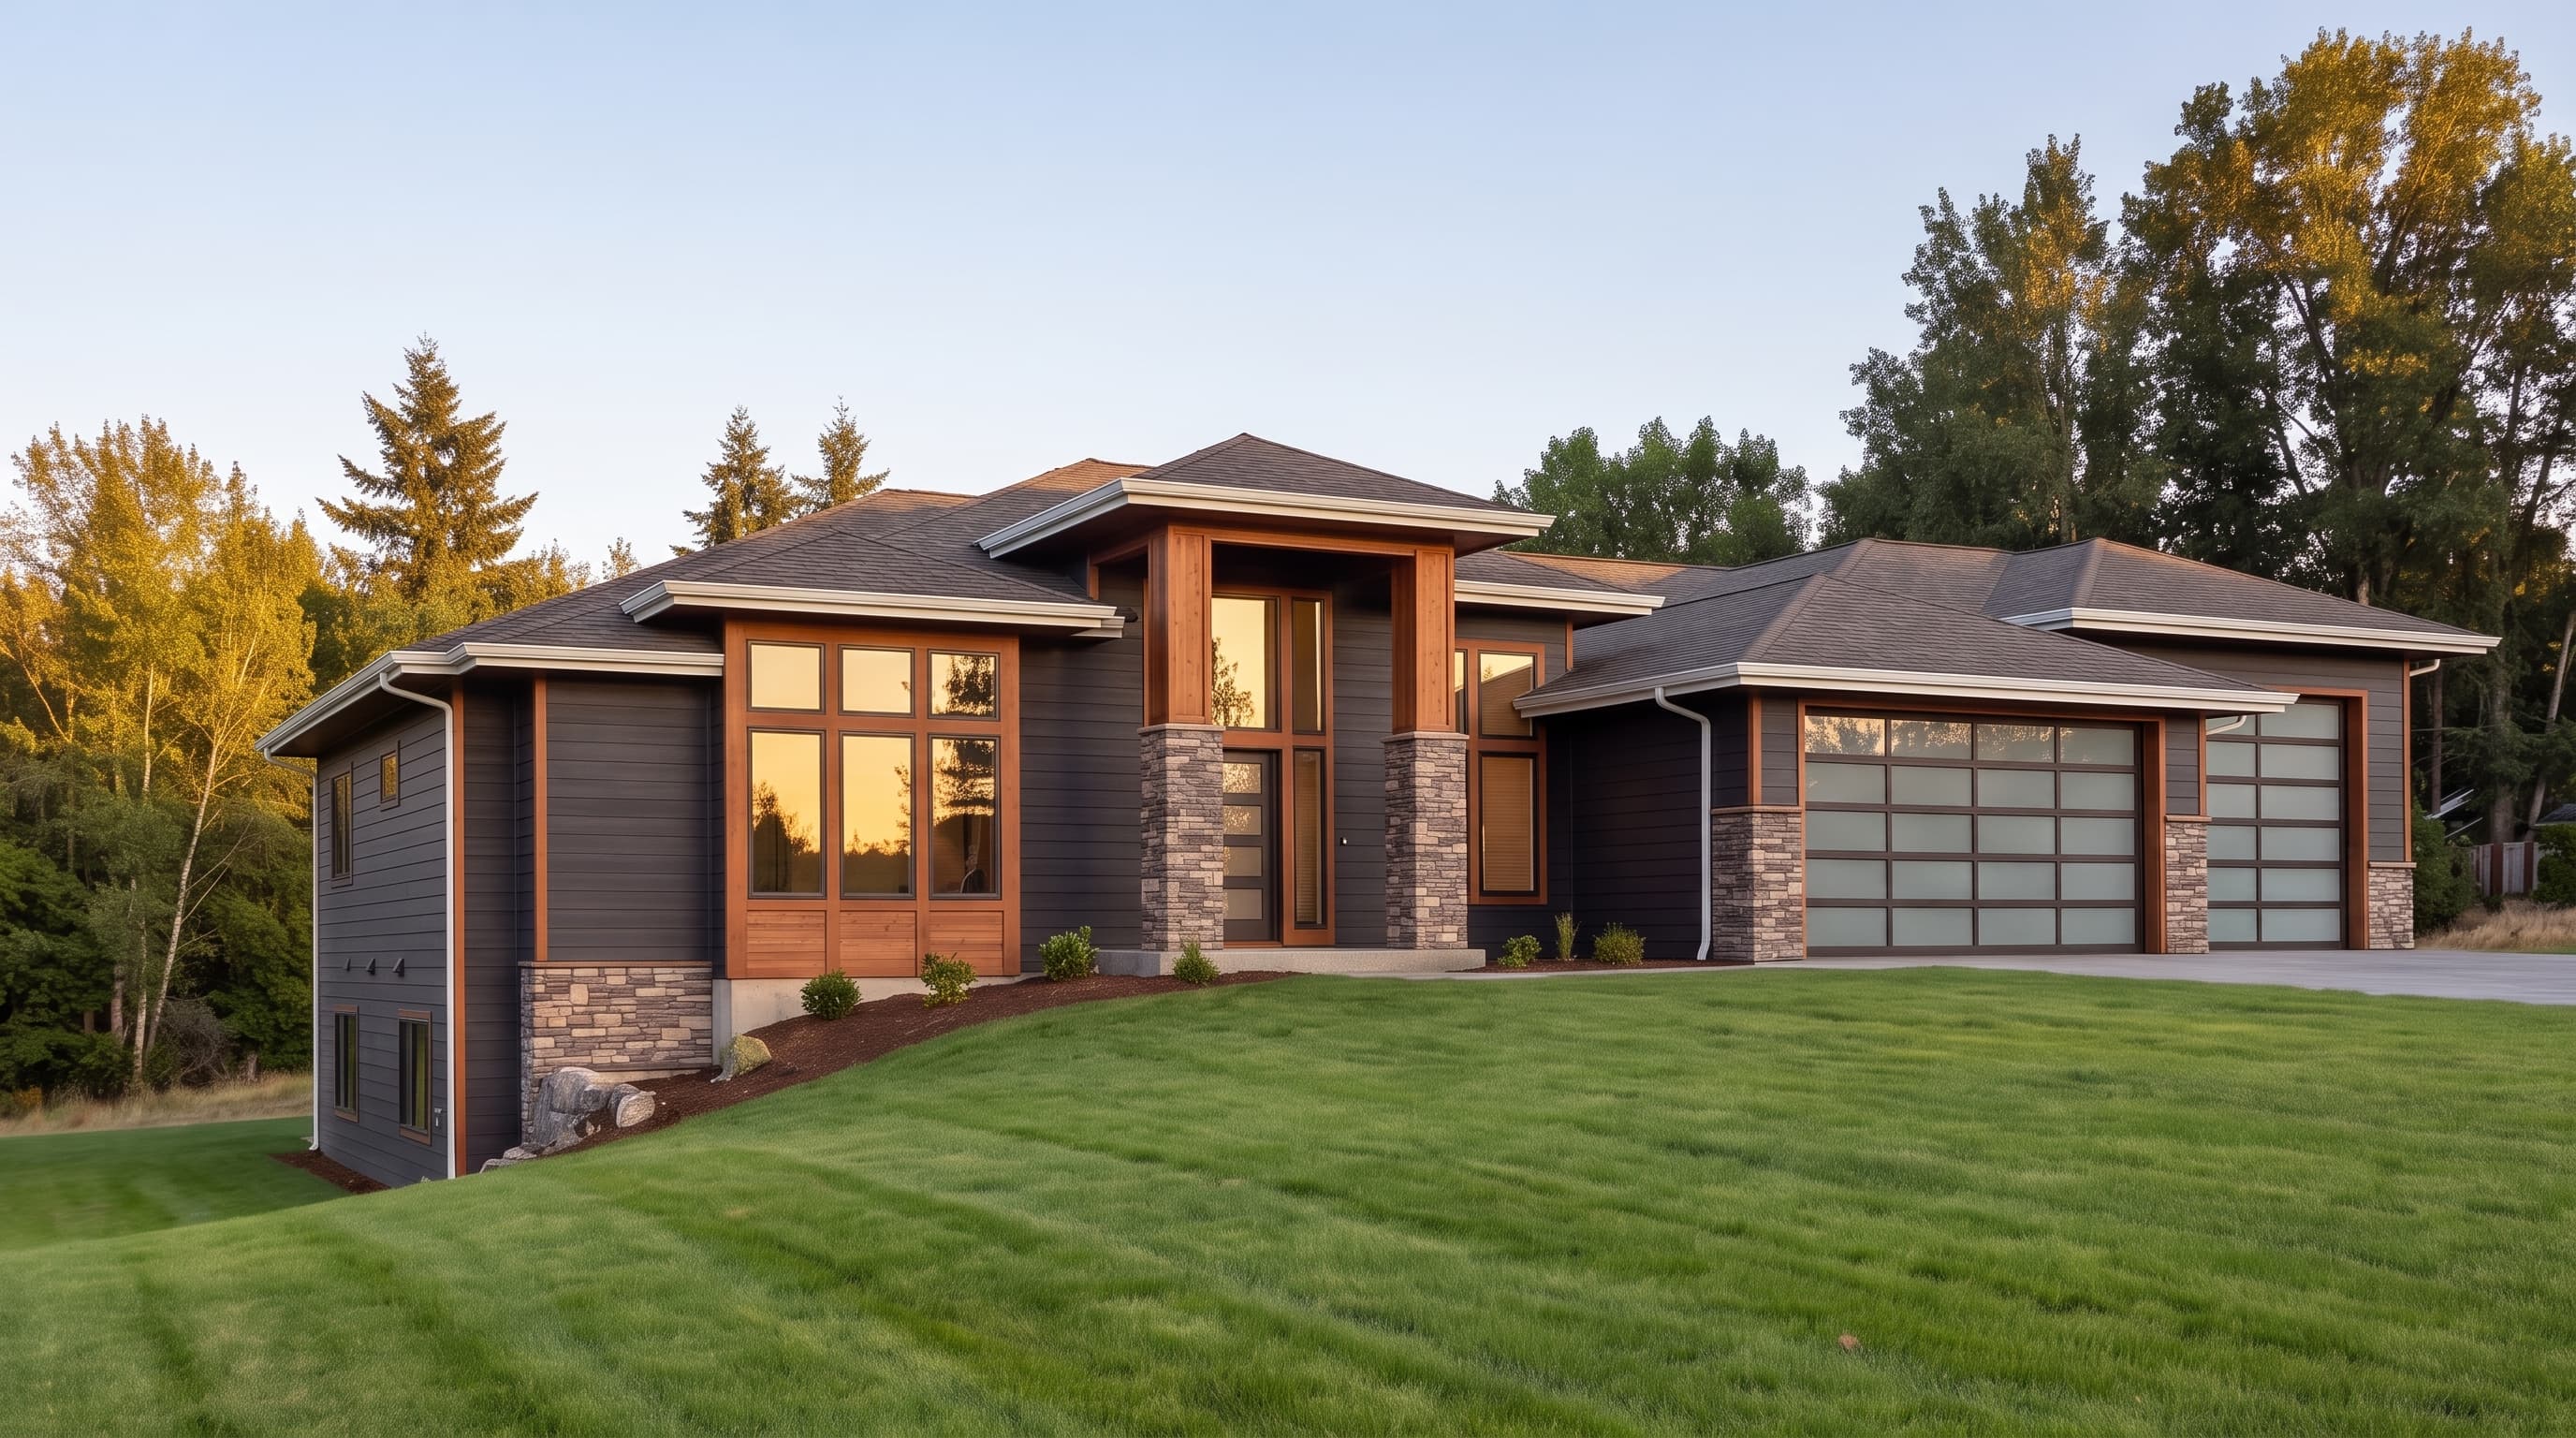
This Northwest Contemporary home blends organic textures with clean, horizontal lines. The primary exterior is clad in classic horizontal lap siding, framed by sharp trim corners and pronounced 1x8 fascia boards that highlight the deep eaves. Rugged stone veneer serves as a striking accent on the entry columns and foundation wainscoting, grounding the structure. The home is unified by a sleek, low-pitch composition shingle roof that emphasizes its modern prairie-inspired silhouette.
INSTANT DOWNLOAD
BUILDER READY
CODE COMPLIANT