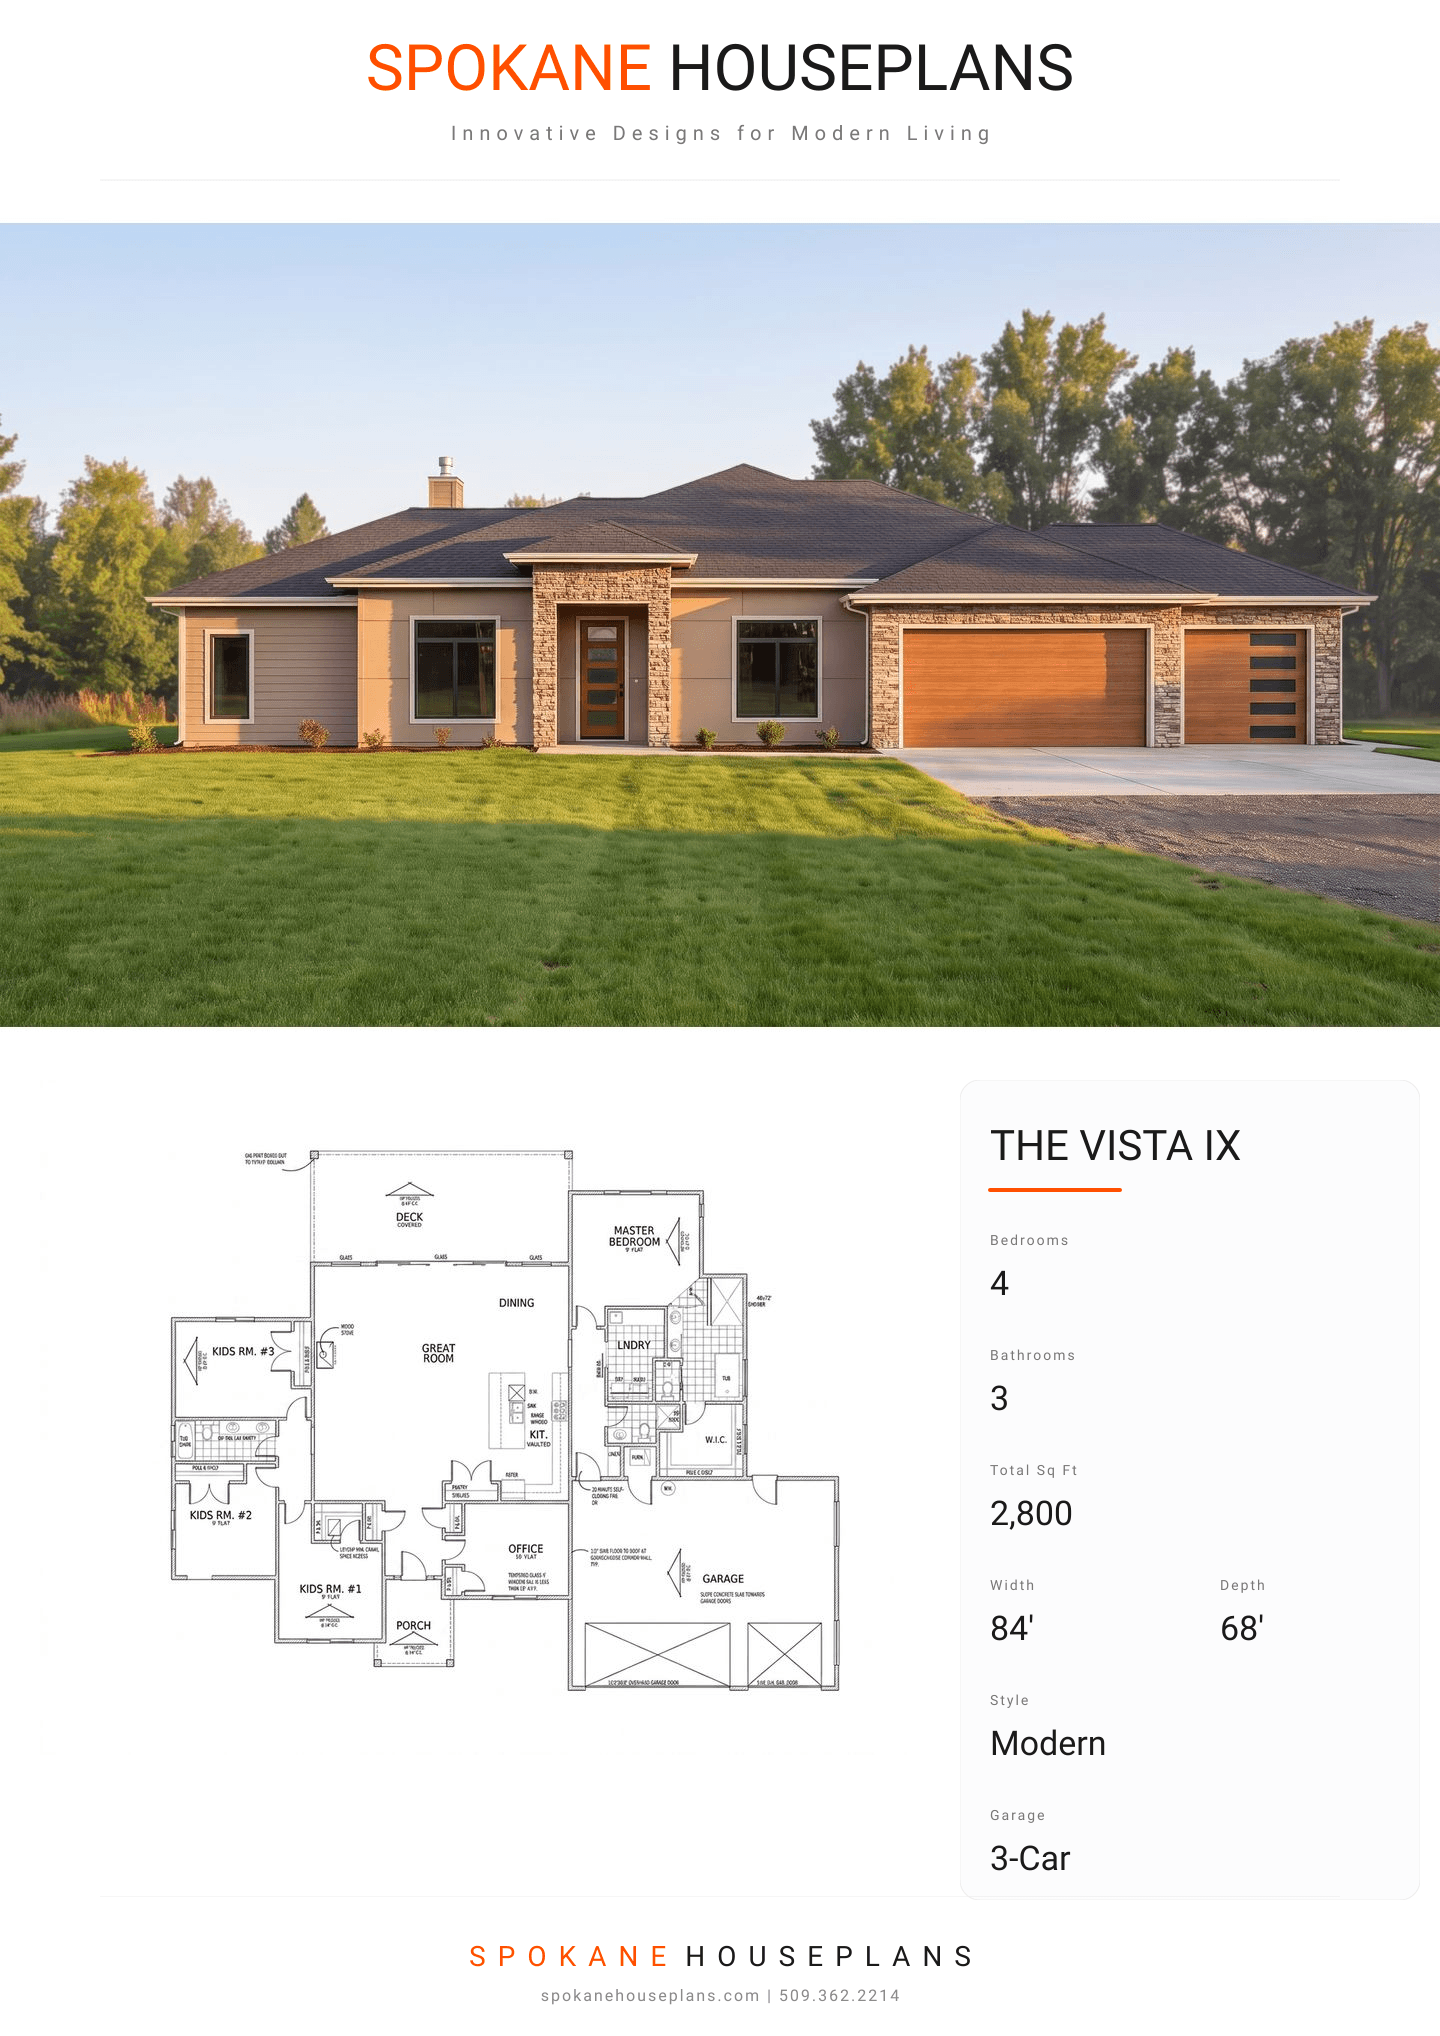
Square Feet
2,800
Type
Modern Prairie
Bedrooms
4
Bathrooms
3
PLAN FLYER.
AT-A-GLANCE OVERVIEW SHEET
VIEW FULL SIZE
ALL ELEVATIONS.
5 ARCHITECTURAL VIEWS
FRONT ELEVATION
VIEW FULL SIZE
DESIGN PERSPECTIVE
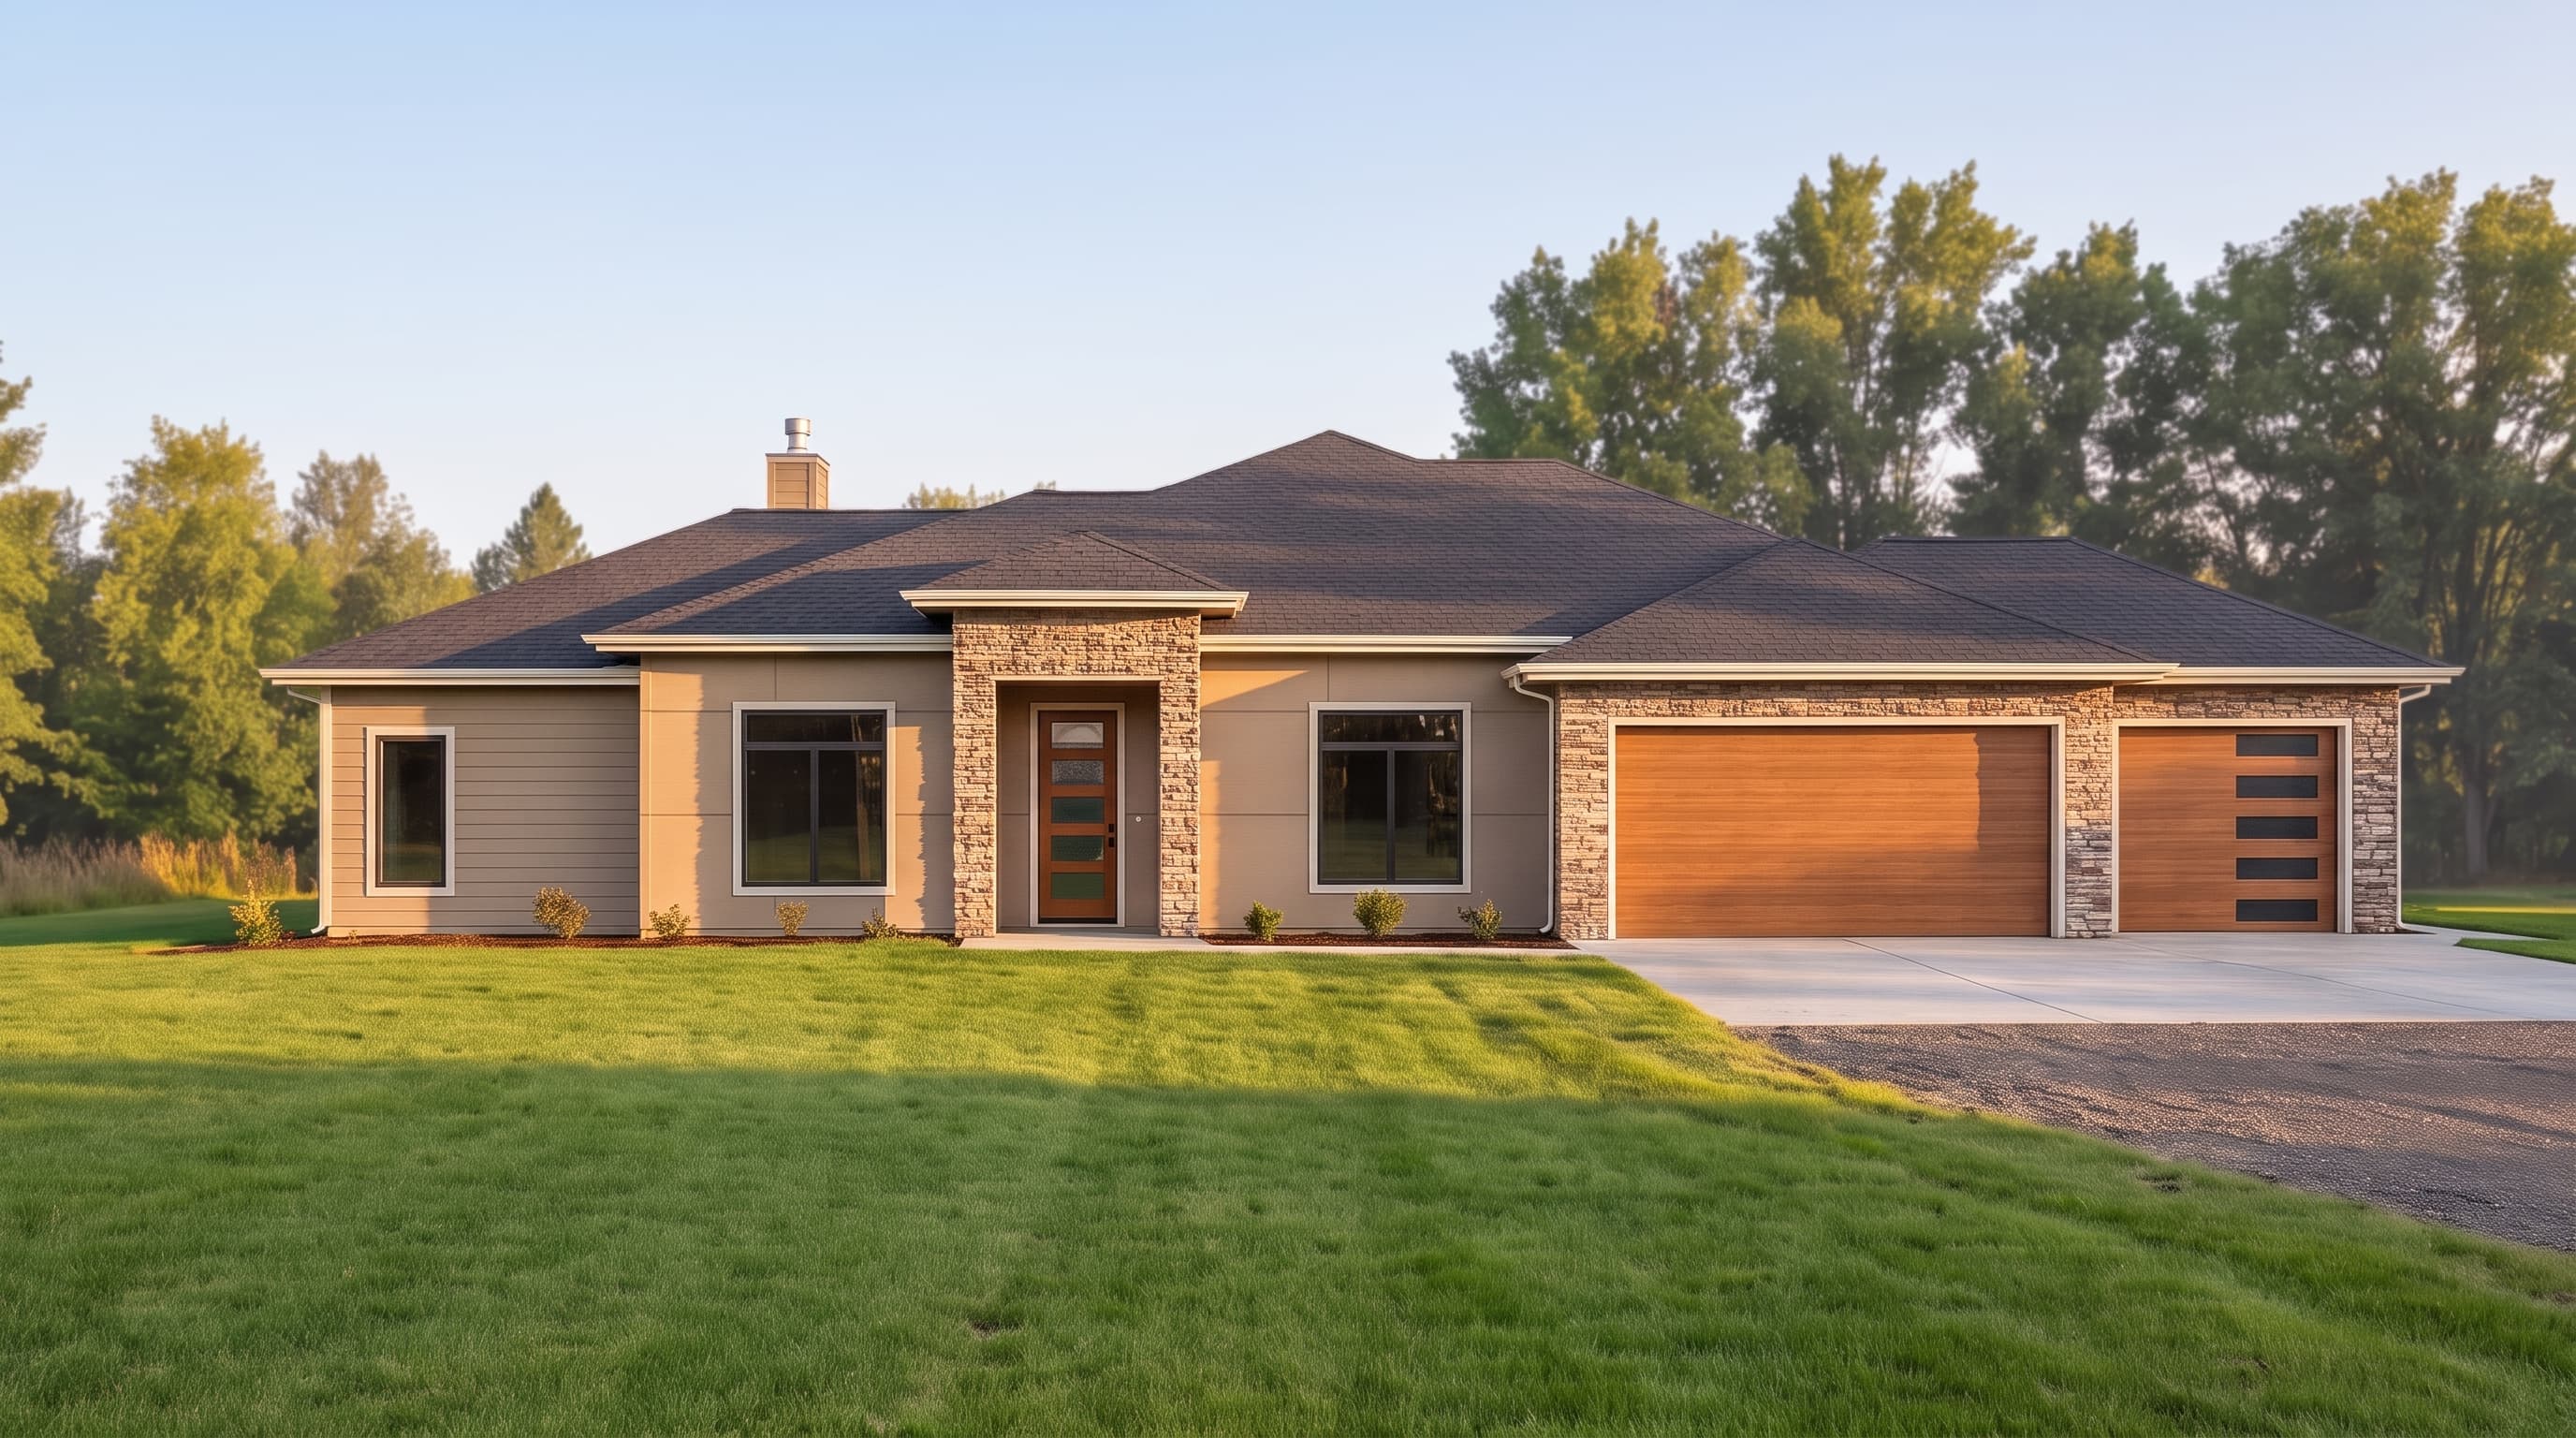
The home features a balanced blend of textures with smooth Hardi board lap siding as the primary material and cultured stone veneer accents grounding the front facade. The low-pitched 4/12 hip roof is clad in composition roofing with prominent 24-inch eaves. Clean trim elements, including 1x8 fascia board and wood siding above the modern garage doors, complete this contemporary architectural aesthetic.
INSTANT DOWNLOAD
BUILDER READY
CODE COMPLIANT