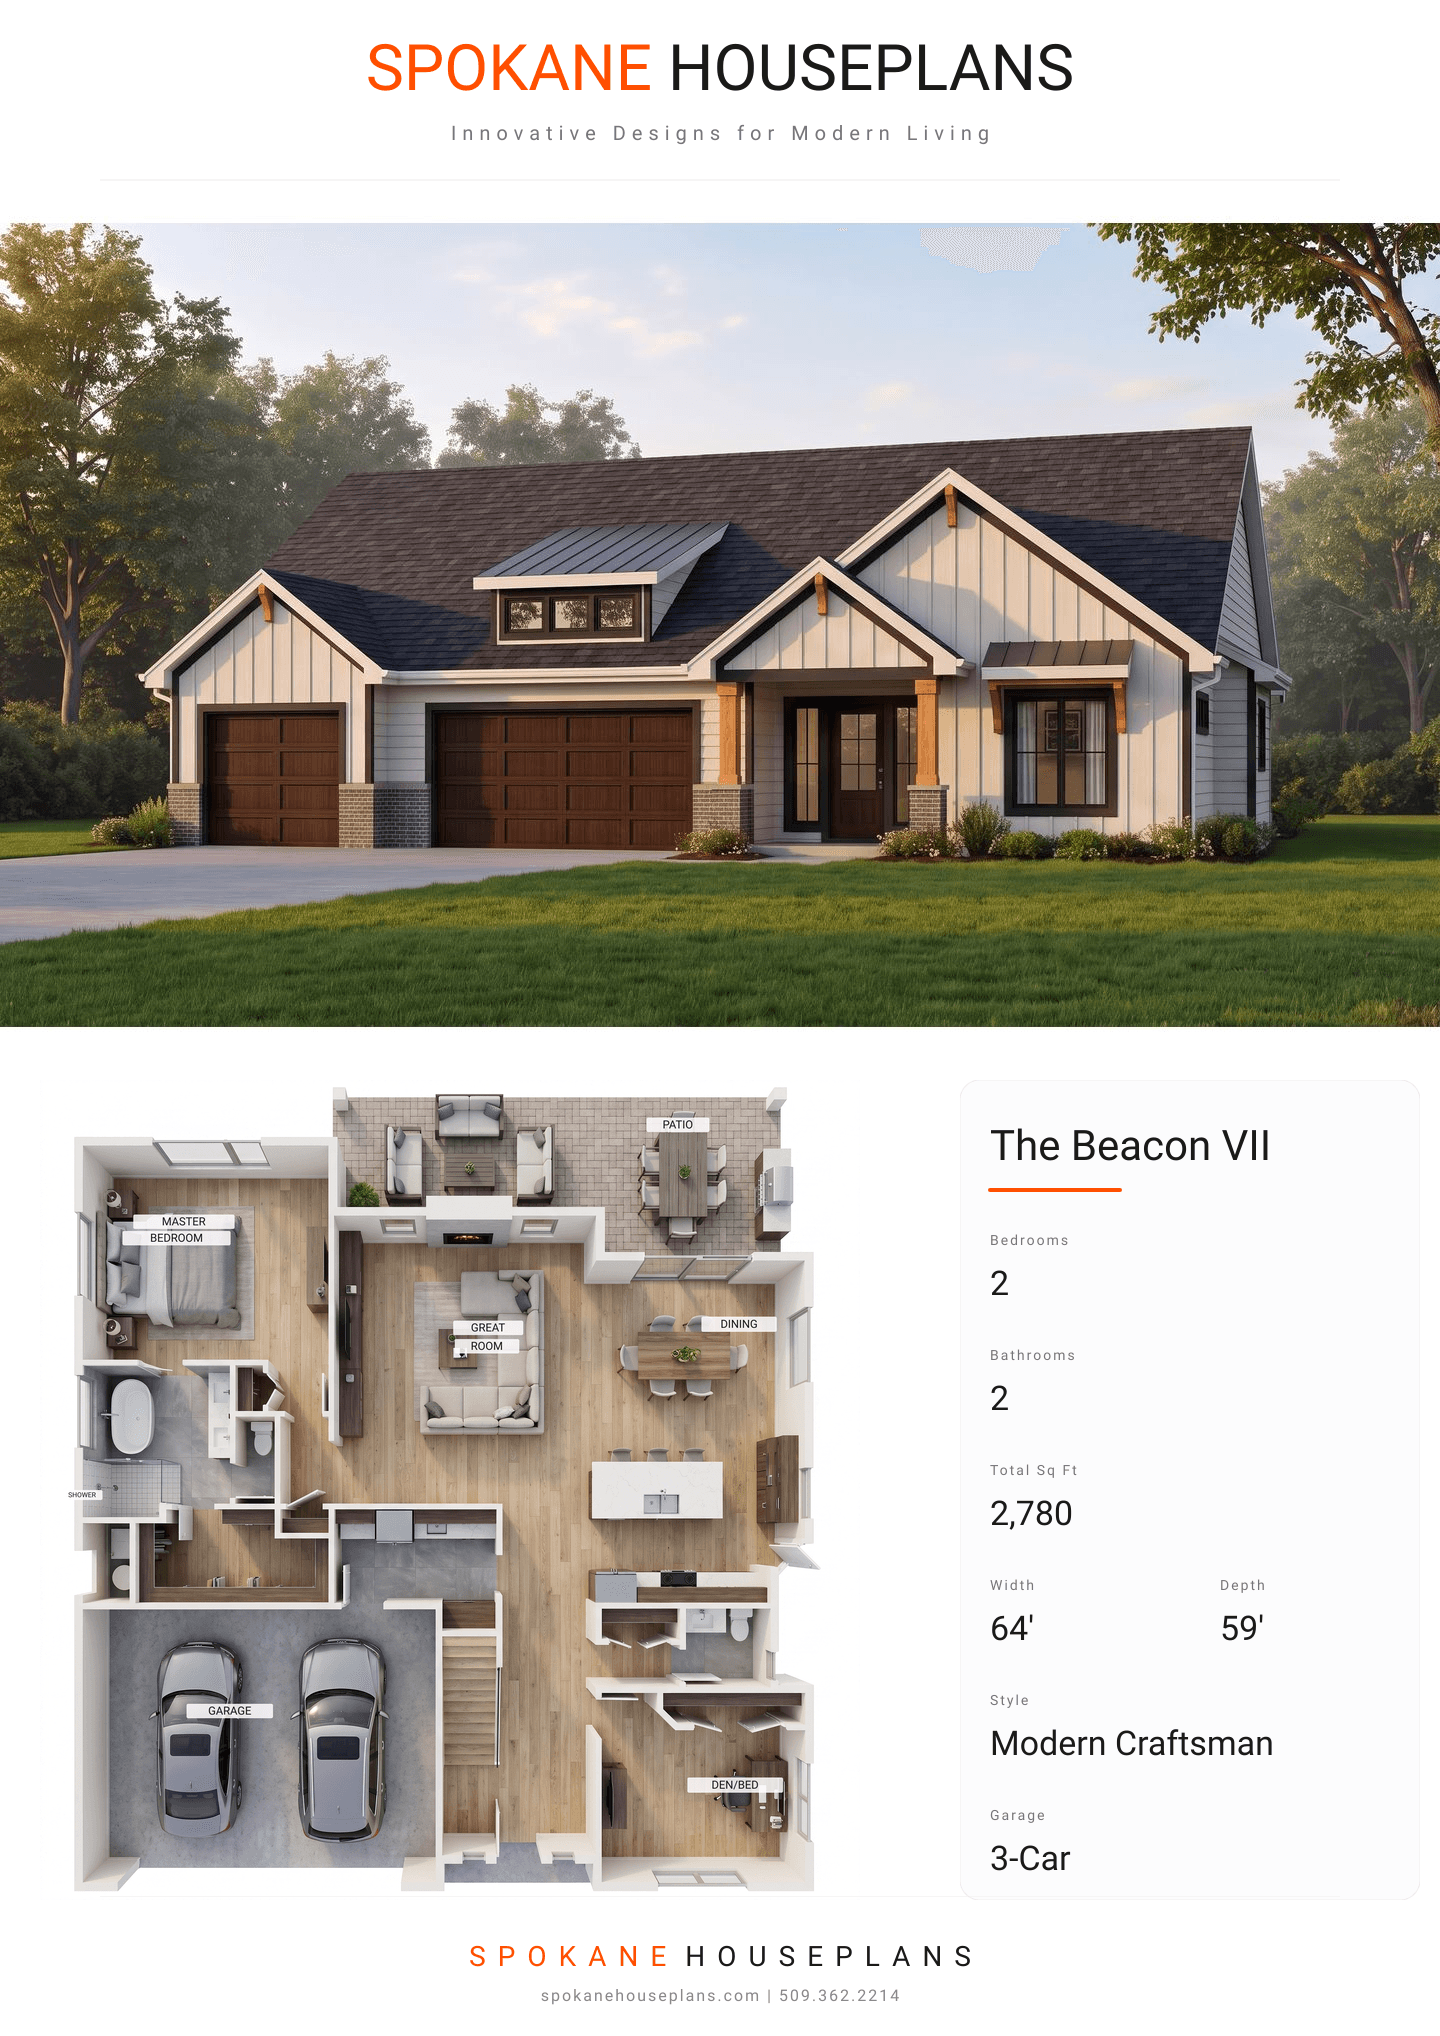
Square Feet
2,780
Type
Modern Craftsman
Bedrooms
2
Bathrooms
2
SALES FLYER.
COMPLETE PROPERTY SPECIFICATION & 3D FLOOR PLAN
ZOOM IN
ALL ELEVATIONS.
4 ARCHITECTURAL VIEWS
FRONT ELEVATION
VIEW FULL SIZE
DESIGN PERSPECTIVE
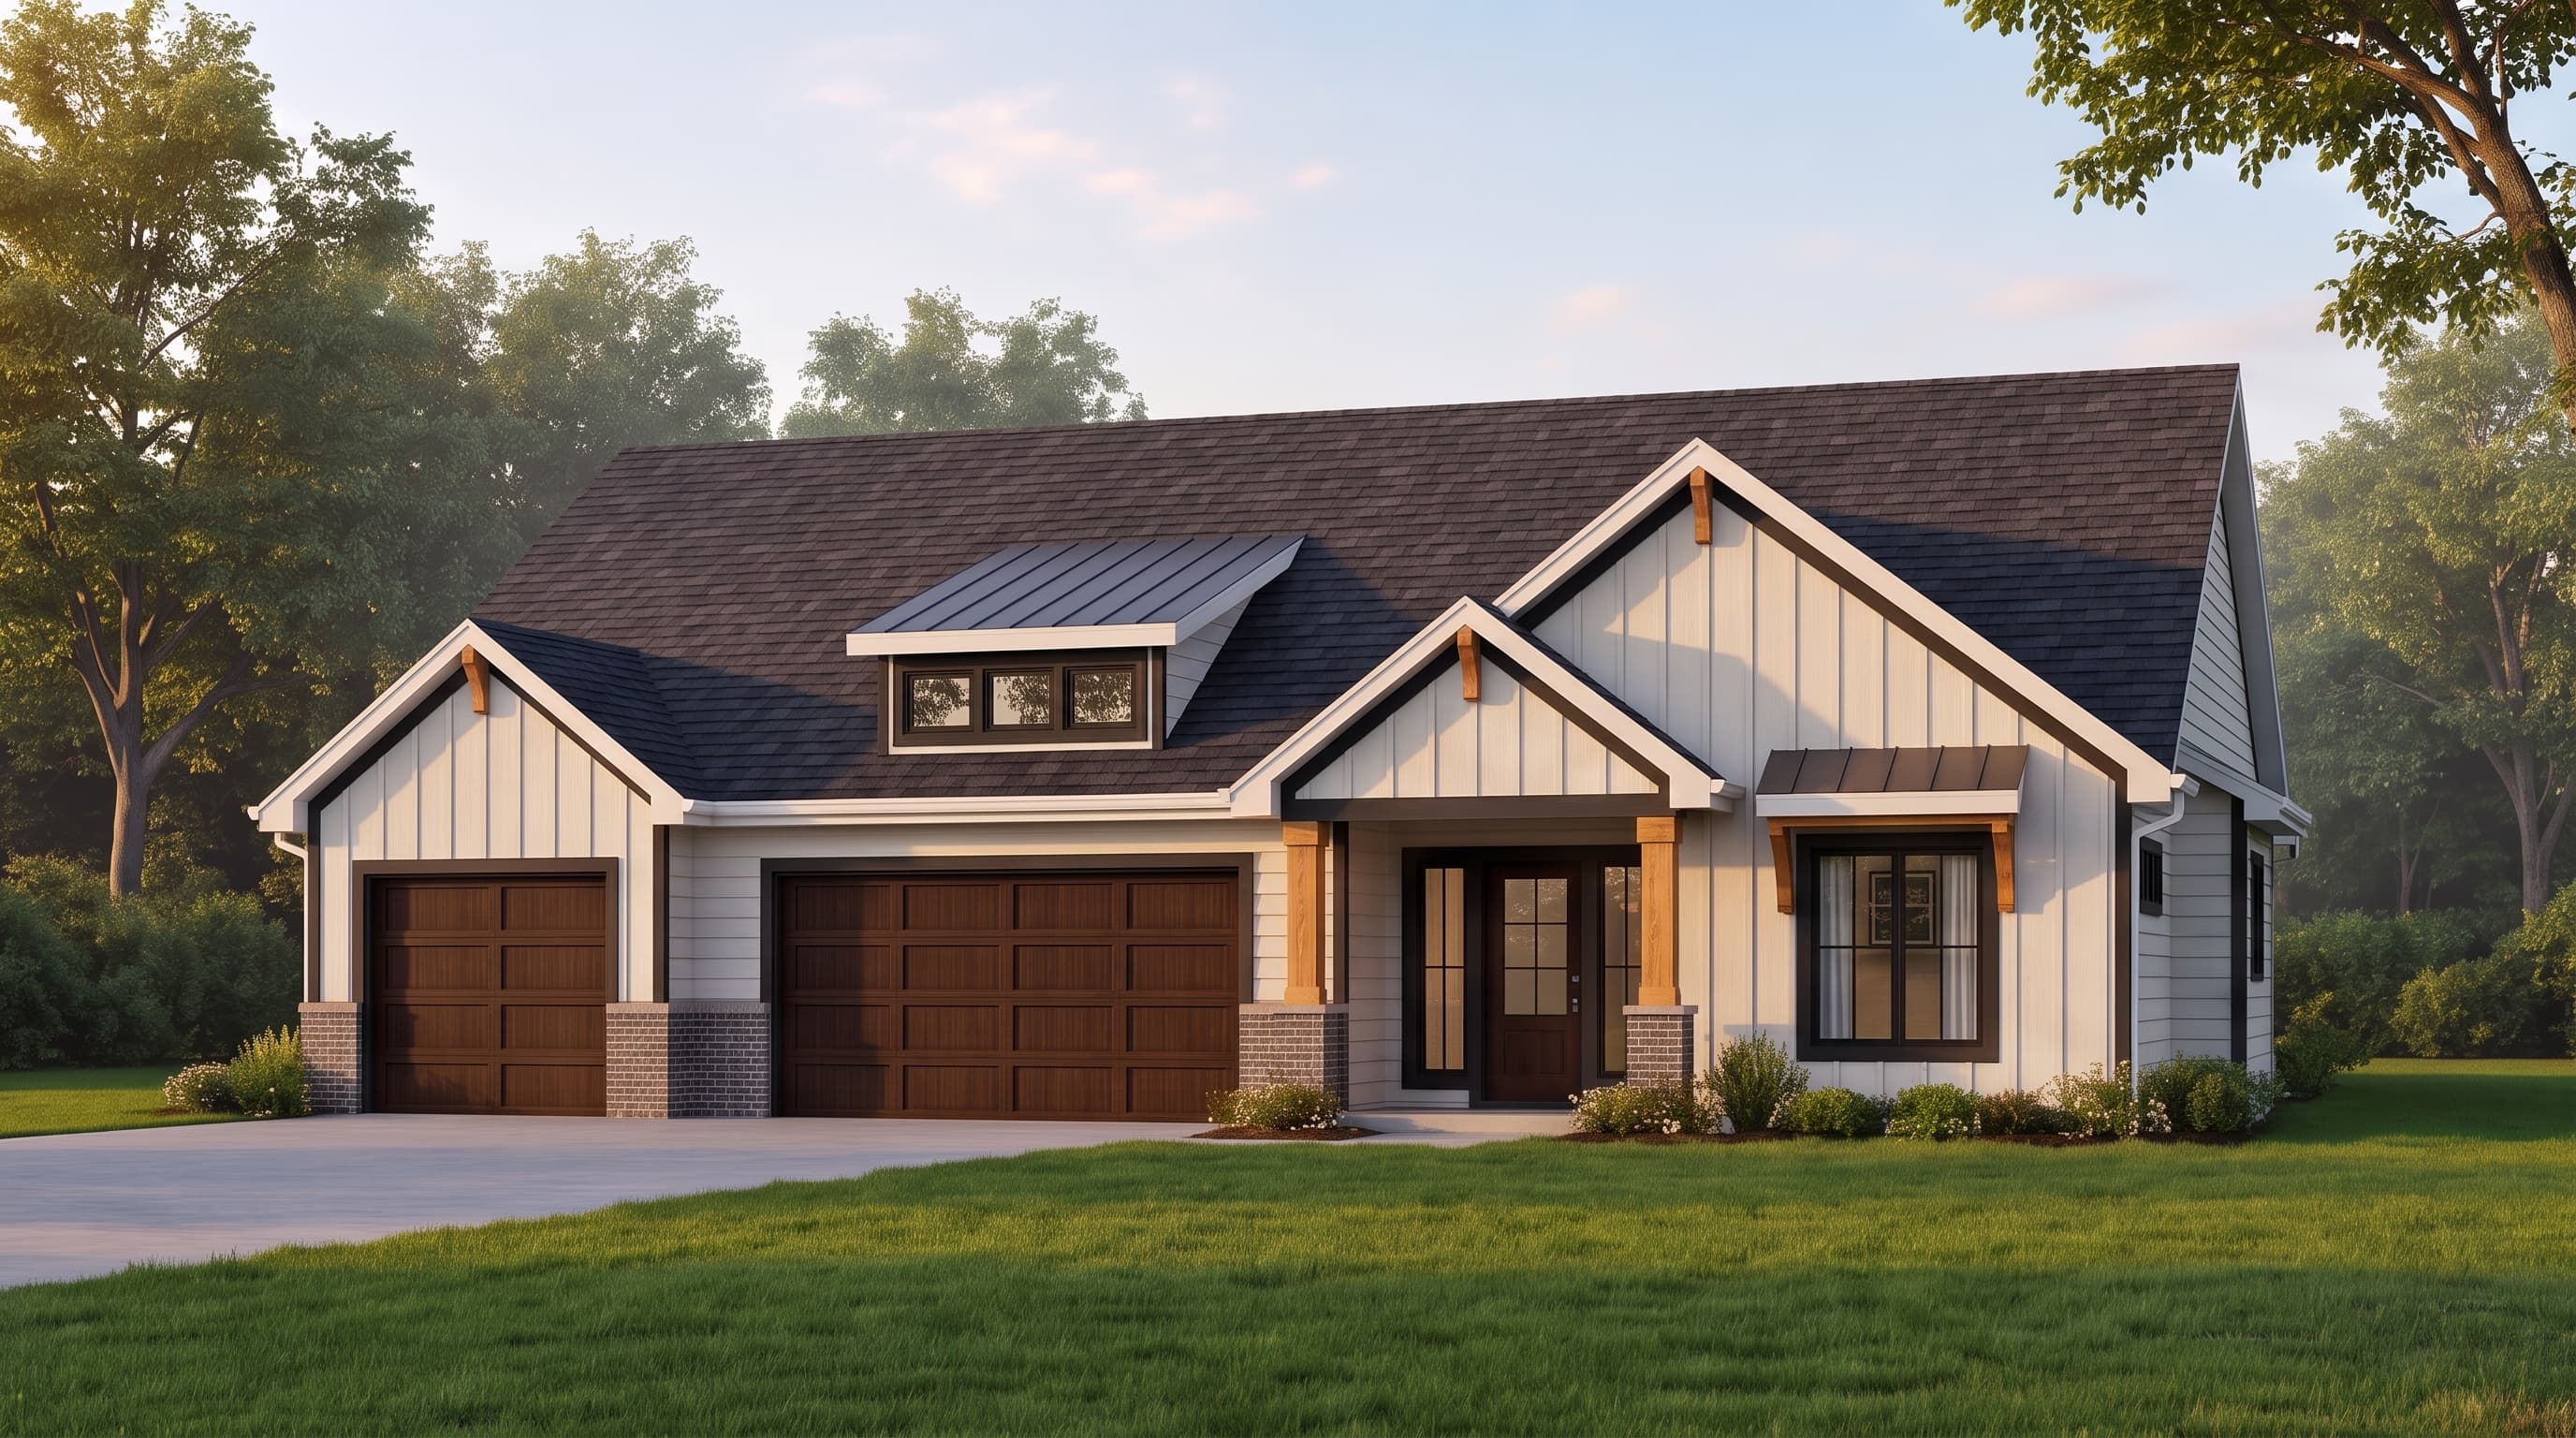
This Modern Craftsman home features crisp light-toned horizontal lap siding as the Primary Siding Color, elegantly accented by bold, dark Trim Color around the windows. Accent Materials include board and batten detailing in the prominent front gables and sturdy natural wood columns framing the welcoming front porch. The Roofing type combines classic dark architectural shingles on the main rooflines with subtle metal roof accents on the lower structural extensions.
INSTANT DOWNLOAD
BUILDER READY
CODE COMPLIANT