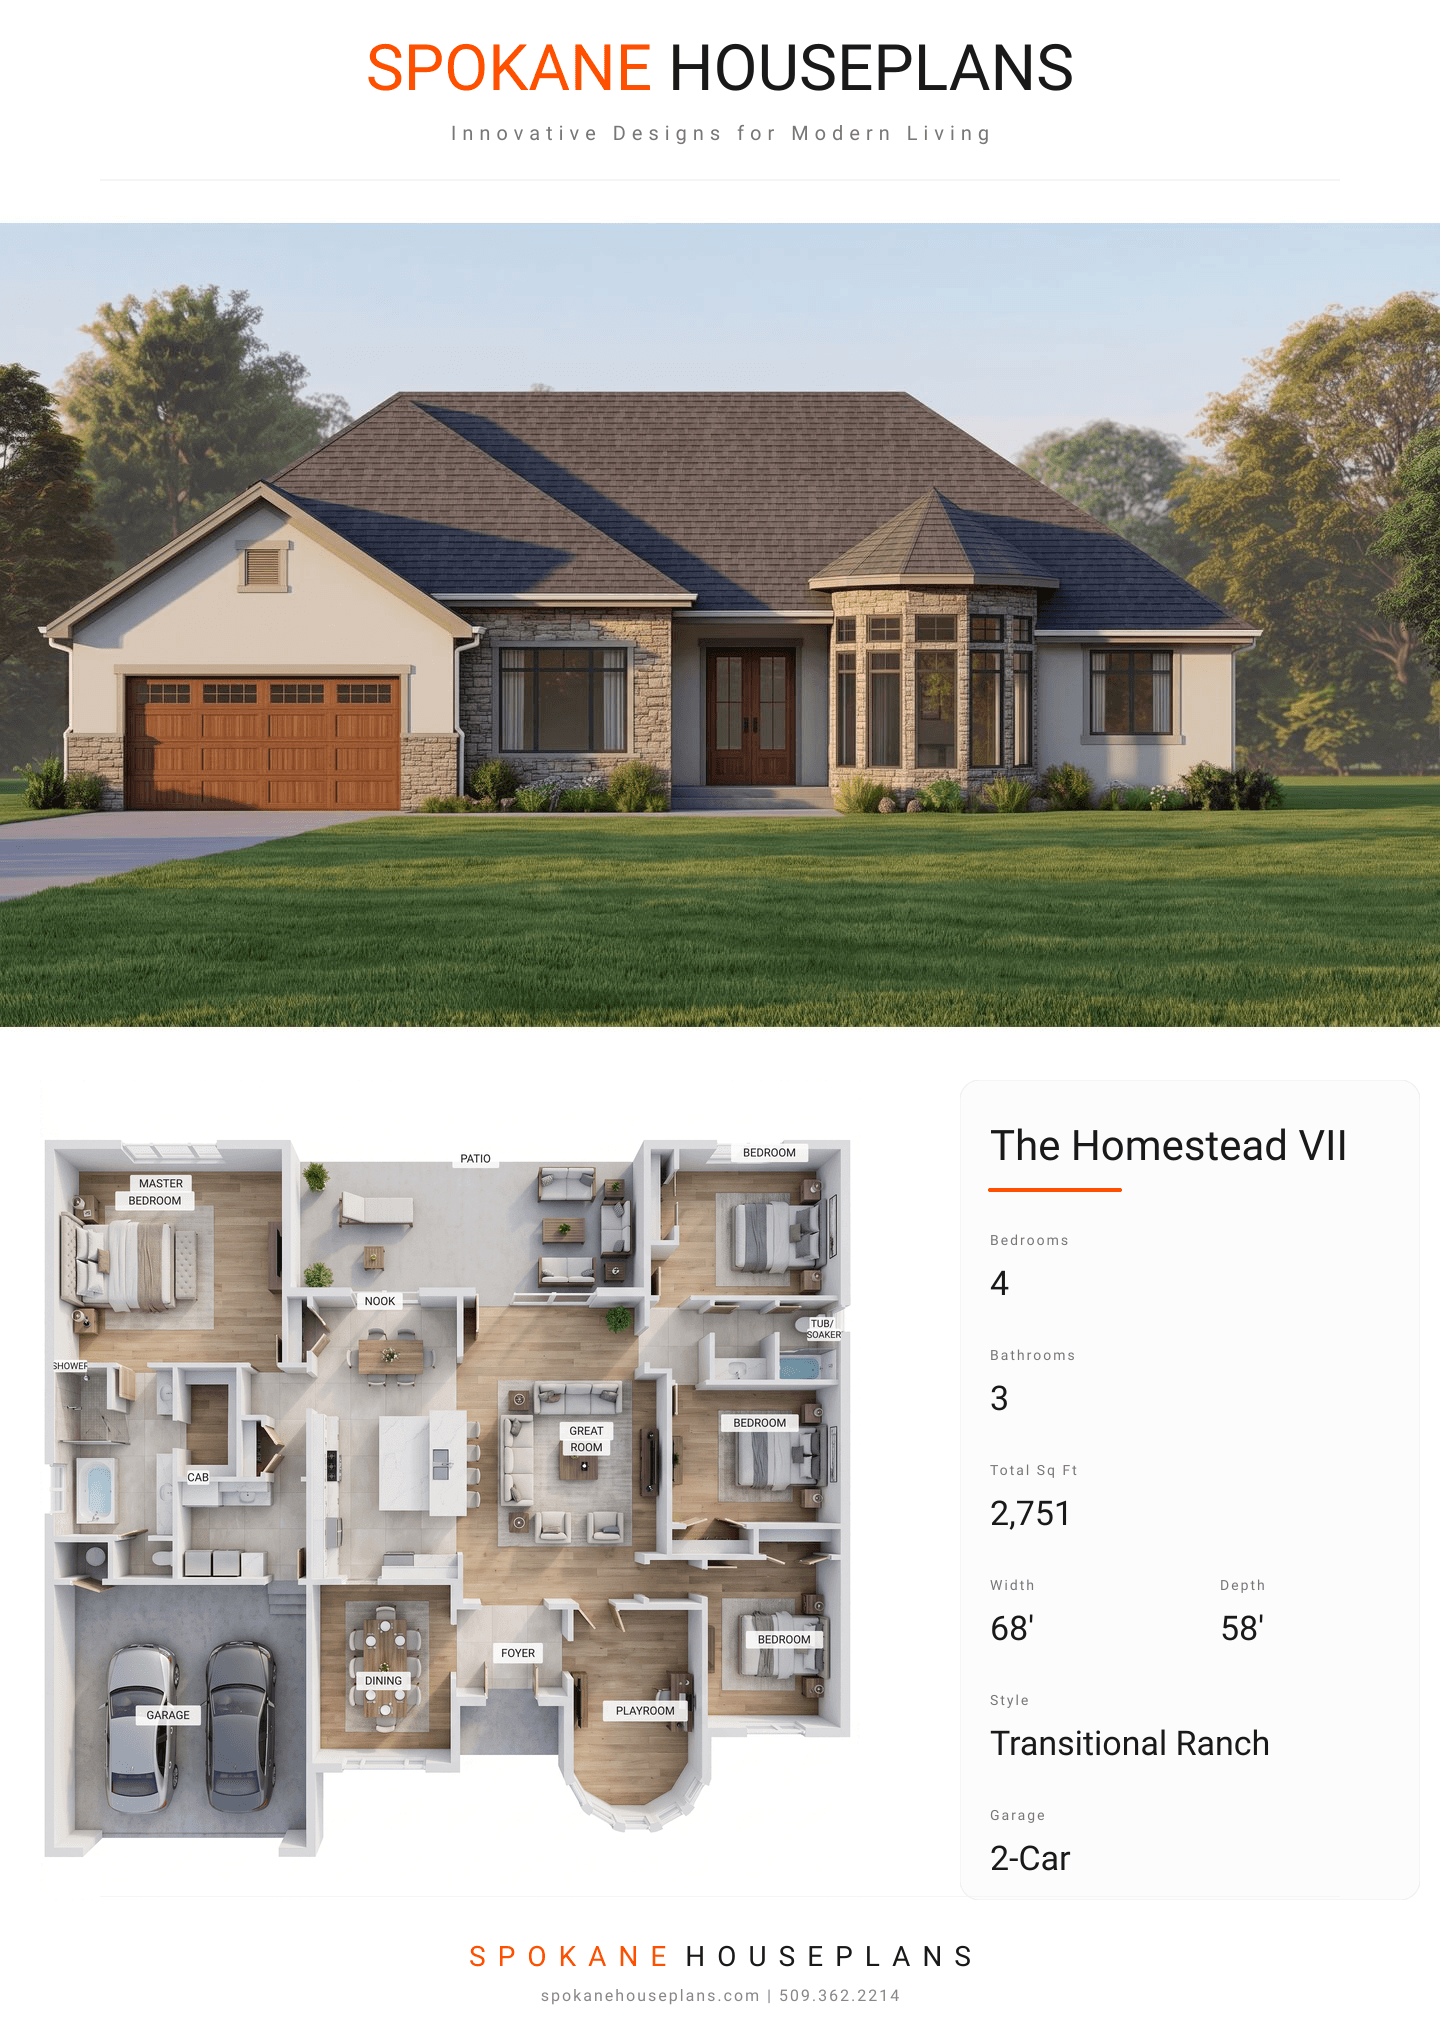
Square Feet
2,751
Type
Transitional Ranch
Bedrooms
4
Bathrooms
3
SALES FLYER.
COMPLETE PROPERTY SPECIFICATION & 3D FLOOR PLAN
ZOOM IN
ALL ELEVATIONS.
4 ARCHITECTURAL VIEWS
FRONT ELEVATION
VIEW FULL SIZE
DESIGN PERSPECTIVE
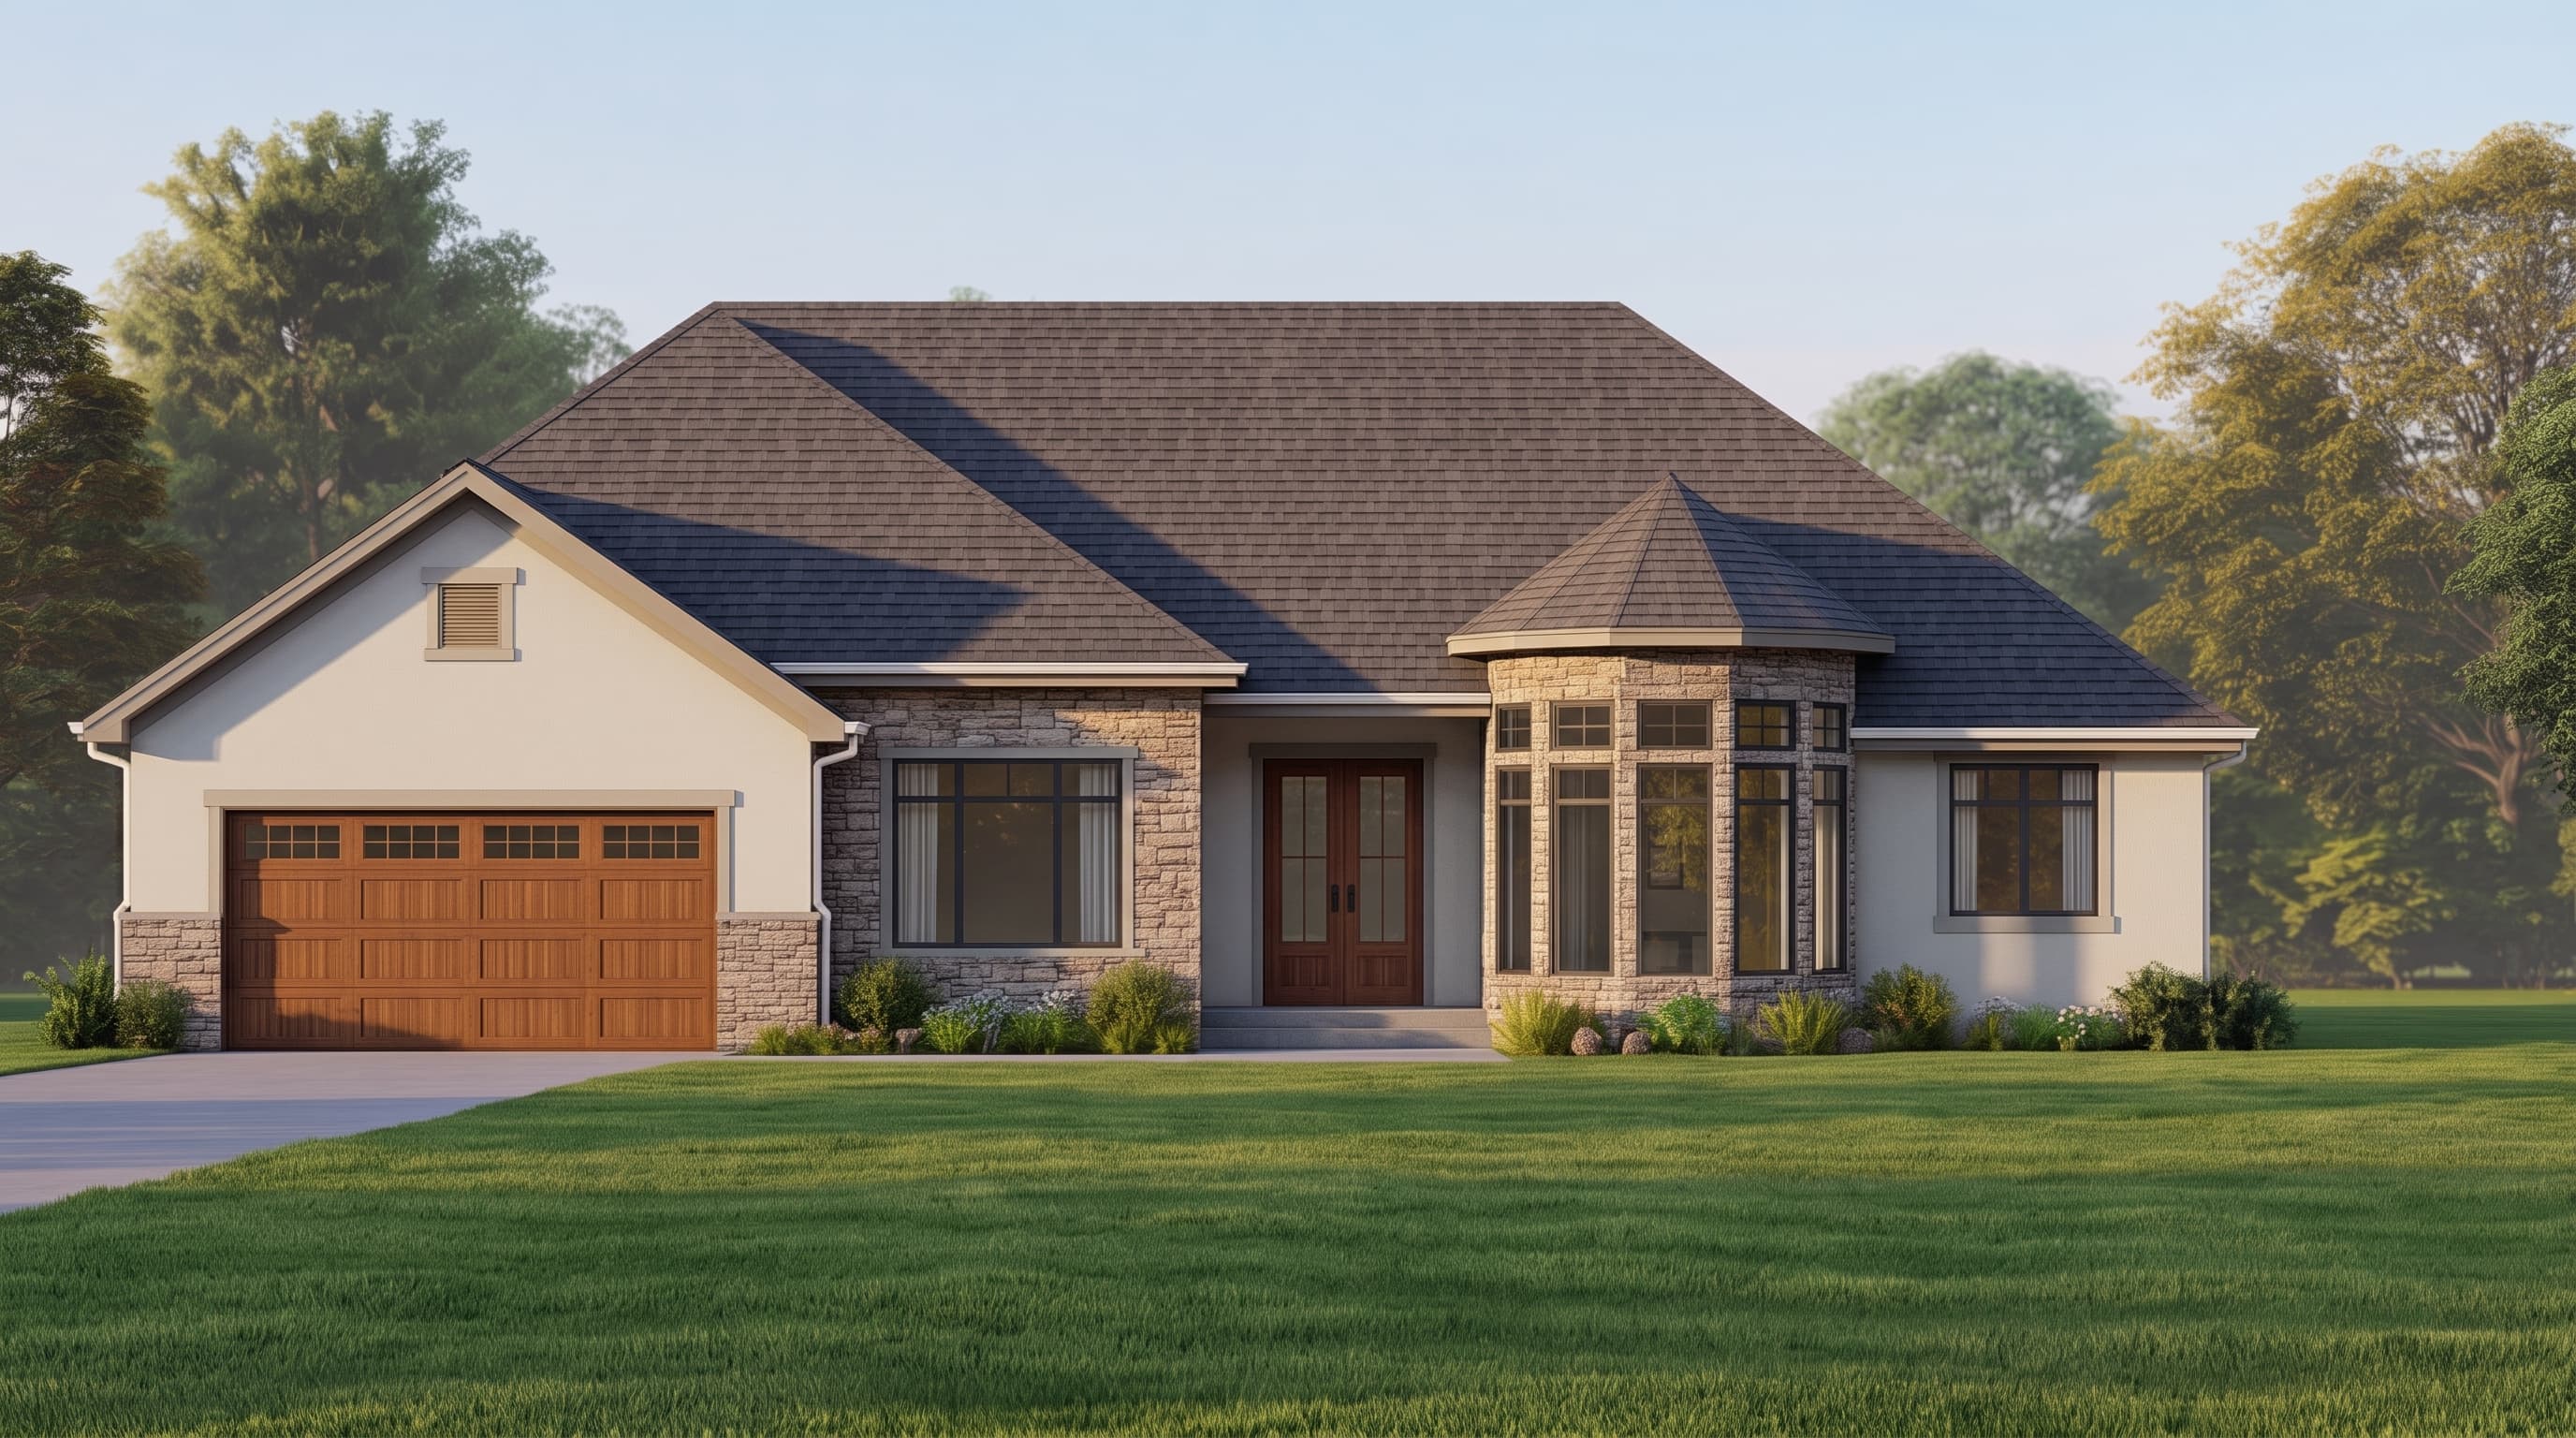
This appealing Transitional Ranch home pairs classic design elements with varied textures, showcasing a Primary Siding Color of clean, smooth stucco. The Trim Color is defined by neatly painted 1x8 fascia boards that outline the extensive rooflines. Accent Materials heavily feature a cultured stone veneer wainscoting that grounds the exterior with an earthy, robust foundation. The home is protected by a versatile Roofing type consisting of composition shingles laid over a complex multi-pitch hip roof, highlighted by a charming octagonal bay.
INSTANT DOWNLOAD
BUILDER READY
CODE COMPLIANT