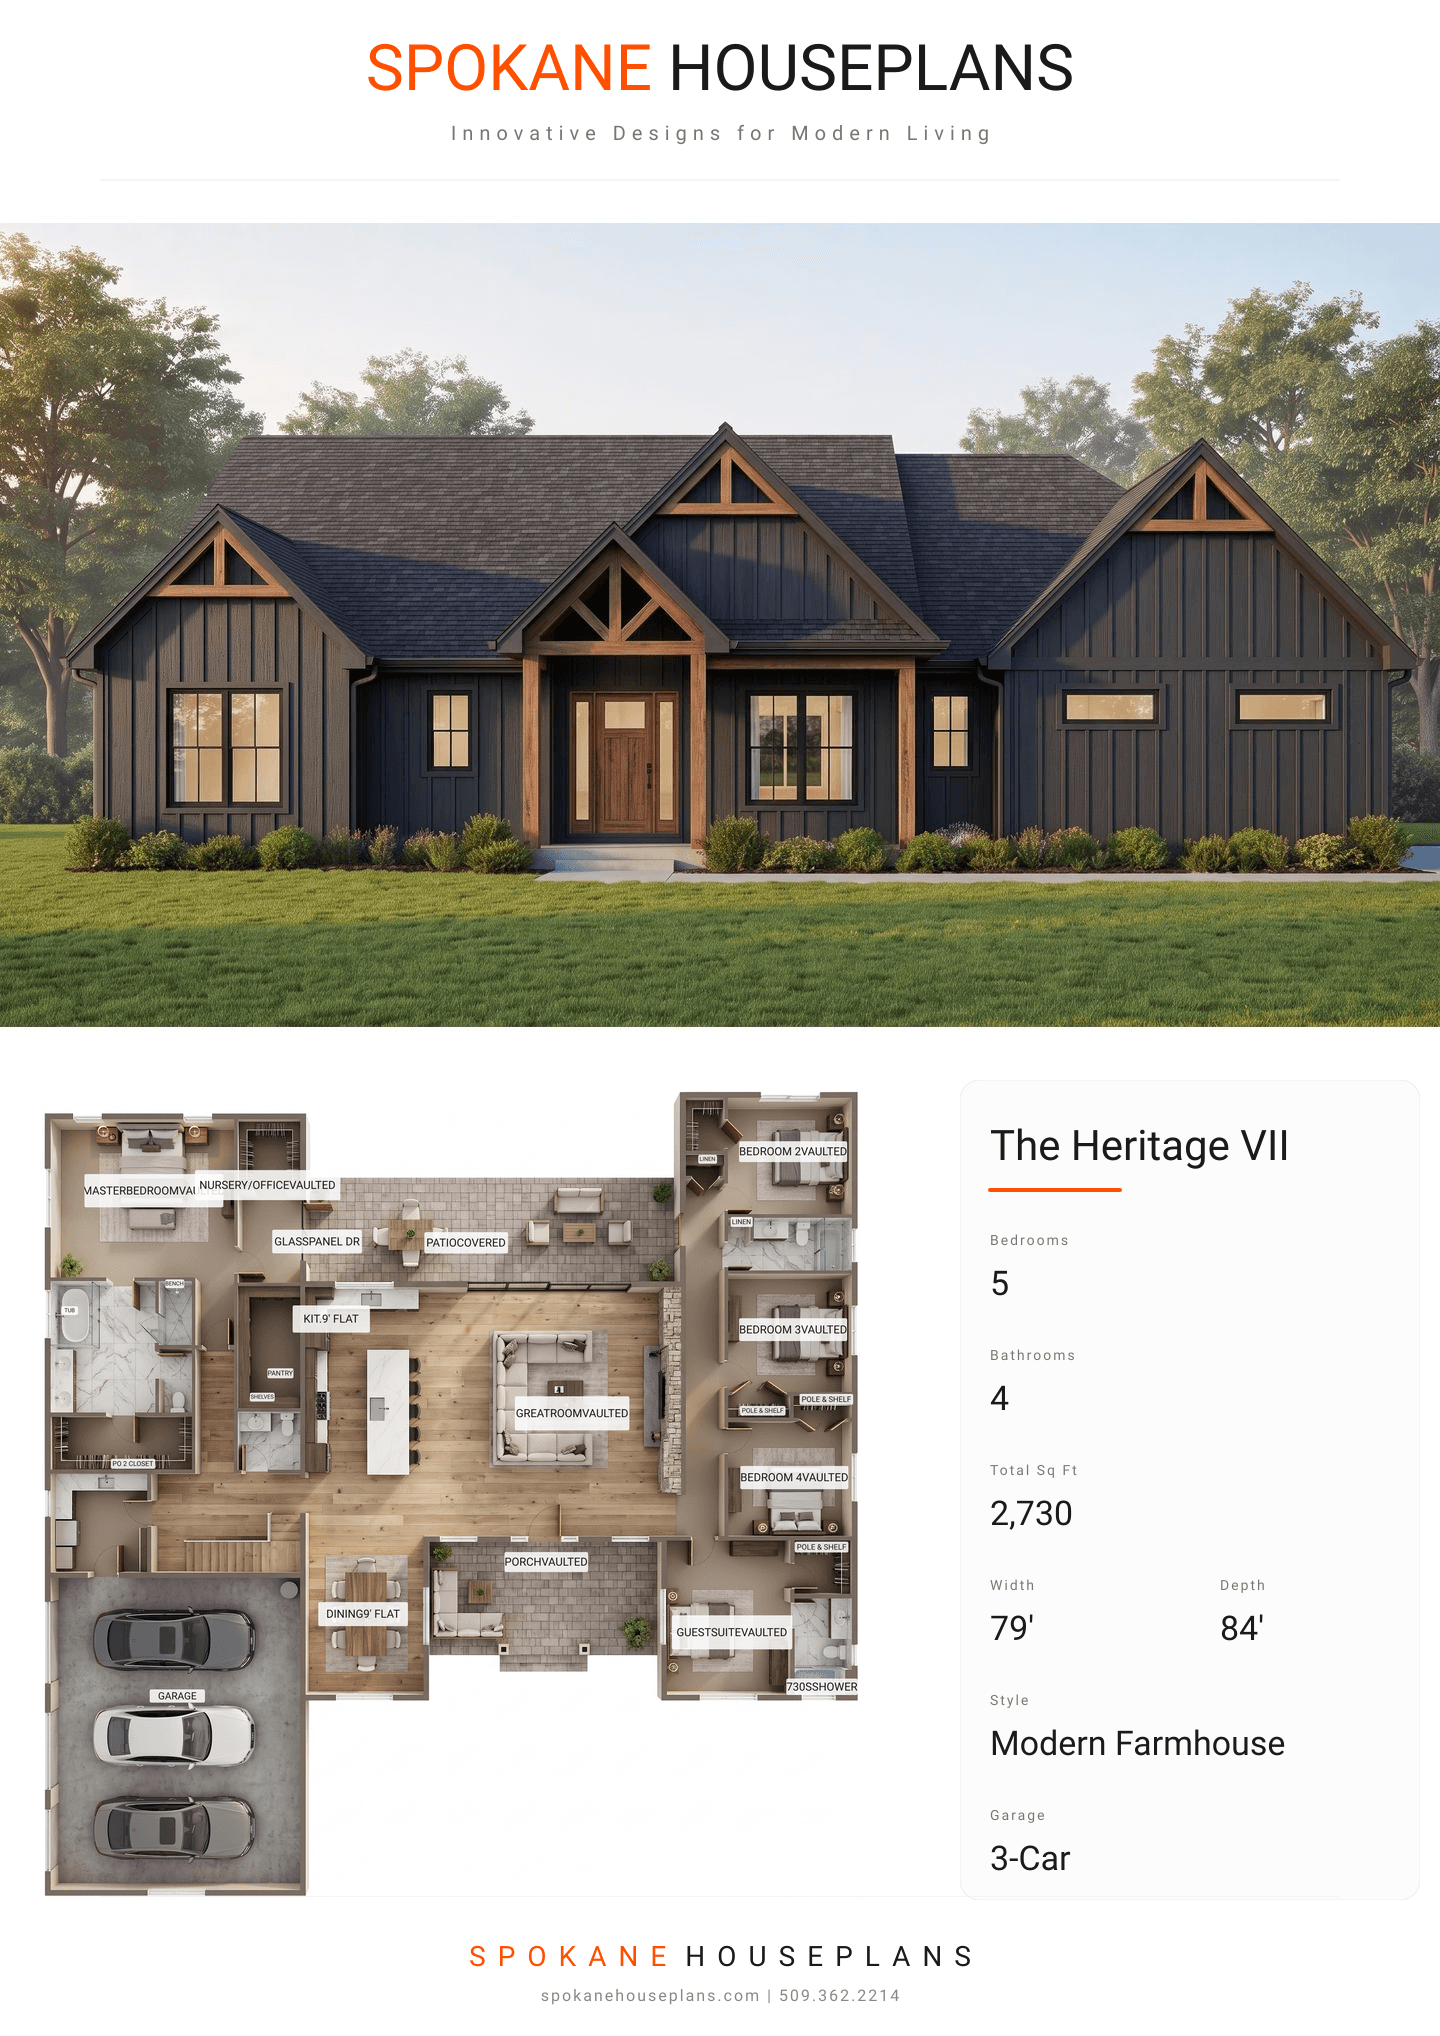
Square Feet
2,730
Type
Modern Farmhouse
Bedrooms
5
Bathrooms
4
SALES FLYER.
COMPLETE PROPERTY SPECIFICATION & 3D FLOOR PLAN
ZOOM IN
ALL ELEVATIONS.
4 ARCHITECTURAL VIEWS
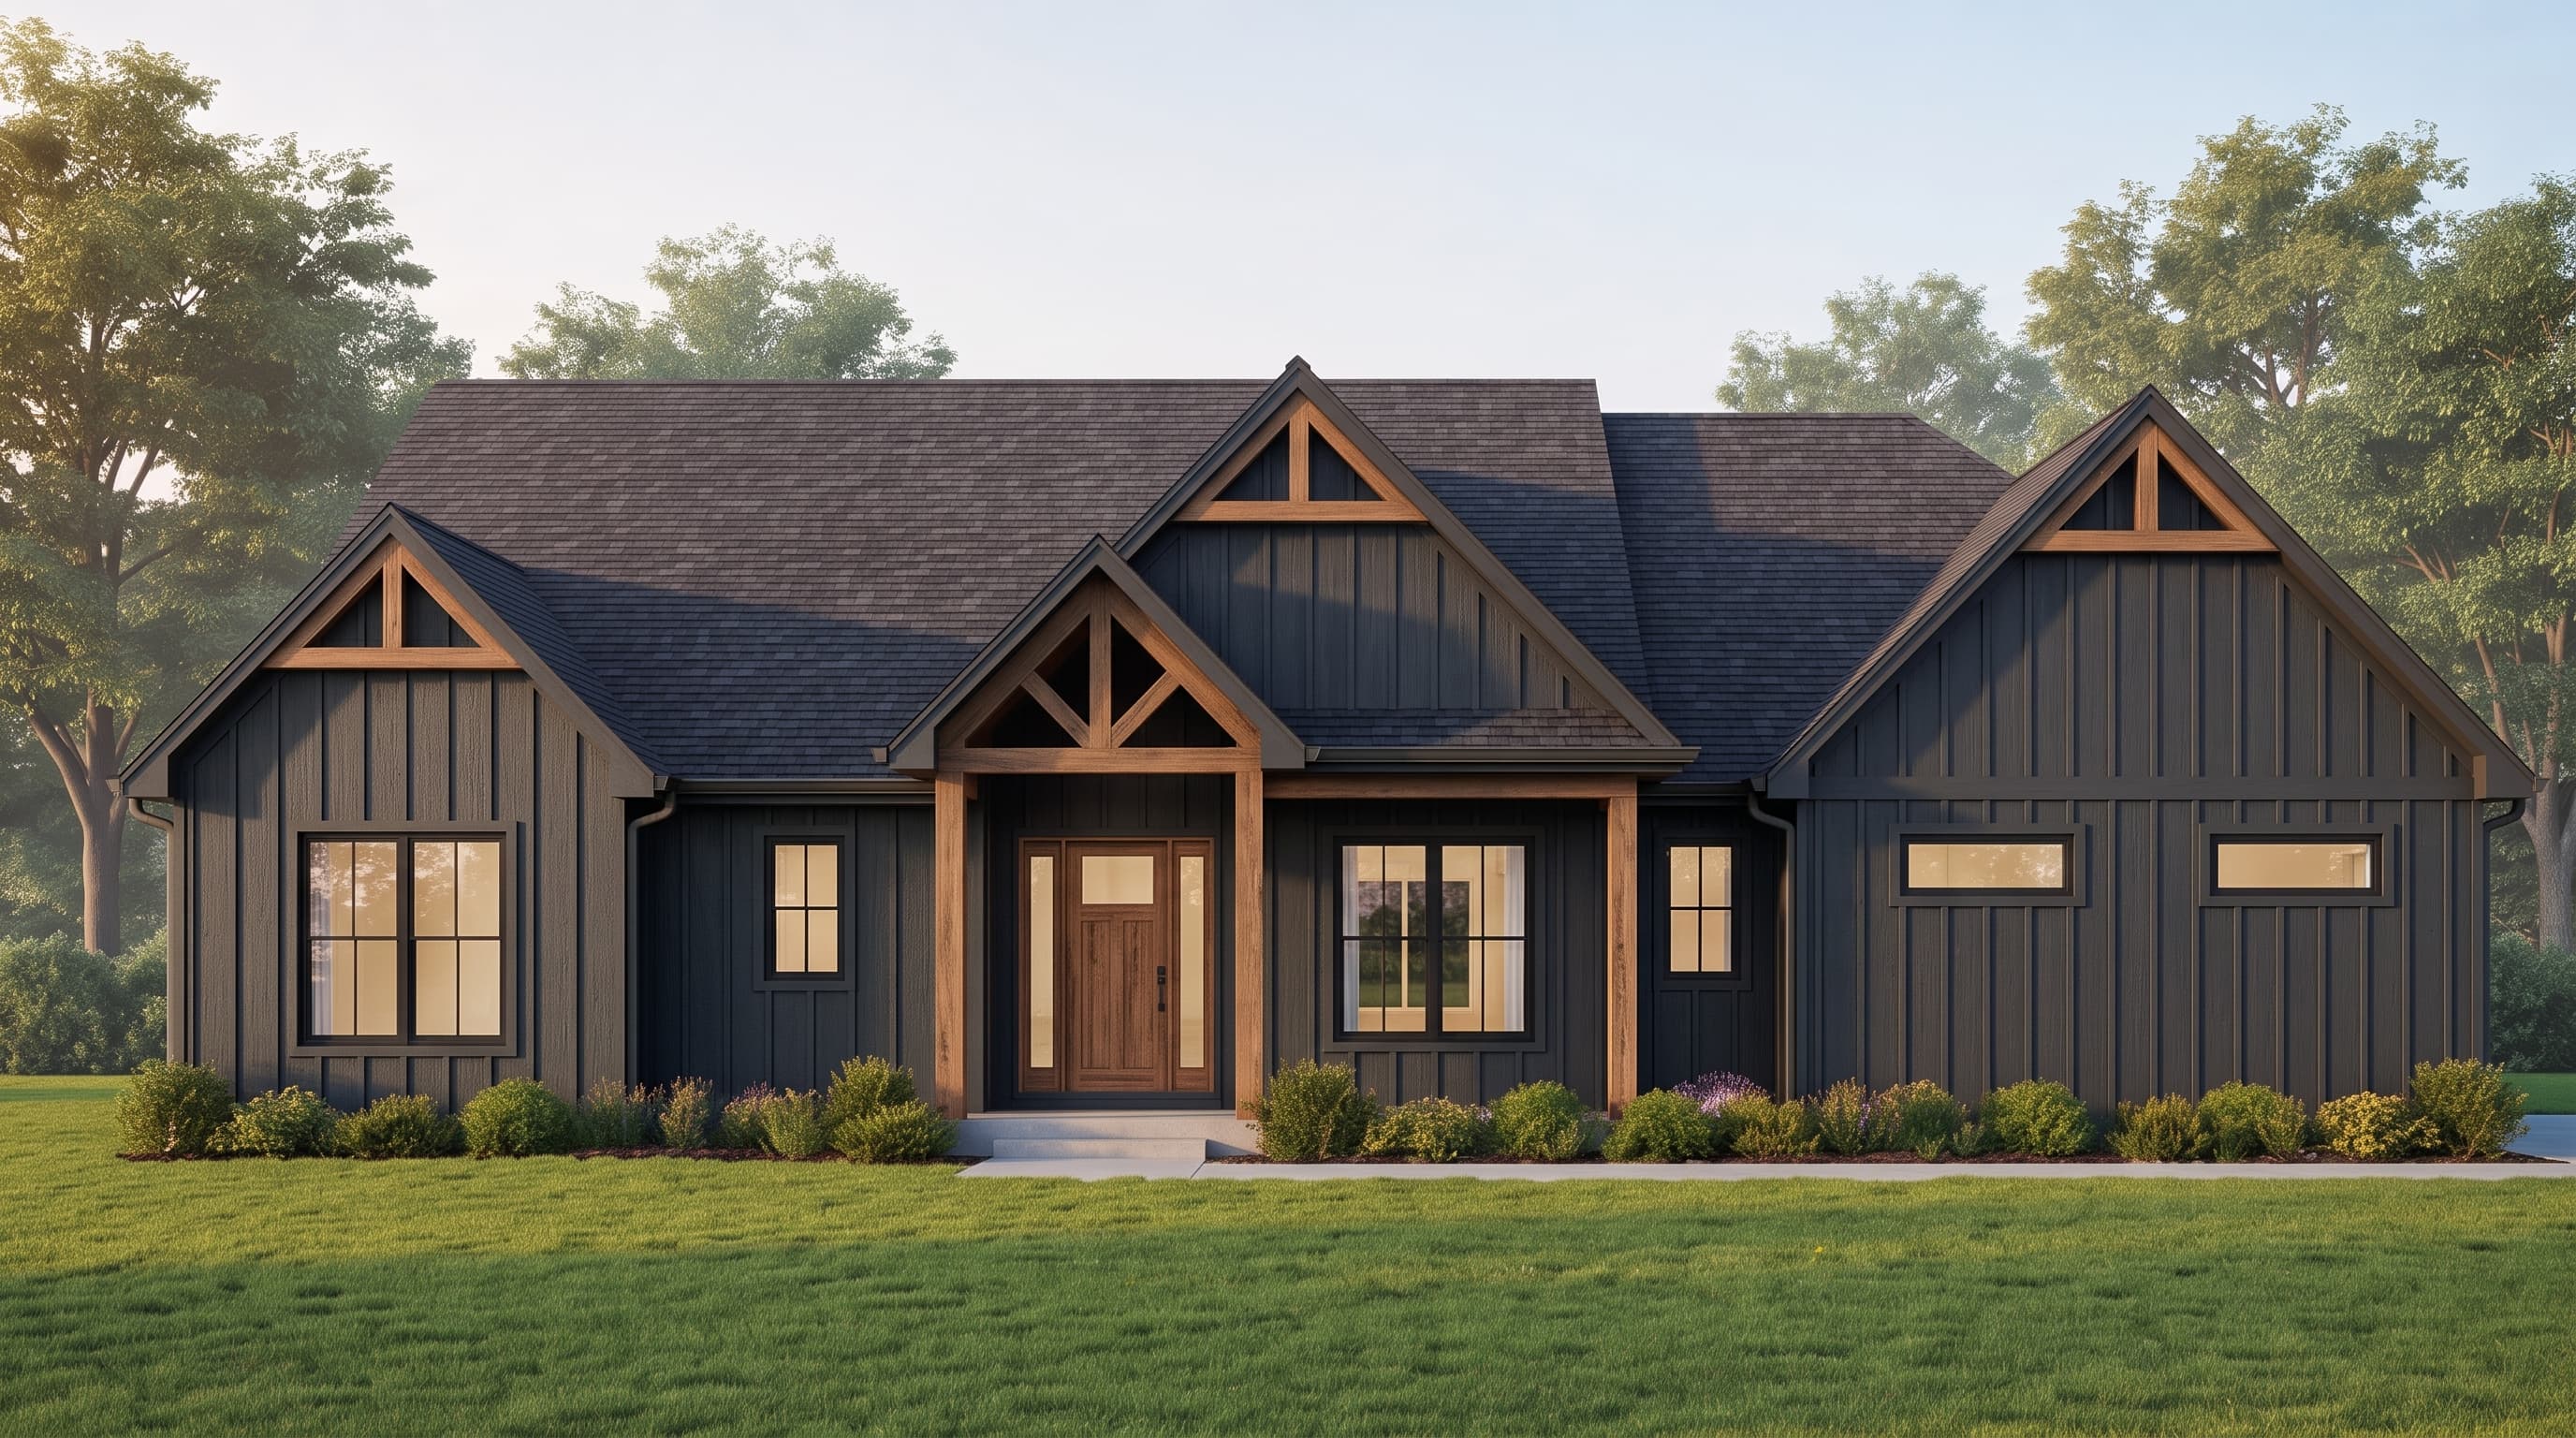
FRONT ELEVATION
VIEW FULL SIZE
DESIGN PERSPECTIVE
This home features a modern farmhouse aesthetic driven by a blend of vertical board-and-batten and T1-11 siding as the primary textures, designed for crisp, neutral tones. Clean trim lines are defined by 1x8 fascia boards, complementing the rustic accent of timber coffer ties in the prominent gables. Smooth board cement panels provide subtle material contrast around the exterior, while a durable composition roof ties the elevated, cohesive palette together.
INSTANT DOWNLOAD
BUILDER READY
CODE COMPLIANT