Square Feet
2,703
Type
Modern Farmhouse
Bedrooms
4
Bathrooms
4
PLAN FLYER.
AT-A-GLANCE OVERVIEW SHEET
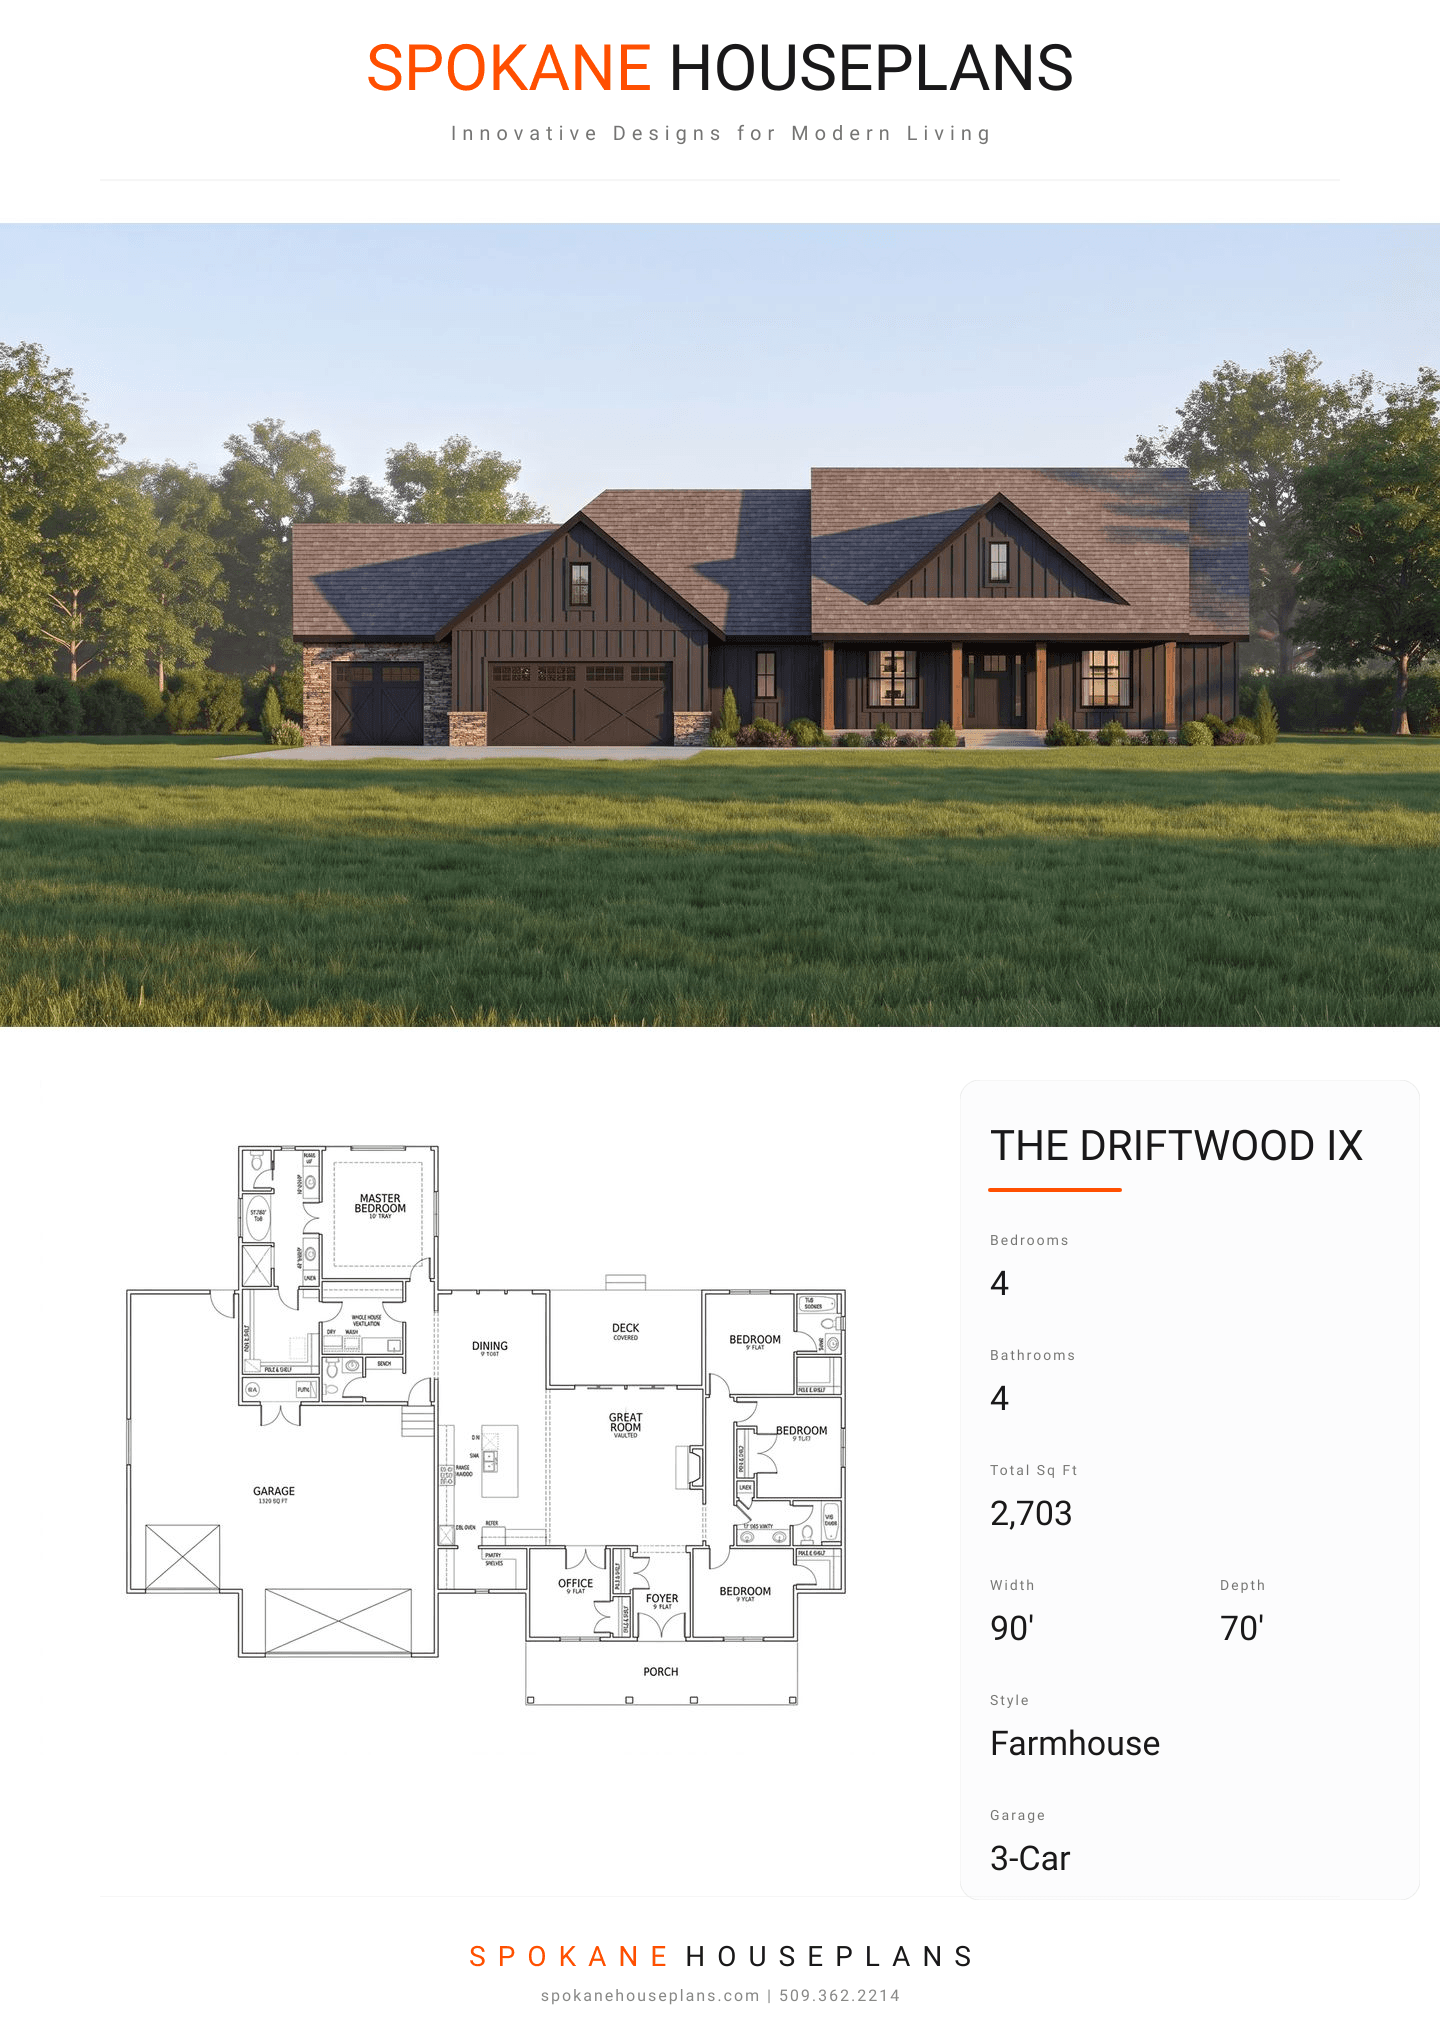
VIEW FULL SIZE
ALL ELEVATIONS.
4 ARCHITECTURAL VIEWS
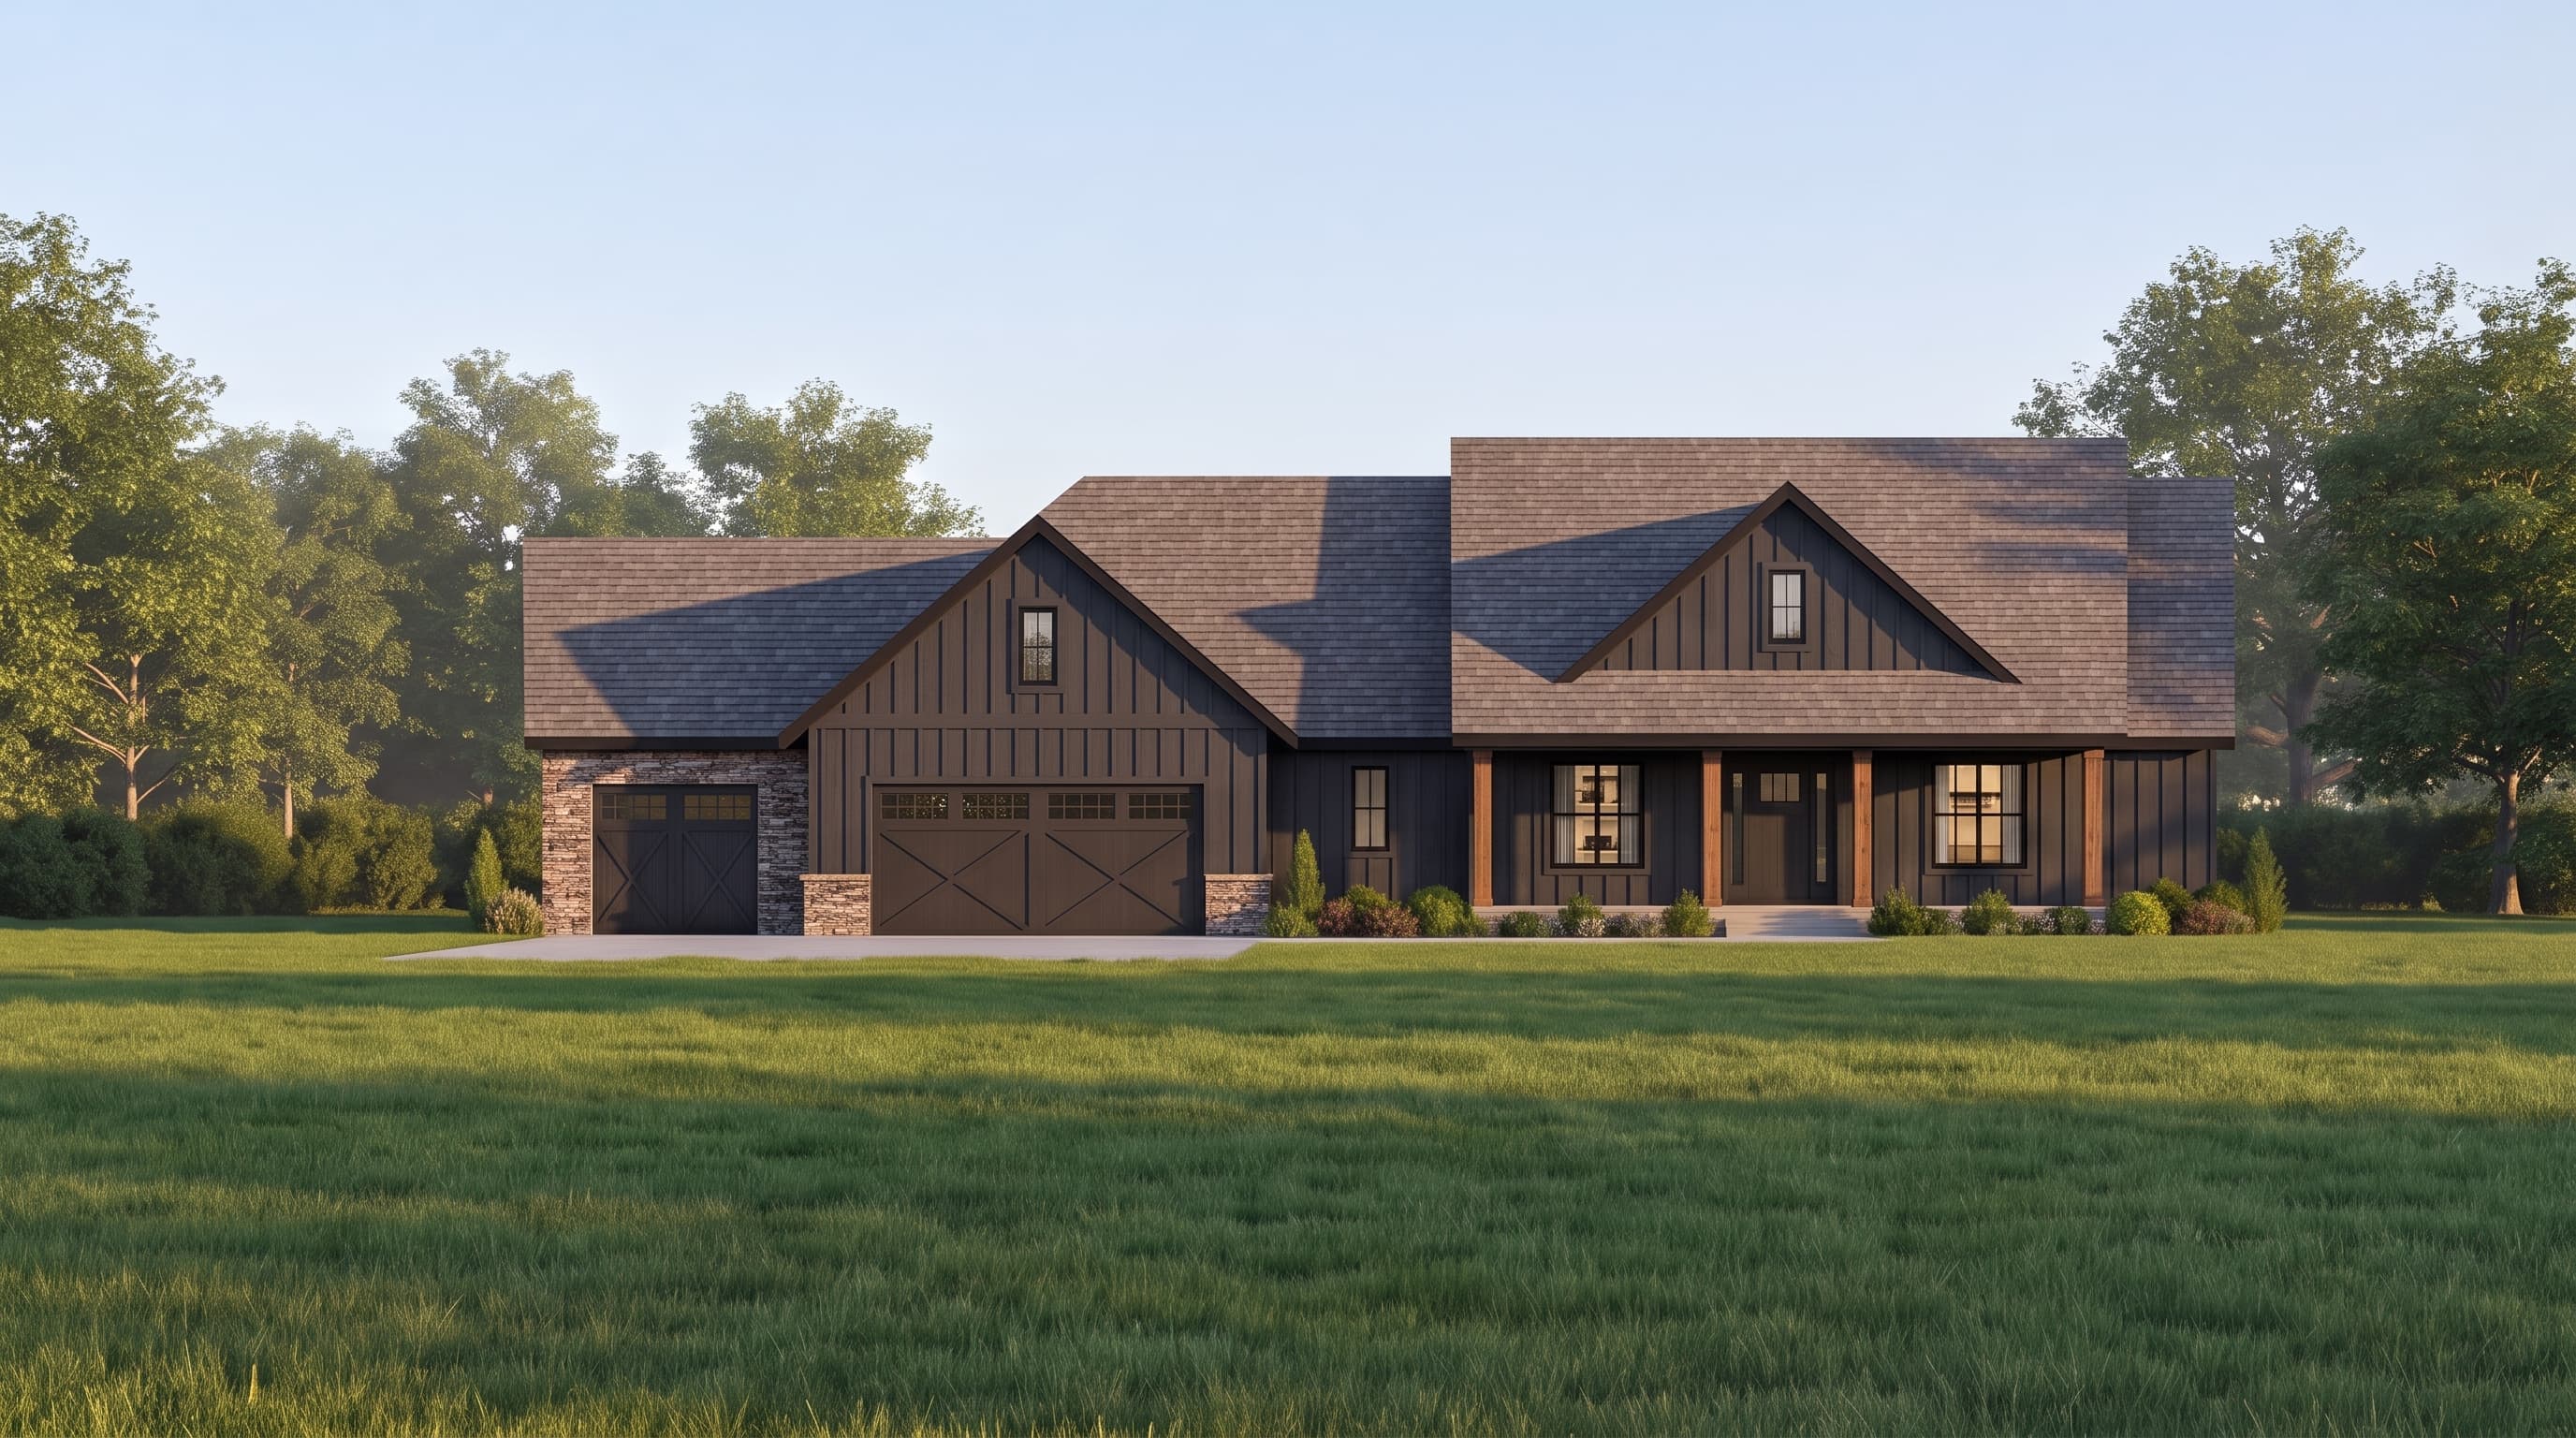
FRONT ELEVATION
VIEW FULL SIZE
DESIGN PERSPECTIVE
This striking Modern Farmhouse features crisp board-and-batten siding as its primary material, grounded by rustic cultured stone veneer accents along the lower foundation and garage walls. The home is topped with durable composition roofing over a dynamic, multi-gabled silhouette. Prominent 1x8 fascia boards and thick wooden porch columns provide robust trim highlights, creating a warm, inviting, and premium architectural character.
INSTANT DOWNLOAD
BUILDER READY
CODE COMPLIANT