Square Feet
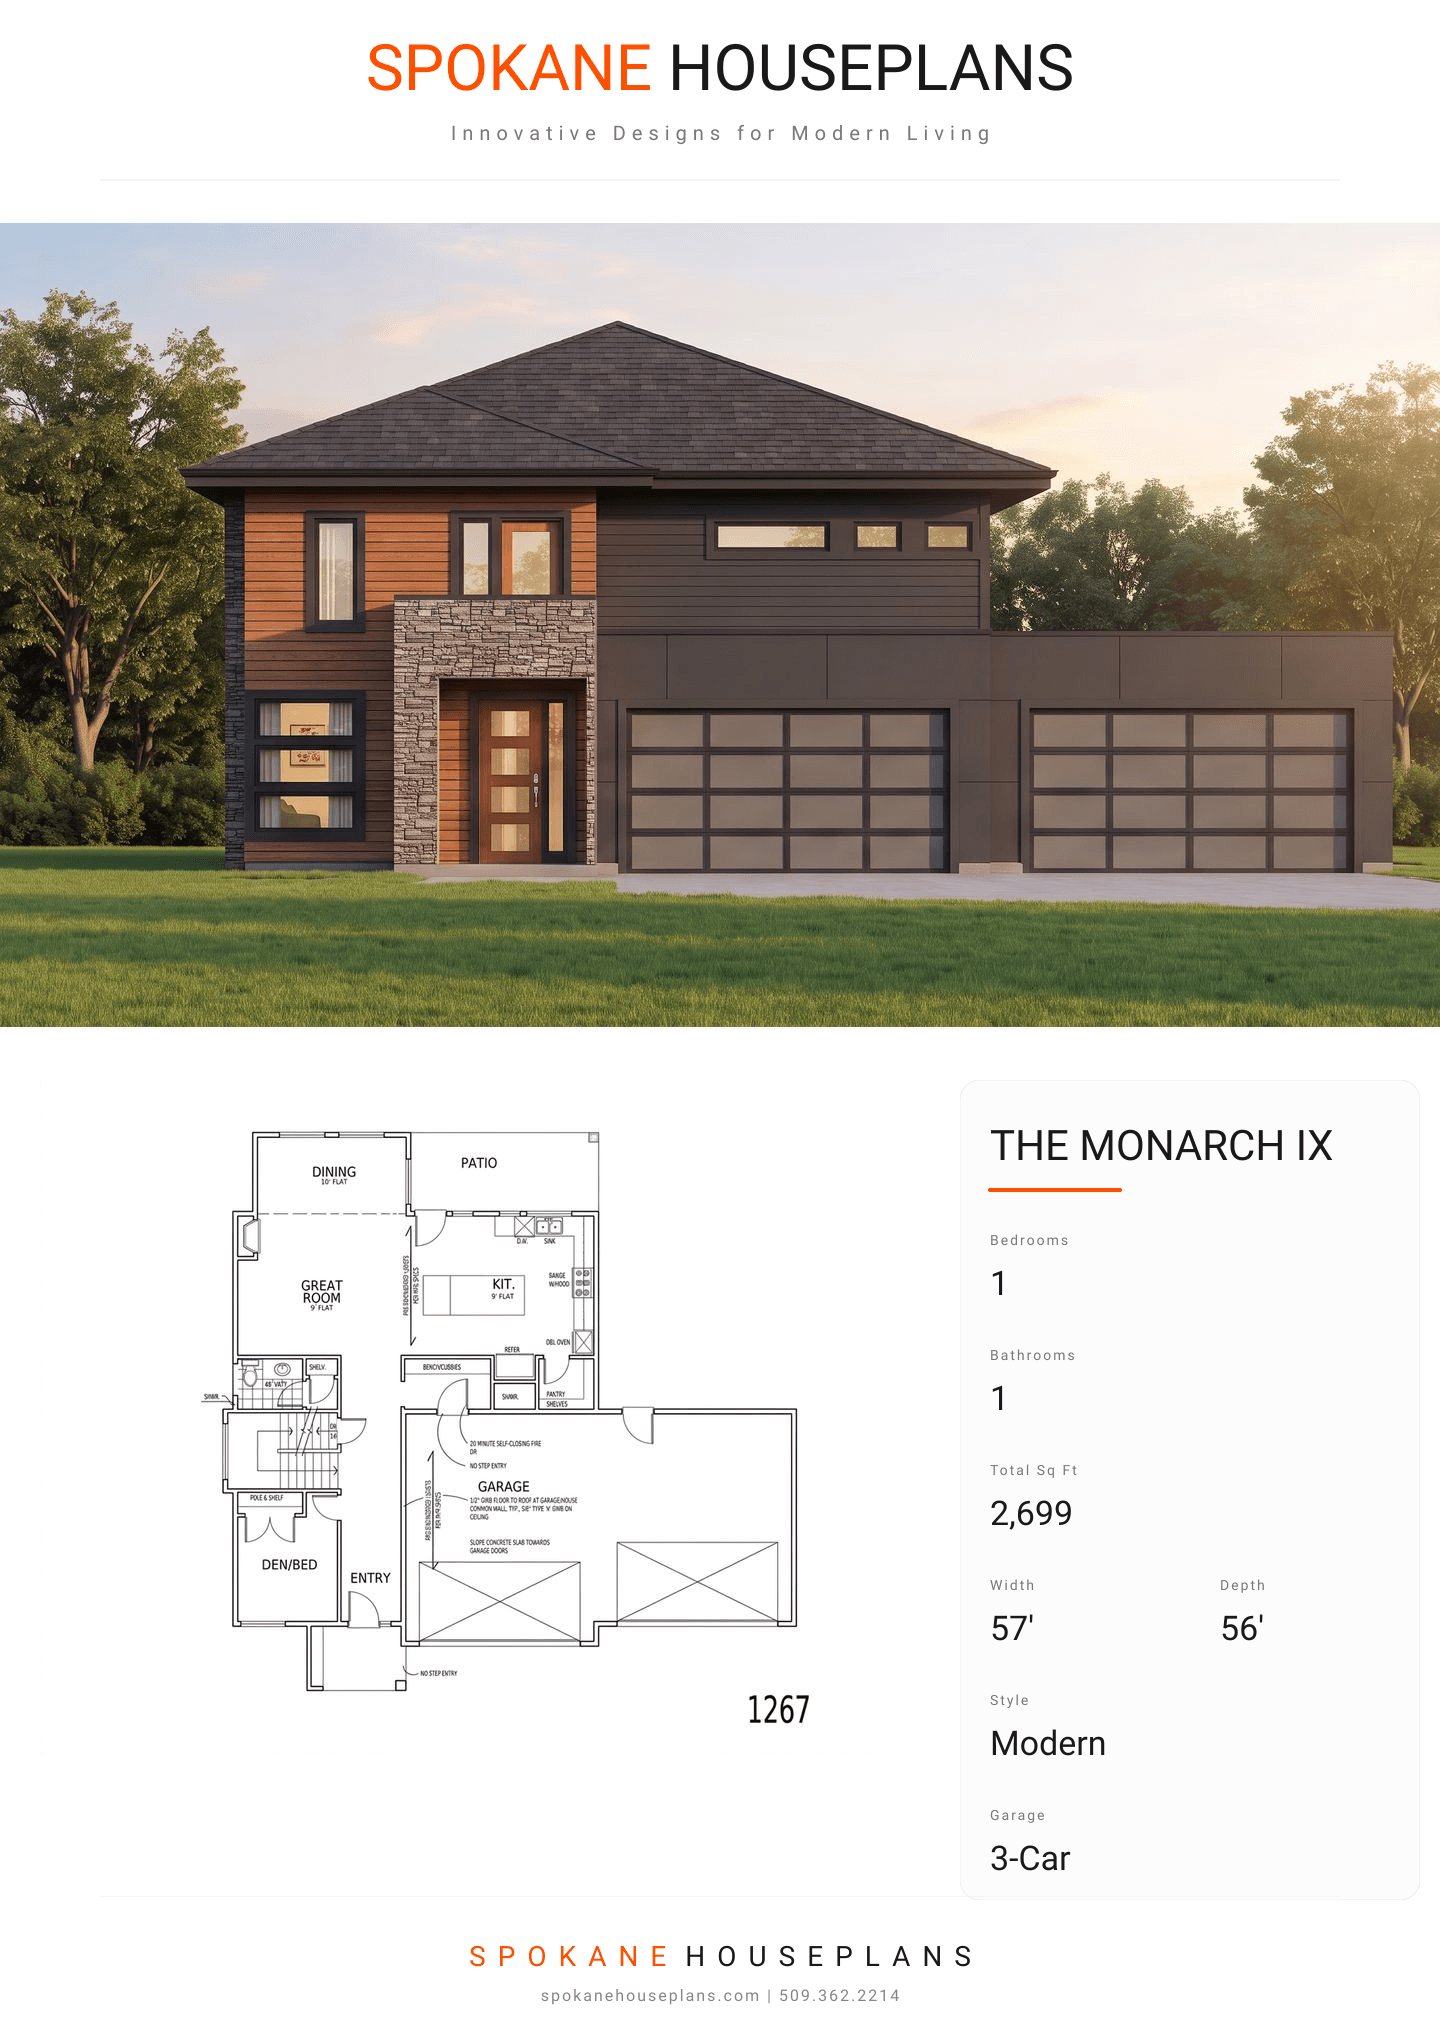
2,699
Type
Modern Prairie
Bedrooms
1
Bathrooms
1
PLAN FLYER.
AT-A-GLANCE OVERVIEW SHEET
VIEW FULL SIZE
ALL ELEVATIONS.
5 ARCHITECTURAL VIEWS
FRONT ELEVATION
VIEW FULL SIZE
DESIGN PERSPECTIVE
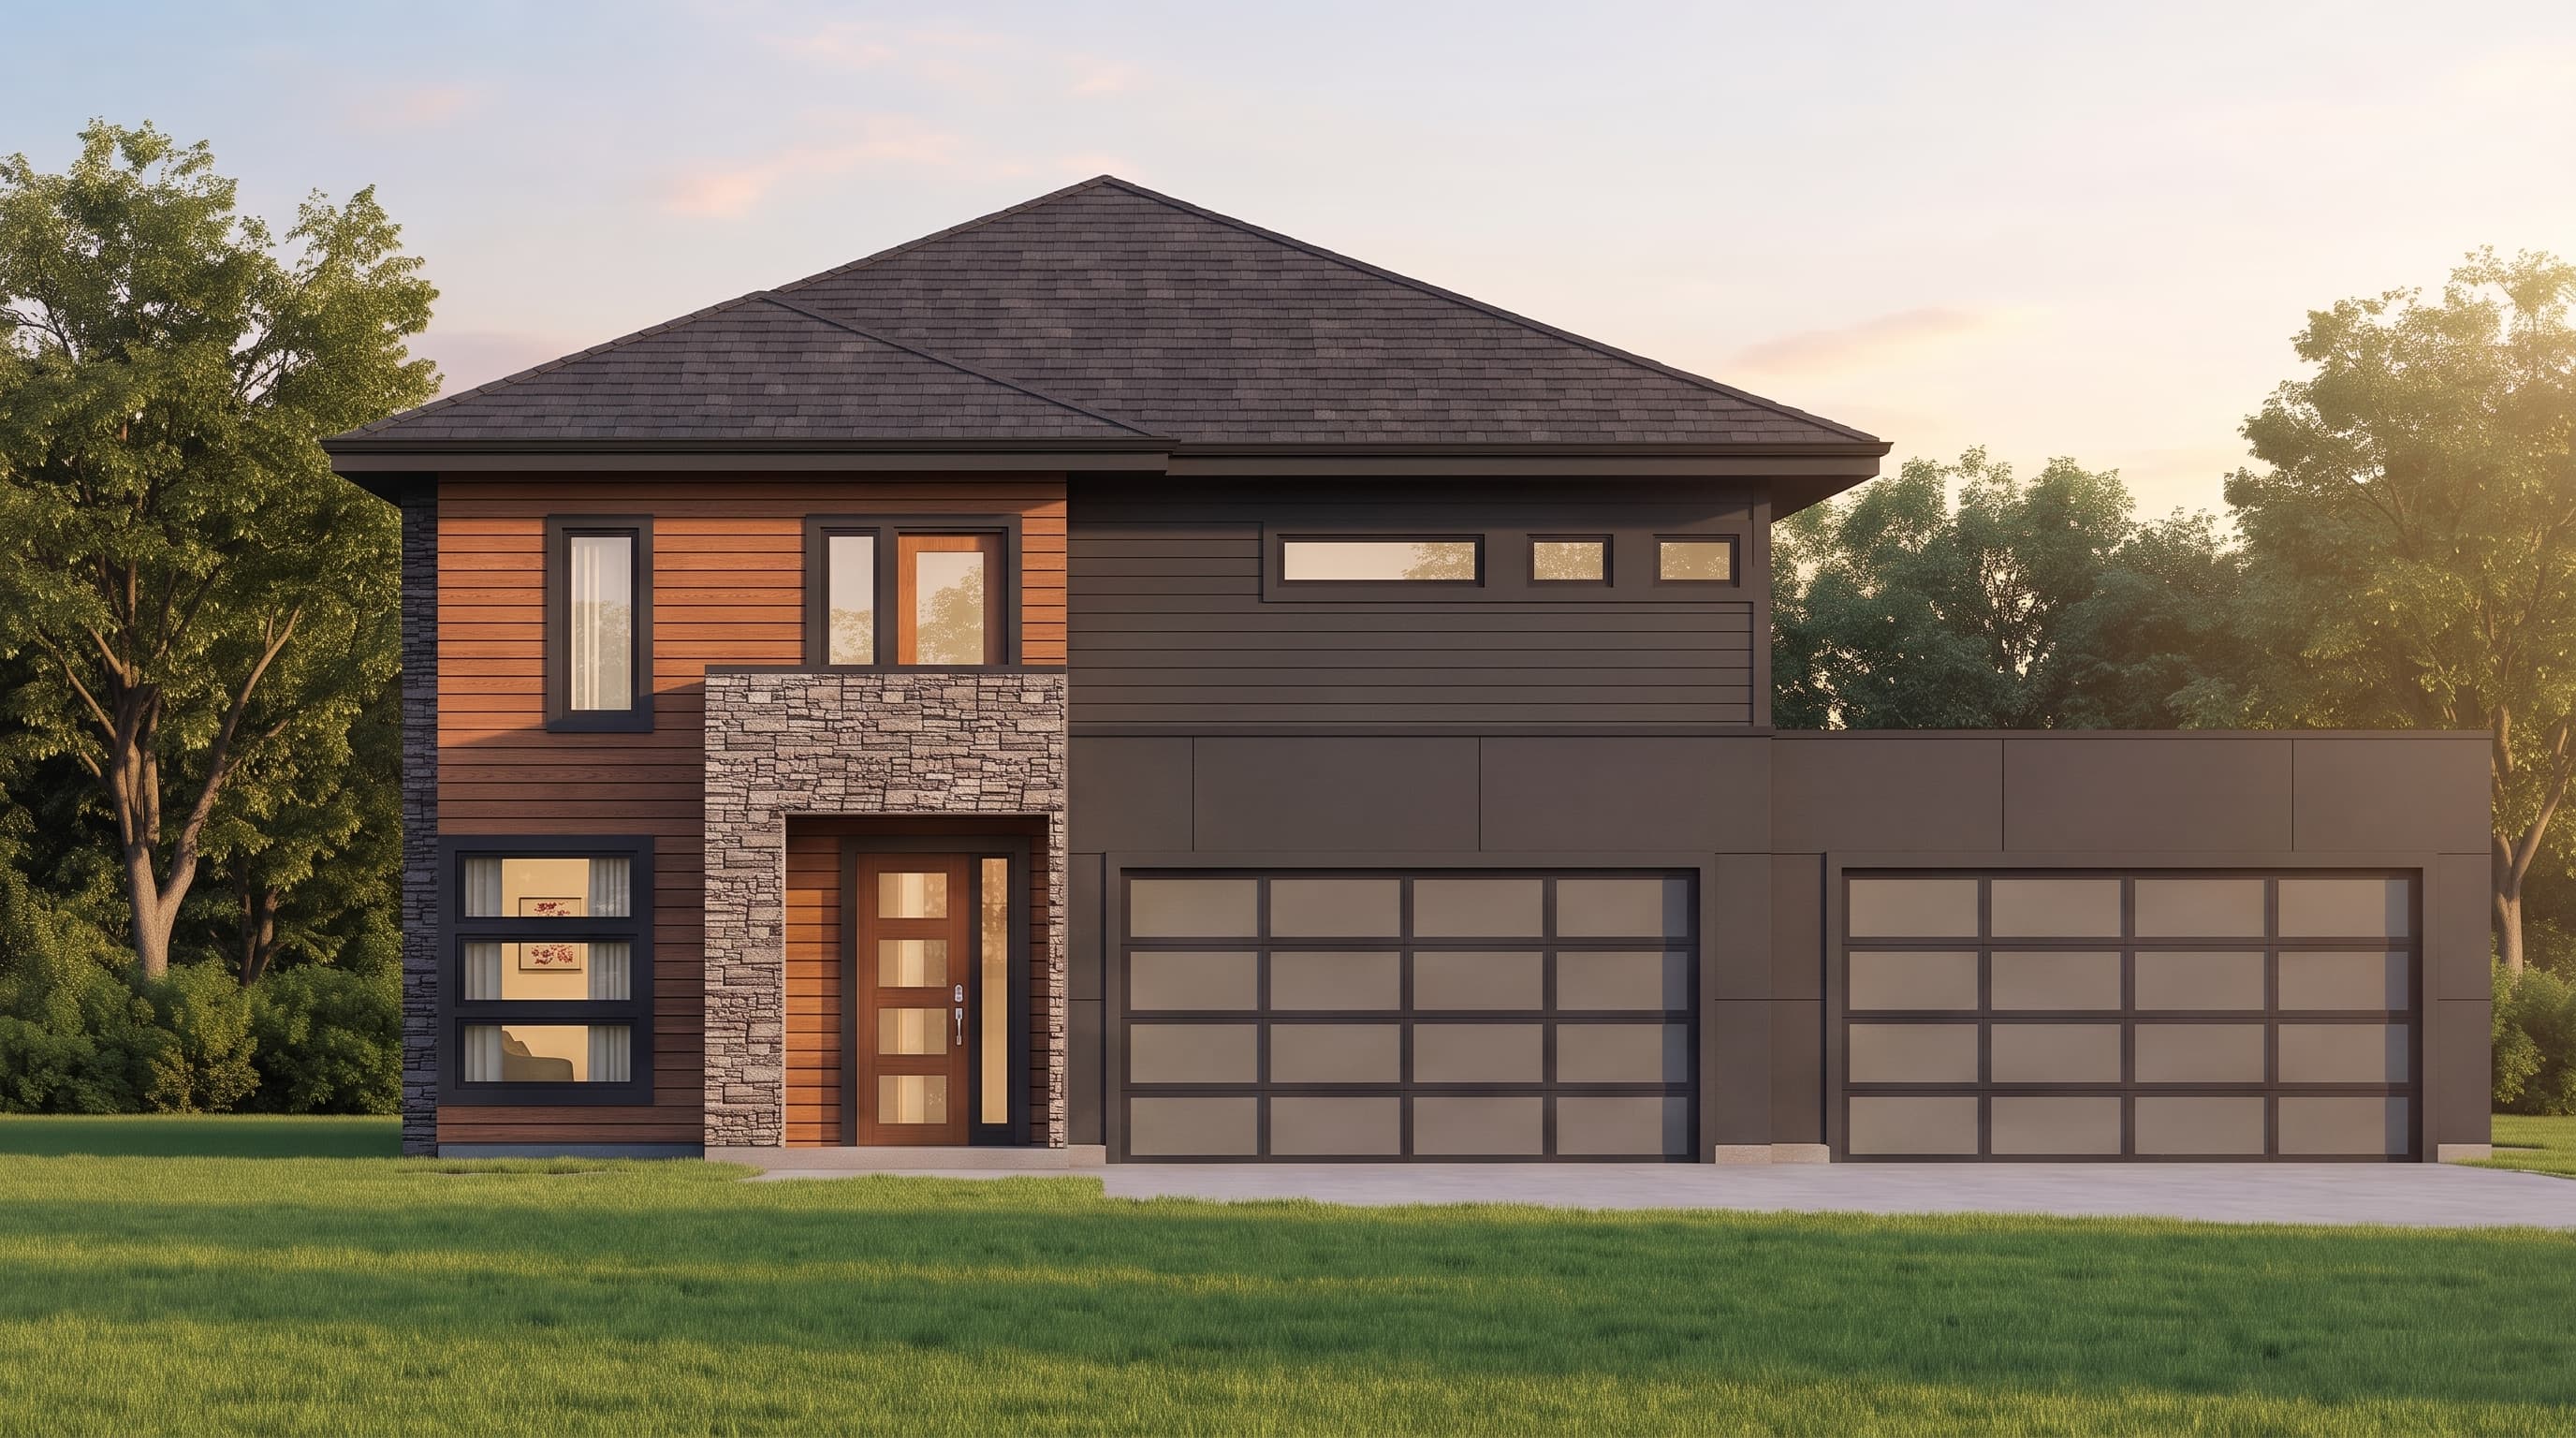
This Modern Prairie home features a sleek exterior defined by its low-pitch 4:12 hip roof finished with composition roofing. The primary siding utilizes Smooth Hardi board, accented by crisp 6-inch trim at all openings for a clean, contemporary look. Natural, earthy textures are integrated through warm cedar siding accents and sturdy stone veneer around the entryway and lower elevations. The combination of smooth fiber cement, rugged stone, and natural wood creates a balanced, premium architectural palette.
INSTANT DOWNLOAD
BUILDER READY
CODE COMPLIANT