Square Feet
2,665
Type
Craftsman
Bedrooms
3
Bathrooms
3
SALES FLYER.
COMPLETE PROPERTY SPECIFICATION & 3D FLOOR PLAN
ZOOM IN
ALL ELEVATIONS.
4 ARCHITECTURAL VIEWS
FRONT ELEVATION
VIEW FULL SIZE
DESIGN PERSPECTIVE
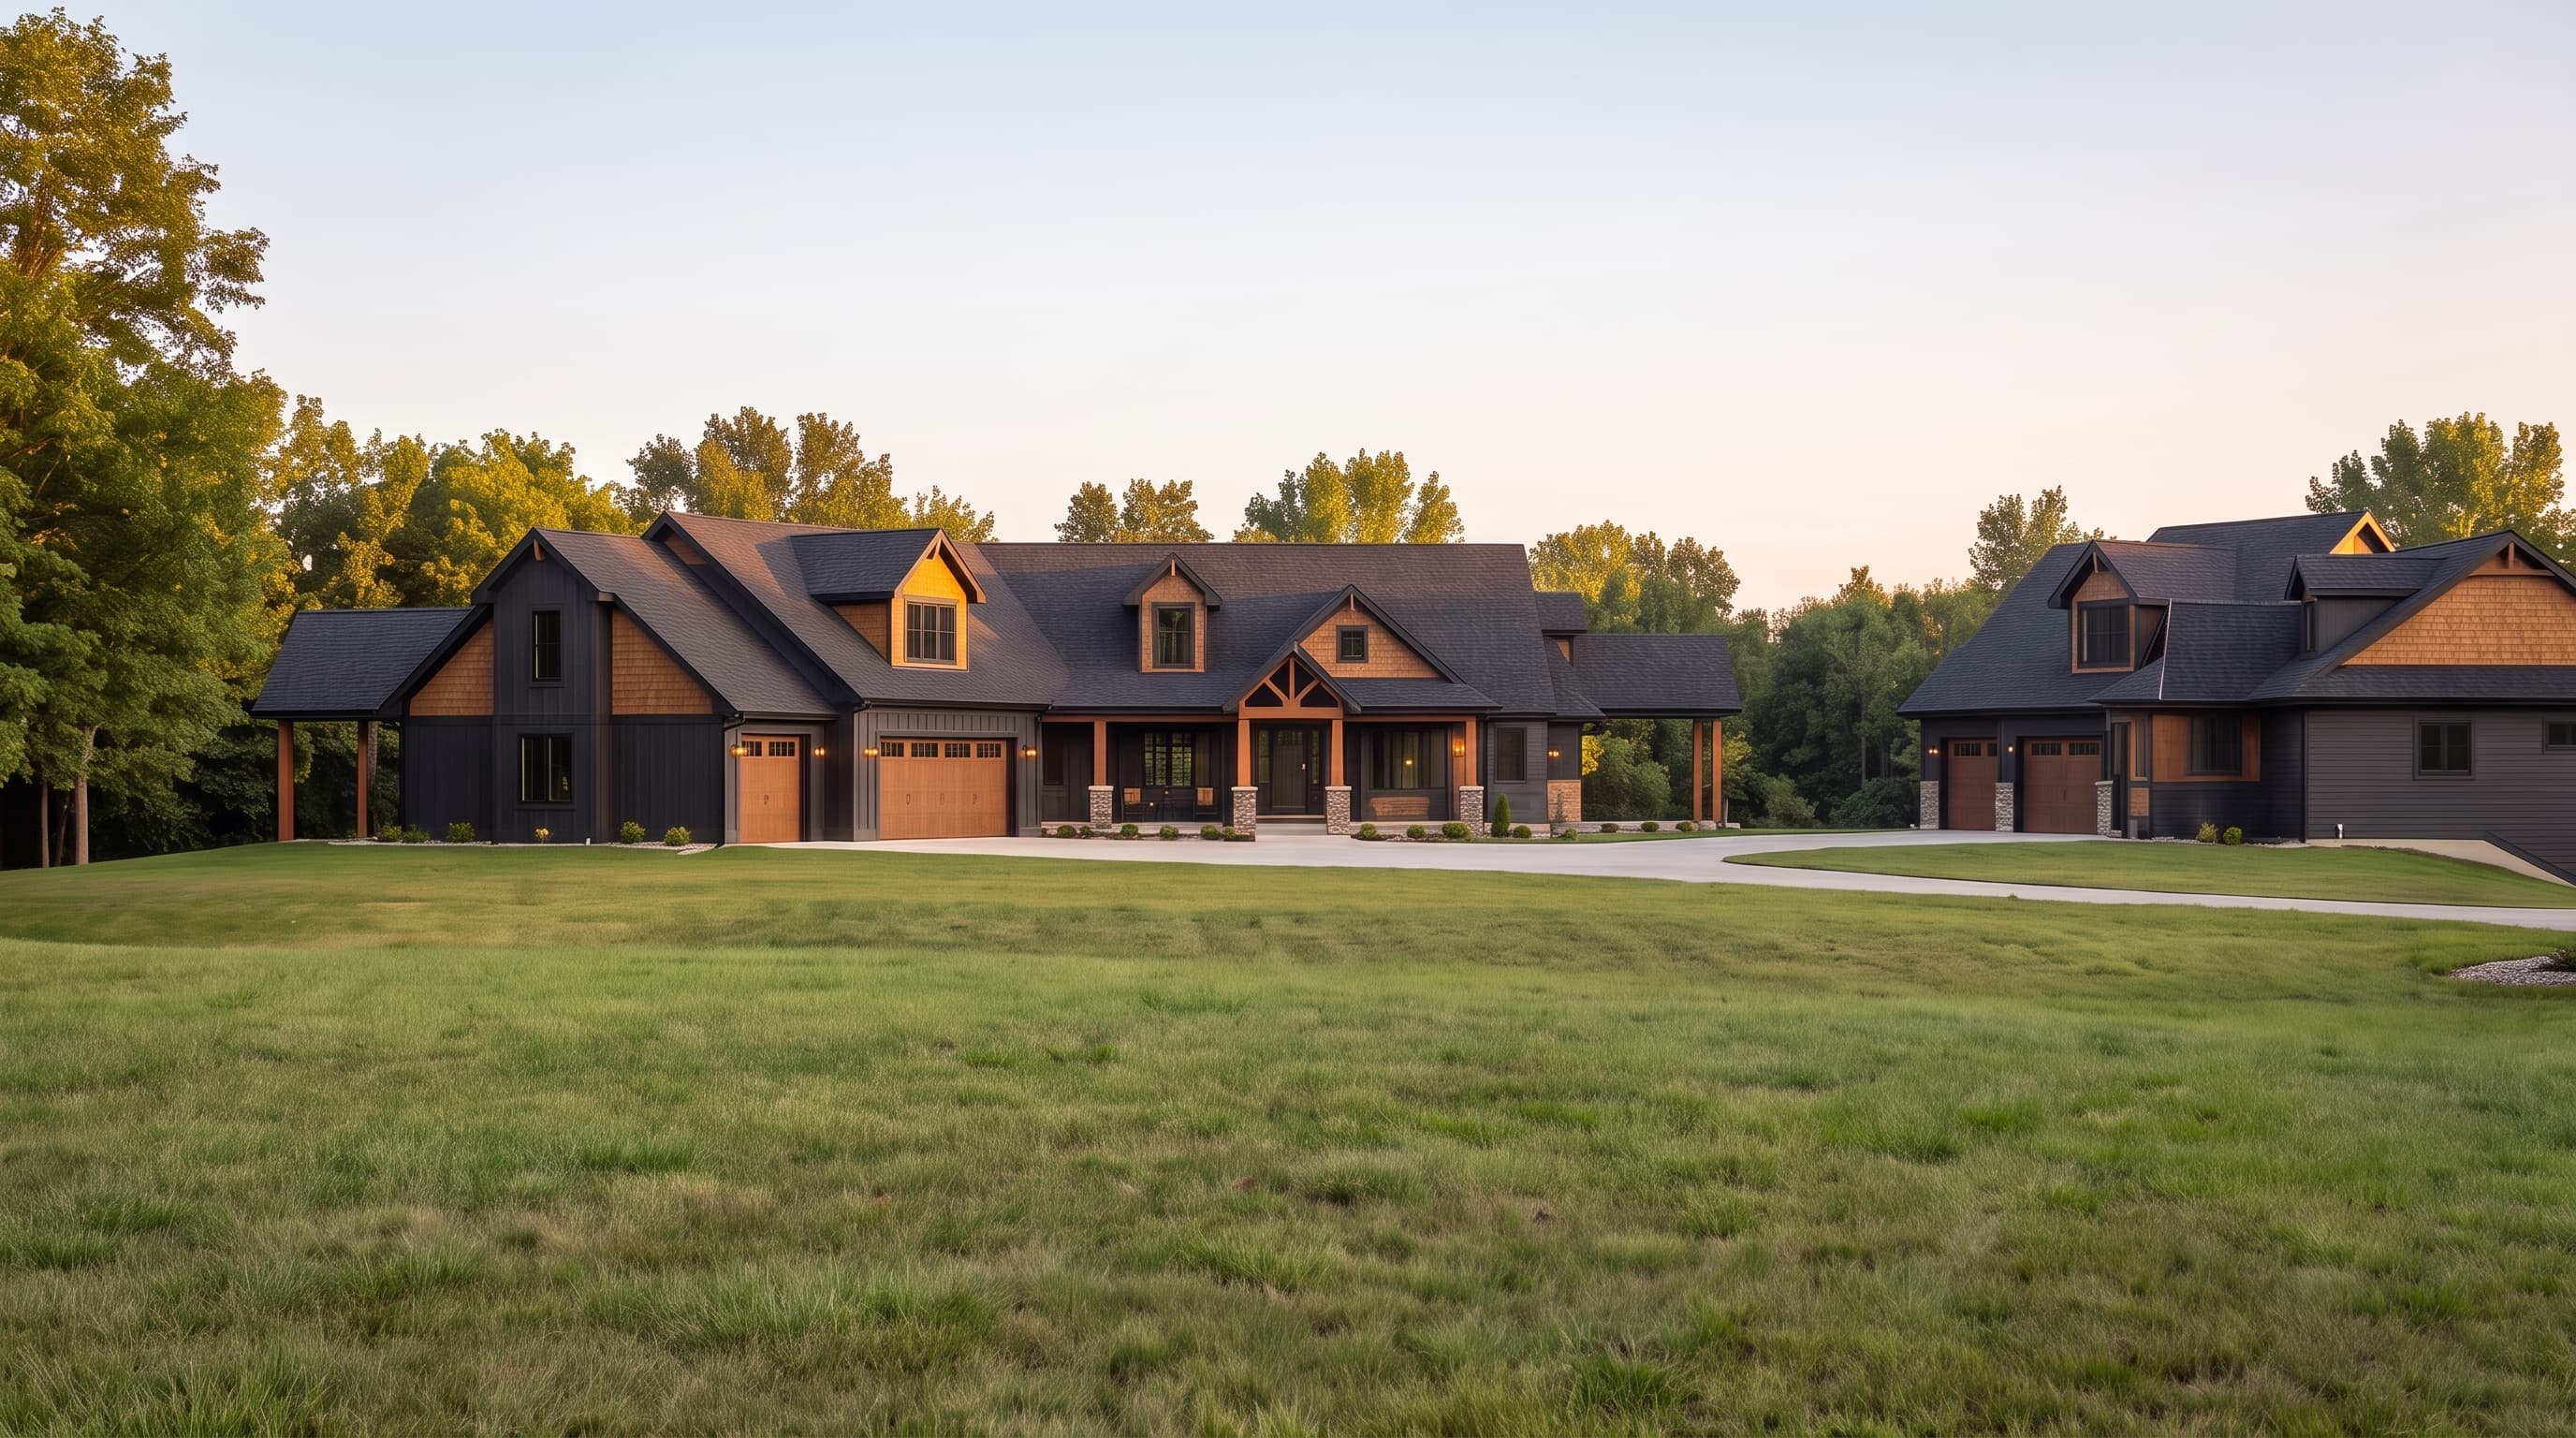
A blend of traditional and Craftsman elements characterized by shingle siding, prominent gables with decorative brackets, and extensive use of stone on the base and chimneys. The primary siding is likely a neutral earth tone, complemented by contrasting white or off-white trim. Accent materials include stone masonry and wooden structural details. The roofing is a multi-planed gable system, likely composed of architectural asphalt shingles or possibly slate.
INSTANT DOWNLOAD
BUILDER READY
CODE COMPLIANT