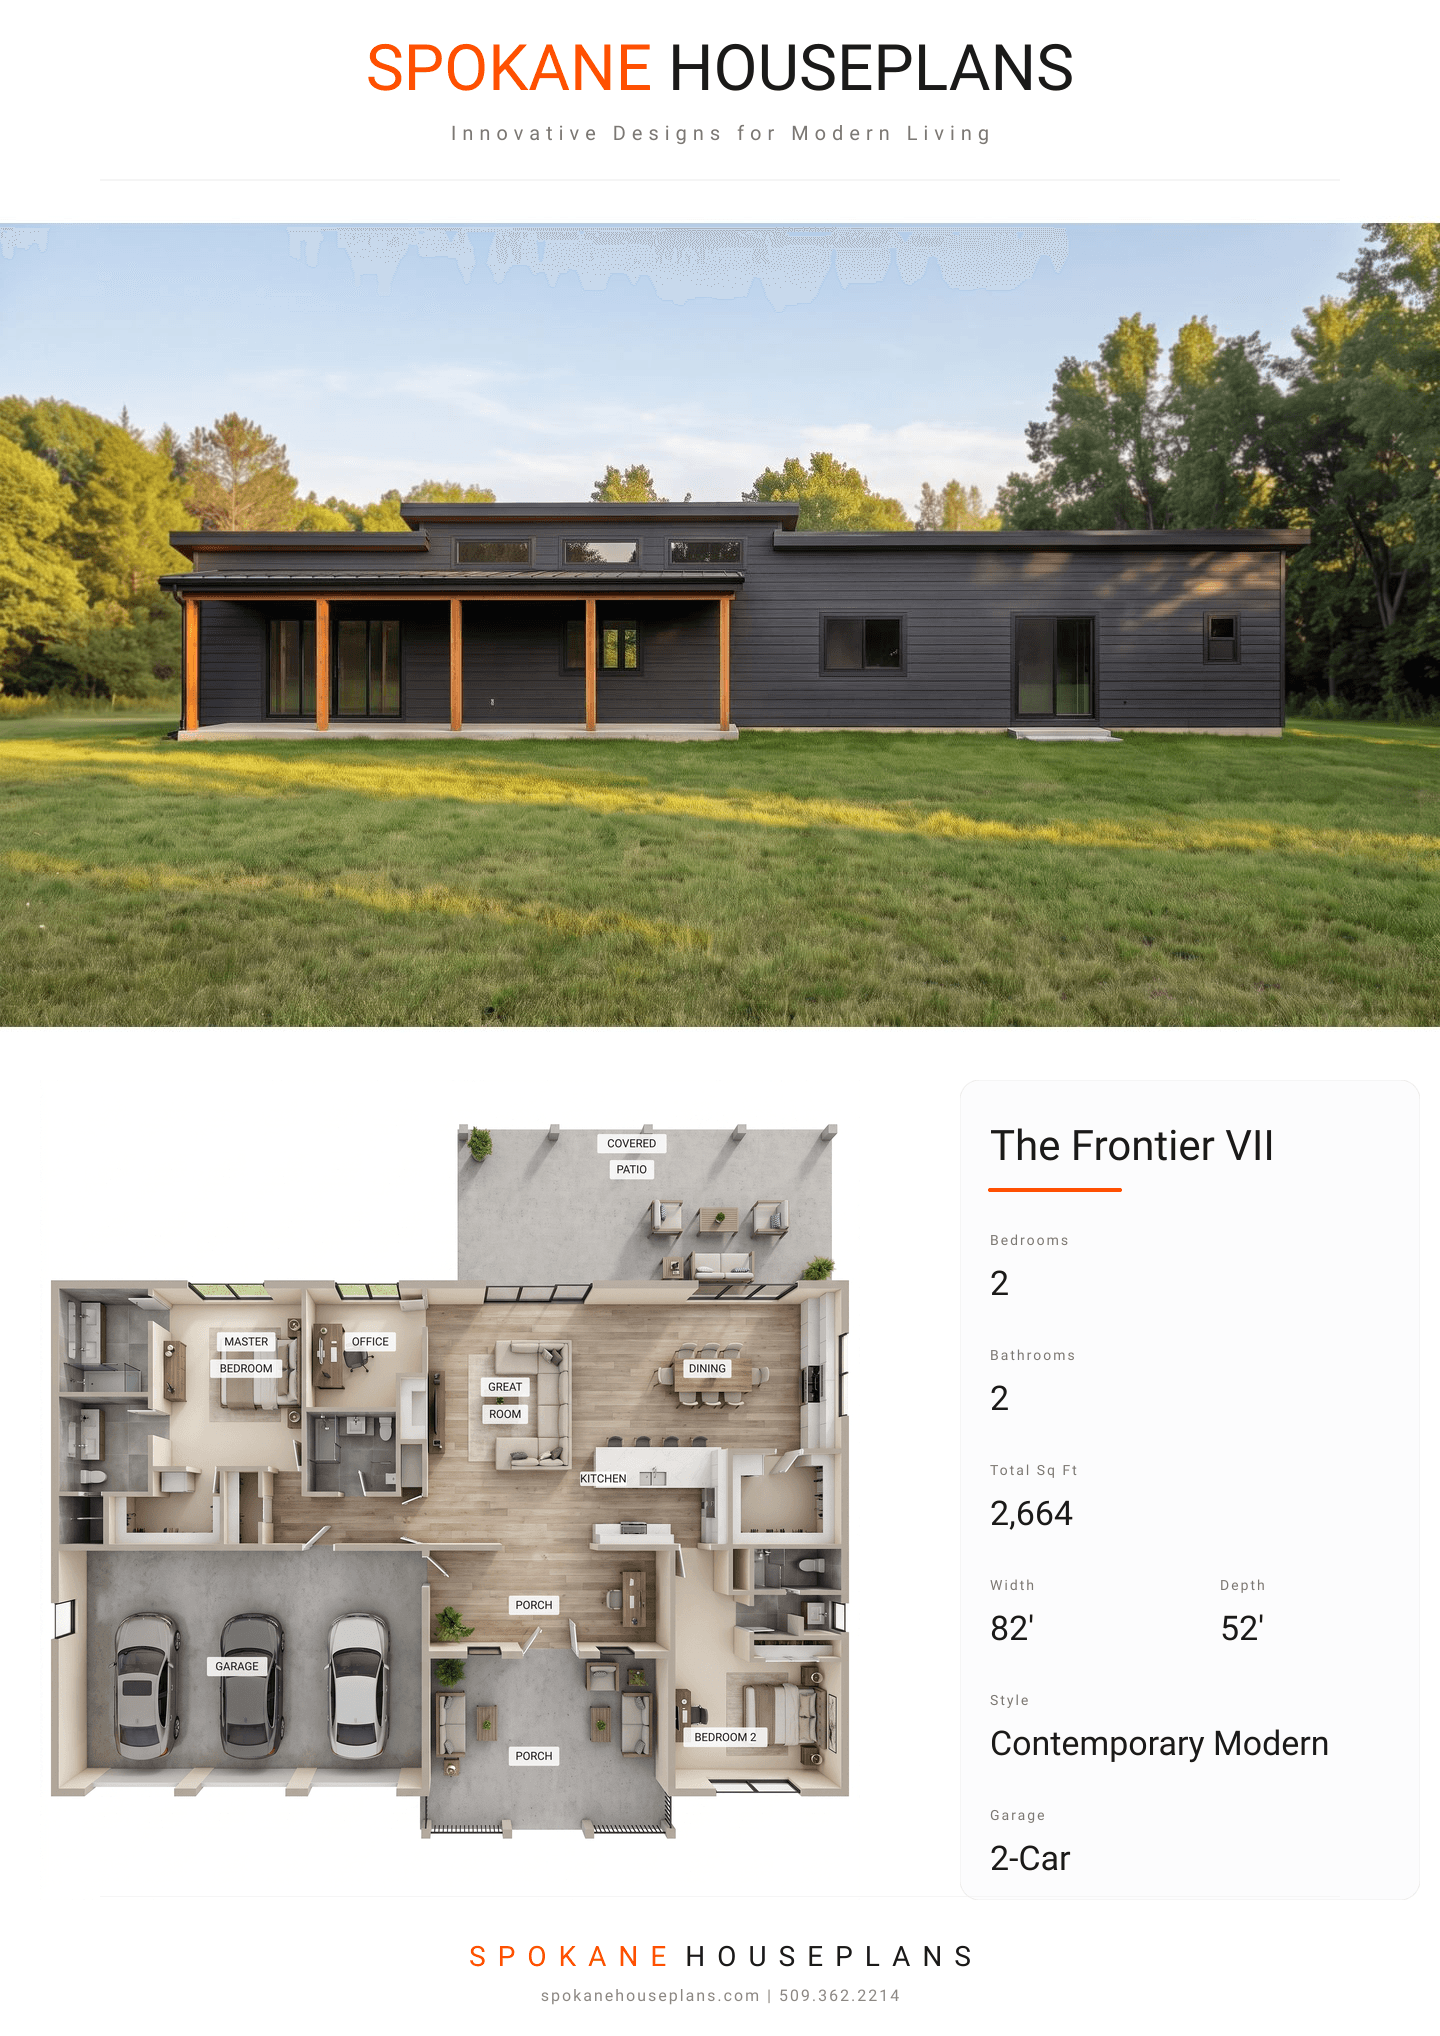
Square Feet
2,664
Type
Contemporary Modern
Bedrooms
2
Bathrooms
2
SALES FLYER.
COMPLETE PROPERTY SPECIFICATION & 3D FLOOR PLAN
ZOOM IN
ALL ELEVATIONS.
4 ARCHITECTURAL VIEWS
FRONT ELEVATION
VIEW FULL SIZE
DESIGN PERSPECTIVE
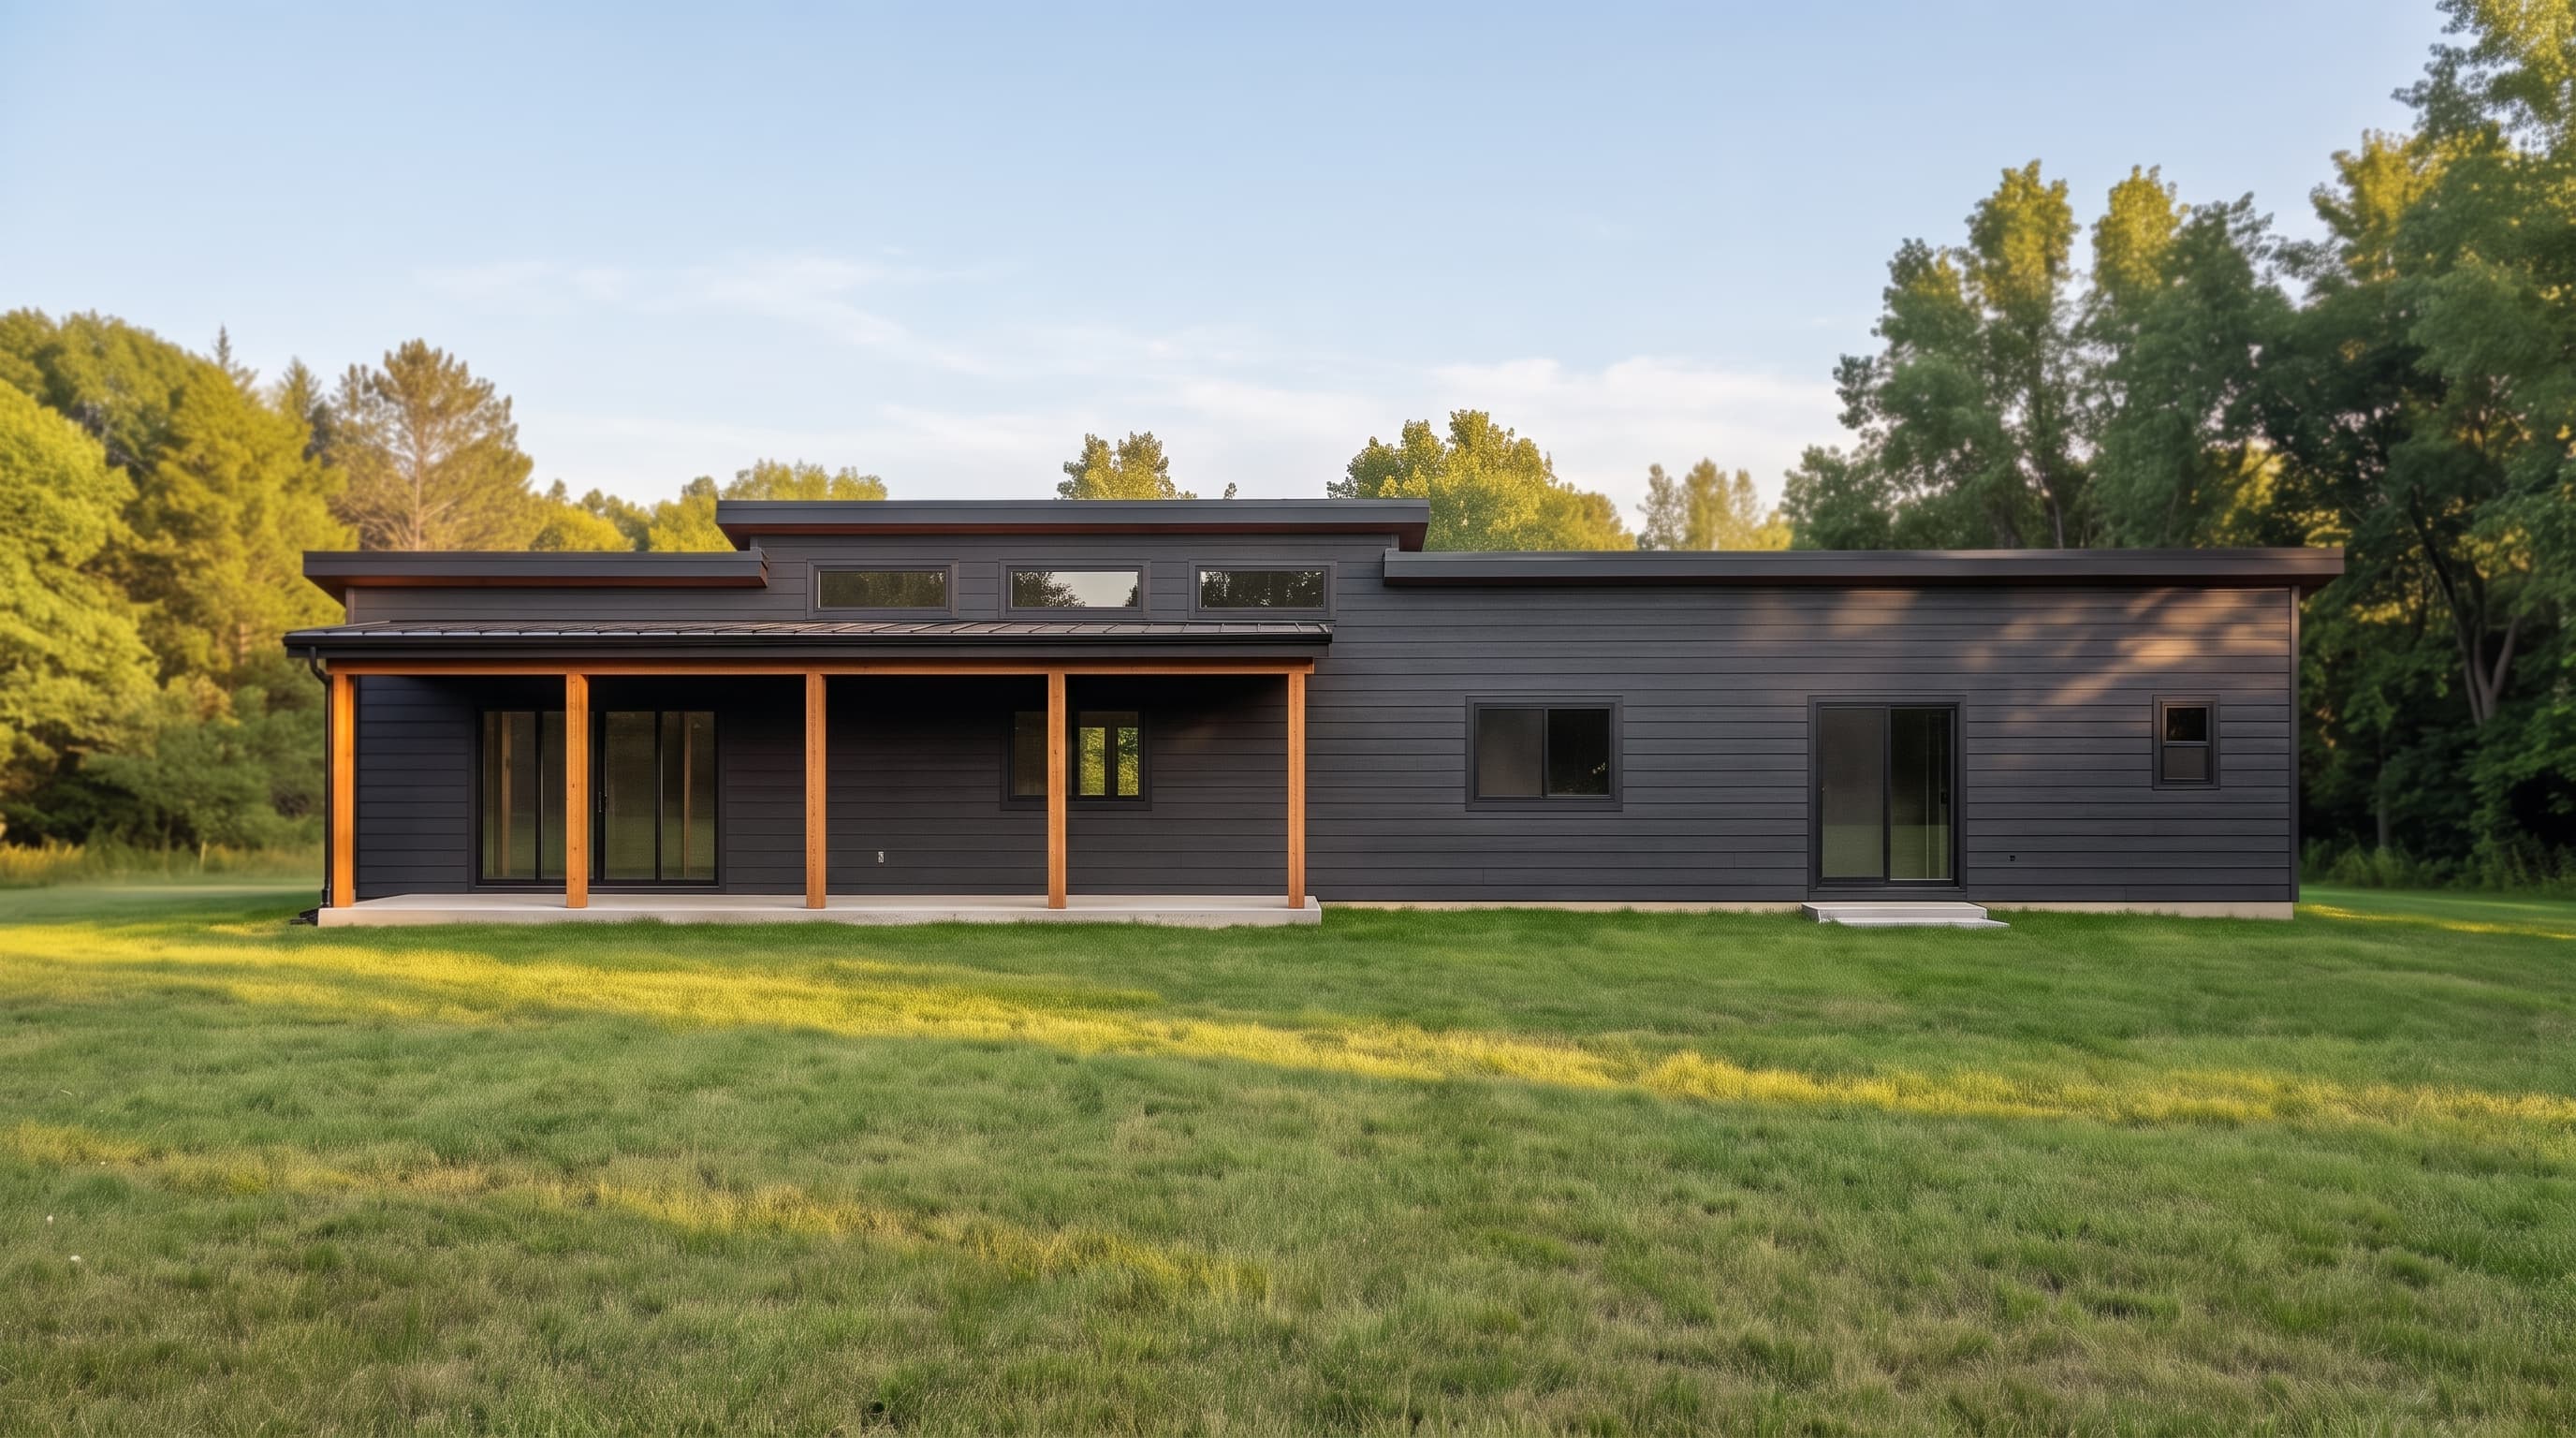
This contemporary home showcases a sleek, low-profile exterior defined by primary horizontal lap siding in subtle neutral hues, punctuated by dark trim around the expansive clerestory windows. The design incorporates smooth architectural panel accents and exposed structural columns that highlight its modern framing. A low-slope metal roof with wide overhangs completes the aesthetic, perfectly capturing a mid-century modern-inspired architectural identity.
INSTANT DOWNLOAD
BUILDER READY
CODE COMPLIANT