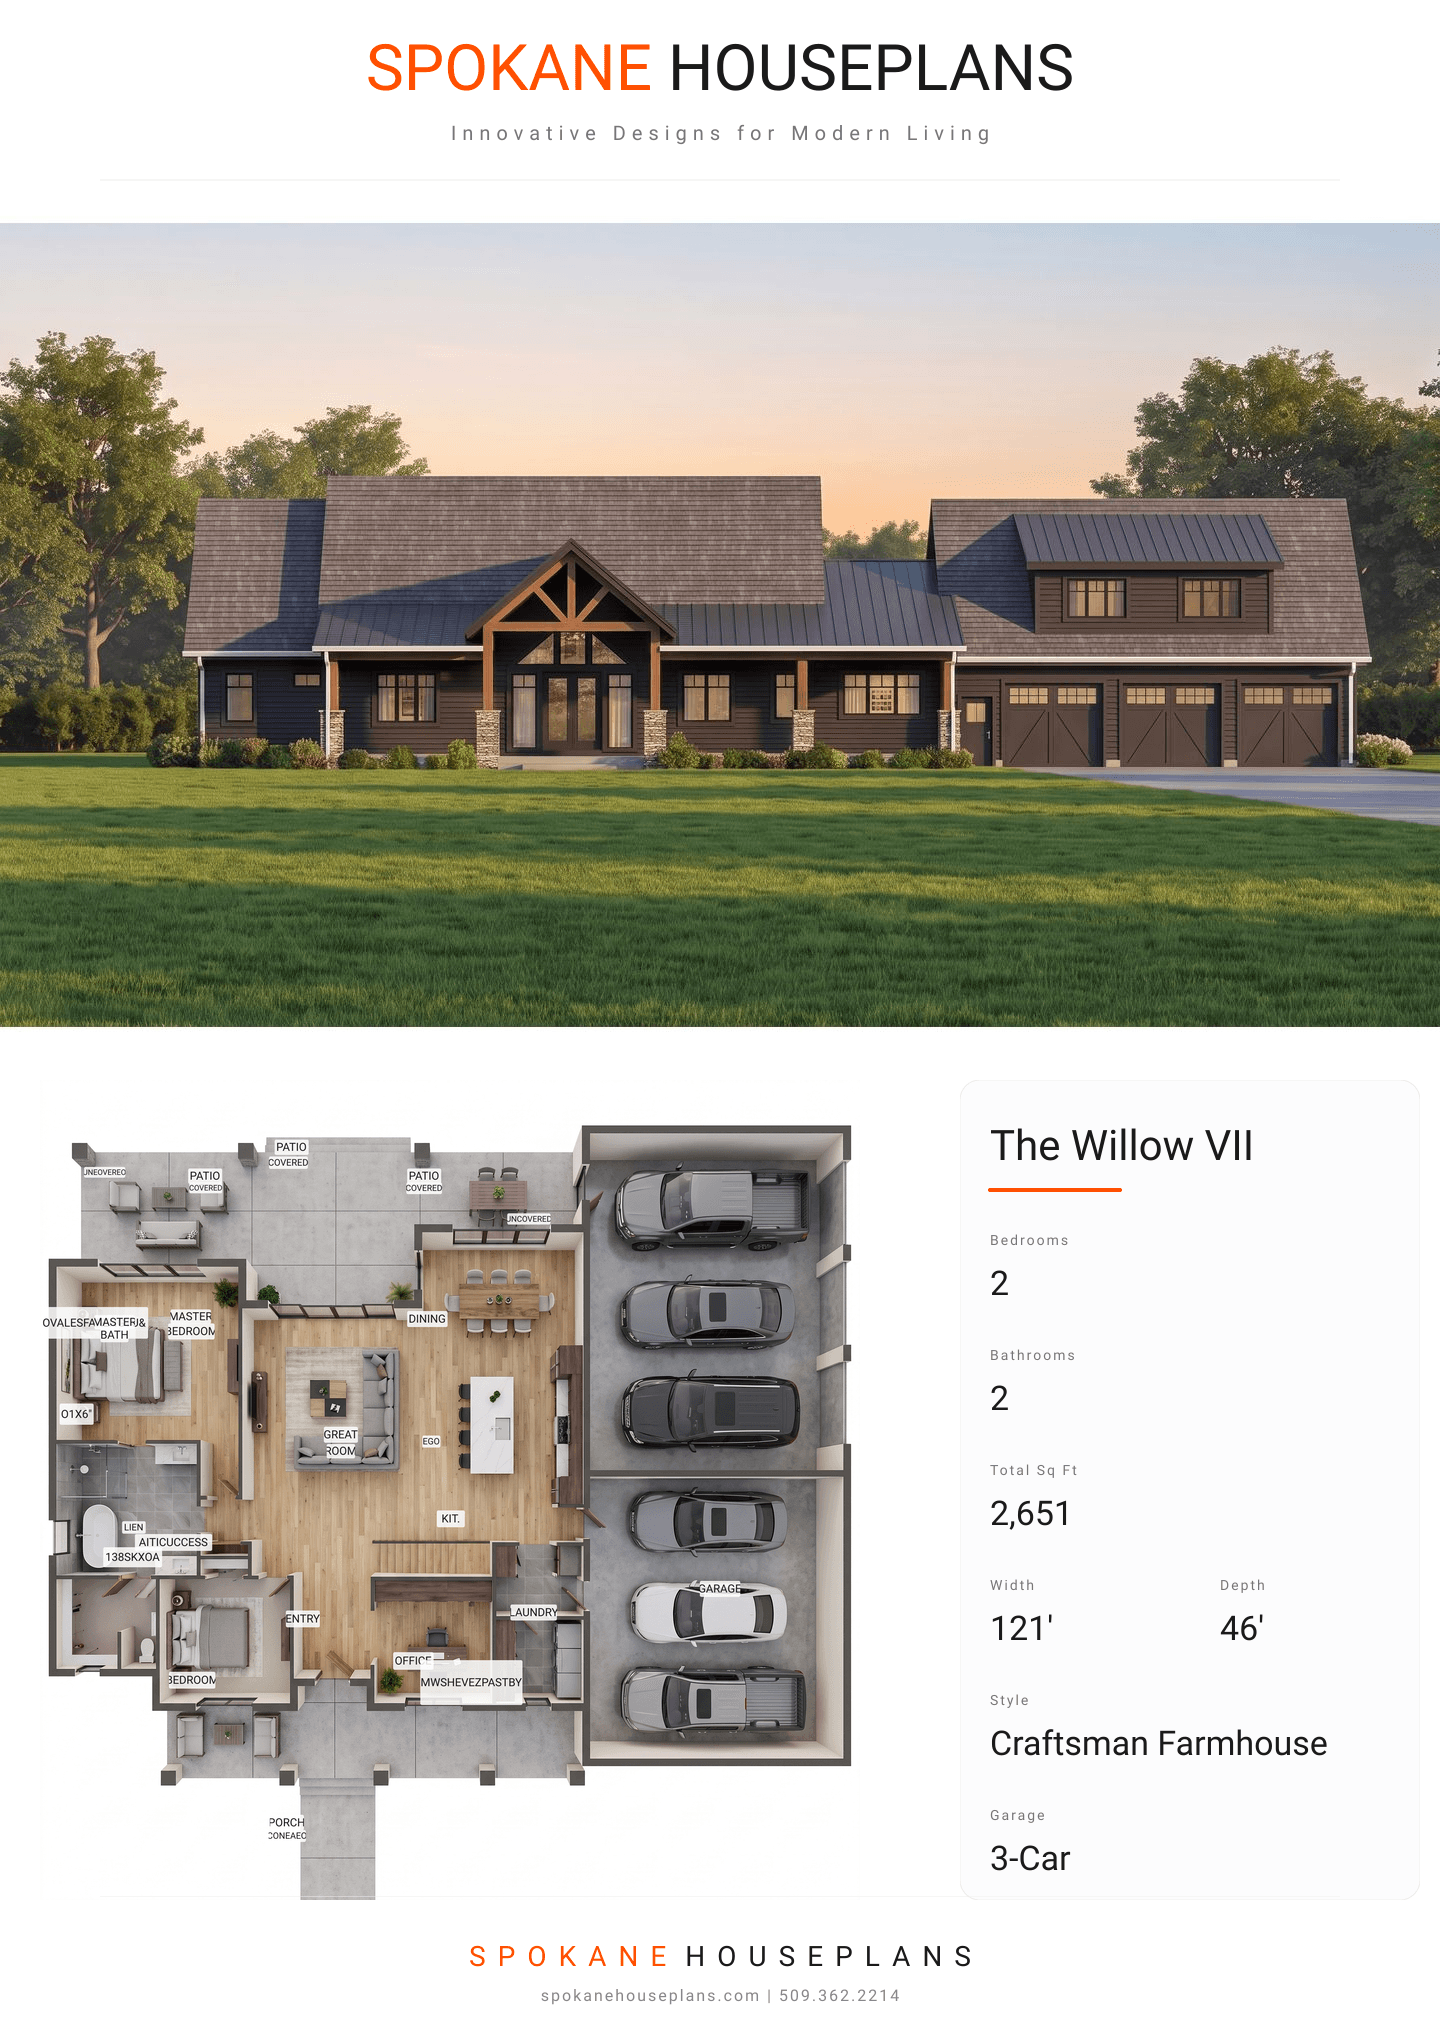
Square Feet
2,651
Type
Craftsman Farmhouse
Bedrooms
2
Bathrooms
2
SALES FLYER.
COMPLETE PROPERTY SPECIFICATION & 3D FLOOR PLAN
ZOOM IN
ALL ELEVATIONS.
4 ARCHITECTURAL VIEWS
FRONT ELEVATION
VIEW FULL SIZE
DESIGN PERSPECTIVE
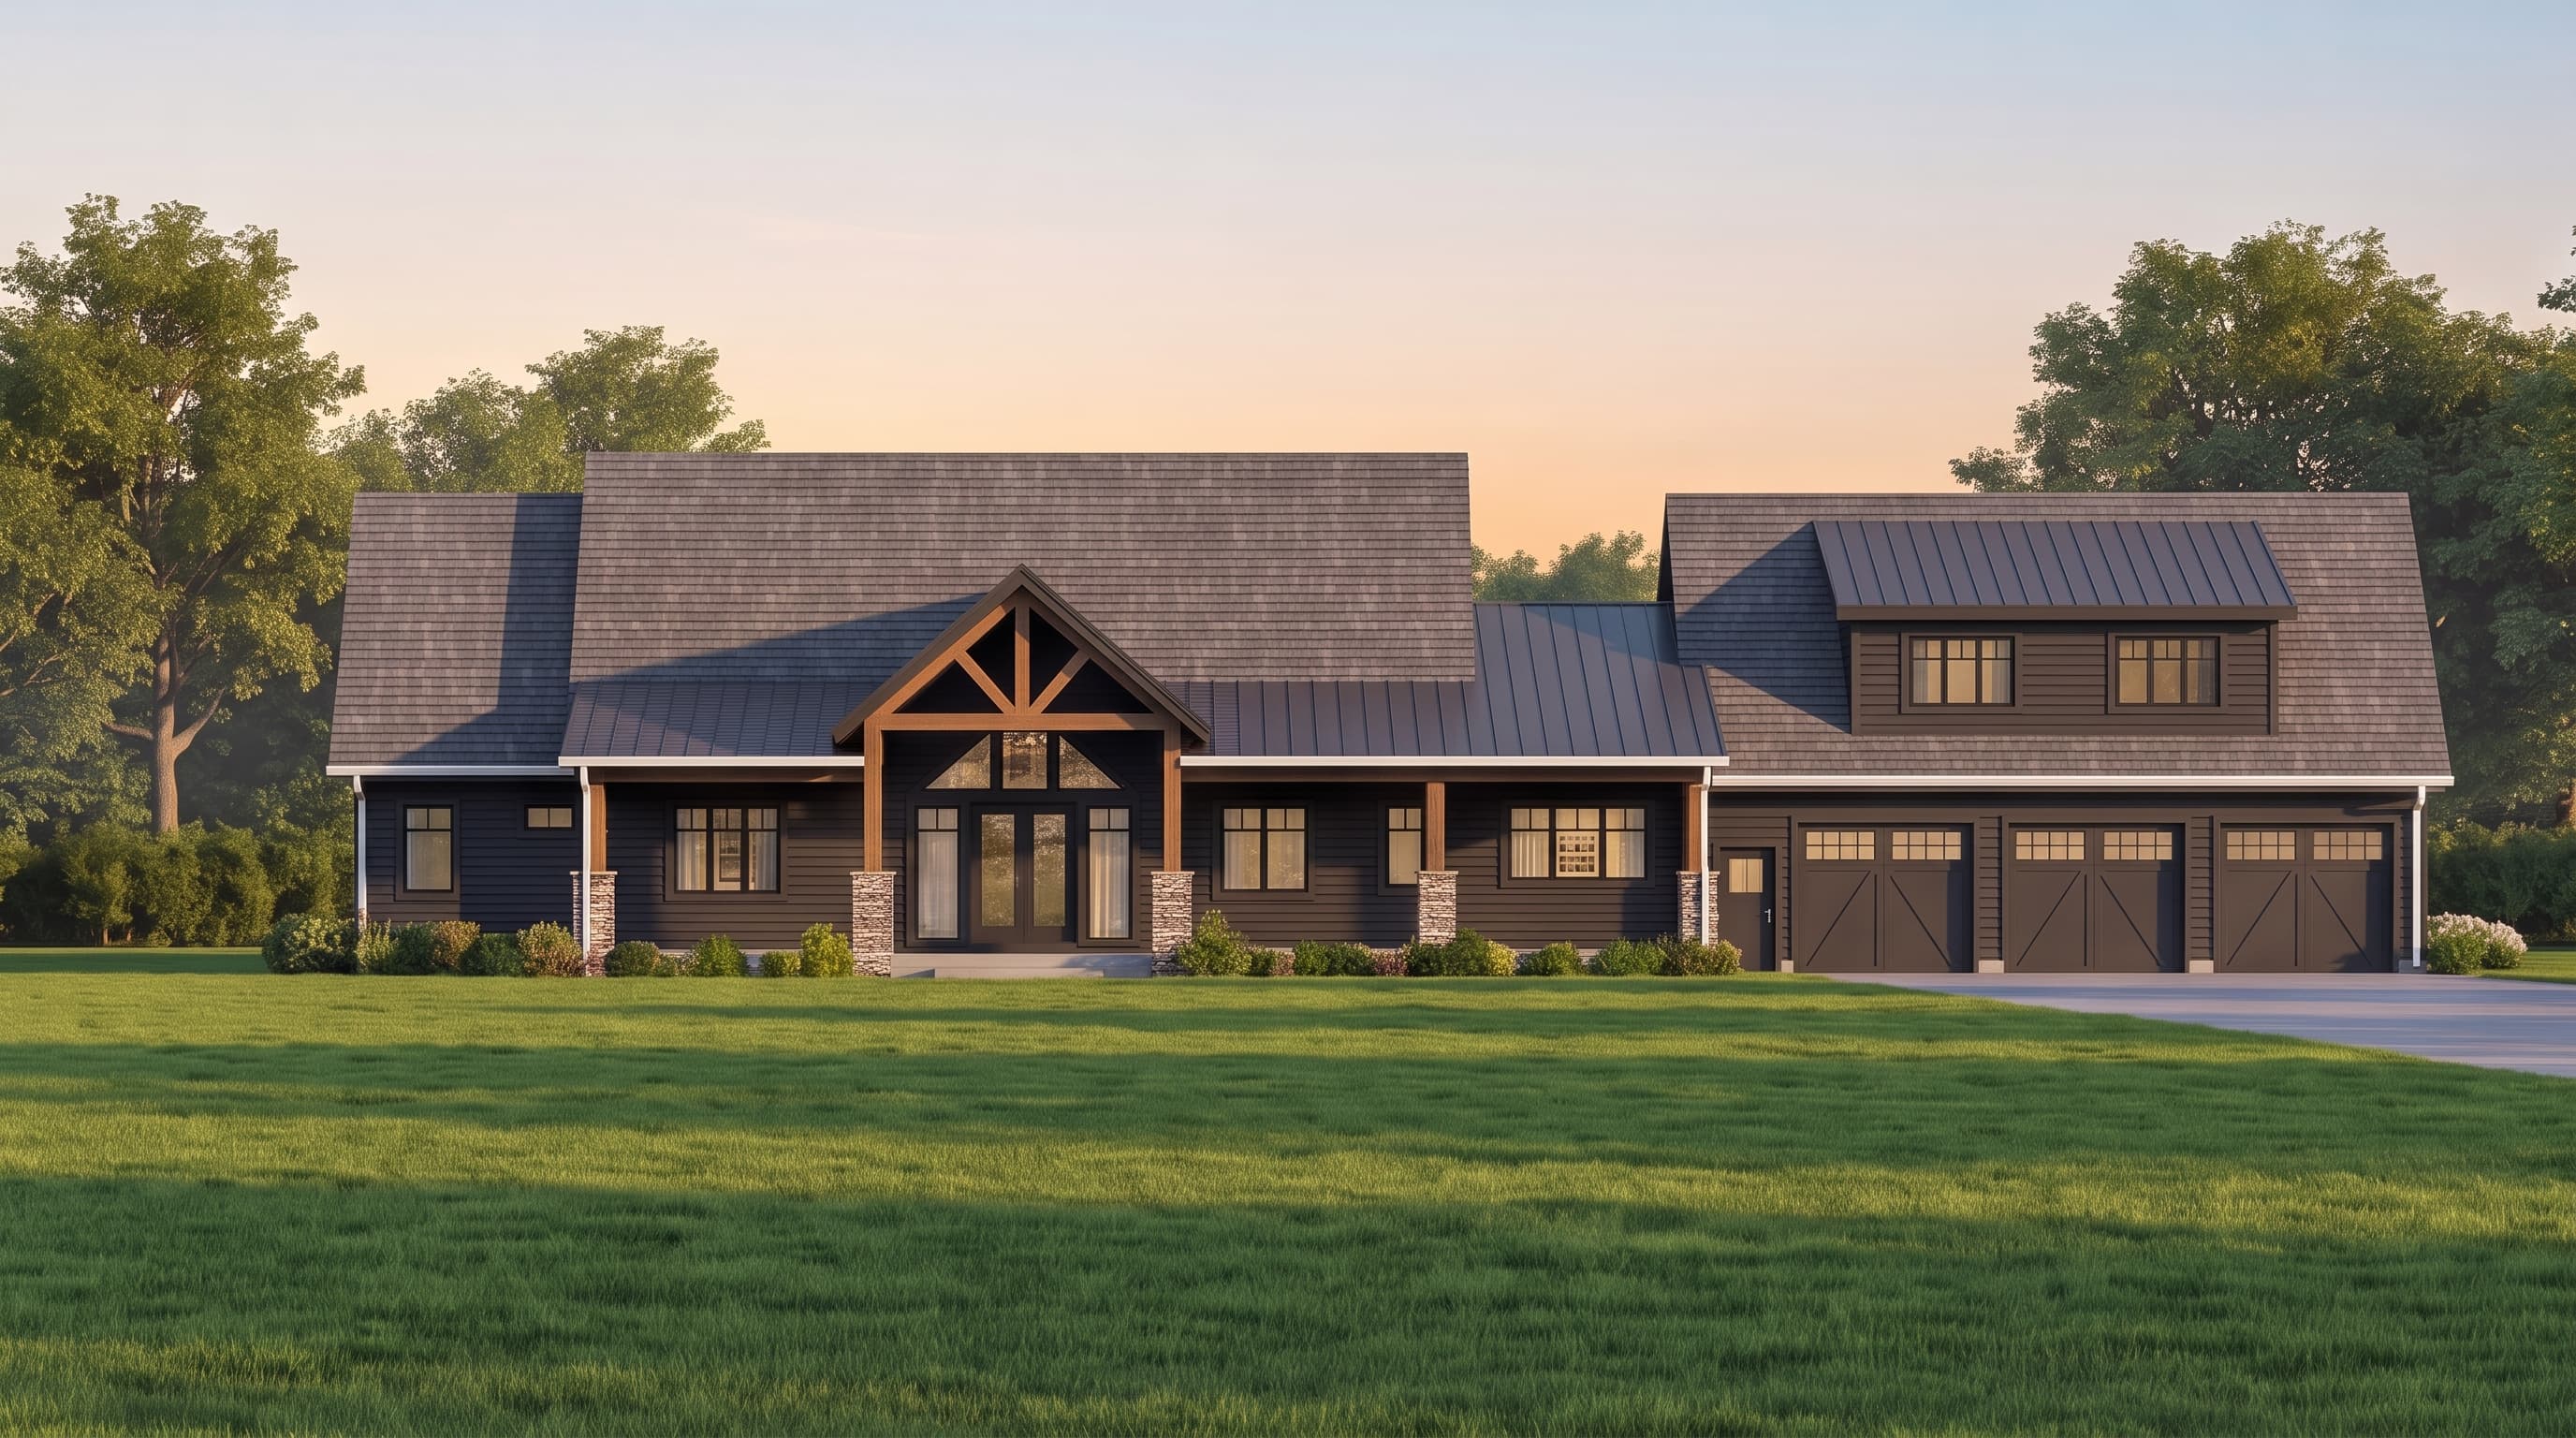
This inviting Craftsman Farmhouse showcases a classic exterior grounded by horizontal lap siding as the primary siding, accented with rugged cultured stone veneer at the base of the structural columns. The roofing scheme features a handsome blend of primary metal shingles with striking standing seam metal roof panels over the entryway and dormers. Clean 1x8 fascia boards and contrasting trim elegantly frame the expansive front windows, completing a warm, textured aesthetic that balances rustic charm with modern farmhouse appeal.
INSTANT DOWNLOAD
BUILDER READY
CODE COMPLIANT